
Save
Ask
Tour
Hide
$415,000
New Listing
6257 GatewoodBloomfield Charter Township, MI 48322
For Sale|Condominium|Active
3
Beds
3
Total Baths
3
Full Baths
2,227
SqFt
$186
/SqFt
1988
Built
County:
Oakland
Call Now: 888-825-1420
Is this the listing for you? We can help make it yours.
888-825-1420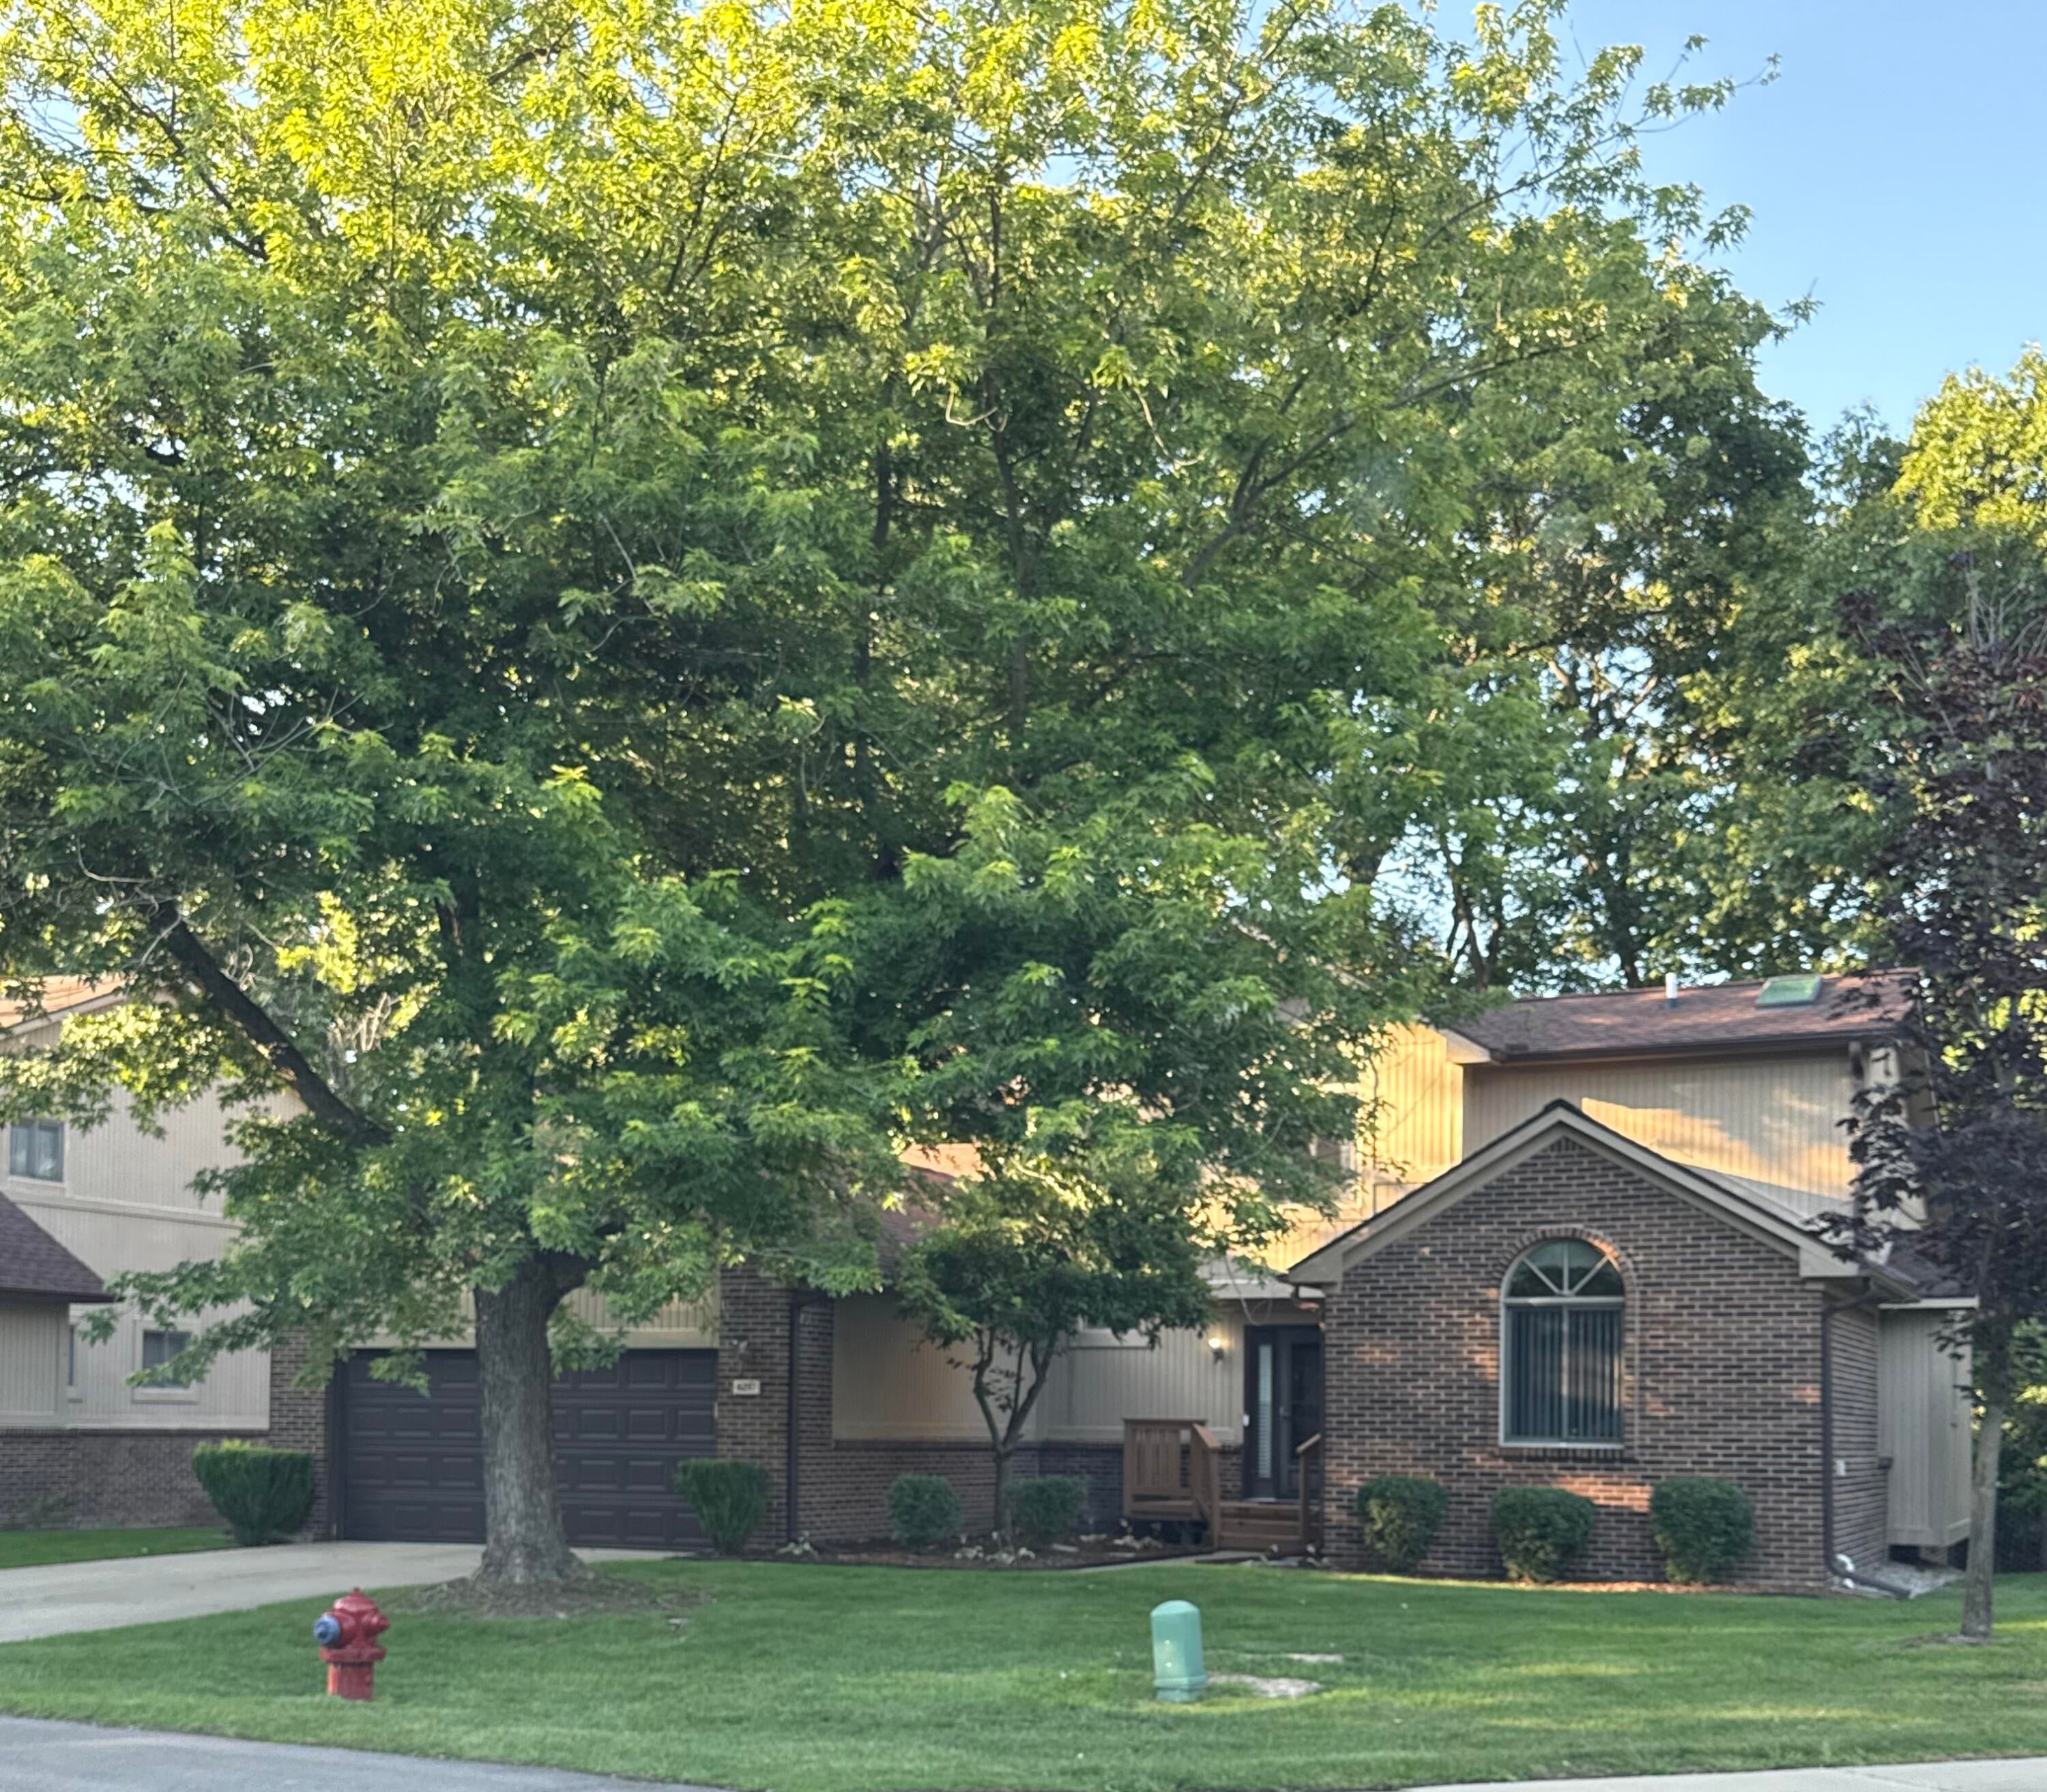
Save
Ask
Tour
Hide
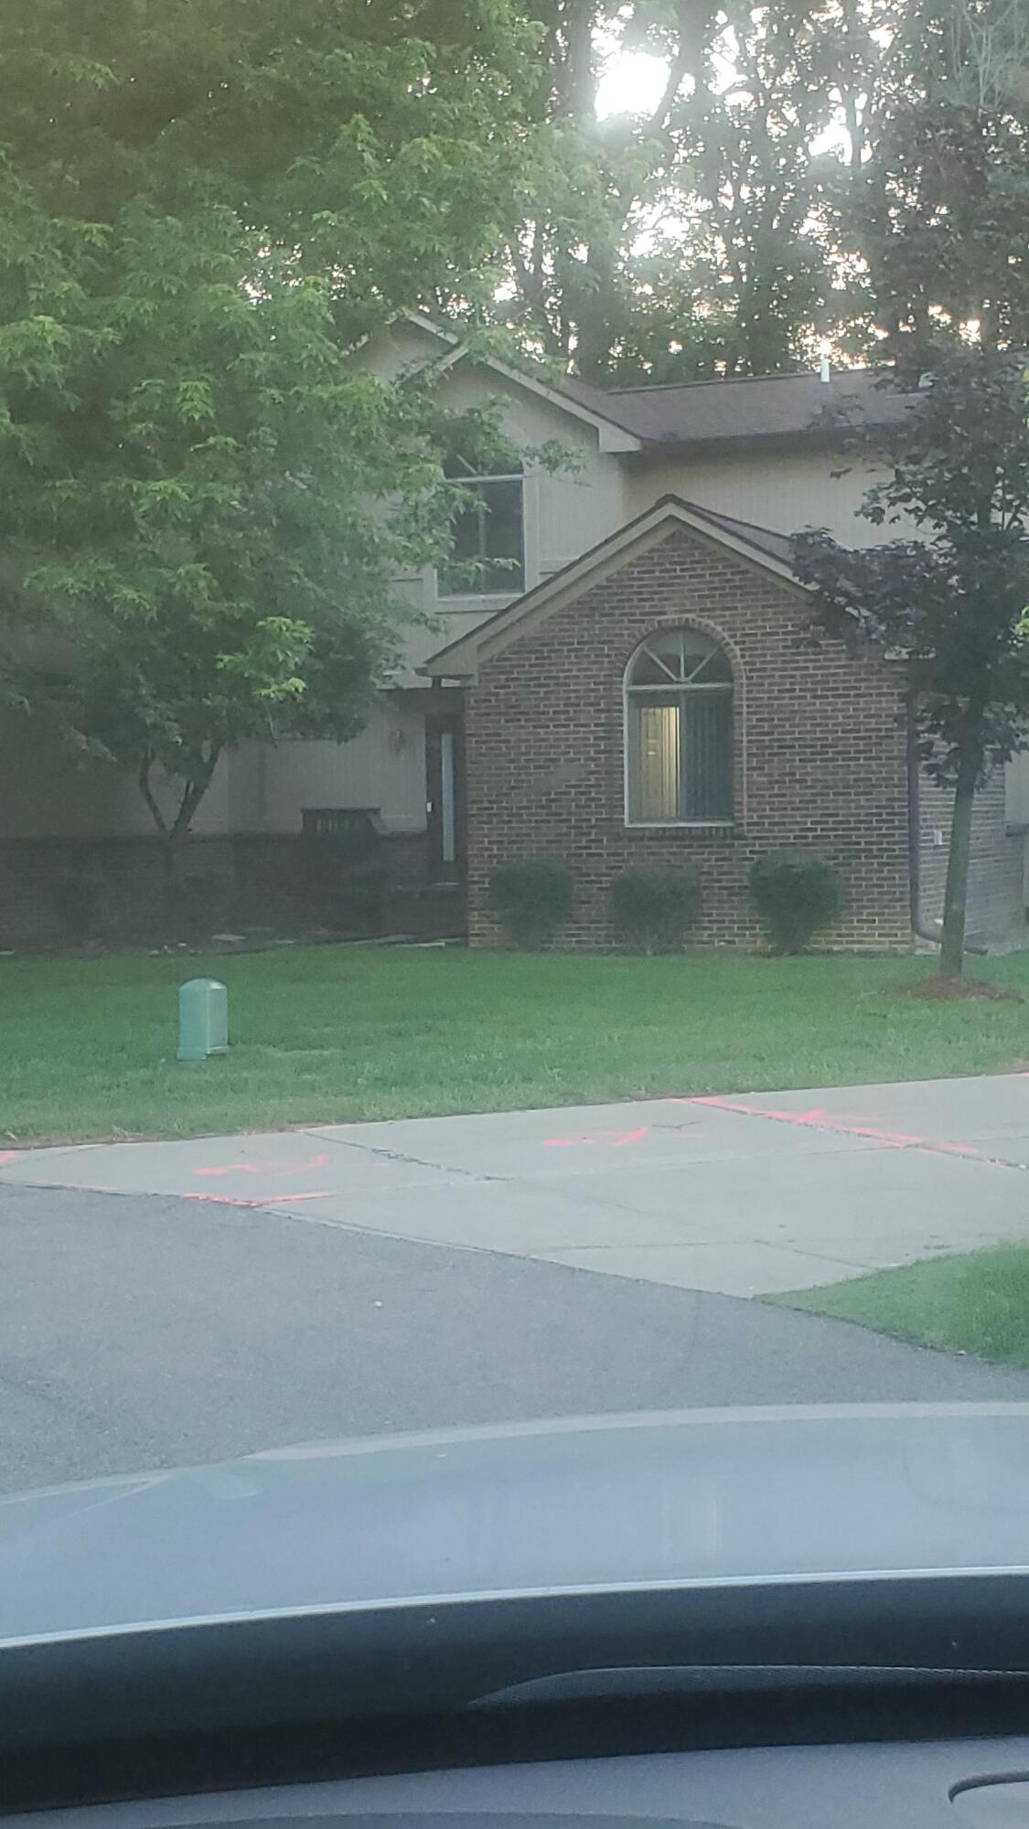
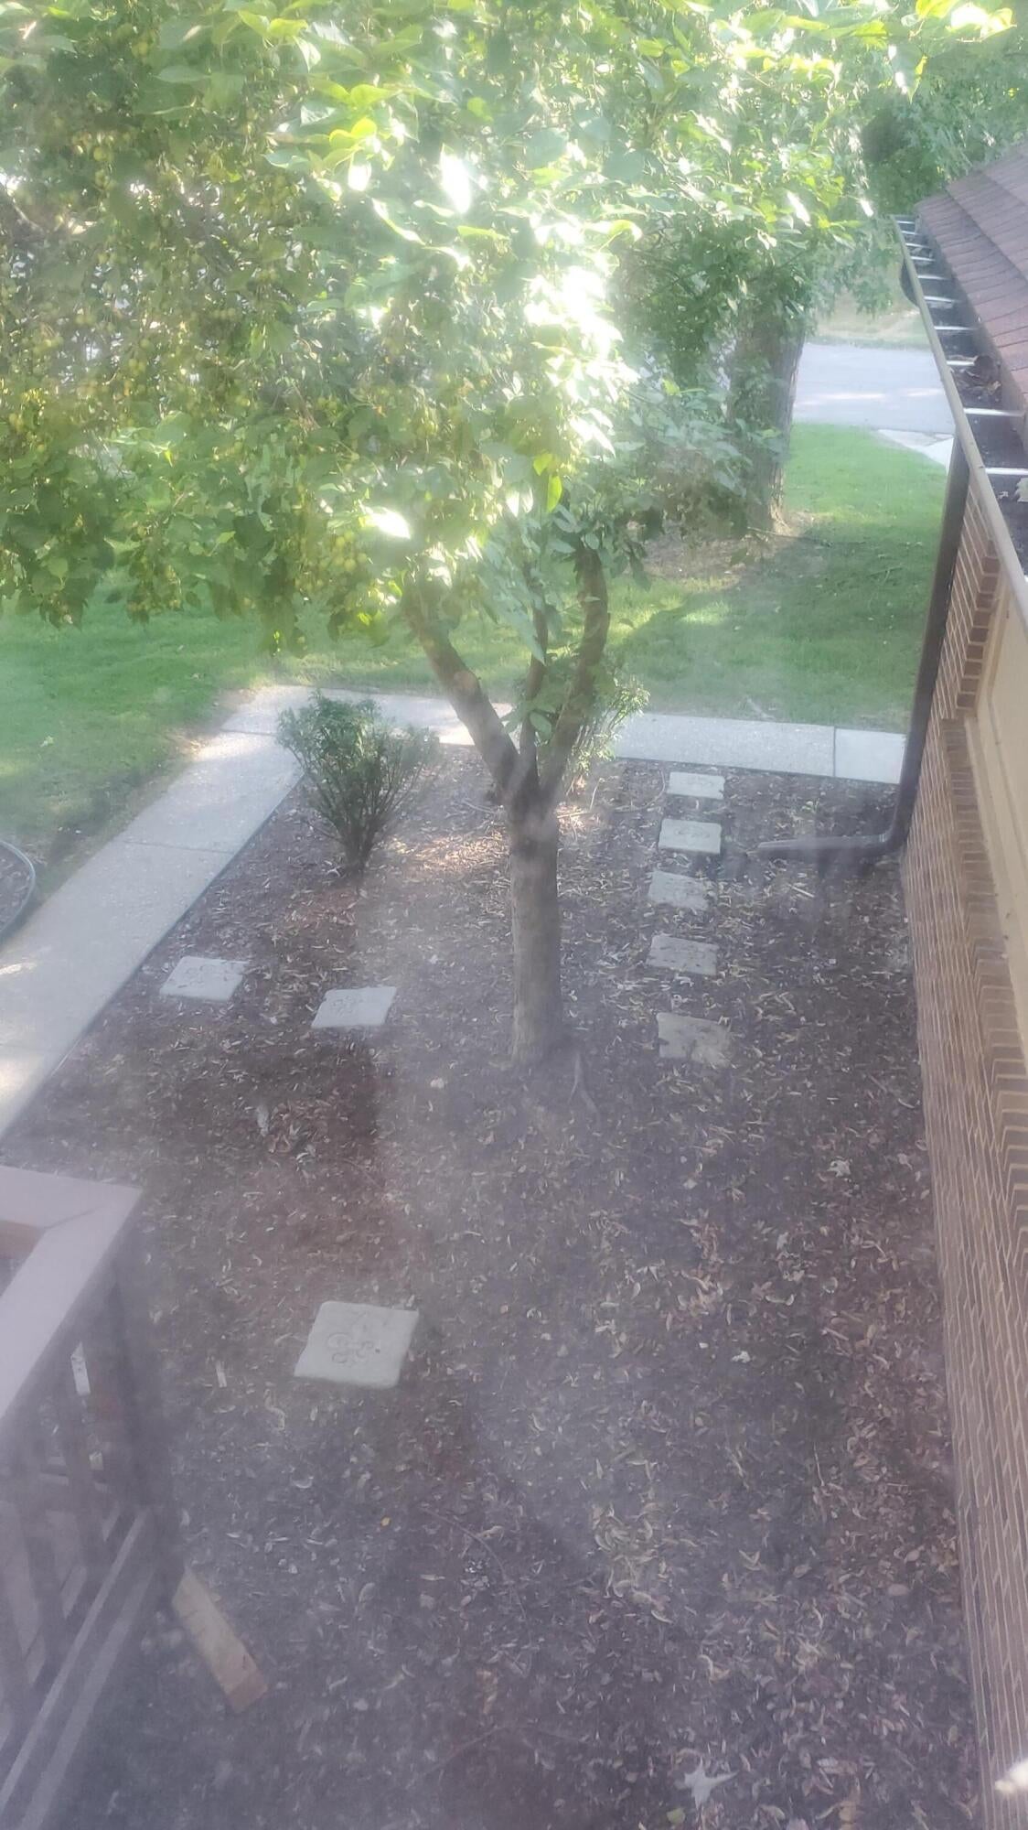
Beautiful West Bloomfield Detached condominium in a quiet gated community. Home has updates to its flooring and closets. Deck that backs to treed area where nature and wild life exist in harmony. A must see!Appointments only as owner has to open gate for entry.
Save
Ask
Tour
Hide
Listing Snapshot
Price
$415,000
Days On Site
0 Days
Bedrooms
3
Inside Area (SqFt)
2,227 sqft
Total Baths
3
Full Baths
3
Partial Baths
N/A
Lot Size
92.72 Acres
Year Built
1988
MLS® Number
81026039930
Status
Active
Property Tax
$4,442
HOA/Condo/Coop Fees
$460 monthly
Sq Ft Source
Other
Friends & Family
Recent Activity
| 3 hours ago | Listing updated with changes from the MLS® | |
| 3 hours ago | Listing first seen on site |
General Features
Acres
92.72
Attached Garage
Yes
Cross Street
Maple and Haggerty
Garage
Yes
Garage Spaces
2
Parking
AttachedConcreteGarage Door Opener
Pets
Yes
Property Sub Type
Condominium
Security
Gated CommunitySecurity System
Sewer
Public Sewer
Special Circumstances
Standard
SqFt Above
2227
SqFt Below
1227
SqFt Total
3454
Style
ColonialRanch
Water Source
Public
Interior Features
Appliances
Gas Water HeaterBuilt-In Gas OvenDisposalDryerMicrowaveOvenRefrigerator
Basement
Full
Cooling
Ceiling Fan(s)Central Air
Fireplace
Yes
Fireplace Features
Living Room
Fireplaces
1
Flooring
CarpetSimulated WoodWood
Heating
BaseboardForced AirNatural GasRadiant
Interior
Vaulted Ceiling(s)
Laundry Features
Main Level
Window Features
Skylight(s)
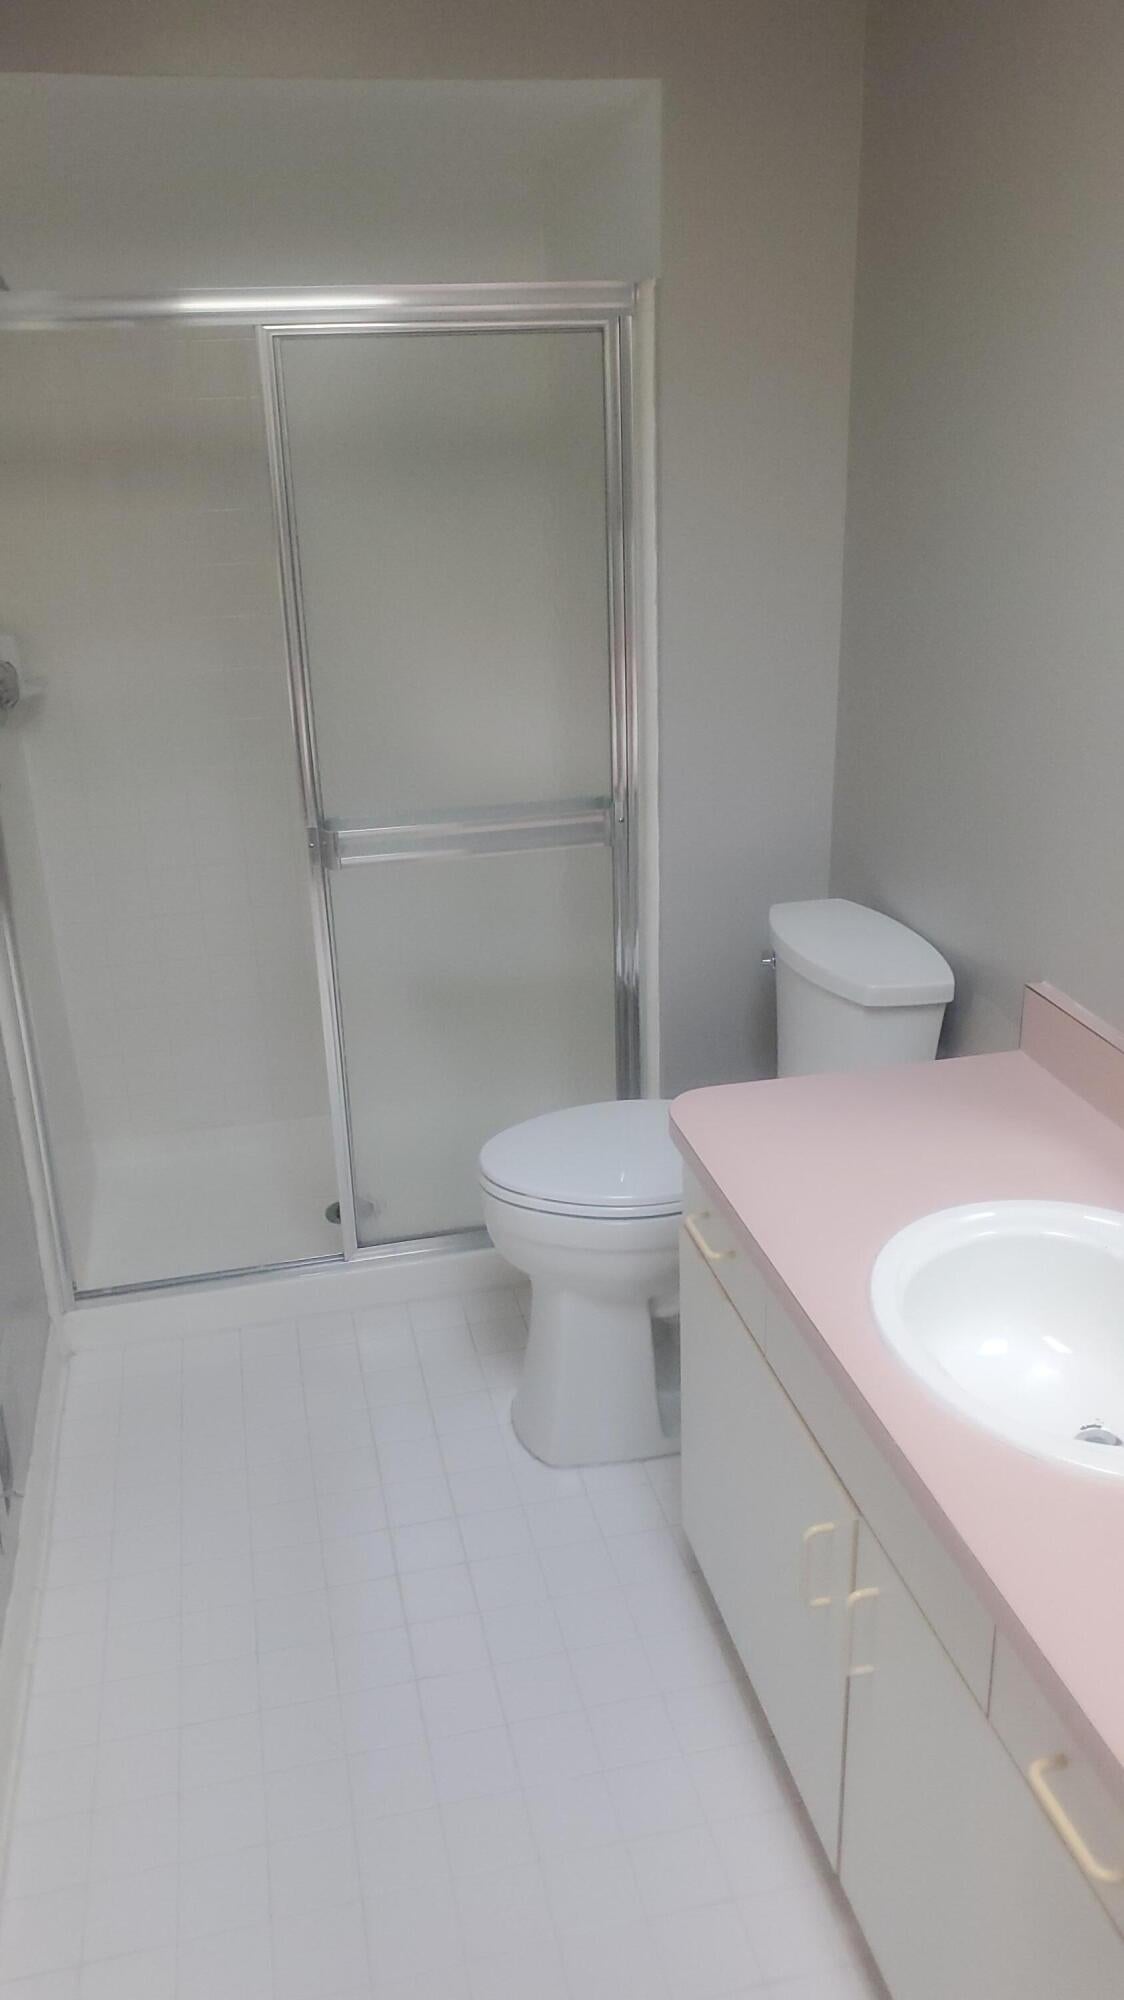
BathFull
Level - Main
Bedroom 2
Dimensions - 17.0 x 13.0Level - MainArea - 221
Bedroom 3
Dimensions - 24.0 x 17.0Level - UpperArea - 408
Dining Room
Dimensions - 13.0 x 10.0Level - MainArea - 130
Kitchen
Dimensions - 13.0 x 9.0Level - MainArea - 117
Laundry
Dimensions - 10.0 x 8.0Level - MainArea - 80
Living Room
Dimensions - 25.0 x 15.0Level - MainArea - 375
Master Bathroom
Dimensions - 13.0 x 5.0Level - MainArea - 65
Master Bedroom
Dimensions - 25.0 x 16.0Level - MainArea - 400
Save
Ask
Tour
Hide
Exterior Features
Construction Details
Aluminum SidingBrickWood Siding
Patio And Porch
DeckPorch
Pool Features
CommunityIn Ground
Roof
Asphalt
Windows/Doors
Skylight(s)
Community Features
Association Amenities
ClubhousePool
Association Dues
460
Community Features
PoolGated
Financing Terms Available
CashConventional
HOA Fee Frequency
Monthly
MLS Area
Area02193BloomfieldTwp
School District
WalledLake
Schools
School District
WalledLake
Elementary School
Unknown
Middle School
Unknown
High School
Unknown
Listing courtesy of Carter Group Realty Worldwide: [email protected]

IDX provided courtesy of Realcomp II Ltd. via GreaterMetropolitanAssociationofREALTORS. Copyright © 2026 Realcomp II Ltd. Shareholders.
IDX information is provided exclusively for consumers' personal, non-commercial use and may not be used for any purpose other than to identify prospective properties consumers may be interested in purchasing and that the data is deemed reliable but not guaranteed accurate by the MLS.
IDX provided courtesy of Realcomp II Ltd. via GreaterMetropolitanAssociationofREALTORS. Copyright © 2026 Realcomp II Ltd. Shareholders.
IDX information is provided exclusively for consumers' personal, non-commercial use and may not be used for any purpose other than to identify prospective properties consumers may be interested in purchasing and that the data is deemed reliable but not guaranteed accurate by the MLS.
Neighborhood & Commute
Source: Walkscore
Save
Ask
Tour
Hide
Did you know? You can invite friends and family to your search. They can join your search, rate and discuss listings with you.