Save
Ask
Tour
Hide
Share
$235,000
New Listing

14425 Woodmont Avenue
Detroit City, MI 48227

For Sale|Single Family Residence|Active
5
Beds
4
Total Baths
3
Full Baths
1
Partial Bath
3,123
SqFt
$75
/SqFt
1929
Built
County:
Wayne
Call Now: 888-825-1420
Is this the listing for you? We can help make it yours.
888-825-1420
14425 Woodmont Avenue14425 Woodmont Avenue14425 Woodmont Avenue14425 Woodmont Avenue
Save
Ask
Tour
Hide
Share

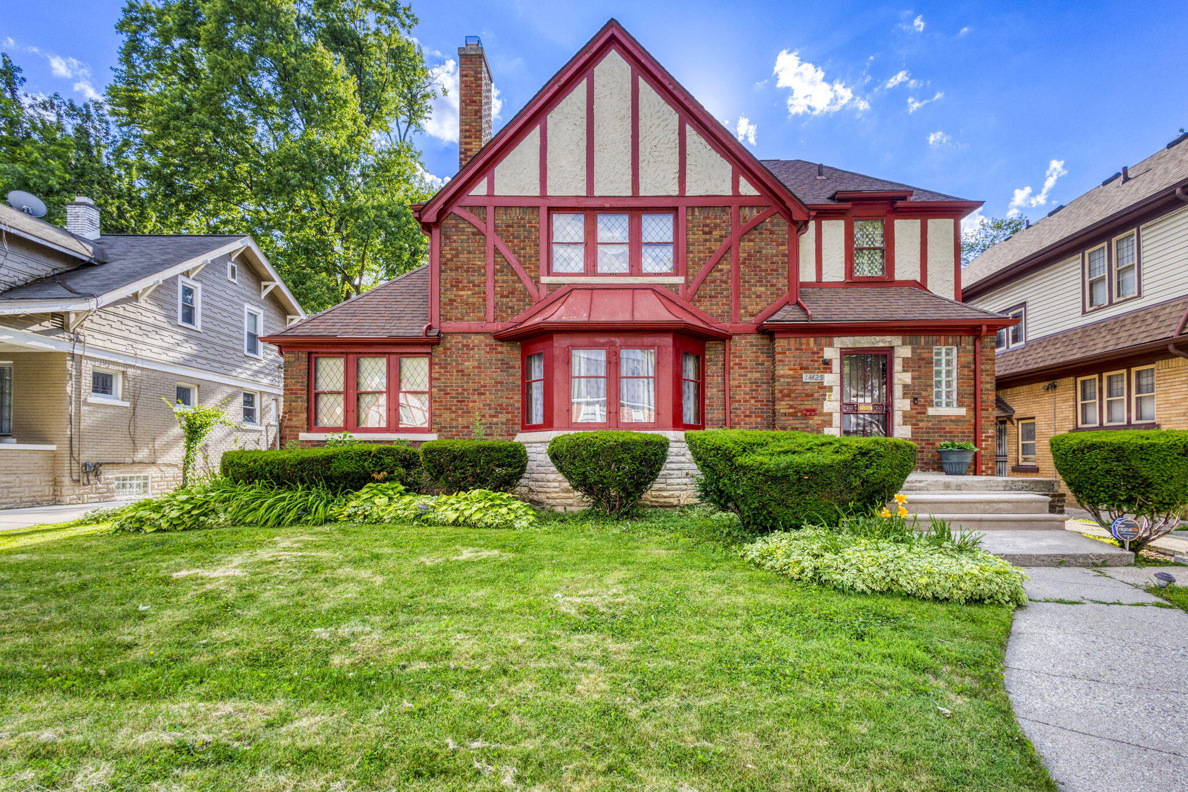
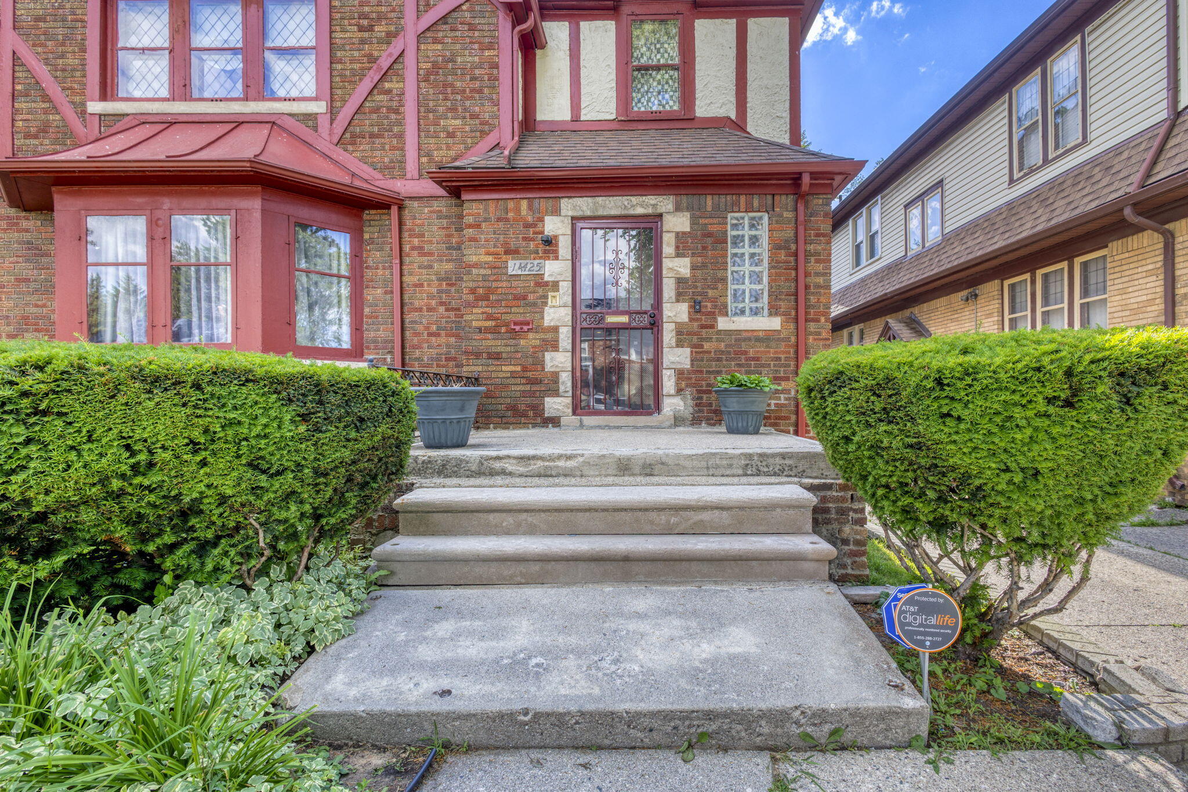
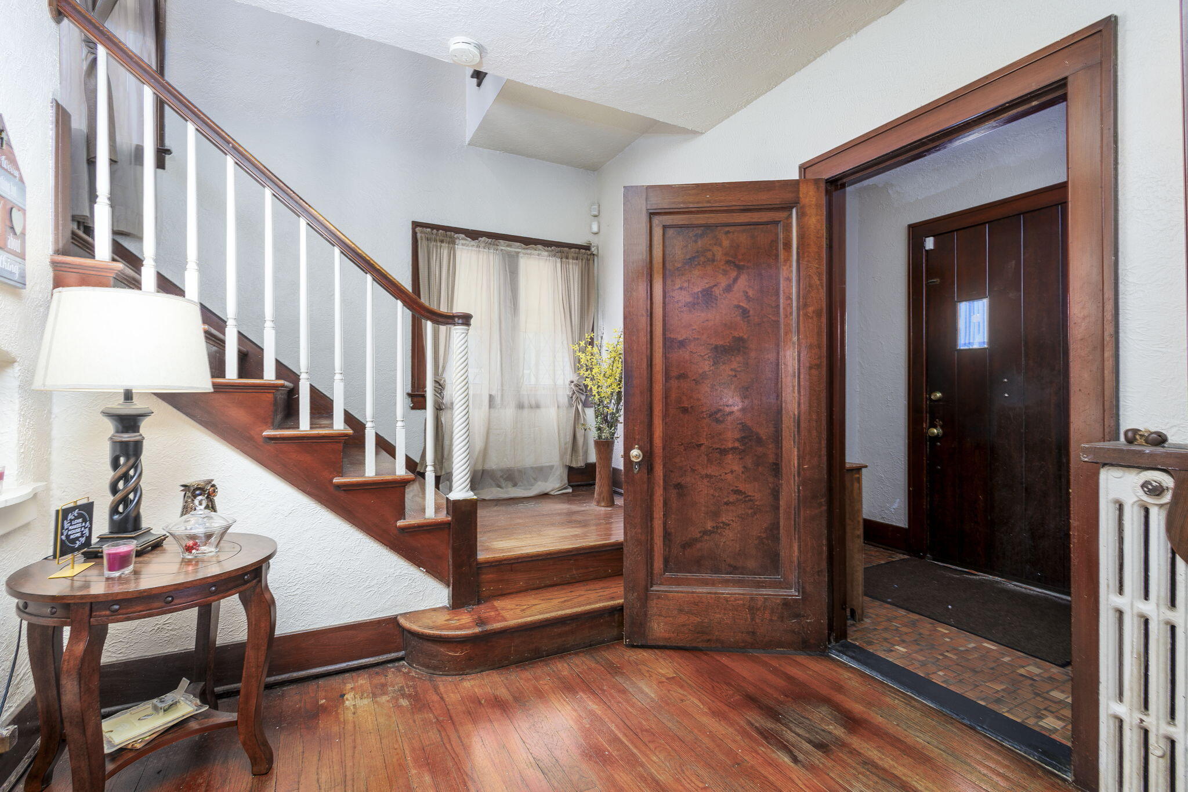
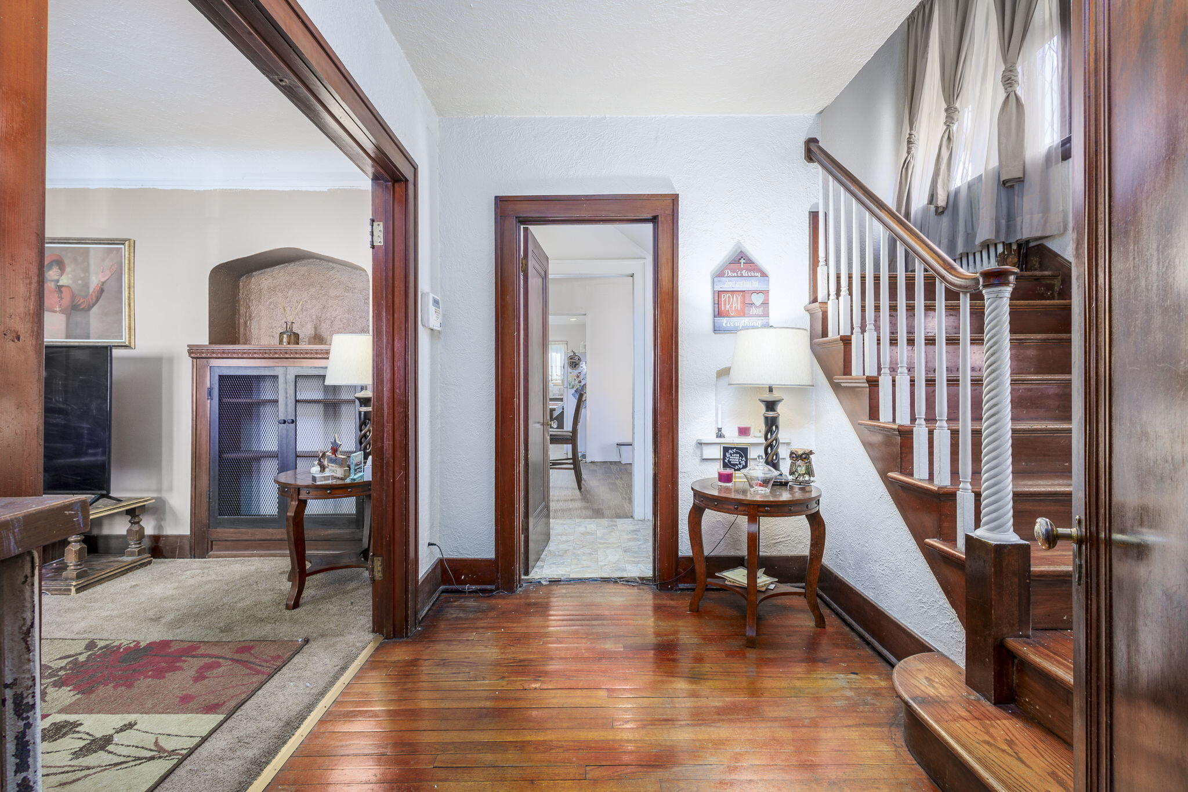
Welcome to 14425 Woodmont Ave, Detroit's sought-after Grandmont District! This spacious home offers an exceptional opportunity to own a beautiful home in one of Detroit's most desirable historic neighborhoods. Boasting 5 bedrooms and 3.5 bathrooms, this home features a generous floor plan with plenty of room for comfortable living, entertaining, and multi-generational households. The classic Colonial design offers timeless character with spacious living areas, large bedrooms, and endless potential to personalize or restore while preserving its charm. You'll appreciate the neighborhood's strong sense of community, and convenient location near shopping, restaurants, parks, schools, and major freeways, providing easy access to downtown Detroit and the surrounding suburbs. Schedule your private showing today!

Save
Ask
Tour
Hide
Share
Listing Snapshot
Price 
$235,000
Days On Site 
0 Days
Bedrooms 
5
Inside Area (SqFt) 
3,123 sqft
Total Baths 
4
Full Baths 
3
Partial Baths 
1
Lot Size 
0.17 Acres
Year Built 
1929
MLS® Number 
81026039926
Status 
Active
Property Tax 
$4,979
HOA/Condo/Coop Fees 
N/A
Sq Ft Source 
Plans
Friends & Family
Recent Activity
4 hours agoListing first seen on site
4 hours agoListing updated with changes from the MLS®
General Features
Acres 
0.17
Cross Street 
S of Grandmont Avenue and N of
Garage 
Yes
Garage Spaces 
2
Parking 
DetachedPaved
Property Sub Type 
Single Family Residence
Security 
Smoke Detector(s)
Sewer 
Public Sewer
SqFt Above 
3123
SqFt Total 
3970
Style 
Colonial
Water Source 
Public
Interior Features
Basement 
Full
Cooling 
Attic Fan
Fireplace 
Yes
Fireplace Features 
Living Room
Fireplaces 
1
Flooring 
CarpetWood
Heating 
Hot WaterNatural Gas
Laundry Features 
Lower Level
BathFull 
Level - Upper
BathLav 
Level - Main
Bedroom 2 
Dimensions - 14.0 x 6.0Level - UpperArea - 84
Bedroom 3 
Dimensions - 12.0 x 11.0Level - UpperArea - 132
Bedroom 4 
Dimensions - 11.0 x 15.0Level - UpperArea - 165
Bedroom 5 
Dimensions - 9.0 x 15.0Level - UpperArea - 135
Dining Room 
Dimensions - 14.0 x 13.0Level - MainArea - 182
Family Room 
Dimensions - 23.0 x 15.0Level - MainArea - 345
Kitchen 
Dimensions - 9.0 x 15.0Level - MainArea - 135
Living Room 
Dimensions - 19.0 x 18.0Level - MainArea - 342
Master Bedroom 
Dimensions - 17.0 x 13.0Level - UpperArea - 221
Save
Ask
Tour
Hide
Share
Exterior Features
Construction Details 
Brick
Fencing 
Back Yard
Patio And Porch 
PatioPorch
Roof 
Asphalt
Community Features
Financing Terms Available 
CashConventionalFHAVA Loan
MLS Area 
Area05033DetSchcraft6GrnfldLimits
Roads 
Paved
School District 
Detroit
Schools
School District
Detroit
Elementary School
Unknown
Middle School
Unknown
High School
Unknown
Listing courtesy of KW Advantage: [email protected]


IDX provided courtesy of Realcomp II Ltd. via GreaterMetropolitanAssociationofREALTORS. Copyright © 2026 Realcomp II Ltd. Shareholders.

IDX information is provided exclusively for consumers' personal, non-commercial use and may not be used for any purpose other than to identify prospective properties consumers may be interested in purchasing and that the data is deemed reliable but not guaranteed accurate by the MLS.

Neighborhood & Commute
Source: Walkscore
Save
Ask
Tour
Hide
Share