
416 Wright StreetSummit Township, MI 49203
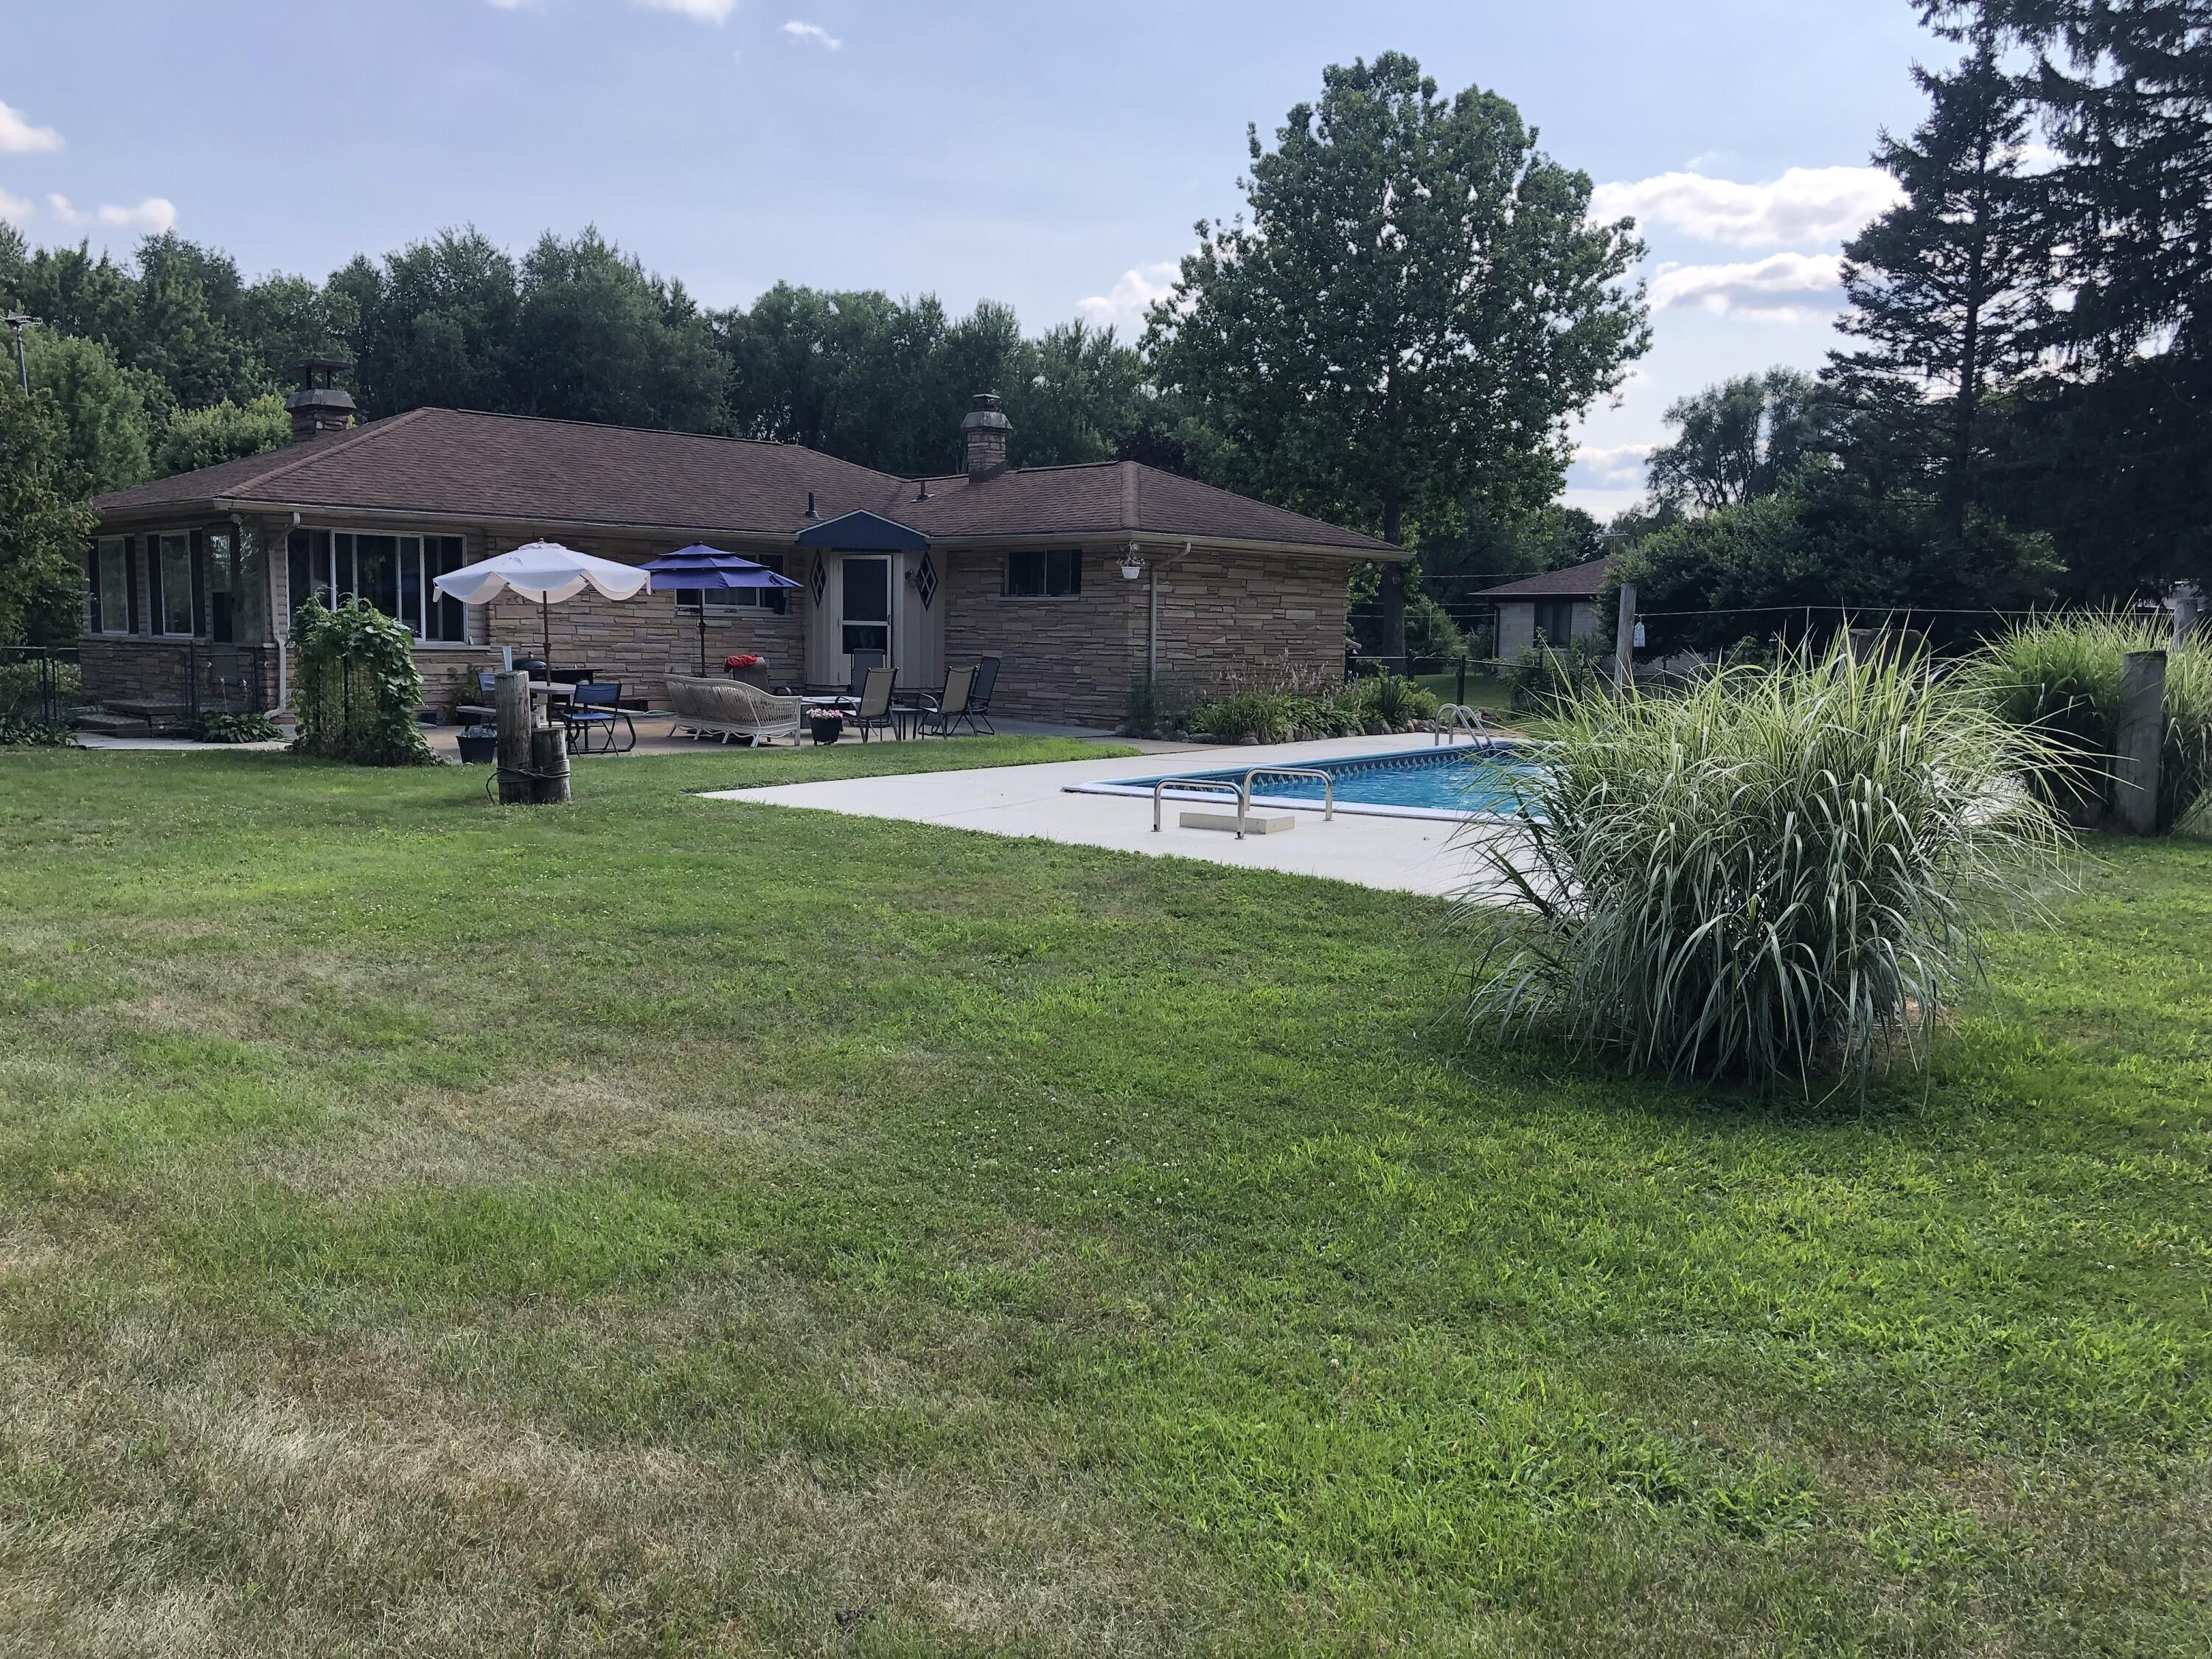
Tucked away at the quiet end of a cul-de-sac, this spacious ranch offers the perfect blend of privacy, comfort, and outdoor living on 1.11 beautiful acres. With 4 bedrooms, 2.5 baths, an open floor plan, and warm wood flooring throughout, this home is designed for both everyday living and effortless entertaining.The true showstopper is the stunning 24' x 10' dining room, surrounded by windows that flood the space with natural light and showcase peaceful views of the property. Whether you're hosting holiday gatherings, family dinners, or simply enjoying your morning coffee, this space is sure to become the heart of the home.Step outside and discover your own backyard retreat. The fenced backyard features an in-ground pool, plenty of green space to play or relax, and a storage shed tucked toward the rear of the property. It's the perfect setting for summer barbecues, pool parties, or quiet evenings under the stars.An attached 1-car garage provides everyday convenience, while the generouslot offers a sense of space and privacy that is becoming increasingly difficult to find. Best of all, you're just a short drive from downtown shopping, restaurants, schools, and local amenities, giving you the best of peaceful country-style living with the convenience of town nearby.If you've been searching for a home that combines space, character, and an incredible setting, this cul-de-sac ranch deserves a place at the top of your list.
| 7 hours ago | Listing first seen on site | |
| 8 hours ago | Listing updated with changes from the MLS® |

IDX provided courtesy of Realcomp II Ltd. via GreaterMetropolitanAssociationofREALTORS. Copyright © 2026 Realcomp II Ltd. Shareholders.
IDX information is provided exclusively for consumers' personal, non-commercial use and may not be used for any purpose other than to identify prospective properties consumers may be interested in purchasing and that the data is deemed reliable but not guaranteed accurate by the MLS.
Did you know? You can invite friends and family to your search. They can join your search, rate and discuss listings with you.