Save
Ask
Tour
Hide
Share
$375,000
New Listing

4562 Sycamore Drive
Pittsfield Charter Township, MI 48197
For Sale|Single Family Residence|Active
3
Beds
2
Total Baths
2
Full Baths
1,671
SqFt
$224
/SqFt
1996
Built
Subdivision:
ASHFORD VILLAGE
County:
Washtenaw
Call Now: 888-825-1420
Is this the listing for you? We can help make it yours.
888-825-1420
4562 Sycamore Drive4562 Sycamore Drive4562 Sycamore Drive4562 Sycamore Drive
Save
Ask
Tour
Hide
Share

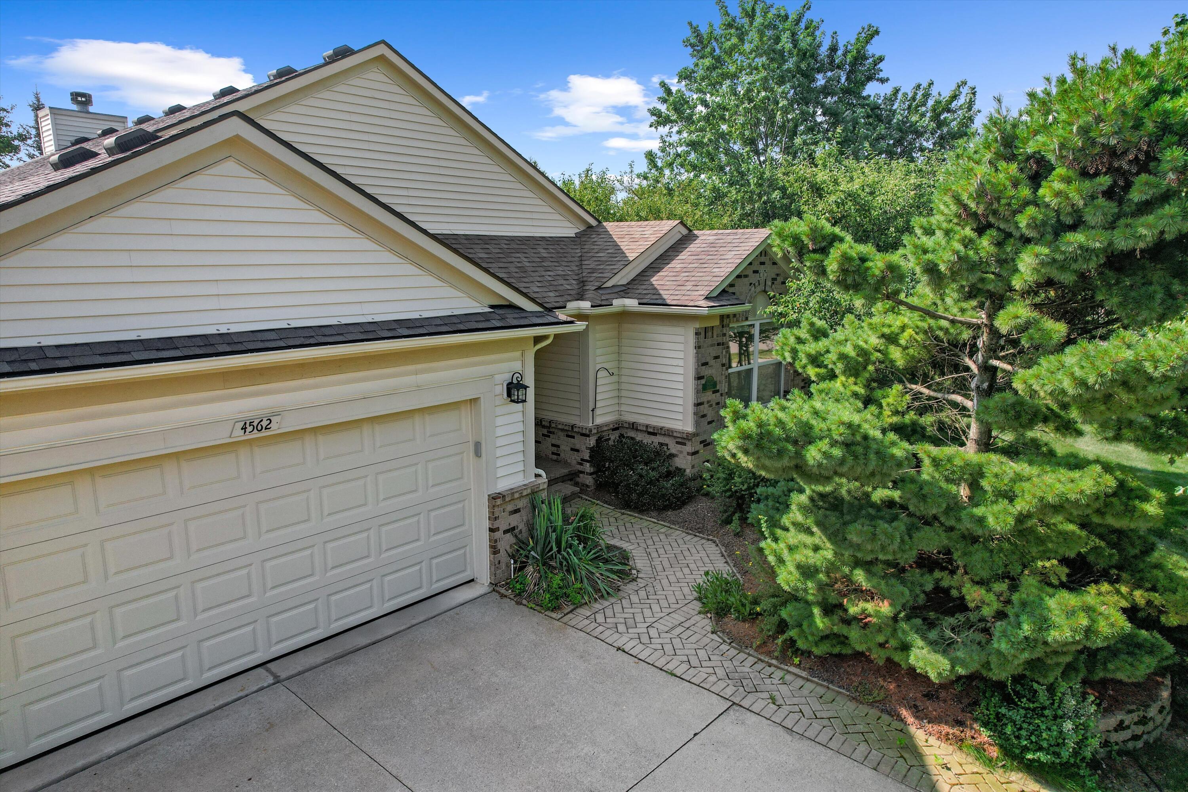
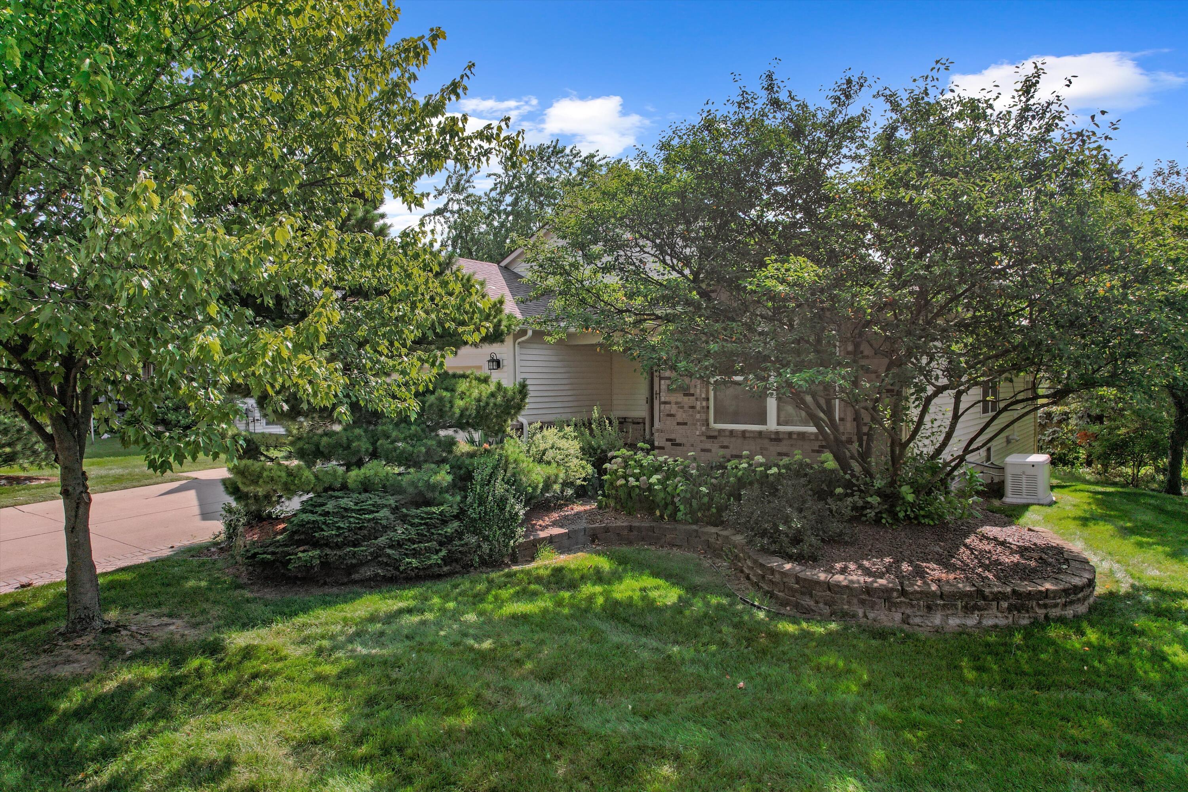
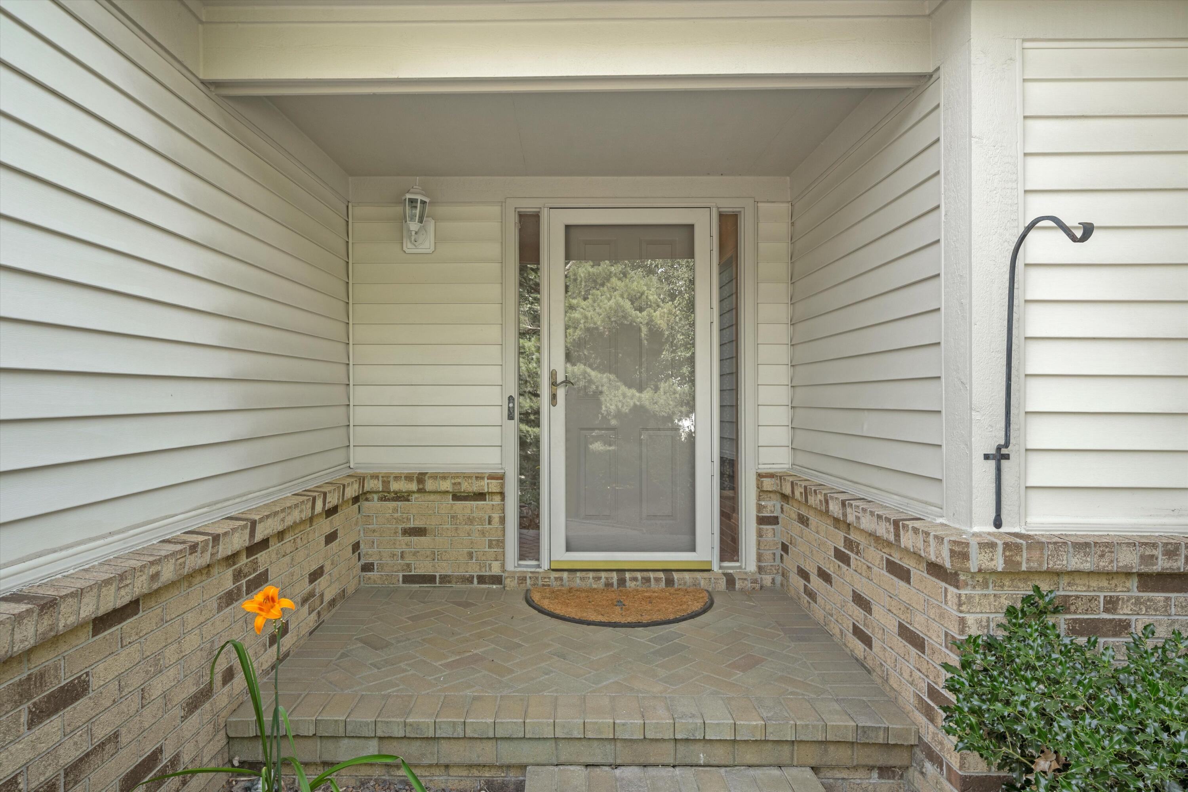
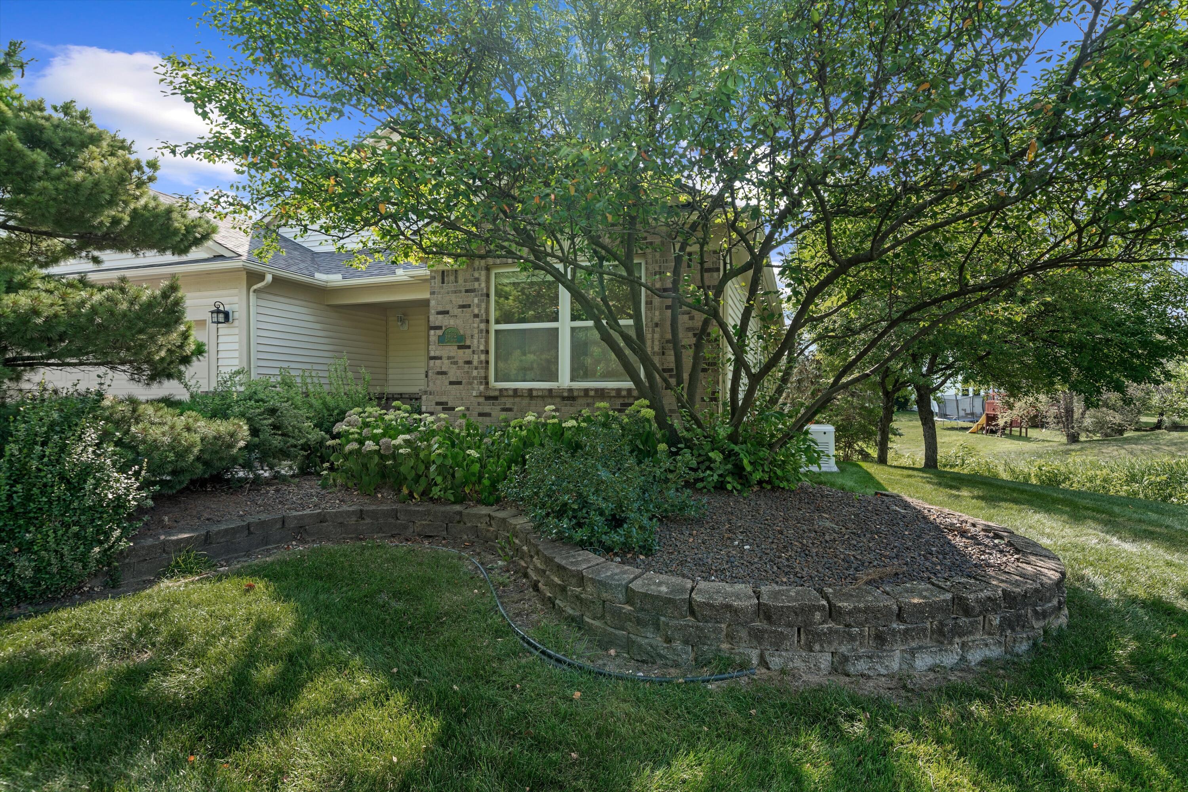
Easy first-floor living is the name of the game in this well cared for Ranch in Ashford Village! With a deluxe location that backs to a lovely common area, this neat-as-a-pin abode has been nicely maintained by its original owner, and awaits its personalization and facelift from the next buyer. The open-concept floor plan features a light-filled living room with vaulted ceiling, hardwood and fireplace, and flows into the dining area and kitchen with breakfast bar. The primary retreat features a vaulted ceiling and full bath with jetted tub. Two additional bedrooms, a hallway bath and a laundry room (previously used as a computer workstation) complete the main level footprint. The daylight lower level is an open space full of opportunity for finishing into whatever one's heart desires! There's also a home generator! With a great location in Pittsfield Township, this home is conveniently located near parks, shopping, dining and expressways!

Save
Ask
Tour
Hide
Share
Listing Snapshot
Price 
$375,000
Days On Site 
0 Days
Bedrooms 
3
Inside Area (SqFt) 
1,671 sqft
Total Baths 
2
Full Baths 
2
Partial Baths 
N/A
Lot Size 
0.29 Acres
Year Built 
1996
MLS® Number 
81026038392
Status 
Active
Property Tax 
$4,915.99
HOA/Condo/Coop Fees 
$33.33 monthly
Sq Ft Source 
Public Records
Friends & Family
Recent Activity
7 hours agoListing first seen on site
8 hours agoListing updated with changes from the MLS®
General Features
Acres 
0.29
Attached Garage 
Yes
Cross Street 
Crane and Textile
Garage 
Yes
Garage Spaces 
2
Parking 
AttachedConcreteGarage Faces FrontGarage Door OpenerPaved
Pets 
Yes
Property Sub Type 
Single Family Residence
Sewer 
Public Sewer
Special Circumstances 
Standard
SqFt Above 
1671
SqFt Total 
3342
Style 
Ranch
Utilities 
Cable ConnectedNatural Gas ConnectedPhone Available
Water Source 
Public
Zoning 
PlannedUnitDevelopment
Interior Features
Appliances 
DishwasherDisposalDryerMicrowaveOvenRefrigeratorRangeWasher
Basement 
Walk-Out AccessDaylightFullSump Pump
Cooling 
Ceiling Fan(s)Central Air
Fireplace 
Yes
Fireplace Features 
Living Room
Fireplaces 
1
Flooring 
CarpetOtherVinylWood
Heating 
Forced AirNatural Gas
Laundry Features 
Laundry RoomLower LevelMain Level
BathFull 
Level - Main
Save
Ask
Tour
Hide
Share
Exterior Features
Construction Details 
BrickVinyl Siding
Patio And Porch 
Porch
Roof 
Asphalt
Community Features
Association Amenities 
OtherPlayground
Association Dues 
100
Community Features 
Other
Financing Terms Available 
CashConventional
HOA Fee Frequency 
Quarterly
MLS Area 
Area04141PittsfieldTwp
Roads 
Paved
School District 
AnnArbor
Schools
School District
AnnArbor
Elementary School
Unknown
Middle School
Unknown
High School
Unknown
Listing courtesy of The Charles Reinhart Company: [email protected]


IDX provided courtesy of Realcomp II Ltd. via GreaterMetropolitanAssociationofREALTORS. Copyright © 2026 Realcomp II Ltd. Shareholders.

IDX information is provided exclusively for consumers' personal, non-commercial use and may not be used for any purpose other than to identify prospective properties consumers may be interested in purchasing and that the data is deemed reliable but not guaranteed accurate by the MLS.

Neighborhood & Commute
Source: Walkscore
Save
Ask
Tour
Hide
Share