
Save
Ask
Tour
Hide
$299,900
New Listing
25248 Hass StreetDearborn Heights City, MI 48127
For Sale|Single Family Residence|Active
3
Beds
1
Total Bath
1
Full Bath
1,080
SqFt
$278
/SqFt
1965
Built
Subdivision:
MURPHY BROTHERS-MARTIN PARK SUB
County:
Wayne
Call Now: 888-825-1420
Is this the listing for you? We can help make it yours.
888-825-1420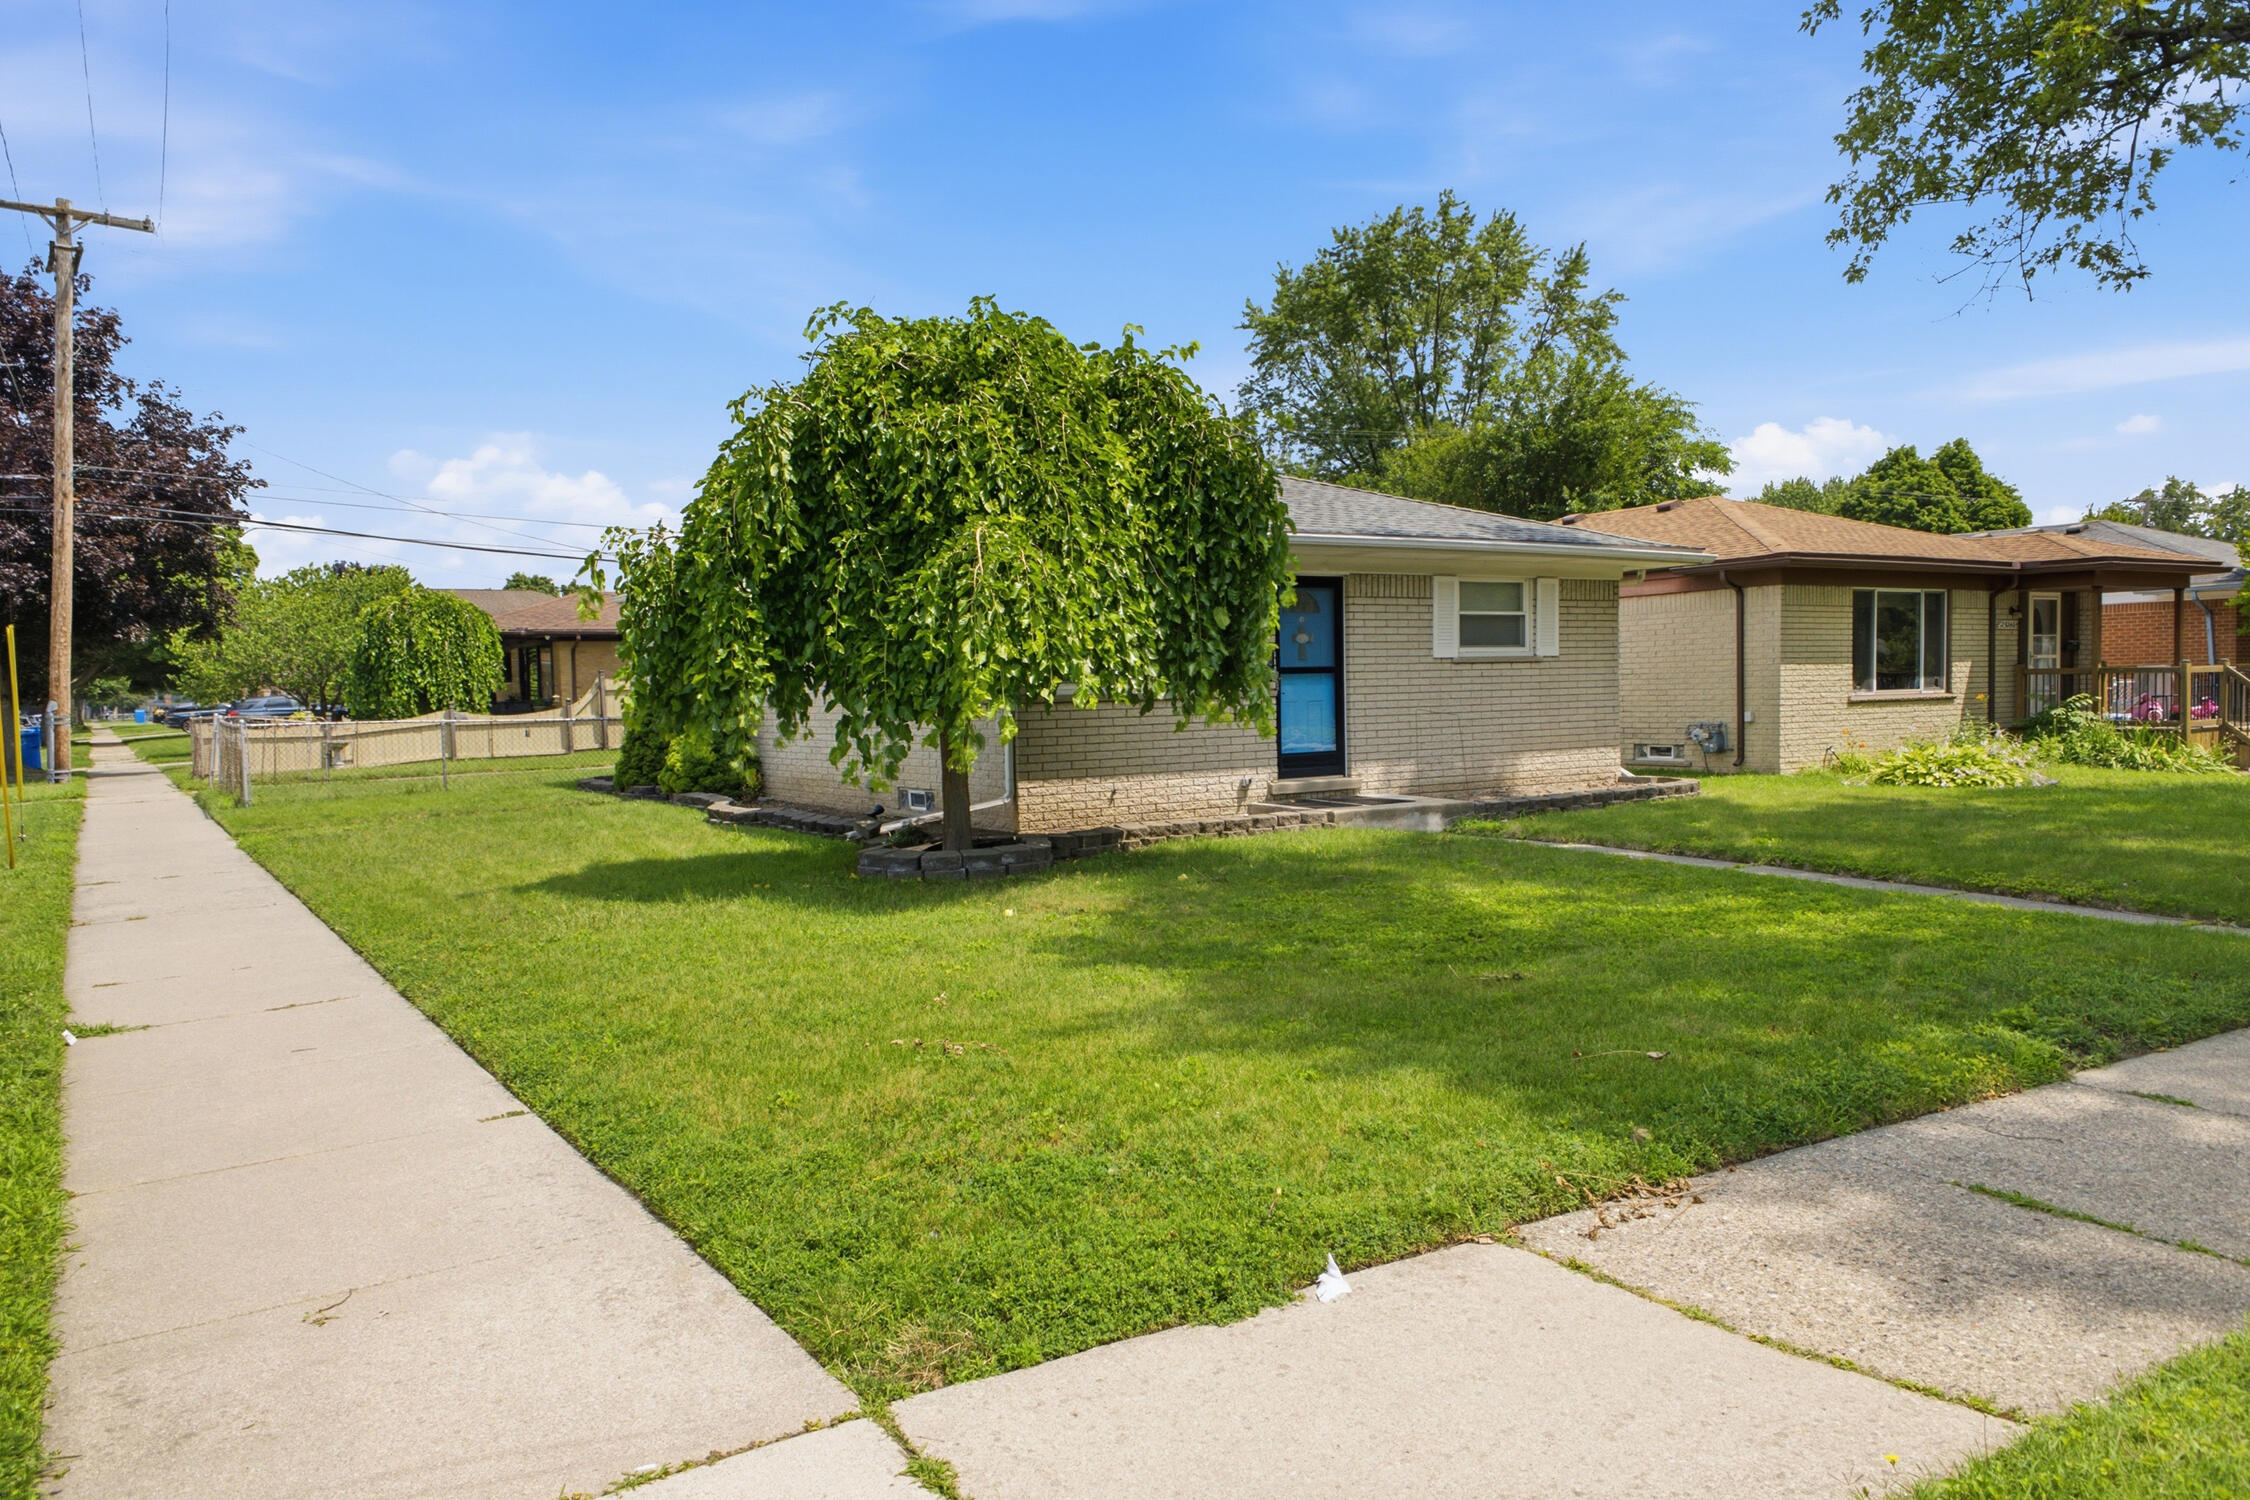
Save
Ask
Tour
Hide
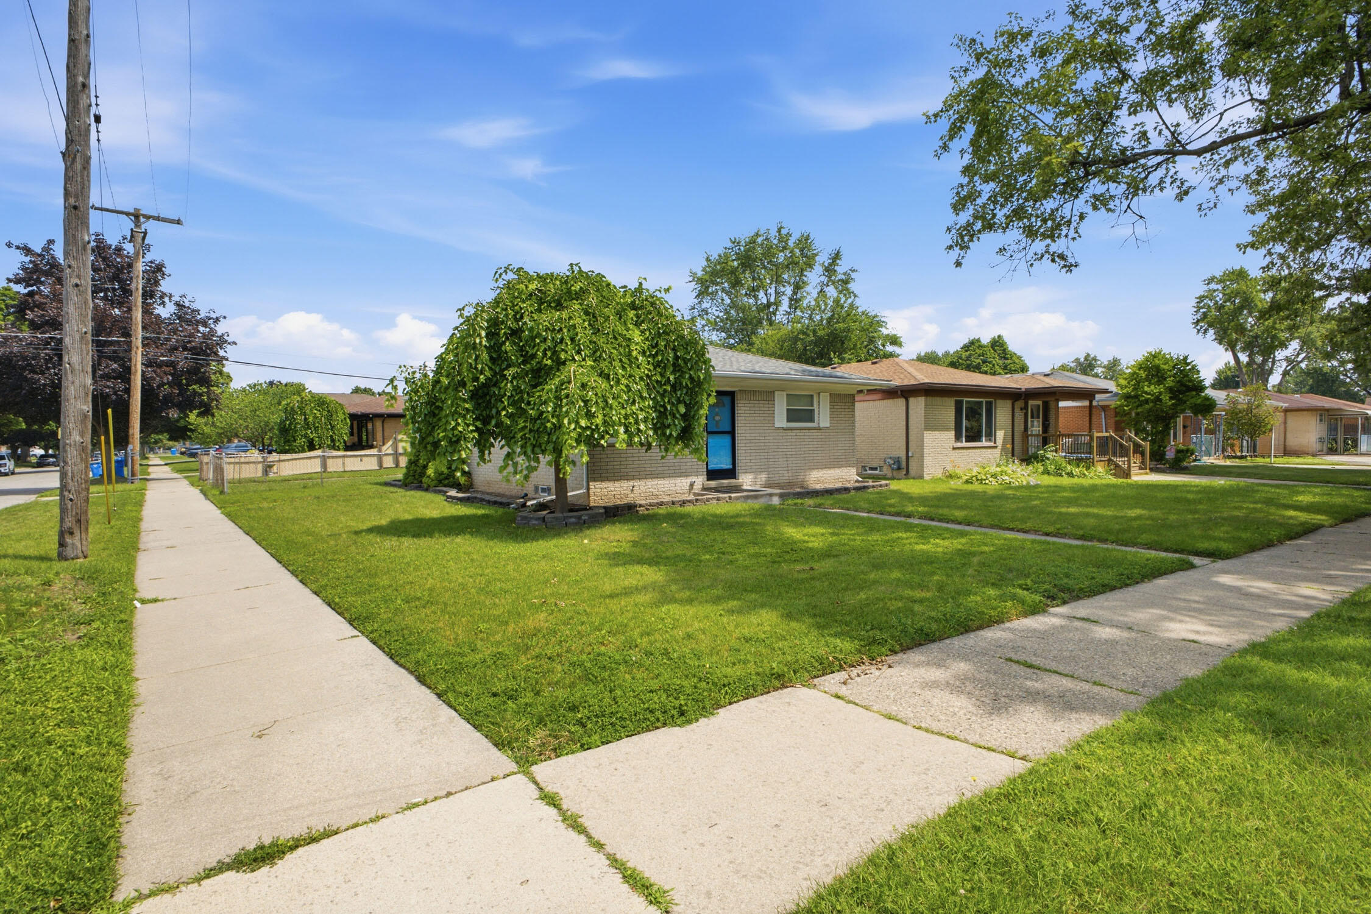
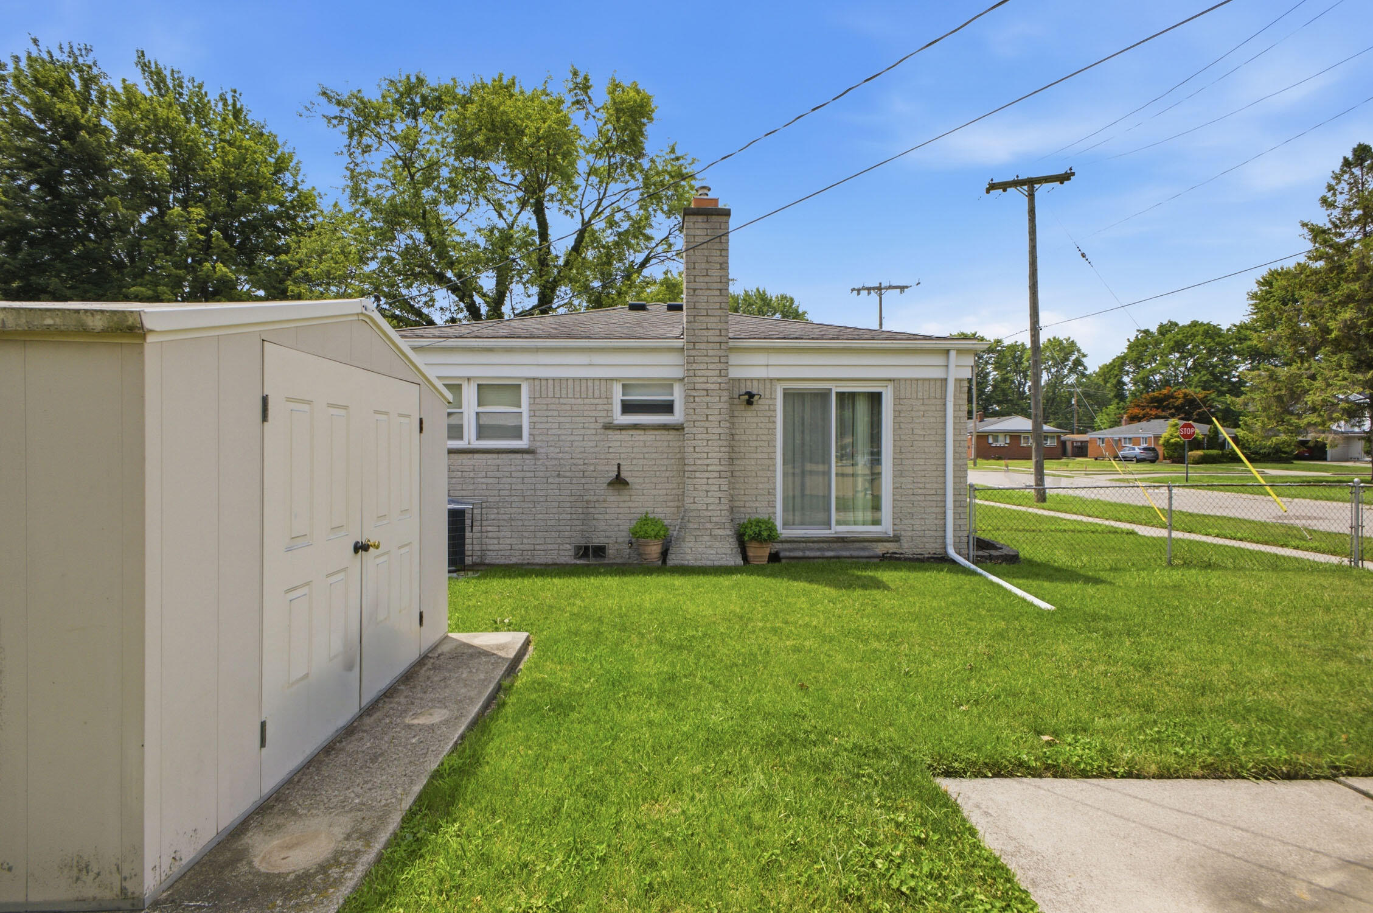
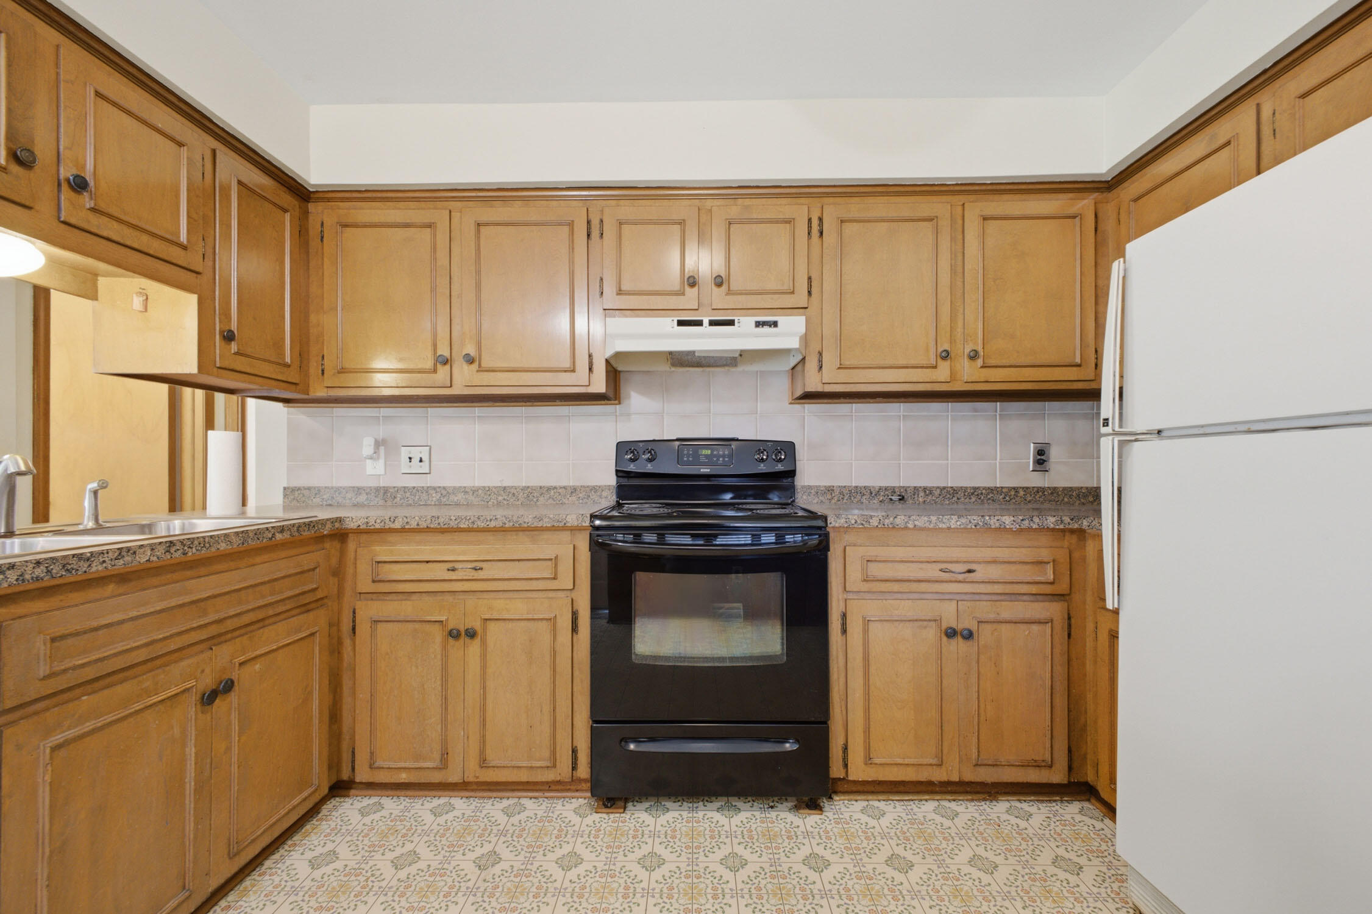
ORIGINAL OWNER SINCE 1965, CRESTWOOD SCHOOL DISTRICT, STAR ACADEMY, N DEARBORN HEIGHTS, CORNER LOT!! Need I say more? This Ranch home featuring a dimensional roof is nestled on a corner lot with a fenced in yard and side entry driveway just blocks to Star Academy, The Library and city hall. So much potential here, Brand new A/C (2025), freshly painted basement, spacious dining area, Large living room, 3 bedrooms and Seller custom made the existing kitchen cabinets, Pride of ownership displayed here. Seller to provide Certificate of Occupancy. Schedule your showing today!!
Save
Ask
Tour
Hide
Listing Snapshot
Price
$299,900
Days On Site
0 Days
Bedrooms
3
Inside Area (SqFt)
1,080 sqft
Total Baths
1
Full Baths
1
Partial Baths
N/A
Lot Size
0.12 Acres
Year Built
1965
MLS® Number
81026037078
Status
Active
Property Tax
$1,785
HOA/Condo/Coop Fees
N/A
Sq Ft Source
Public Records
Friends & Family
Recent Activity
| 20 hours ago | Listing first seen on site | |
| 20 hours ago | Listing updated with changes from the MLS® |
General Features
Acres
0.12
Cross Street
Hass & Highview
Parking
Concrete
Property Sub Type
Single Family Residence
Security
Carbon Monoxide Detector(s)Smoke Detector(s)
Sewer
Public Sewer
Special Circumstances
Standard
SqFt Above
1080
SqFt Total
2160
Style
Ranch
Utilities
Cable ConnectedNatural Gas Connected
Water Source
Public
Zoning
Residential
Interior Features
Appliances
Gas Water HeaterDisposalDryerRefrigeratorRangeWasher
Basement
Full
Cooling
Ceiling Fan(s)Central Air
Flooring
CarpetCeramic TileLaminate
Heating
Forced AirNatural Gas
Laundry Features
Gas Dryer HookupIn BasementSinkWasher Hookup
Window Features
ScreensWindow Treatments
BathFull
Level - Main
Bedroom 2
Dimensions - 9.0 x 11.0Level - MainArea - 99
Bedroom 3
Dimensions - 10.0 x 11.0Level - MainArea - 110
Kitchen
Dimensions - 13.0 x 13.0Level - MainArea - 169
Living Room
Dimensions - 13.0 x 16.0Level - MainArea - 208
Master Bedroom
Dimensions - 9.0 x 14.0Level - MainArea - 126
Other
Dimensions - 13.0 x 10.0Level - MainArea - 130
Save
Ask
Tour
Hide
Exterior Features
Construction Details
Aluminum SidingBrick
Fencing
Back YardChain Link
Lot Features
Corner LotLevel
Patio And Porch
Porch
Roof
AsphaltShingle
Windows/Doors
ScreensWindow Treatments
Community Features
Community Features
Sidewalks
Financing Terms Available
CashConventionalFHAVA Loan
MLS Area
Area05091DearbornHeights
Roads
Paved
School District
Crestwood
Schools
School District
Crestwood
Elementary School
Unknown
Middle School
Unknown
High School
Unknown
Listing courtesy of North Shores Properties, LLC.: [email protected]

IDX provided courtesy of Realcomp II Ltd. via GreaterMetropolitanAssociationofREALTORS. Copyright © 2026 Realcomp II Ltd. Shareholders.
IDX information is provided exclusively for consumers' personal, non-commercial use and may not be used for any purpose other than to identify prospective properties consumers may be interested in purchasing and that the data is deemed reliable but not guaranteed accurate by the MLS.
IDX provided courtesy of Realcomp II Ltd. via GreaterMetropolitanAssociationofREALTORS. Copyright © 2026 Realcomp II Ltd. Shareholders.
IDX information is provided exclusively for consumers' personal, non-commercial use and may not be used for any purpose other than to identify prospective properties consumers may be interested in purchasing and that the data is deemed reliable but not guaranteed accurate by the MLS.
Neighborhood & Commute
Source: Walkscore
Save
Ask
Tour
Hide
Did you know? You can invite friends and family to your search. They can join your search, rate and discuss listings with you.