
Save
Ask
Tour
Hide
$124,900
New Listing
3213 Benjamin Avenue 3Royal Oak City, MI 48073
For Sale|Condominium|Active
2
Beds
1
Total Bath
1
Full Bath
688
SqFt
$182
/SqFt
1957
Built
Subdivision:
PARKDALE MANOR
County:
Oakland
Call Now: 888-825-1420
Is this the listing for you? We can help make it yours.
888-825-1420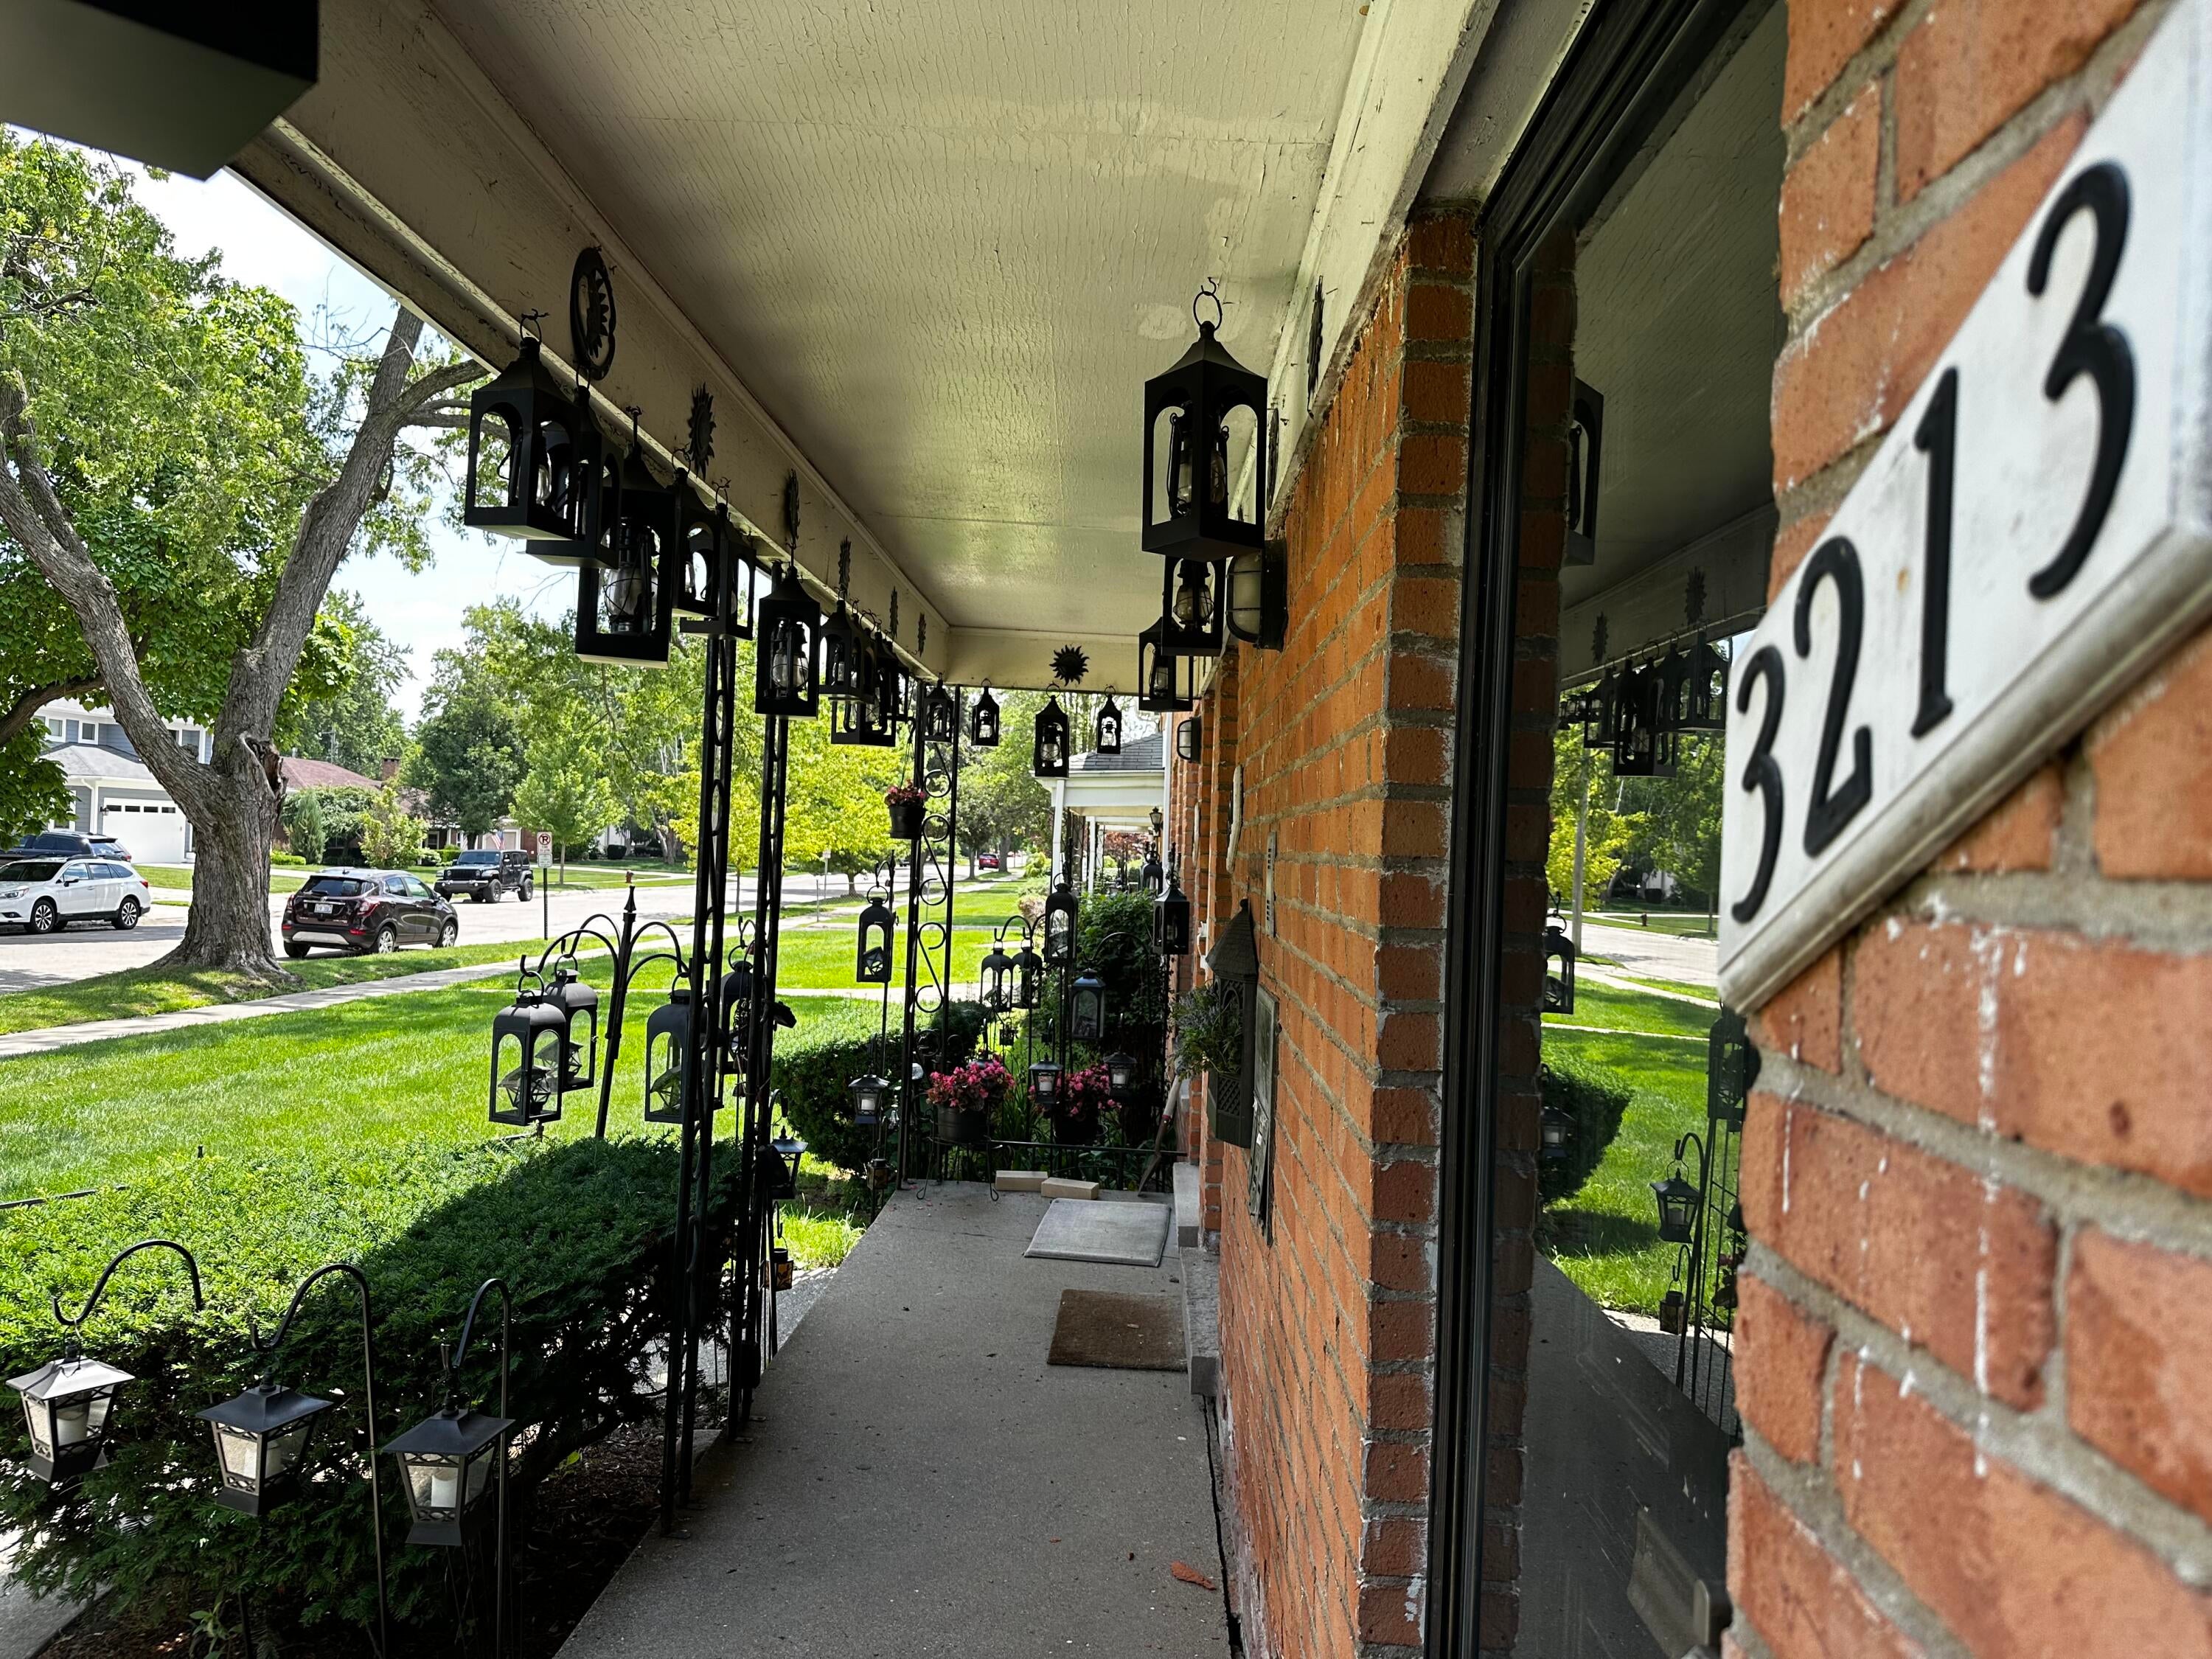
Save
Ask
Tour
Hide
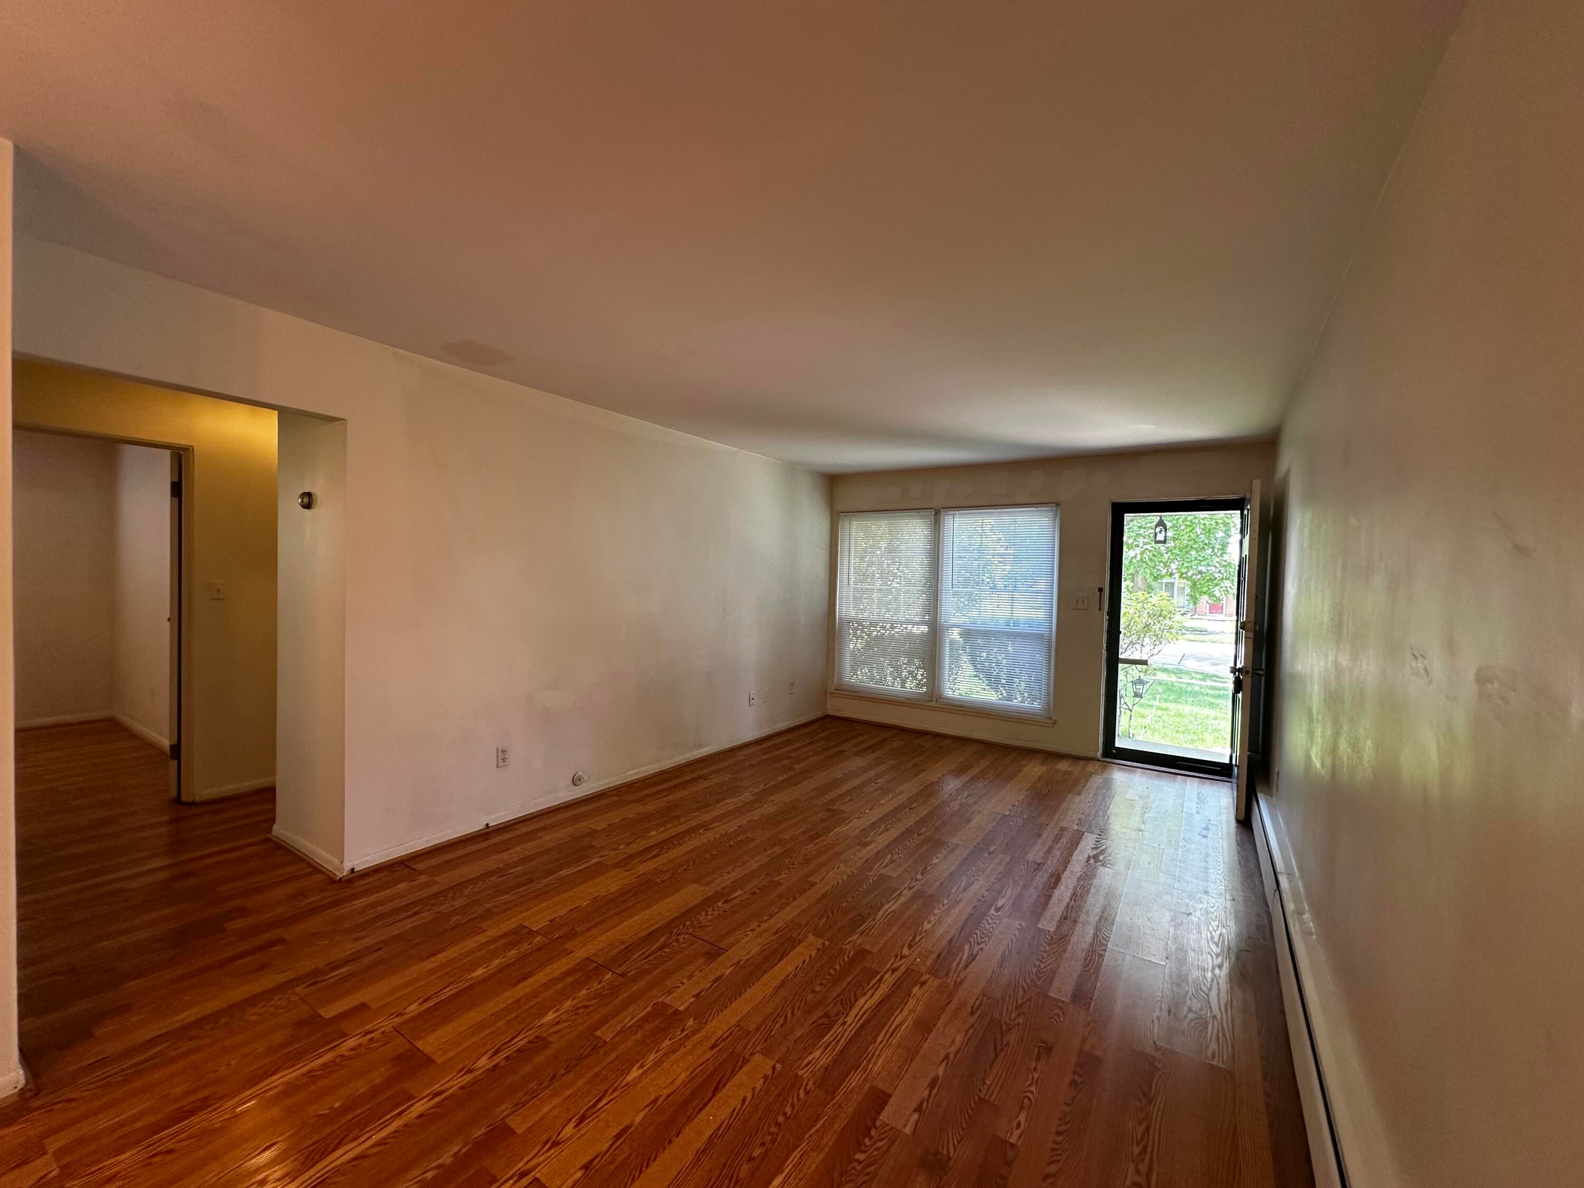
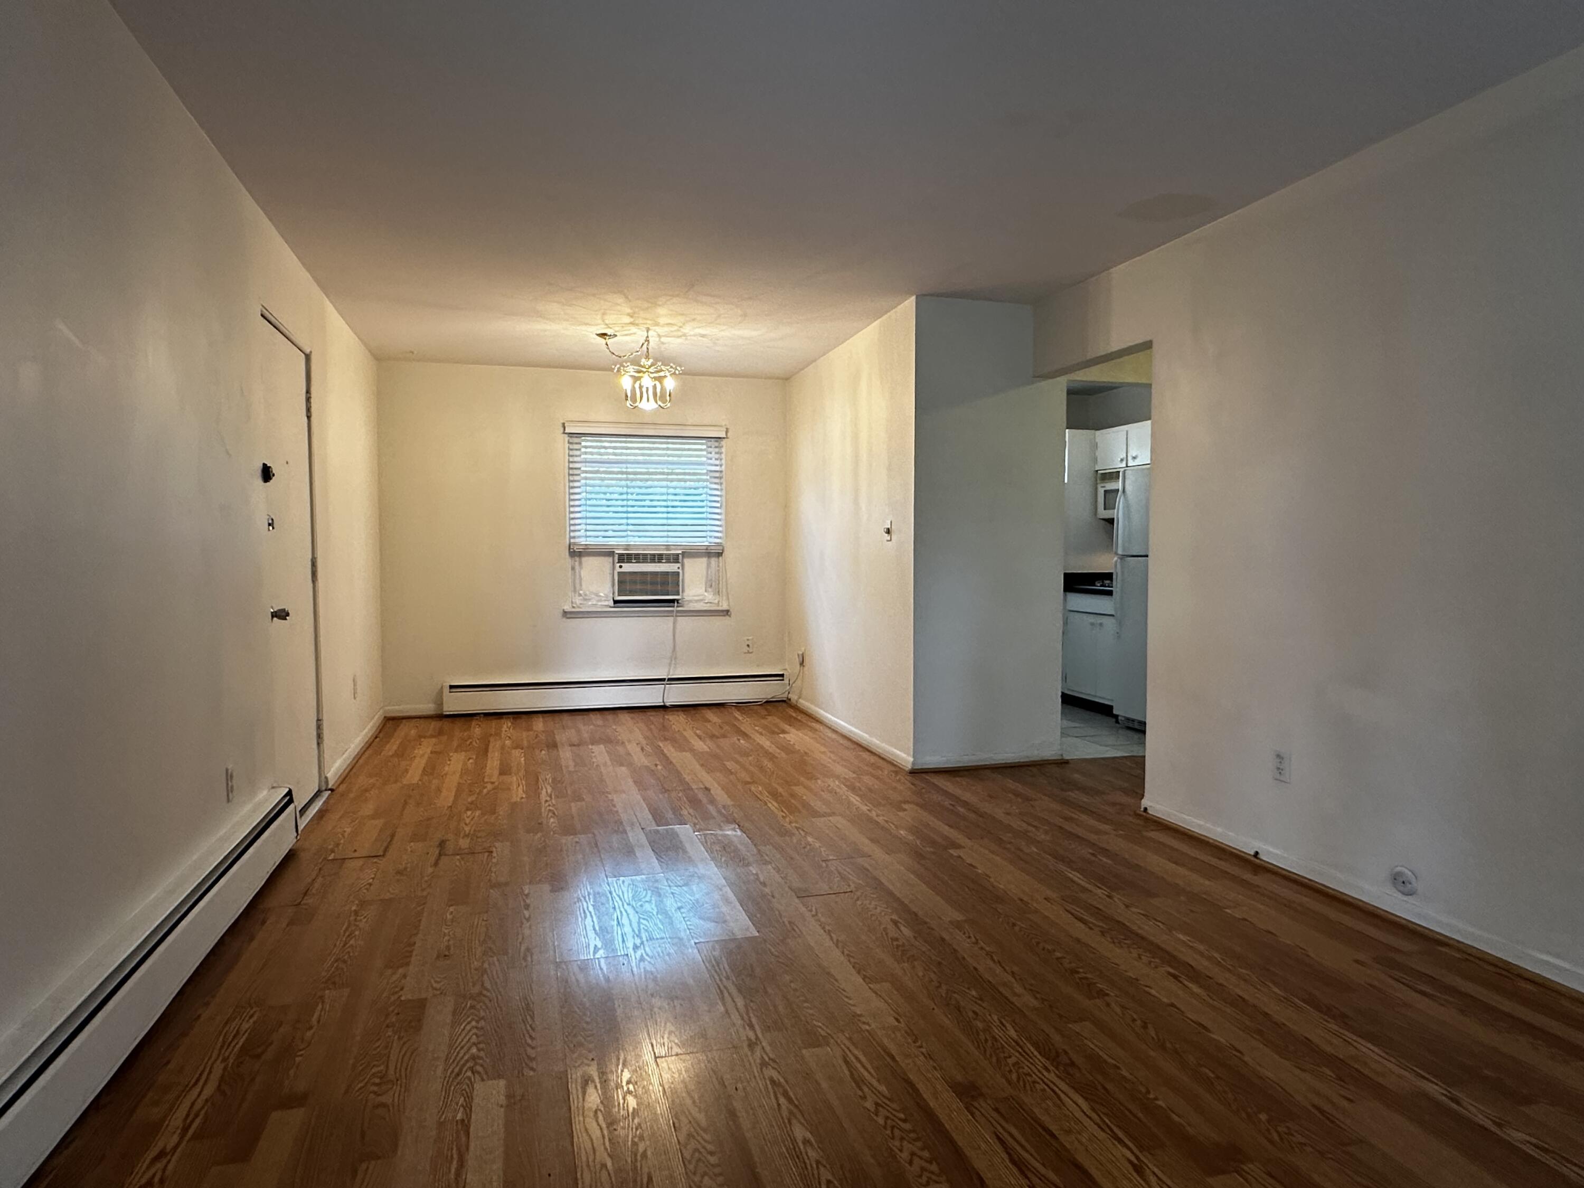
Welcome to this charming 2-bedroom, 1-bathroom condominium located in Parkdale Manor, Royal Oak, Michigan. This efficient residence offers 688 square feet of finished living space, providing a manageable layout for modern living, surrounded by generous green space. The practical floor plan makes this an attractive option for buyers looking for simplicity without sacrificing livable space. This condo in the established Parkdale Manor community offers a straightforward ownership opportunity in Royal Oak. Close proximity to Corewell Hospital complex (Beaumont). Easy access to shopping, groceries, restaurants and entertainment.
Save
Ask
Tour
Hide
Listing Snapshot
Price
$124,900
Days On Site
0 Days
Bedrooms
2
Inside Area (SqFt)
688 sqft
Total Baths
1
Full Baths
1
Partial Baths
N/A
Lot Size
5.77 Acres
Year Built
1957
MLS® Number
81026036940
Status
Active
Property Tax
$1,275
HOA/Condo/Coop Fees
$315.63 monthly
Sq Ft Source
Public Records
Friends & Family
Recent Activity
| 4 hours ago | Listing updated with changes from the MLS® | |
| 4 hours ago | Listing first seen on site |
General Features
Acres
5.77
Cross Street
13 Mile Road, East of Woodward
Foundation
Slab
Parking
AsphaltPaved
Pets
Yes
Property Sub Type
Condominium
Sewer
Public Sewer
Special Circumstances
Standard
SqFt Above
688
SqFt Total
143047
Style
Colonial
Utilities
Natural Gas Connected
Water Source
Public
Interior Features
Appliances
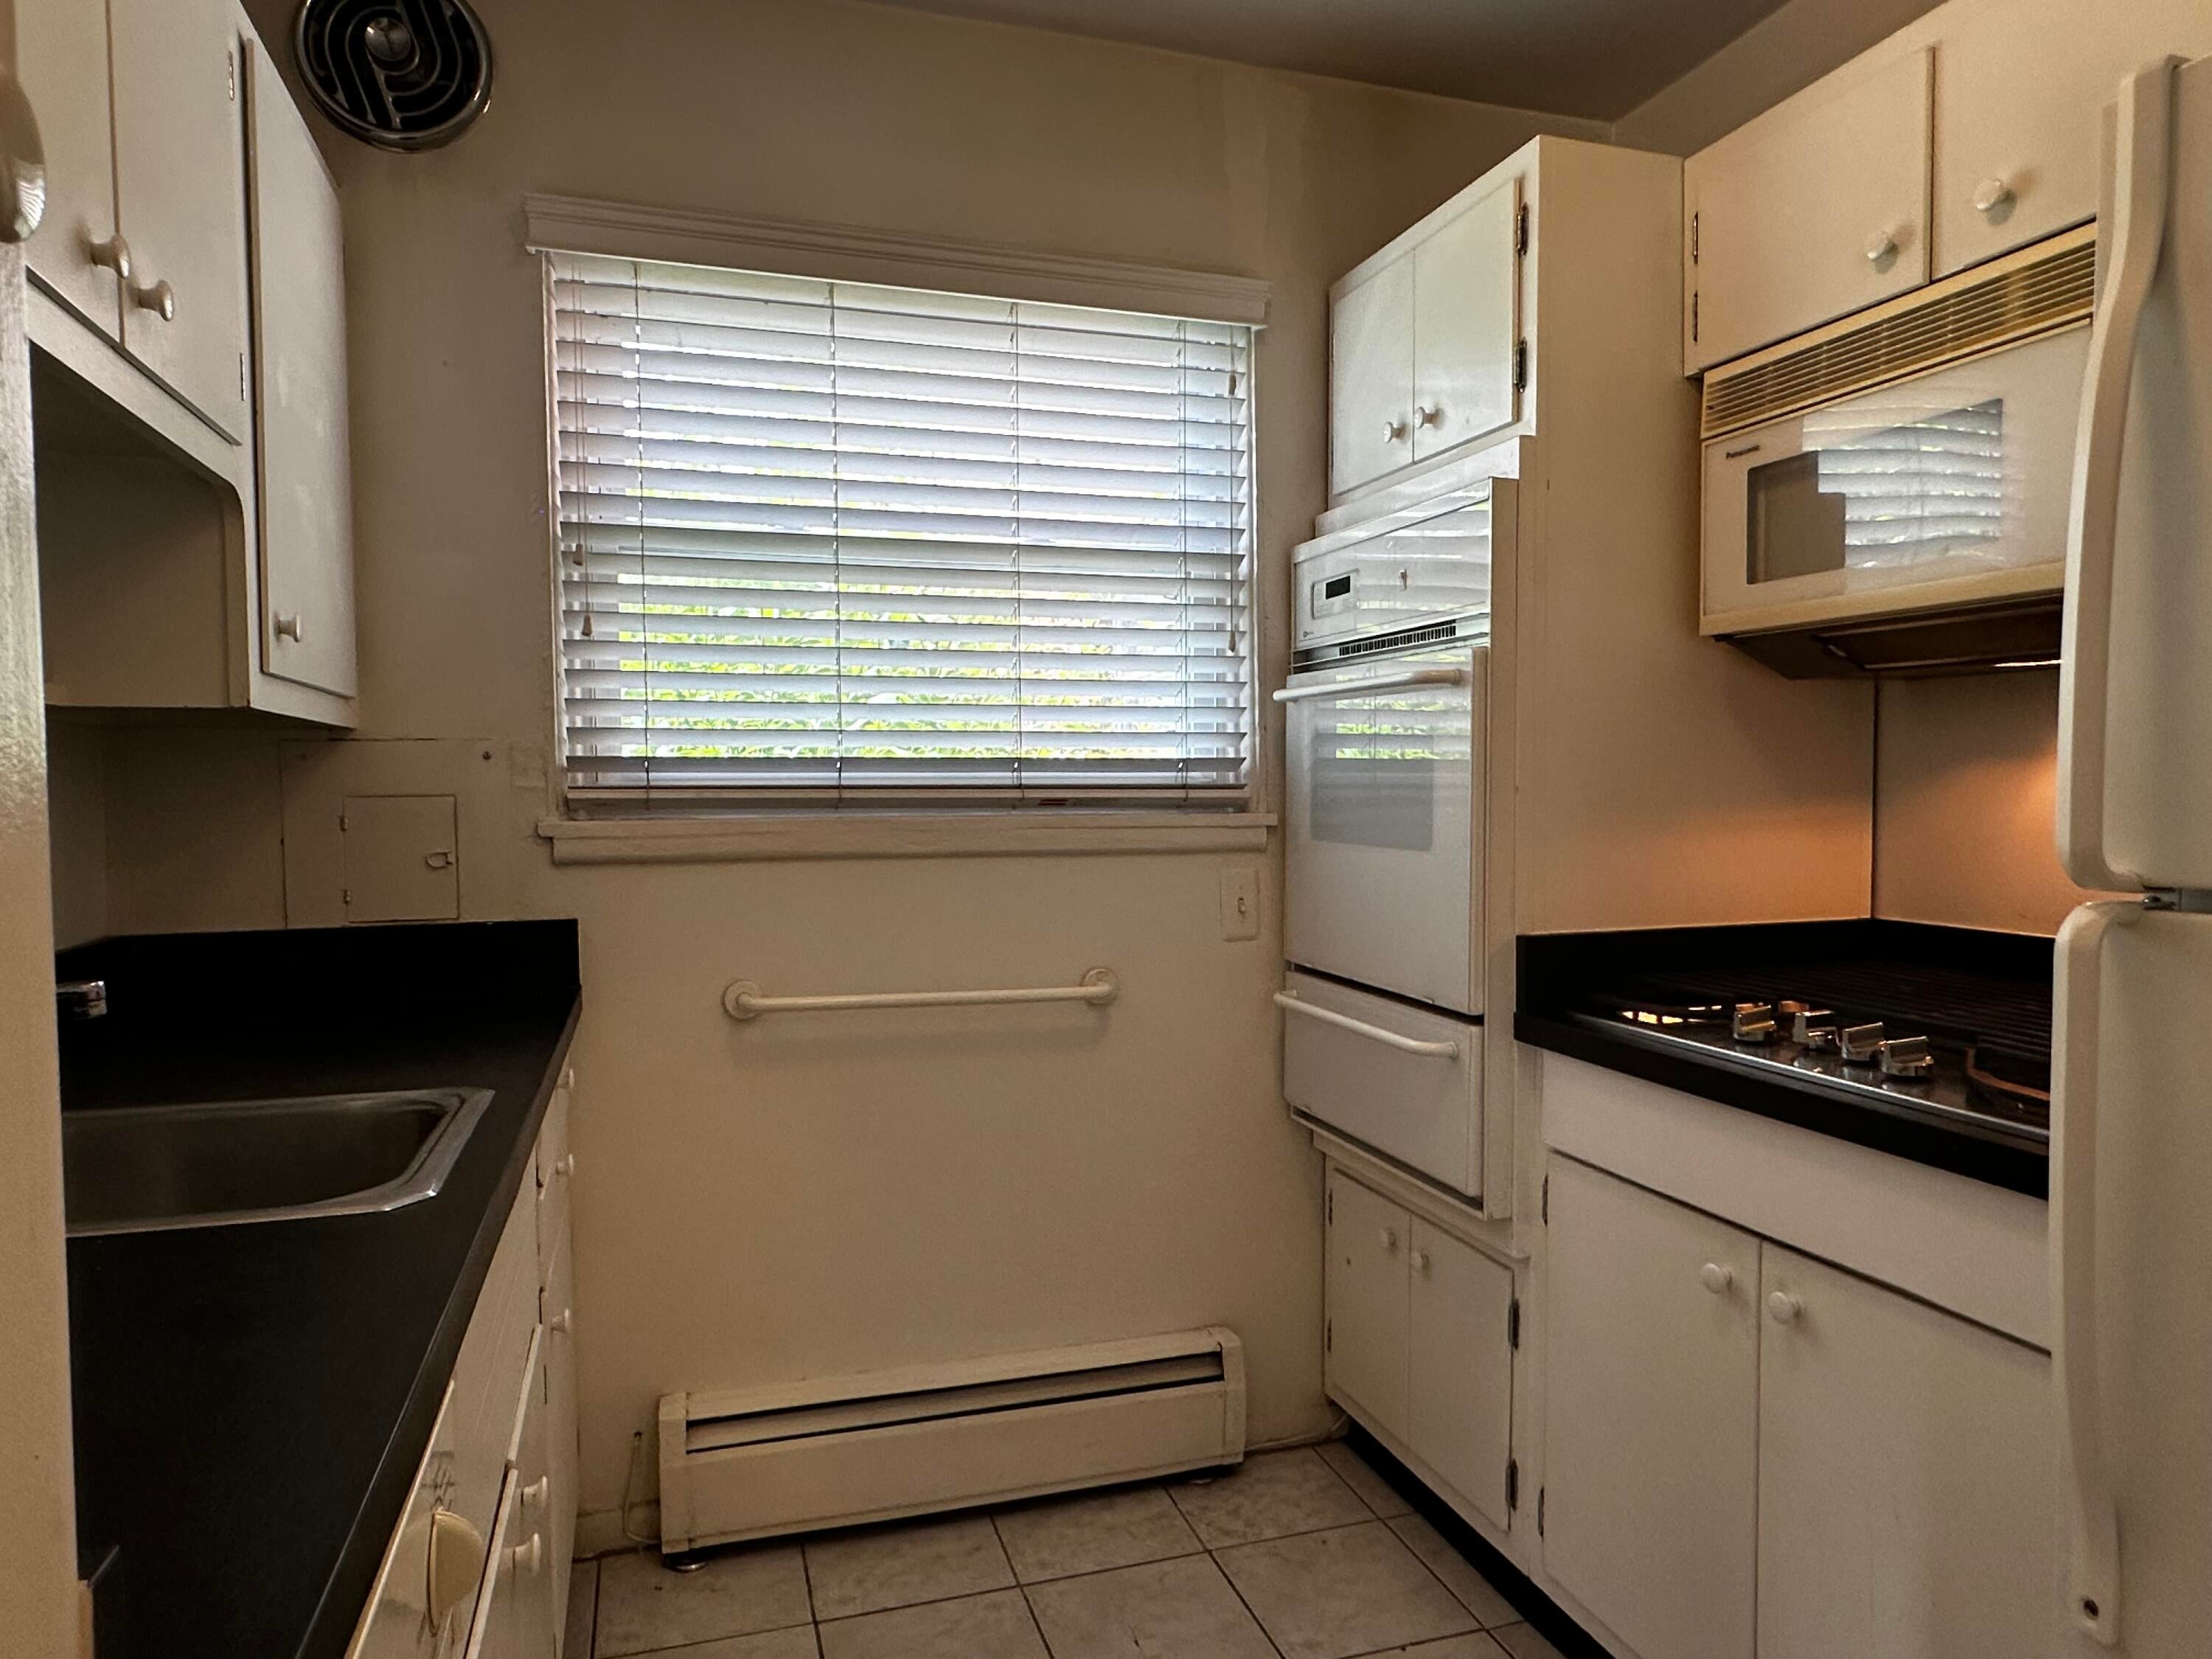
Gas Water HeaterBuilt-In Gas OvenCooktopDishwasherMicrowaveRefrigerator
Cooling
Window Unit(s)
Flooring
Vinyl
Heating
BaseboardHot WaterNatural Gas
Laundry Features
Common Area
Kitchen
Dimensions - 8.0 x 8.0Level - MainArea - 64
Living Room
Dimensions - 25.0 x 12.0Level - MainArea - 300
Master Bathroom
Level - Main
Master Bedroom
Dimensions - 12.0 x 10.0Level - MainArea - 120
Other
Level - Main
Save
Ask
Tour
Hide
Exterior Features
Construction Details
Brick
Exterior
Private Entrance
Lot Features
Level
Patio And Porch
Porch
Roof
AsphaltShingle
Community Features
Association Dues
315.63
Community Features
Sidewalks
Financing Terms Available
CashConventional
HOA Fee Frequency
Monthly
MLS Area
Area02251RoyalOak
Roads
Paved
School District
RoyalOak
Schools
School District
RoyalOak
Elementary School
Unknown
Middle School
Unknown
High School
Unknown
Listing courtesy of NOMA Real Estate Services: [email protected]

IDX provided courtesy of Realcomp II Ltd. via GreaterMetropolitanAssociationofREALTORS. Copyright © 2026 Realcomp II Ltd. Shareholders.
IDX information is provided exclusively for consumers' personal, non-commercial use and may not be used for any purpose other than to identify prospective properties consumers may be interested in purchasing and that the data is deemed reliable but not guaranteed accurate by the MLS.
IDX provided courtesy of Realcomp II Ltd. via GreaterMetropolitanAssociationofREALTORS. Copyright © 2026 Realcomp II Ltd. Shareholders.
IDX information is provided exclusively for consumers' personal, non-commercial use and may not be used for any purpose other than to identify prospective properties consumers may be interested in purchasing and that the data is deemed reliable but not guaranteed accurate by the MLS.
Neighborhood & Commute
Source: Walkscore
Save
Ask
Tour
Hide
Did you know? You can invite friends and family to your search. They can join your search, rate and discuss listings with you.