
Save
Ask
Tour
Hide
$289,400
New Listing
3131 Bolgos CircleAnn Arbor City, MI 48105
For Sale|Condominium|Active
3
Beds
3
Total Baths
2
Full Baths
1
Partial Bath
1,430
SqFt
$202
/SqFt
1970
Built
Subdivision:
CHAPEL HILL CONDOMINIUM
County:
Washtenaw
Call Now: 888-825-1420
Is this the listing for you? We can help make it yours.
888-825-1420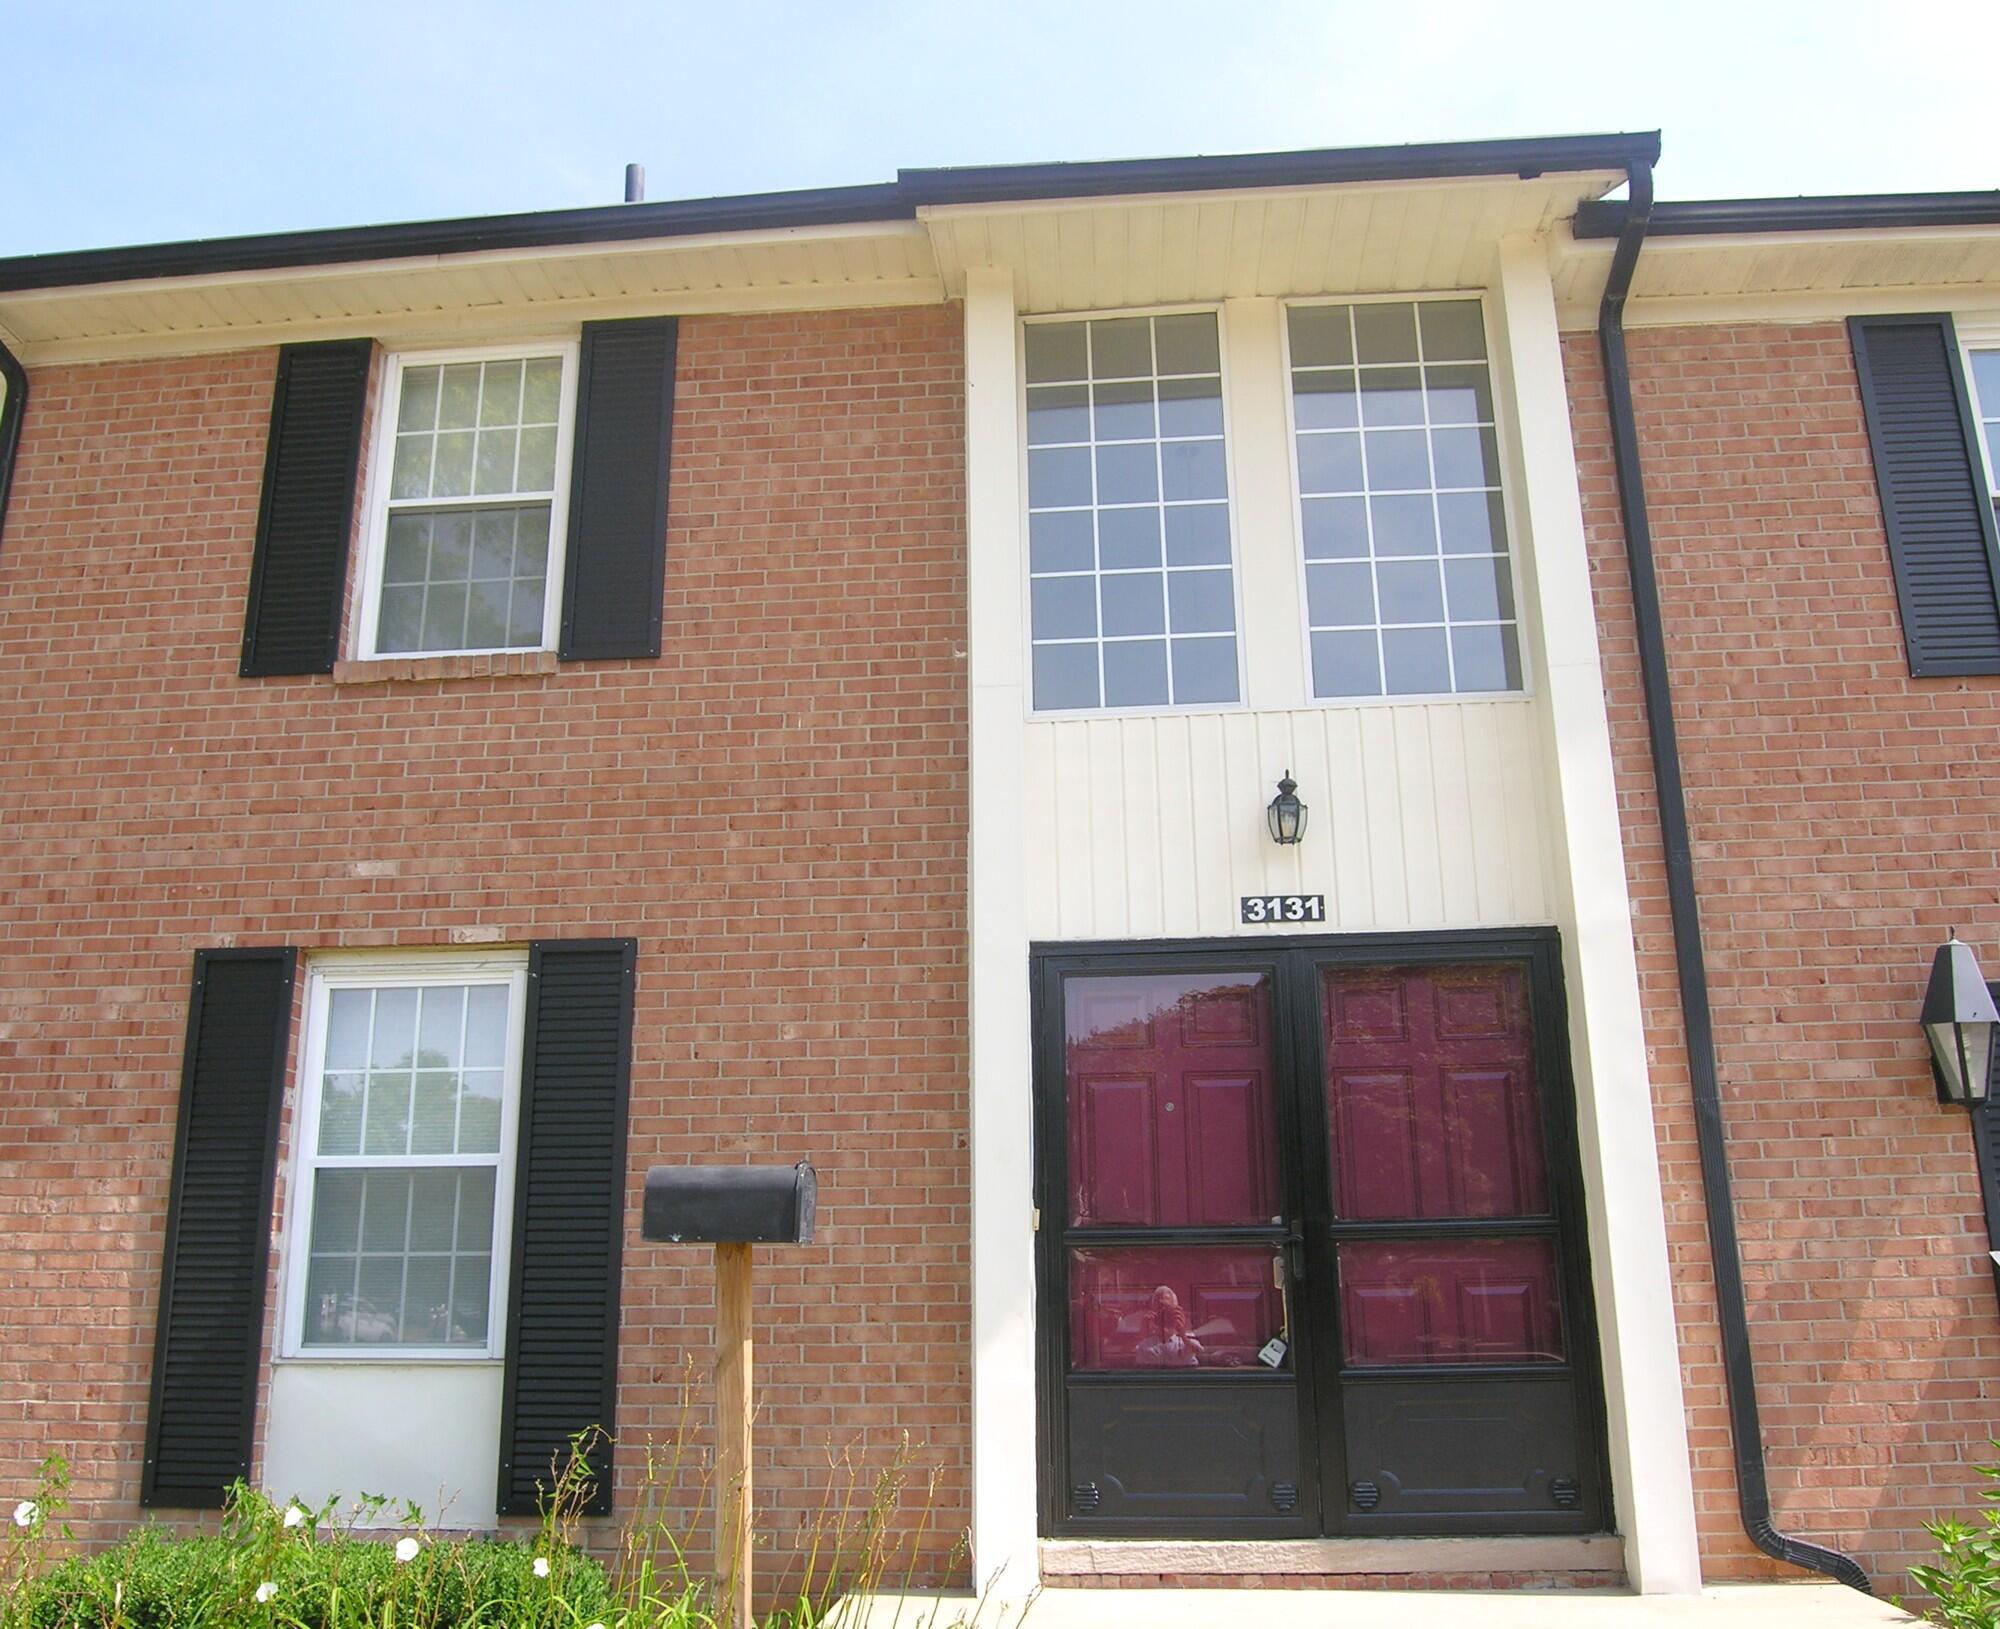
Save
Ask
Tour
Hide
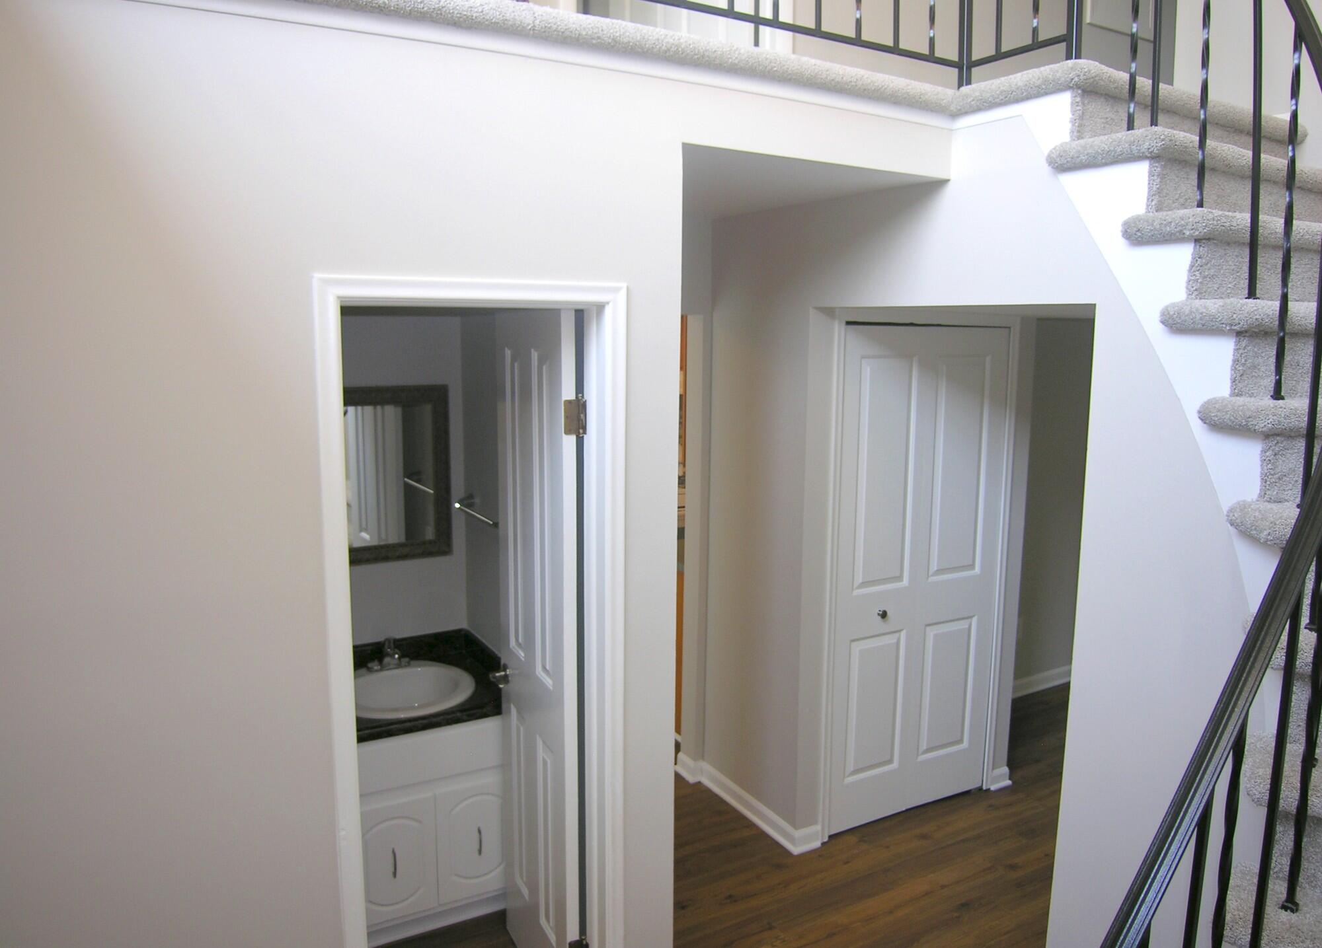
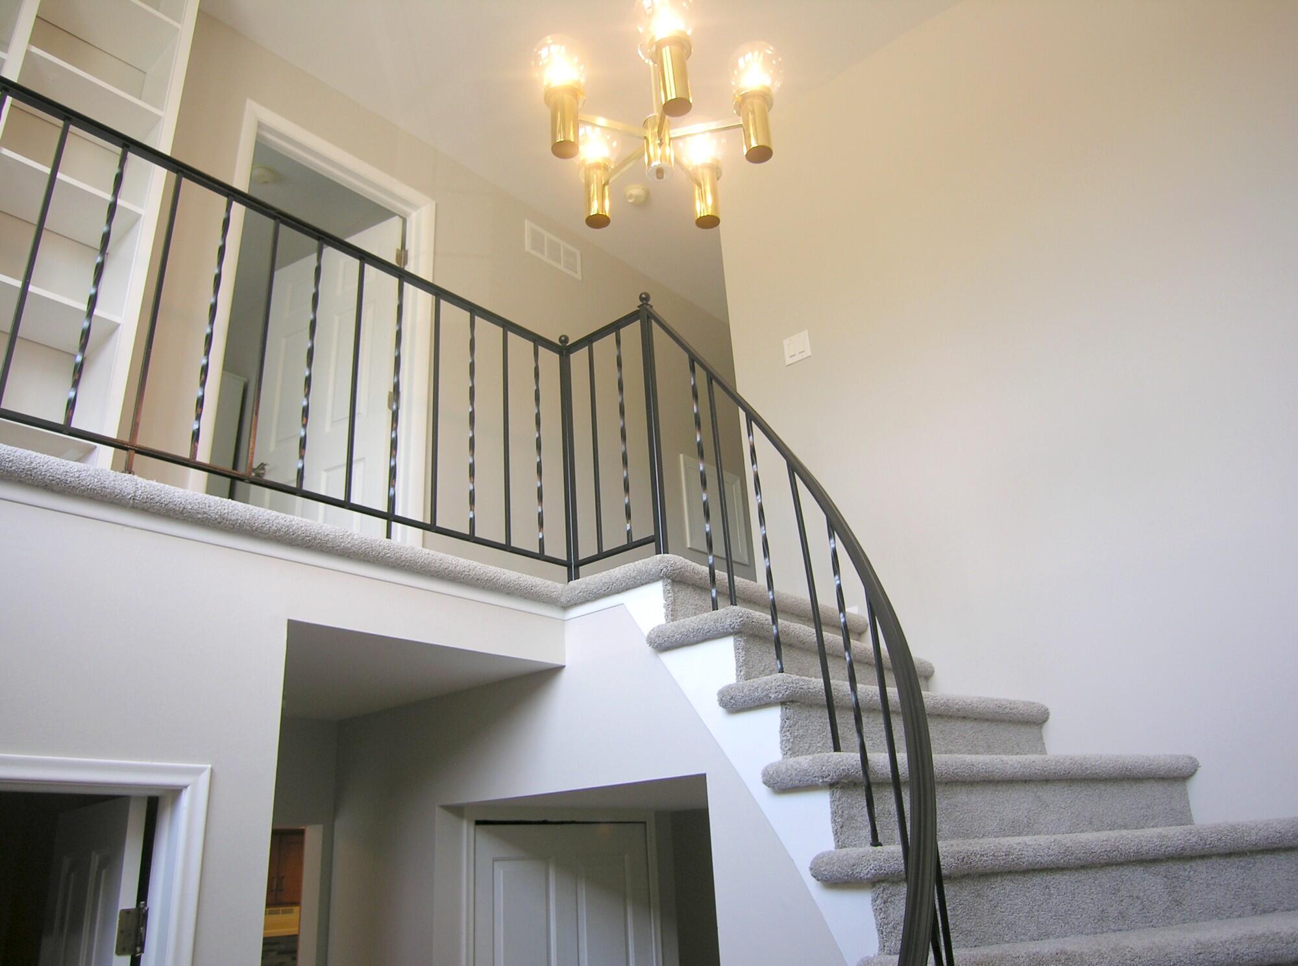
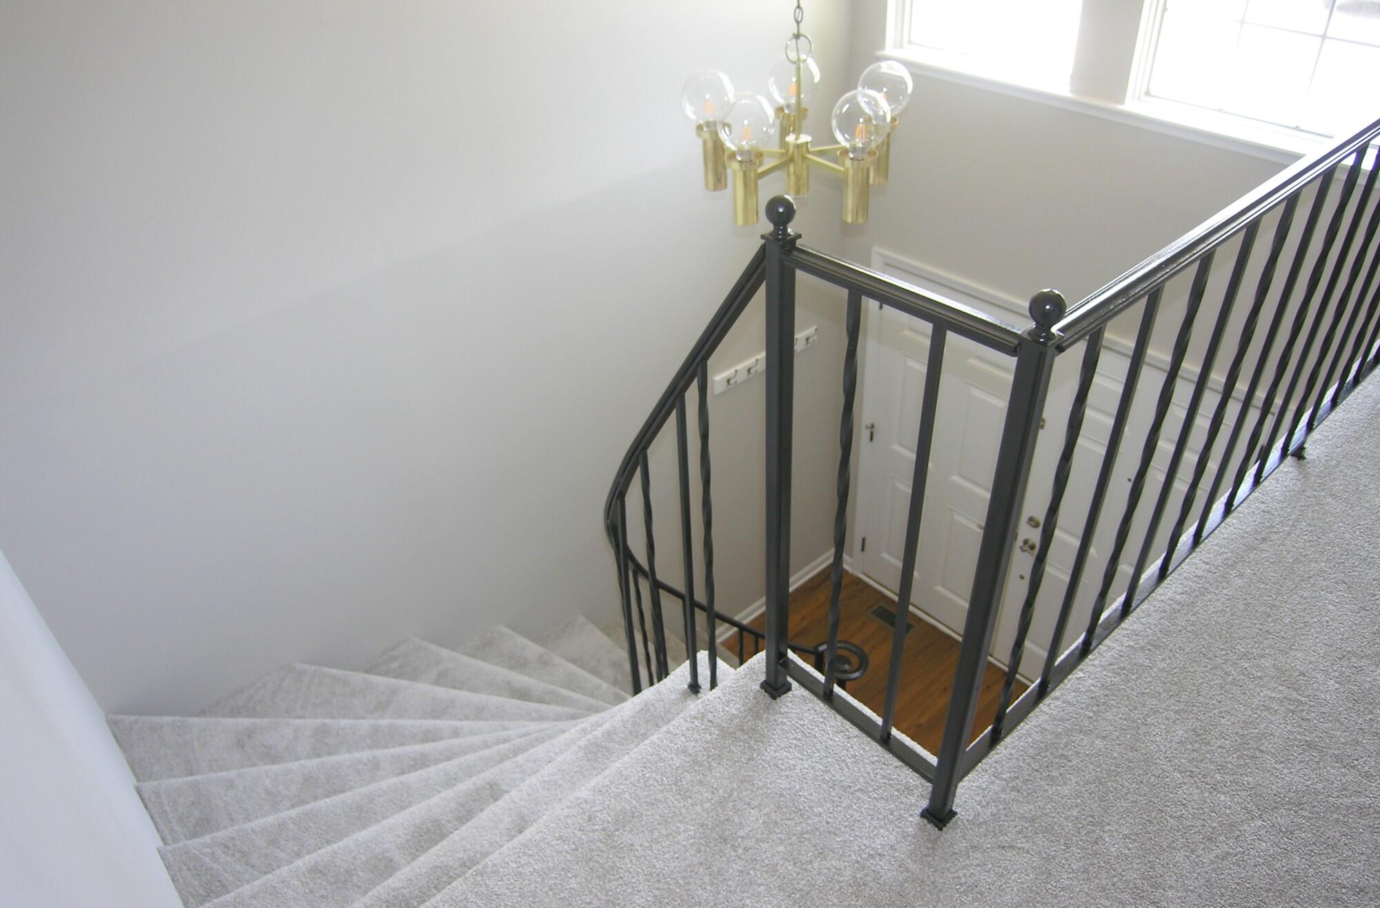
Updated & Charming Ann Arbor Condo 3 bedrooms, 3bathrooms, largest Floorplan in Chapel Hill. Whole home was painted and all New Carpet, shows like New! Kitchen with Custom Oak Cabinets, pull outs for additional storage and ease of use. Vaulted Ceilings in both bedrooms upstairs, third bedroom added. Stunning two-story Foyer with Spiral Staircase adds to a grand entrance. Partly Finished Basement with plenty of options and great flexible space. Quiet Location in complex, Private cozy Fenced in Yard. Great Community amenities Including Olympic sized Pool & Fitness Area. Close to Highways, UM Hospital, North Campus, Downtown Ann Arbor & Us 23. Move in ready Home and great investment in Ann Arbor.
Save
Ask
Tour
Hide
Listing Snapshot
Price
$289,400
Days On Site
0 Days
Bedrooms
3
Inside Area (SqFt)
1,430 sqft
Total Baths
3
Full Baths
2
Partial Baths
1
Lot Size
N/A
Year Built
1970
MLS® Number
81026036909
Status
Active
Property Tax
$5,312.48
HOA/Condo/Coop Fees
$312 monthly
Sq Ft Source
Public Records
Friends & Family
Recent Activity
| 6 hours ago | Listing updated with changes from the MLS® | |
| 6 hours ago | Listing first seen on site |
General Features
Cross Street
Burbank St
Disclosures
Mineral Rights Excluded
Parking
ConcretePavedPermit Required
Pets
Yes
Property Sub Type
Condominium
Security
Smoke Detector(s)
Sewer
Public Sewer
Special Circumstances
Standard
SqFt Above
1430
SqFt Below
600
SqFt Total
1430
Style
Colonial
Utilities
Cable ConnectedNatural Gas ConnectedPhone Connected
Water Source
Public
Zoning
MultiFamily
Interior Features
Appliances
Gas Water HeaterDishwasherDryerMicrowaveOvenRefrigeratorRangeWasher
Basement
Full
Cooling
Central Air
Flooring
CarpetTileVinyl
Heating
Forced AirNatural Gas
Laundry Features
Lower LevelSink
Window Features
Screens
BathFull
Level - Upper
BathLav
Level - Main
Family Room
Dimensions - 21.0 x 11.0Level - MainArea - 231
Living Room
Dimensions - 12.0 x 18.0Level - MainArea - 216
Master Bedroom
Dimensions - 13.0 x 11.0Level - UpperArea - 143
Save
Ask
Tour
Hide
Exterior Features
Construction Details
BrickWood Siding
Exterior
BalconyGardenPrivate Entrance
Fencing
Back YardFullOtherPrivacy
Patio And Porch
OtherPatio
Pool Features
Community
Roof
AsphaltShingle
Windows/Doors
Screens
Community Features
Association Amenities
ClubhousePlaygroundPool
Association Dues
312
Community Features
PoolSidewalks
Financing Terms Available
CashConventionalFHAVA Loan
HOA Fee Frequency
Monthly
MLS Area
Area04092AnnArbor
School District
AnnArbor
Schools
School District
AnnArbor
Elementary School
Unknown
Middle School
Unknown
High School
Unknown
Listing courtesy of Real Estate One Inc: [email protected]

IDX provided courtesy of Realcomp II Ltd. via GreaterMetropolitanAssociationofREALTORS. Copyright © 2026 Realcomp II Ltd. Shareholders.
IDX information is provided exclusively for consumers' personal, non-commercial use and may not be used for any purpose other than to identify prospective properties consumers may be interested in purchasing and that the data is deemed reliable but not guaranteed accurate by the MLS.
IDX provided courtesy of Realcomp II Ltd. via GreaterMetropolitanAssociationofREALTORS. Copyright © 2026 Realcomp II Ltd. Shareholders.
IDX information is provided exclusively for consumers' personal, non-commercial use and may not be used for any purpose other than to identify prospective properties consumers may be interested in purchasing and that the data is deemed reliable but not guaranteed accurate by the MLS.
Neighborhood & Commute
Source: Walkscore
Save
Ask
Tour
Hide
Did you know? You can invite friends and family to your search. They can join your search, rate and discuss listings with you.