Save
Ask
Tour
Hide
Share
$219,900
New Listing

34729 Somerset Avenue
Westland City, MI 48186

For Sale|Single Family Residence|Active
3
Beds
2
Total Baths
1
Full Bath
1
Partial Bath
1,935
SqFt
$114
/SqFt
1958
Built
Subdivision:
WILDWOOD ARCES SUB
County:
Wayne
Call Now: 888-825-1420
Is this the listing for you? We can help make it yours.
888-825-1420
34729 Somerset Avenue34729 Somerset Avenue34729 Somerset Avenue34729 Somerset Avenue
Save
Ask
Tour
Hide
Share

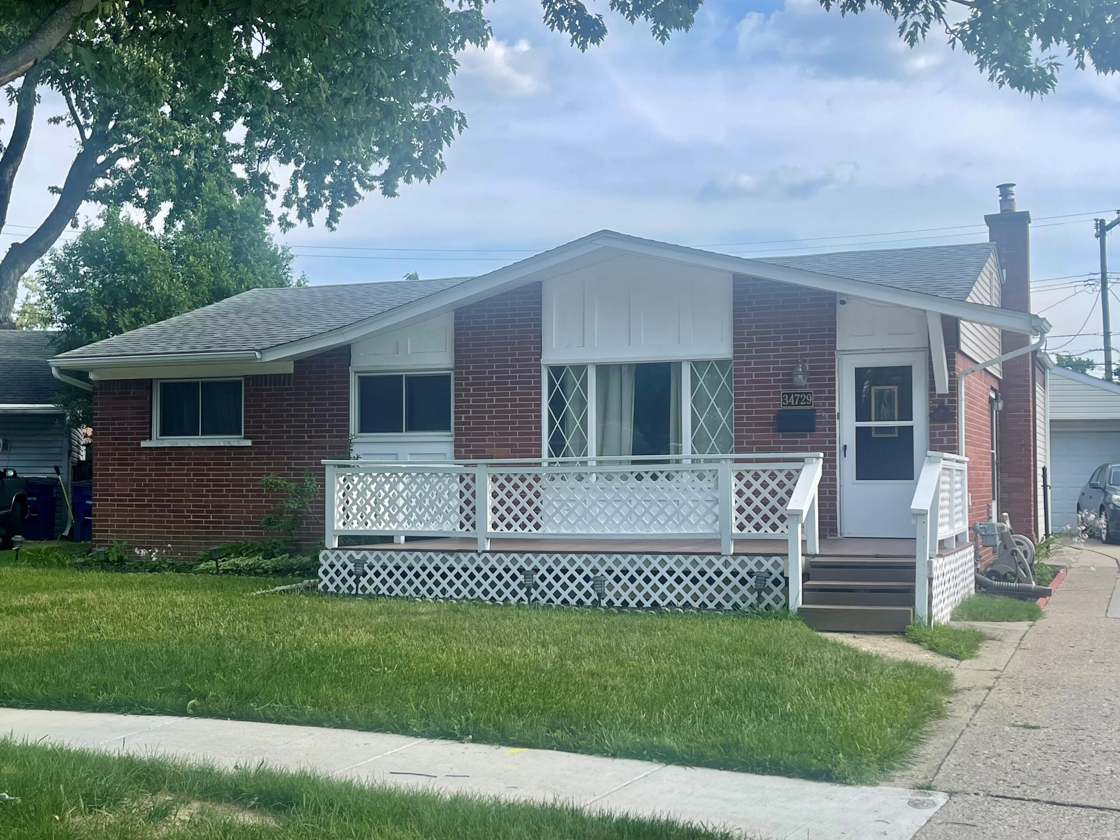
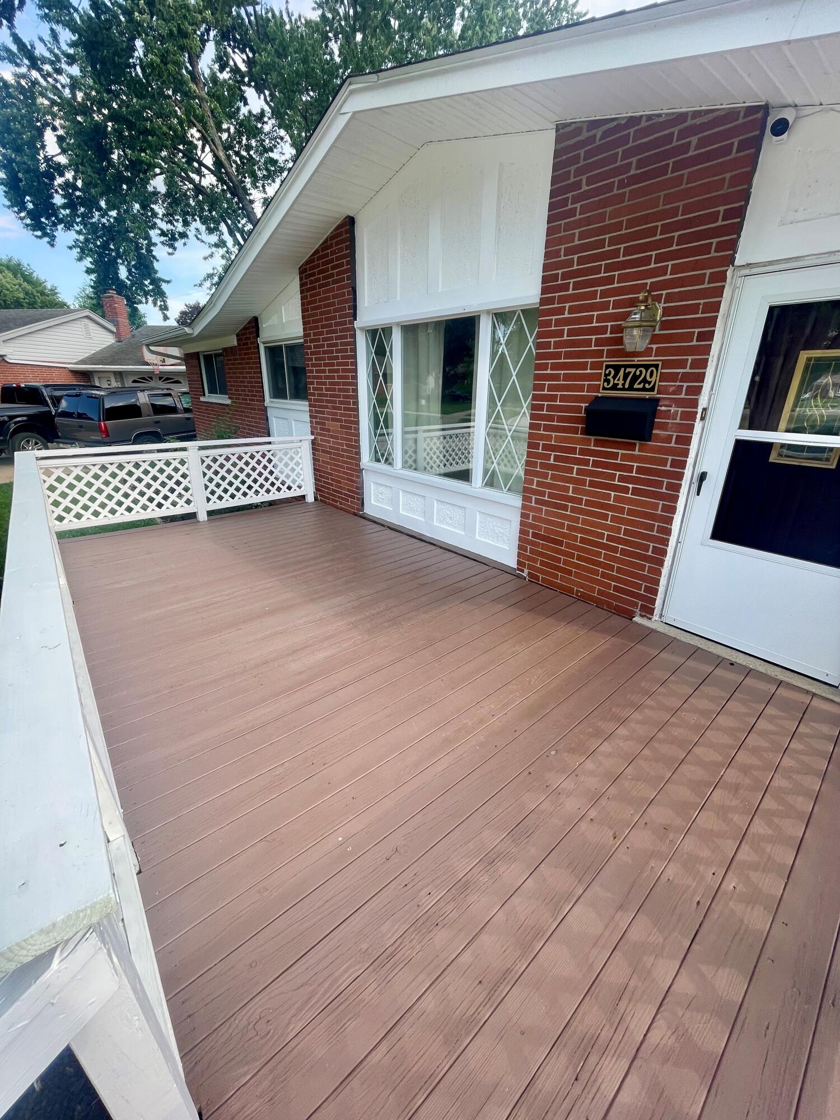
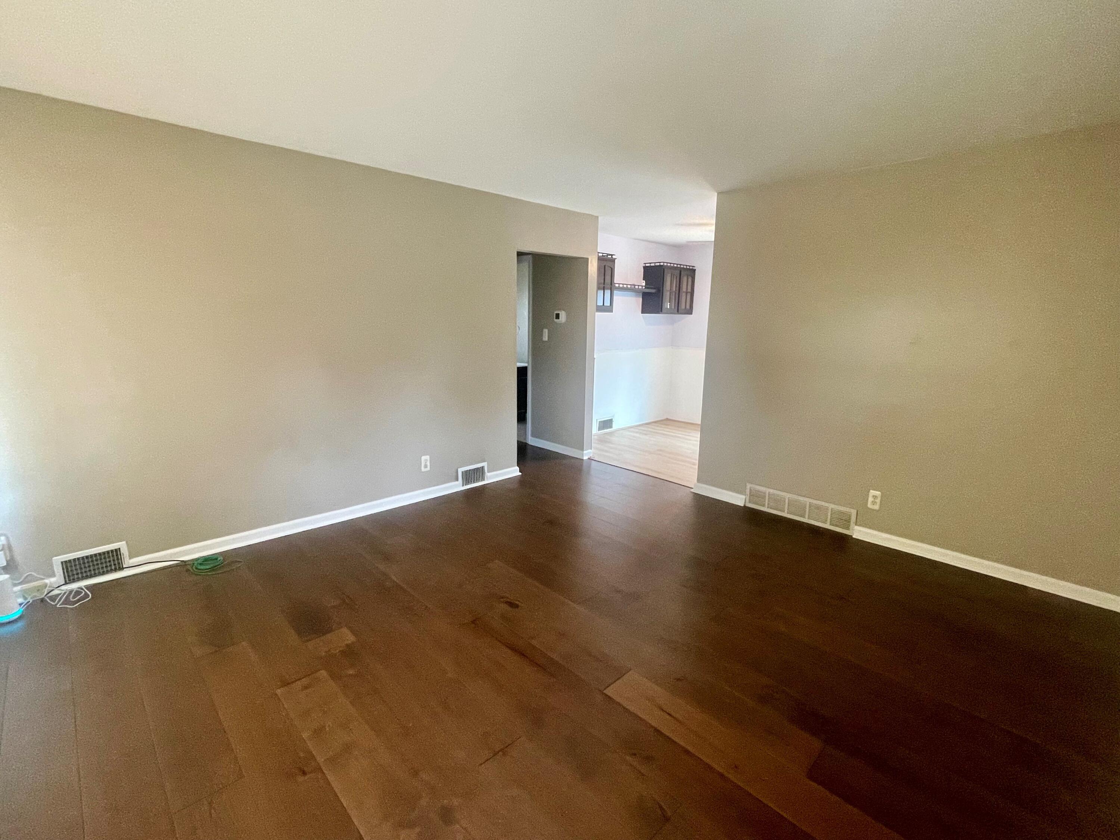
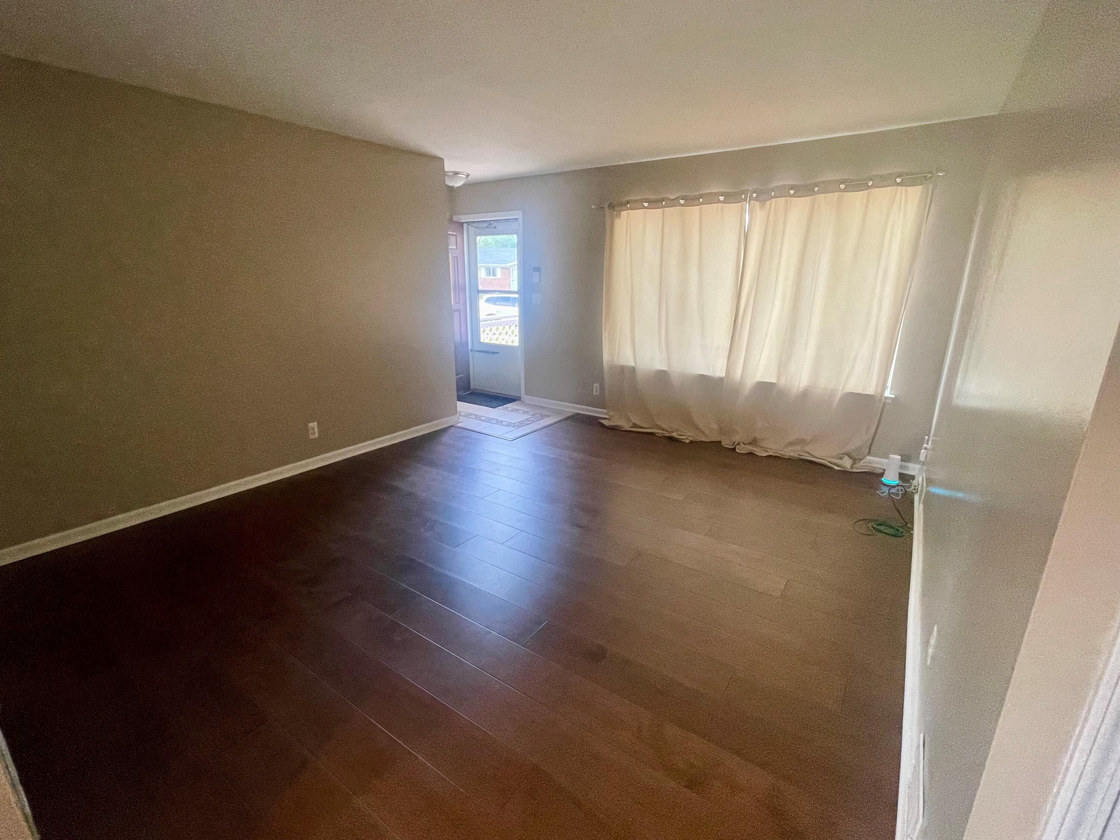
Come take a look at this lovely Westland ranch. The large freshly painted front deck greets you, adding great outdoor living space. Enter into the living room with engineered hardwood floors in a warm shade of brown and a large picture window that lets in lots of light. The kitchen has LVP flooring, a newer doorwall with built in blinds. Brand new corian countertops, undermounted stainless sink, white tile backsplash and ceiling fan. The existing garden kitchen window is a nice touch, along with newer stainless appliances. There are 3 bedrooms with mirrored closet doors and the primary bathroom has been updated with new paint, fixtures, mirror and painted vanity. The side entrance has a new storm door. The basements open layout makes for so many options. Treadmill, small freezer, humidifier & entertainment center stays. Glass block windows. The updated 1/2 bath has new flooring, toilet and mirror. The backyard is fenced and has a 2 car garage with openers.All items required for the Westland C of O will be completed prior to closing. This is a great home!

Save
Ask
Tour
Hide
Share
Listing Snapshot
Price 
$219,900
Days On Site 
0 Days
Bedrooms 
3
Inside Area (SqFt) 
1,935 sqft
Total Baths 
2
Full Baths 
1
Partial Baths 
1
Lot Size 
0.15 Acres
Year Built 
1958
MLS® Number 
81026035390
Status 
Active
Property Tax 
$2,892
HOA/Condo/Coop Fees 
N/A
Sq Ft Source 
Public Records
Friends & Family
Recent Activity
4 hours agoListing first seen on site
4 hours agoListing updated with changes from the MLS®
General Features
Acres 
0.15
Cross Street 
S Dobson and S. Hanlon Street
Disclosures 
Mineral Rights Excluded
Garage 
Yes
Garage Spaces 
2
Parking 
ConcreteDetachedGarage Faces FrontGarage Door Opener
Property Sub Type 
Single Family Residence
Security 
Closed Circuit Camera(s)
Sewer 
Public Sewer
Special Circumstances 
Standard
SqFt Above 
972
SqFt Below 
963
SqFt Total 
1926
Style 
Ranch
Utilities 
Natural Gas Connected
Water Source 
Public
Interior Features
Appliances 
Gas Water HeaterDishwasherDisposalDryerFreezerMicrowaveRefrigeratorRangeWasher
Basement 
Walk-Out AccessBath/StubbedDaylightFinishedFull
Cooling 
Ceiling Fan(s)Central Air
Flooring 
CarpetTileWood
Heating 
Forced AirNatural Gas
Laundry Features 
Gas Dryer HookupIn BasementLaundry RoomSinkWasher Hookup
Window Features 
Window Treatments
BathLav 
Level - Basement
Bedroom 2 
Dimensions - 10.0 x 10.67Level - MainArea - 107
Bedroom 3 
Dimensions - 9.25 x 10.0Level - MainArea - 93
Kitchen 
Dimensions - 11.25 x 7.5Level - MainArea - 84
Living Room 
Dimensions - 15.0 x 12.58Level - MainArea - 189
Master Bathroom 
Dimensions - 8.0 x 4.83Level - MainArea - 39
Master Bedroom 
Dimensions - 12.17 x 9.58Level - MainArea - 117
Other 
Dimensions - 8.0 x 7.58Level - MainArea - 61
Save
Ask
Tour
Hide
Share
Exterior Features
Construction Details 
BrickVinyl SidingWood Siding
Fencing 
Back YardChain LinkOther
Patio And Porch 
CoveredDeckOtherPatioPorch
Roof 
Shingle
Windows/Doors 
Window Treatments
Community Features
Community Features 
Sidewalks
Financing Terms Available 
CashConventionalFHAVA Loan
MLS Area 
Area05081Westland
Roads 
Paved
School District 
WayneWestland
Schools
School District
WayneWestland
Elementary School
Unknown
Middle School
Unknown
High School
Unknown
Listing courtesy of Remerica Hometown One: [email protected]


IDX provided courtesy of Realcomp II Ltd. via GreaterMetropolitanAssociationofREALTORS. Copyright © 2026 Realcomp II Ltd. Shareholders.

IDX information is provided exclusively for consumers' personal, non-commercial use and may not be used for any purpose other than to identify prospective properties consumers may be interested in purchasing and that the data is deemed reliable but not guaranteed accurate by the MLS.

Neighborhood & Commute
Source: Walkscore
Save
Ask
Tour
Hide
Share