
Save
Ask
Tour
Hide
$269,900
New Listing
1705 Smith StreetYpsilanti Charter Township, MI 48198
For Sale|Single Family Residence|Active
3
Beds
2
Total Baths
2
Full Baths
1,480
SqFt
$182
/SqFt
1962
Built
Subdivision:
WATSONIA PARK
County:
Washtenaw
Call Now: 888-825-1420
Is this the listing for you? We can help make it yours.
888-825-1420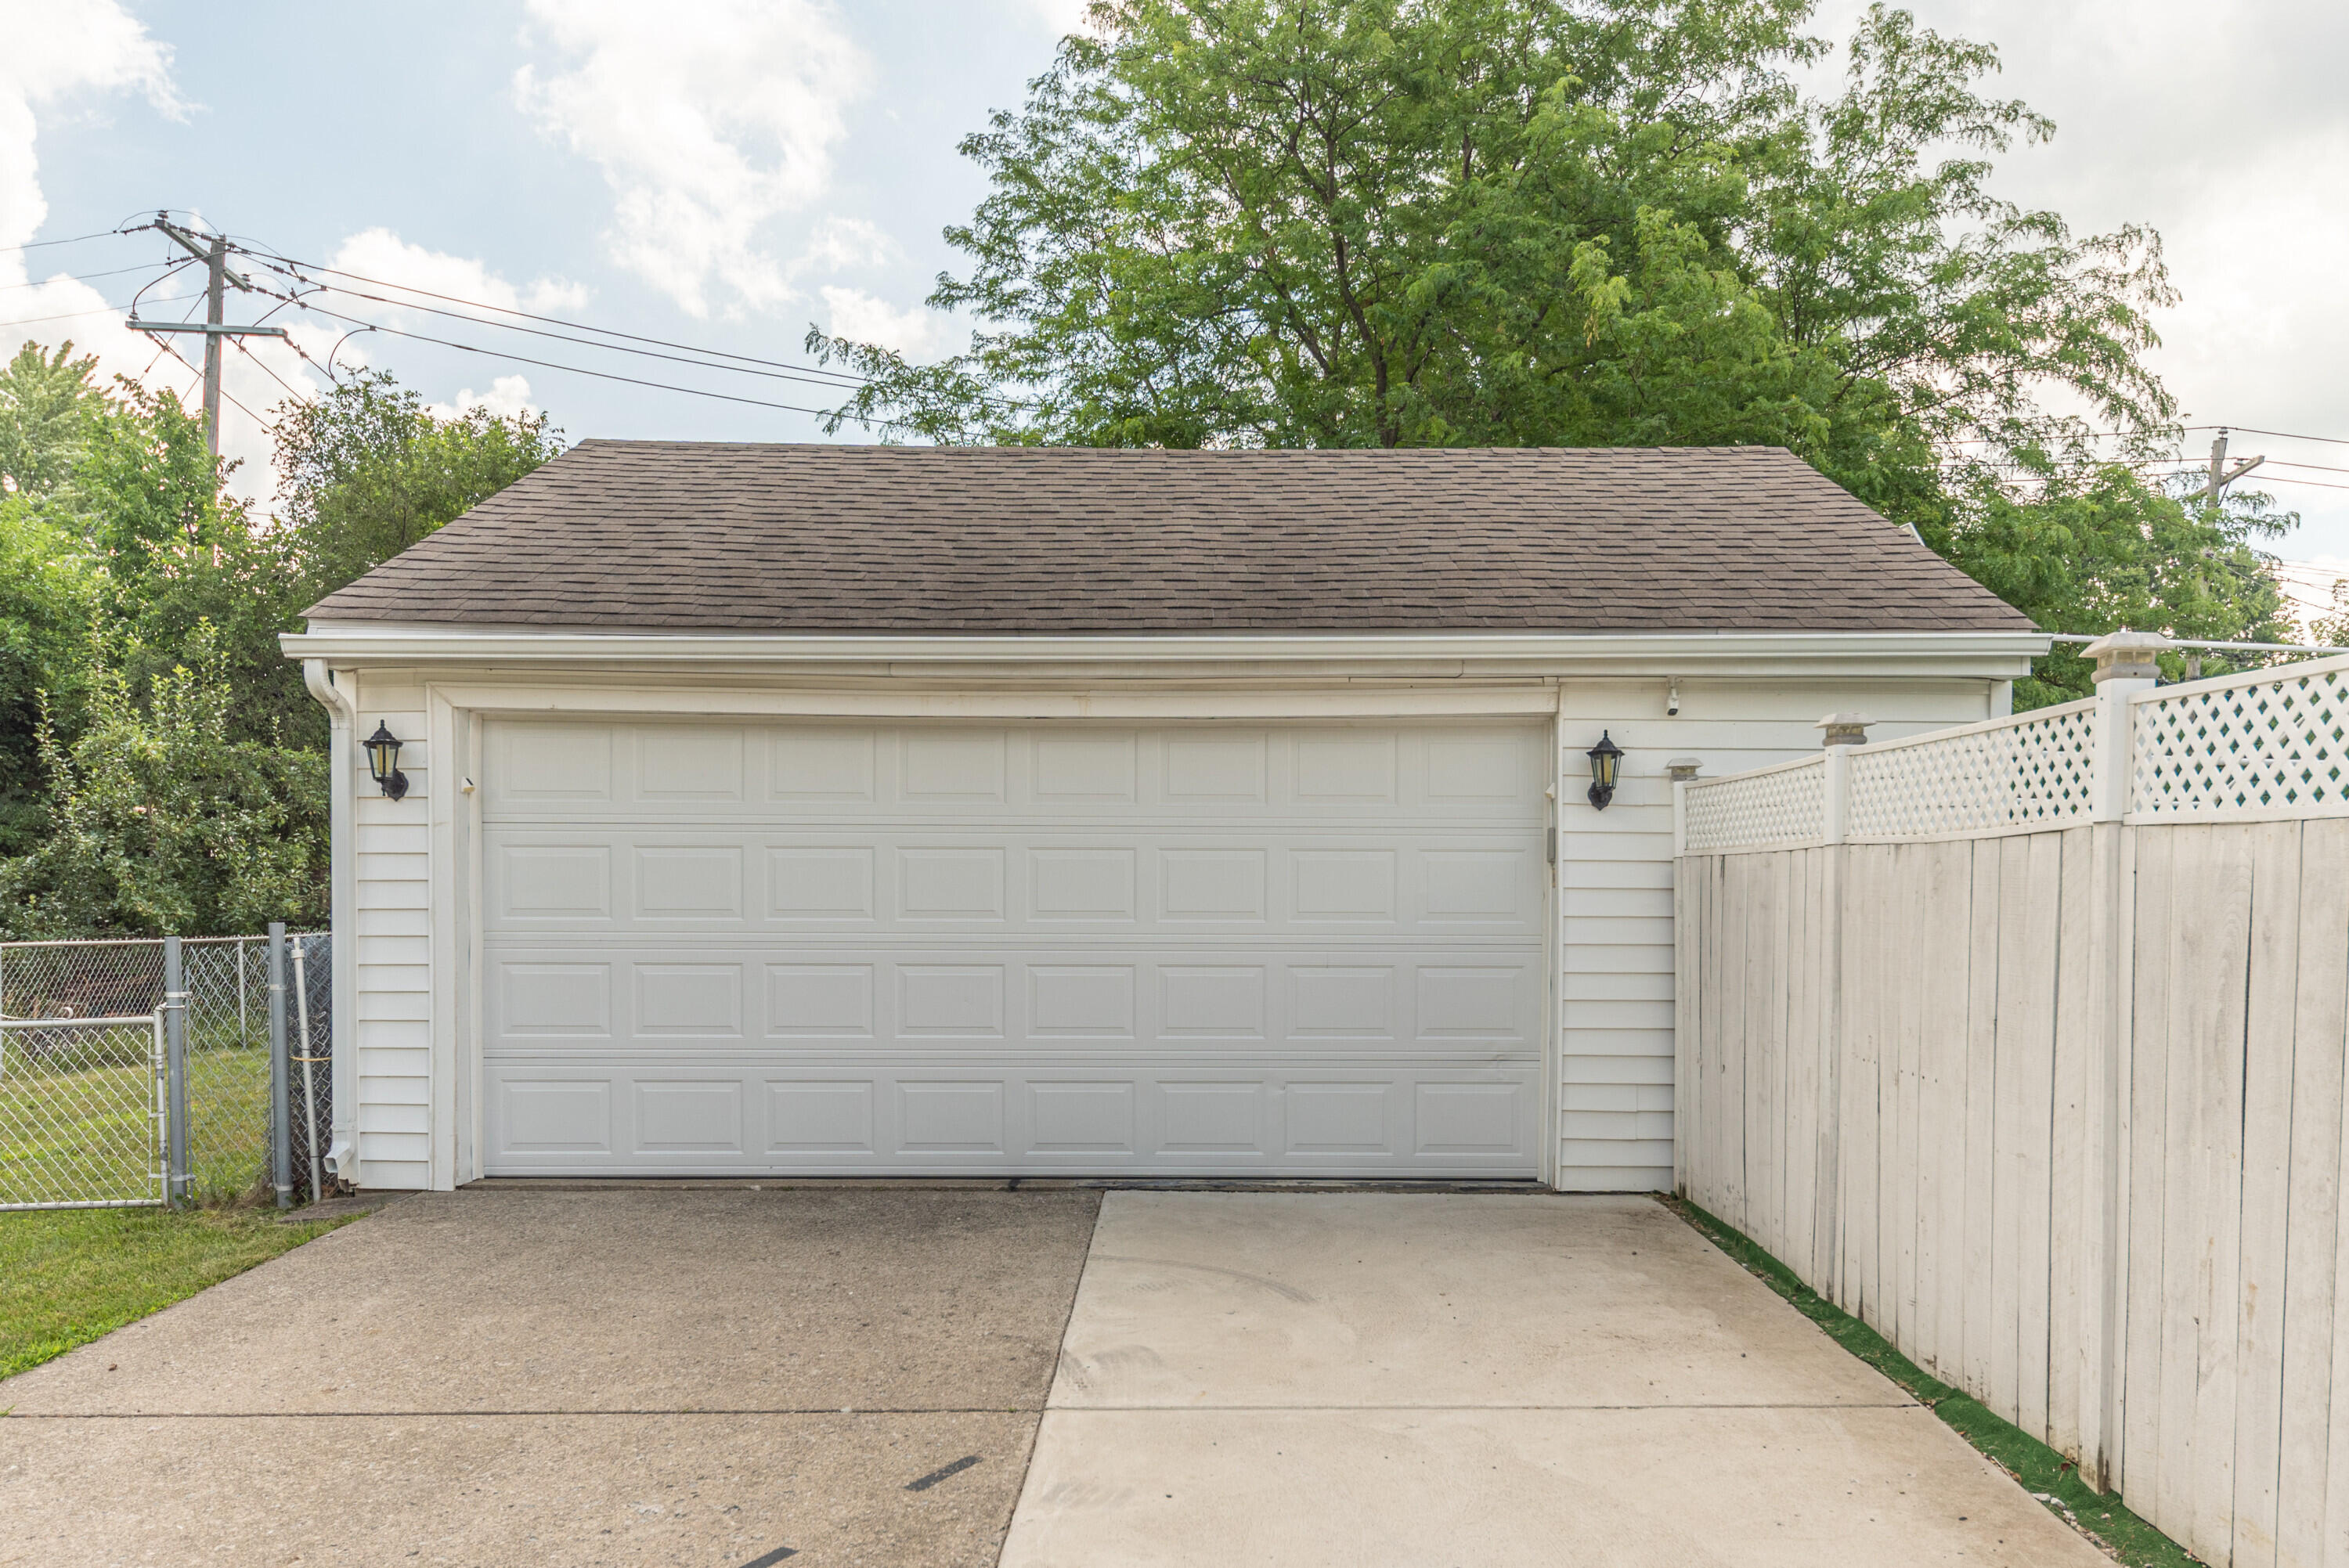
Save
Ask
Tour
Hide
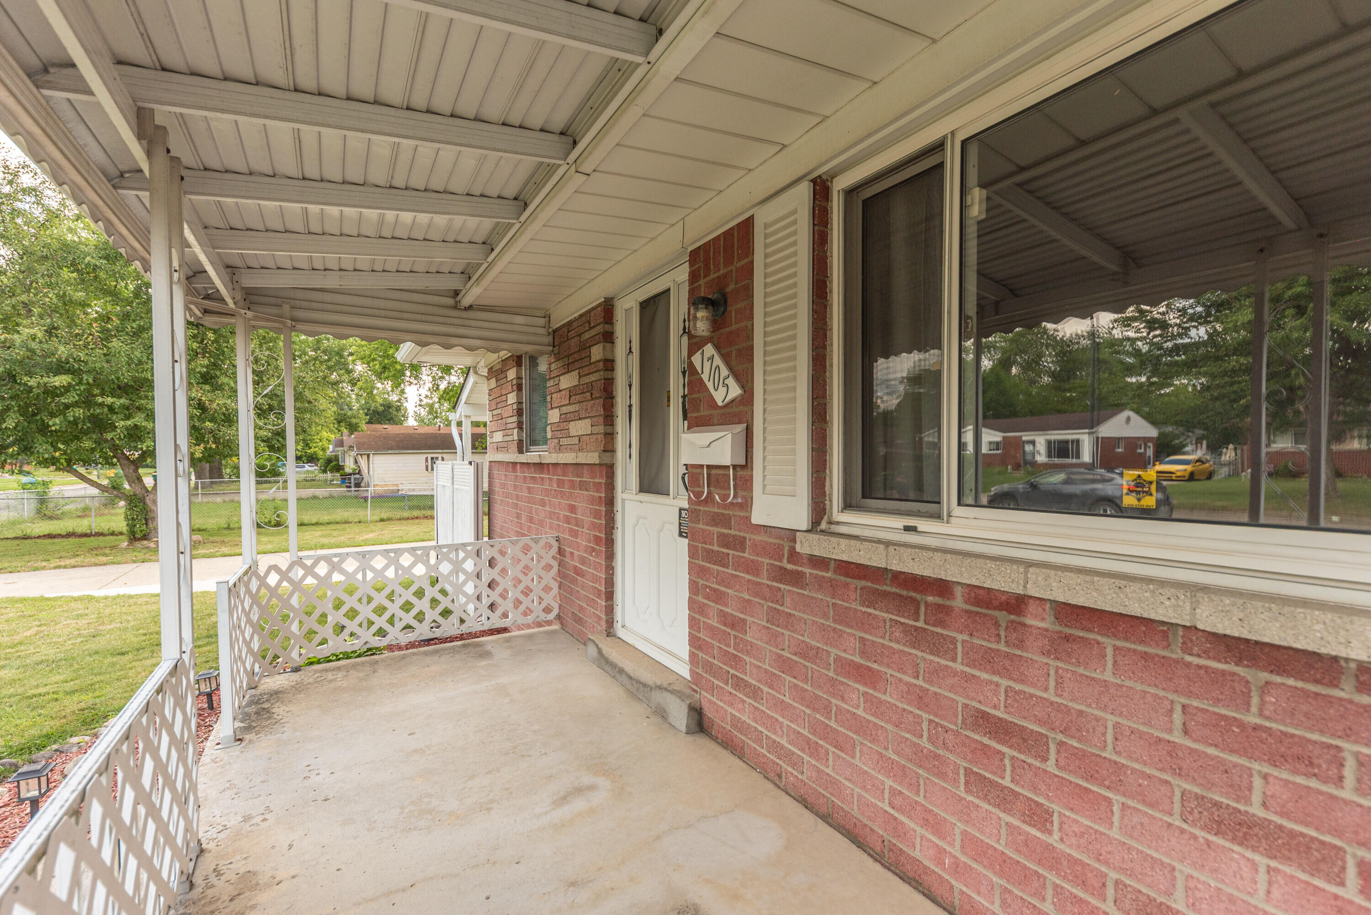
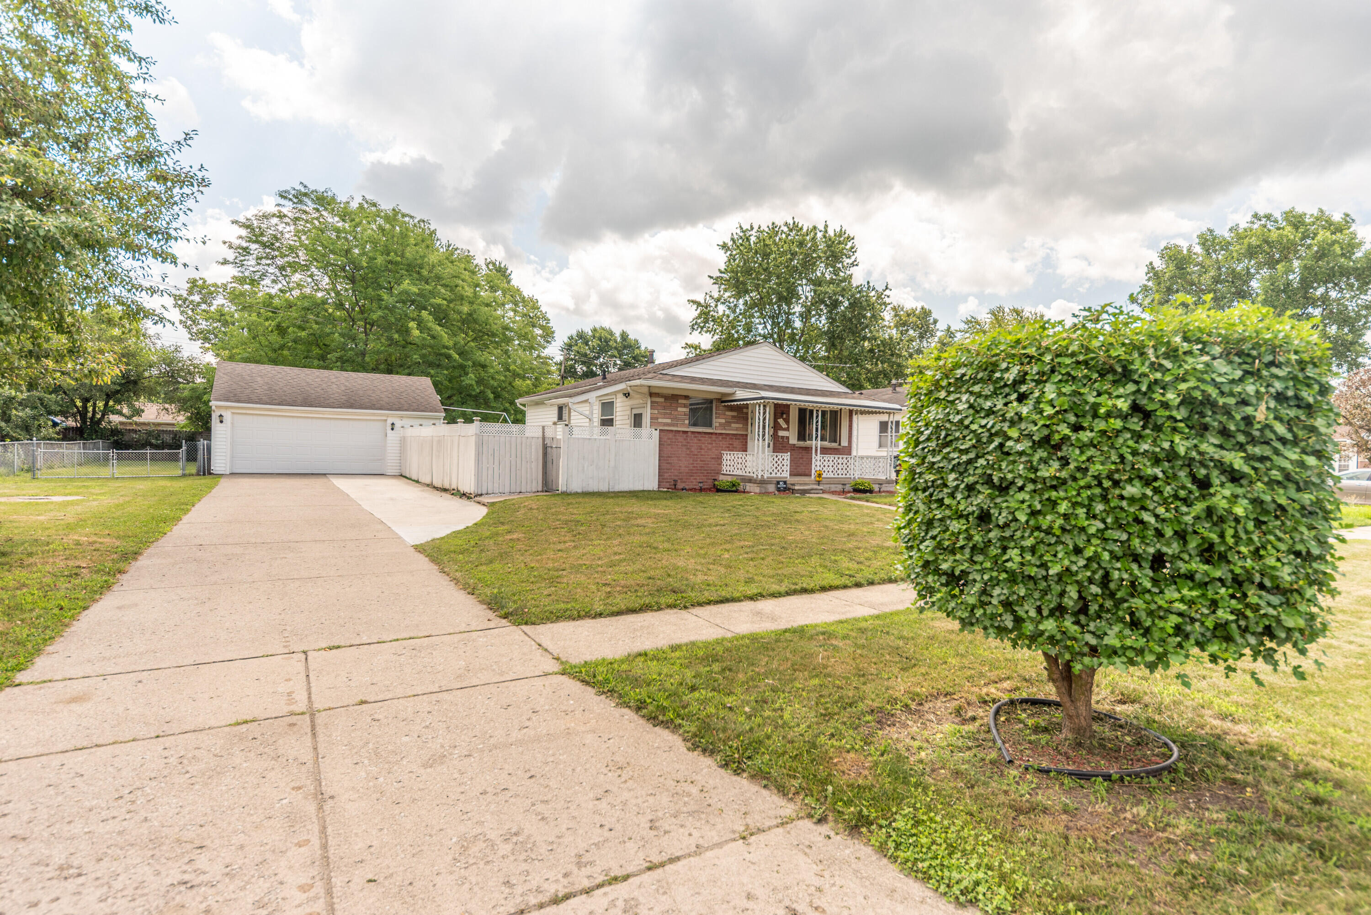
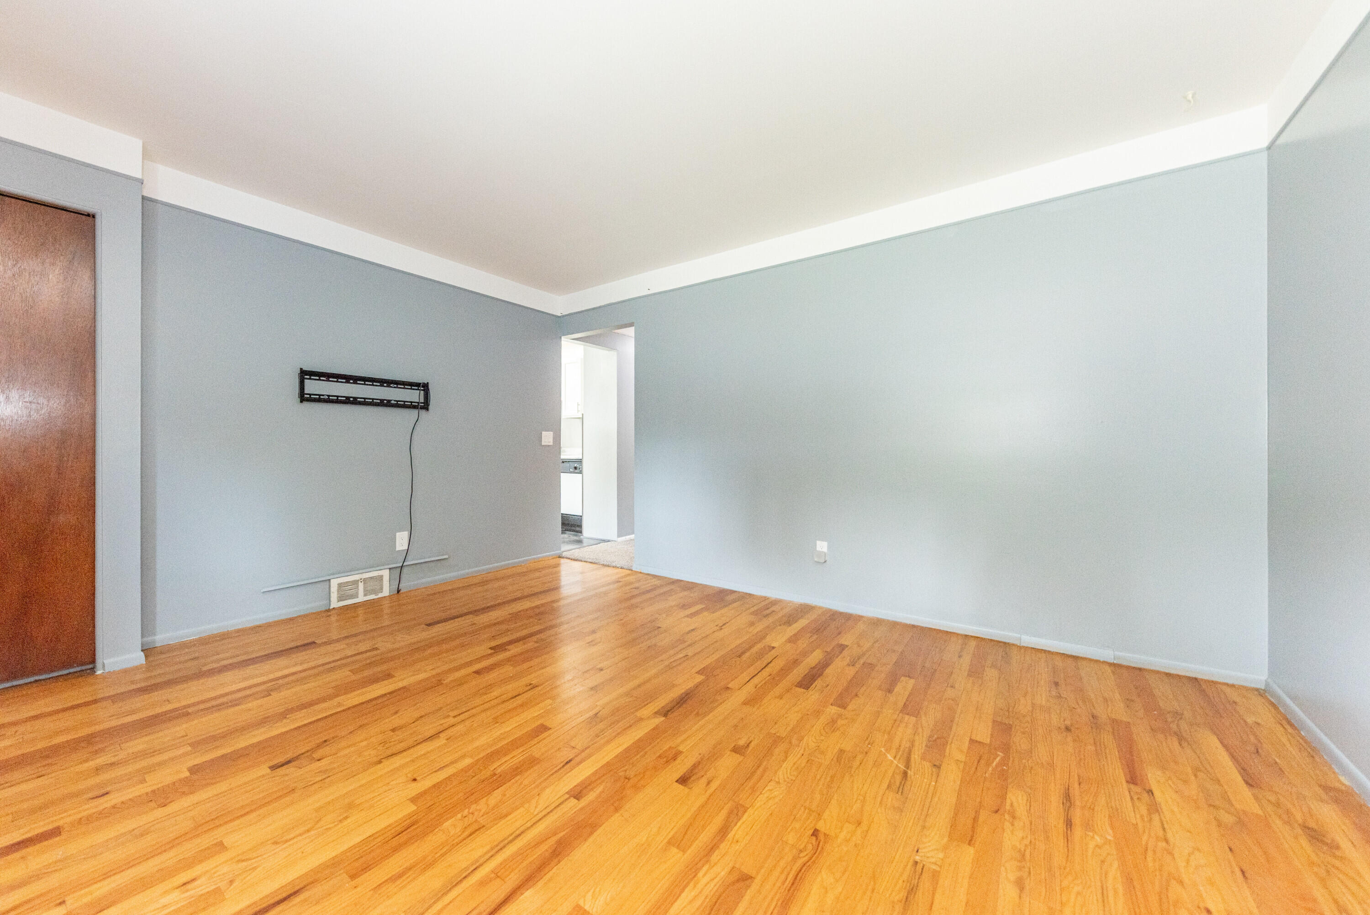
Quiet tree lined street this 3BR/2BA ranch home is located in a prime location close to Lakeview Park with B2B trail nearby. Clean as a whistle and beautifully decorated with designer paint colors, new carpeting throughout, hardwood flooring, inviting family room, spacious eat-in kitchen with ample cabinets and counter top space, all appliances, new large stainless steel sink and faucet. Kitchen with access to a large private entertaining oasis that is fully fenced. The basement adds versatility with a recreation room area, (pool table stays), laundry room with washer and dryer plus additional storage, flex space and a full bathroom. Detached 2.5 car garage with storage is truly oversized perfect for any car enthusiast.
Save
Ask
Tour
Hide
Listing Snapshot
Price
$269,900
Days On Site
0 Days
Bedrooms
3
Inside Area (SqFt)
1,480 sqft
Total Baths
2
Full Baths
2
Partial Baths
N/A
Lot Size
0.15 Acres
Year Built
1962
MLS® Number
81026035388
Status
Active
Property Tax
$1,734.15
HOA/Condo/Coop Fees
N/A
Sq Ft Source
Public Records
Friends & Family
Recent Activity
| 5 hours ago | Listing first seen on site | |
| 5 hours ago | Listing updated with changes from the MLS® |
General Features
Acres
0.15
Cross Street
Grove & David
Garage
Yes
Garage Spaces
3
Parking
ConcreteDetachedGarage Door Opener
Property Sub Type
Single Family Residence
Sewer
Public Sewer
Special Circumstances
Standard
SqFt Above
840
SqFt Below
640
SqFt Total
1680
Style
Ranch
Water Source
Public
Zoning
Residential
Interior Features
Appliances
Gas Water HeaterDishwasherDryerMicrowaveOvenRefrigeratorRangeWasher
Basement
FullPartially Finished
Cooling
Ceiling Fan(s)Central Air
Flooring
CarpetLaminateTile
Heating
Forced AirNatural Gas
Laundry Features
In BasementLaundry RoomWasher Hookup
Window Features
ScreensWindow Treatments
BathFull
Level - Main
Save
Ask
Tour
Hide
Exterior Features
Construction Details
Aluminum SidingStone
Fencing
Back YardChain LinkFull
Patio And Porch
OtherPorch
Roof
Asphalt
Windows/Doors
ScreensWindow Treatments
Community Features
Community Features
Sidewalks
Financing Terms Available
CashConventional
MLS Area
Area04151YpsilantiTwp
School District
VanBuren
Schools
School District
VanBuren
Elementary School
Unknown
Middle School
Unknown
High School
Unknown
Listing courtesy of The Charles Reinhart Company: [email protected]

IDX provided courtesy of Realcomp II Ltd. via GreaterMetropolitanAssociationofREALTORS. Copyright © 2026 Realcomp II Ltd. Shareholders.
IDX information is provided exclusively for consumers' personal, non-commercial use and may not be used for any purpose other than to identify prospective properties consumers may be interested in purchasing and that the data is deemed reliable but not guaranteed accurate by the MLS.
IDX provided courtesy of Realcomp II Ltd. via GreaterMetropolitanAssociationofREALTORS. Copyright © 2026 Realcomp II Ltd. Shareholders.
IDX information is provided exclusively for consumers' personal, non-commercial use and may not be used for any purpose other than to identify prospective properties consumers may be interested in purchasing and that the data is deemed reliable but not guaranteed accurate by the MLS.
Neighborhood & Commute
Source: Walkscore
Save
Ask
Tour
Hide
Did you know? You can invite friends and family to your search. They can join your search, rate and discuss listings with you.