Save
Ask
Tour
Hide
Share
$579,000
New Listing

39728 Dun Rovin Drive
Northville Township, MI 48168

For Sale|Condominium|Active
4
Beds
3
Total Baths
2
Full Baths
1
Partial Bath
3,059
SqFt
$189
/SqFt
1994
Built
Subdivision:
COUNTRY CLUB VILLAGE ENCLAVE
County:
Wayne
Call Now: 888-825-1420
Is this the listing for you? We can help make it yours.
888-825-1420
39728 Dun Rovin Drive39728 Dun Rovin Drive39728 Dun Rovin Drive39728 Dun Rovin Drive
Save
Ask
Tour
Hide
Share

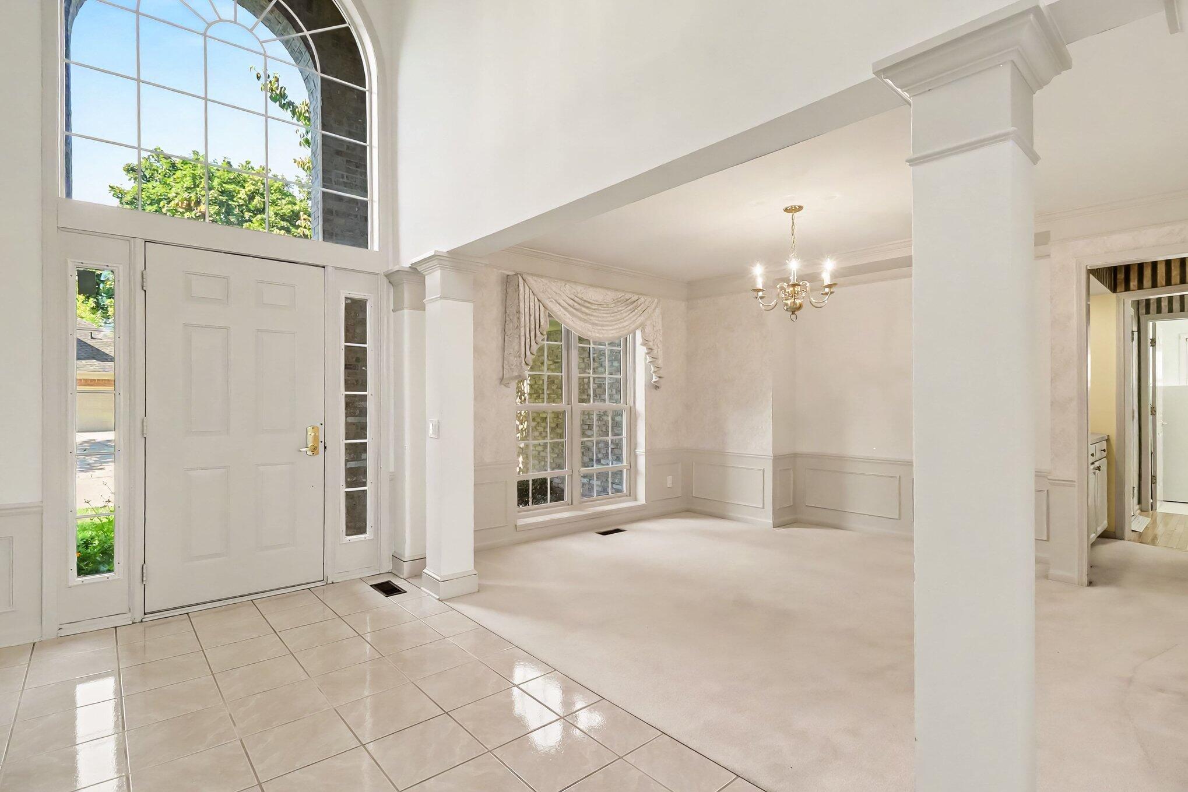
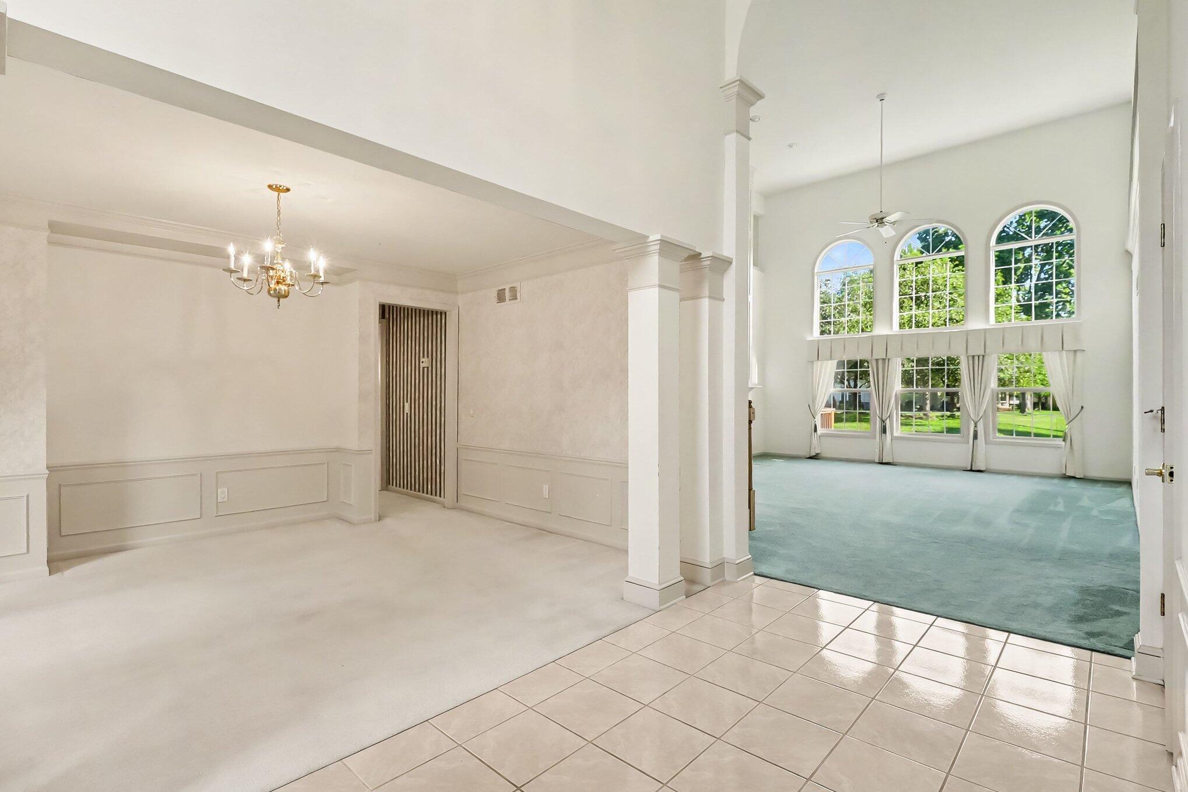
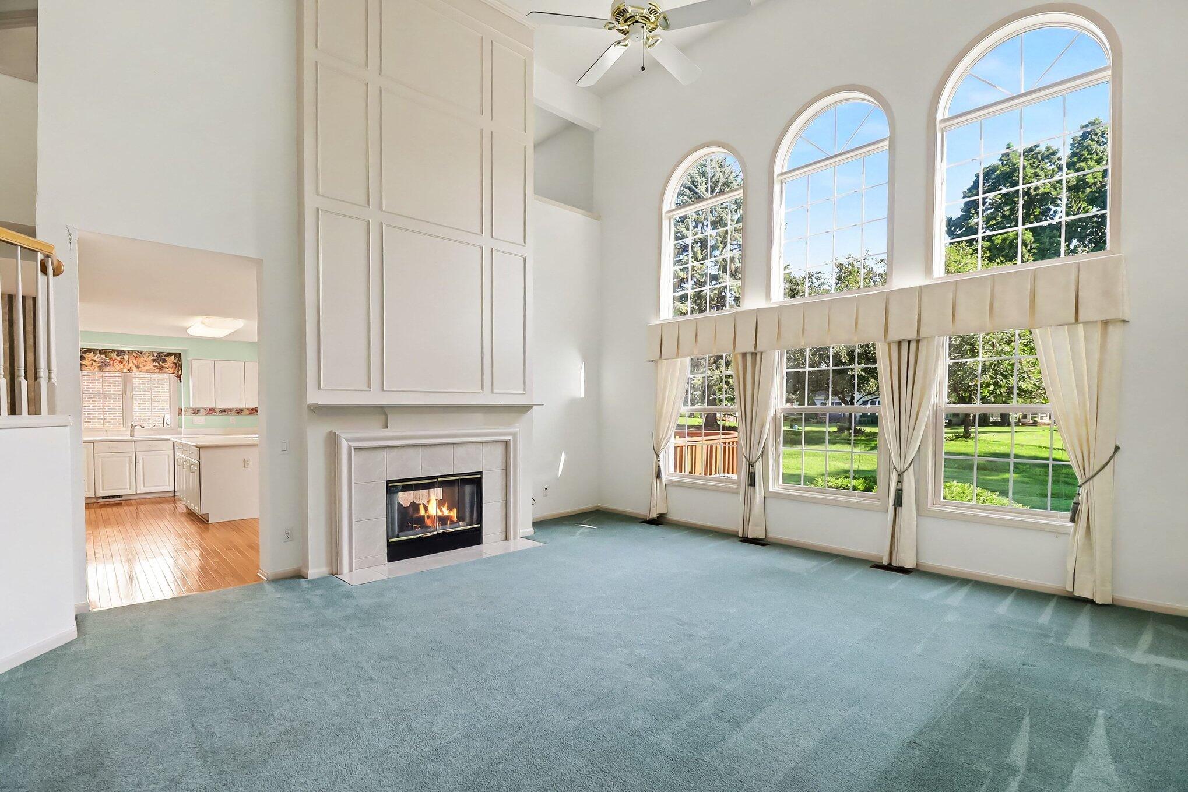
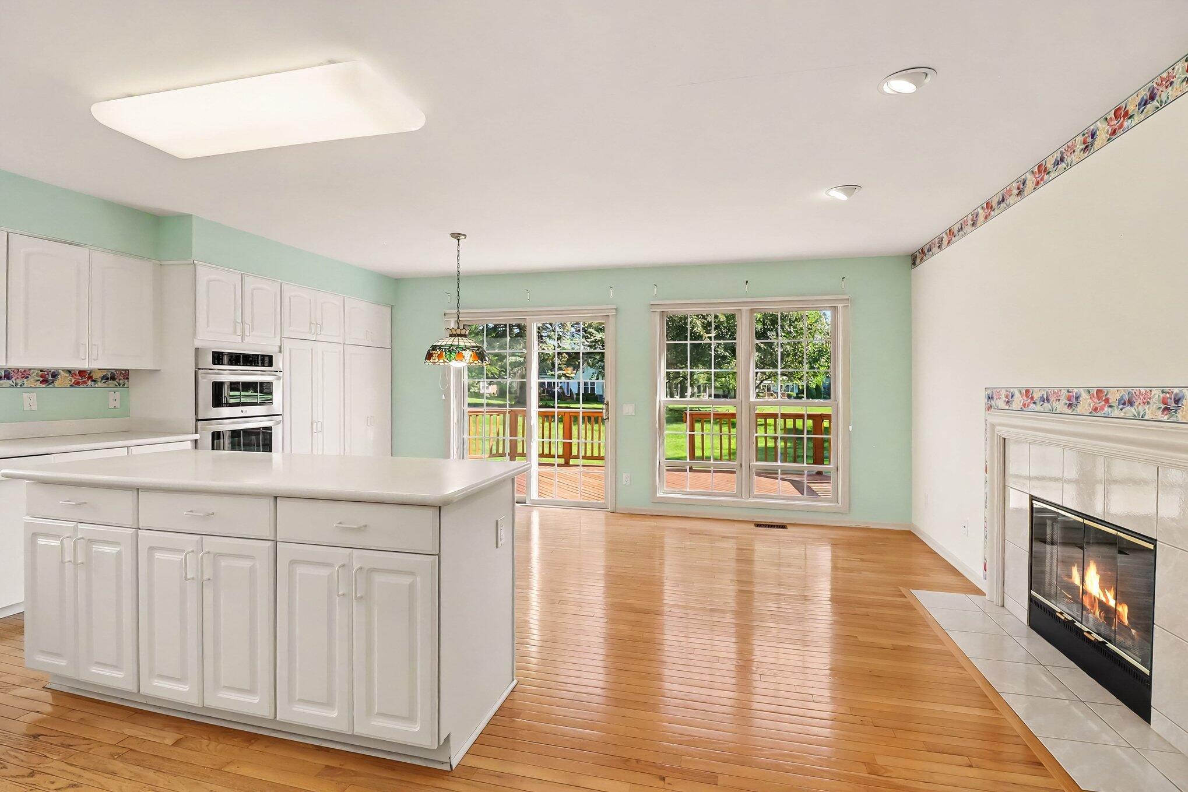
Large 2-story stand-alone condo in Country Club Village's Enclave, with 4 bedrooms, 2.5 baths, and a serene golf course view. Well-maintained and super clean. Bright and beautiful great room with 17' ceiling, expansive windows, and a dual gas fireplace. First floor primary suite has large bath with dual vanity, jetted tub, shower, private toilet, and walk-in closet. Formal dining room. Big kitchen with wood floor, plenty of cabinetry, dining area, fireplace, newer dishwasher and oven/microwave, doorwall to deck. Half bath, den, wet bar, and laundry closet add to first floor. Upstairs, 3 bedrooms, shared full bath, and loft room that could be a 5th bedroom or private office. Full high-ceiling unfinished basement offers storage and bonus space. 2-car garage with ramp. Mature landscaping and deck overlooking golf course. Dishwasher 2022, Oven/Microwave 2020, AC 2017, Furnace 2018.Large 2-story stand-alone condo in Country Club Village's Enclave, with 4 bedrooms, 2.5 baths, and a serene golf course view. Well-maintained and super clean. Bright and beautiful great room with 17' ceiling, expansive windows, and a dual gas fireplace. First floor primary suite has large bath with dual vanity, jetted tub, shower, private toilet, and walk-in closet. Formal dining room. Big kitchen with wood floor, plenty of cabinetry, dining area, fireplace, newer dishwasher and oven/microwave, doorwall to deck. Half bath, den, wet bar, and laundry closet add to first floor. Upstairs, 3 bedrooms, shared full bath, and loft room that could be a 5th bedroom or private office. Full high-ceiling unfinished basement offers storage and bonus space. 2-car garage with ramp. Mature landscaping and deck overlooking golf course. Dishwasher 2022, Oven/Microwave 2020, AC 2017, Furnace 2018. HOA handles snow removal, lawncare, sprinklers, and exterior building maintenance. Clubhouse, pool, pickleball courts, walking paths, and an active social agenda for residents. Convenient location near shopping, Northville and Plymouth, freeways. Plymouth-Can

Save
Ask
Tour
Hide
Share
Listing Snapshot
Price 
$579,000
Days On Site 
0 Days
Bedrooms 
4
Inside Area (SqFt) 
3,059 sqft
Total Baths 
3
Full Baths 
2
Partial Baths 
1
Lot Size 
N/A
Year Built 
1994
MLS® Number 
81026035369
Status 
Active
Property Tax 
$7,182
HOA/Condo/Coop Fees 
$450 monthly
Sq Ft Source 
Public Records
Friends & Family
Recent Activity
6 hours agoListing first seen on site
6 hours agoListing updated with changes from the MLS®
General Features
Attached Garage 
Yes
Cross Street 
Dun Rovin & Homestead Cir
Garage 
Yes
Garage Spaces 
2
Parking 
AttachedConcreteGarage Faces FrontGarage Door Opener
Pets 
Yes
Property Sub Type 
Condominium
Security 
Smoke Detector(s)
Sewer 
Public Sewer
Special Circumstances 
Standard
SqFt Above 
3059
SqFt Total 
5045
Style 
ContemporaryFreeStandingDetachedTraditional
Utilities 
Cable ConnectedNatural Gas ConnectedPhone Connected
Water Source 
Public
Zoning 
Residential
Interior Features
Appliances 
Gas Water HeaterBuilt-In Electric OvenCooktopDishwasherDisposalDryerFreezerHumidifierMicrowaveRefrigeratorWasher
Basement 
FullSump Pump
Cooling 
Ceiling Fan(s)Central Air
Fireplace 
Yes
Fireplace Features 
Gas LogKitchenLiving Room
Fireplaces 
1
Flooring 
CarpetCeramic TileTileVinylWood
Heating 
Forced AirNatural Gas
Interior 
Vaulted Ceiling(s)Wet Bar
Laundry Features 
Gas Dryer HookupIn UnitLaundry RoomMain LevelSinkWasher Hookup
Spa 
Yes
Window Features 
Bay Window(s)Insulated WindowsScreensWindow Treatments
BathFull 
Level - Upper
BathLav 
Level - Main
Bedroom 2 
Dimensions - 12.0 x 10.0Level - UpperArea - 120Description - 4'x5' closet
Bedroom 3 
Dimensions - 13.0 x 8.0Level - UpperArea - 104Description - 8'x2' closet
Bedroom 4 
Dimensions - 15.0 x 12.0Level - UpperArea - 180Description - 8'x2' closet
Den 
Dimensions - 14.0 x 14.0Level - MainArea - 196Description - w/ door
Dining Room 
Dimensions - 13.0 x 12.0Level - MainArea - 156Description - passthrough to kitchen
Great Room 
Dimensions - 22.0 x 16.0Level - MainArea - 352Description - cathedral ceiling, golf course view
Kitchen 
Dimensions - 22.0 x 15.0Level - MainArea - 330Description - wd floor, doorwall, golf course view
Laundry 
Dimensions - 8.0 x 7.0Level - MainArea - 56Description - w stand up freezer
Loft 
Dimensions - 13.0 x 10.0Level - UpperArea - 130Description - 4'x4' closet, possible 5th bedroom
Master Bathroom 
Dimensions - 13.0 x 11.0Level - MainArea - 143Description - jetted tub, no cub shower, ptvt WC
Master Bedroom 
Dimensions - 15.0 x 14.0Level - MainArea - 210Description - w bath & walk in closet
Other 
Dimensions - 11.0 x 5.0Level - MainArea - 55Description - walk in closet
Save
Ask
Tour
Hide
Share
Exterior Features
Construction Details 
BrickVinyl SidingWood Siding
Exterior 
Private Entrance
Frontage 
Golf Course
Patio And Porch 
DeckPorch
Pool Features 
Community
Road Frontage 
Private Road
Roof 
AsphaltShingle
Spa 
Yes
Windows/Doors 
Bay Window(s)Insulated WindowsScreensWindow Treatments
Community Features
Accessibility Features 
Accessible EntranceTherapeutic WhirlpoolAccessible Approach with RampAccessible BedroomAccessible Full BathGrip-Accessible Features
Association Amenities 
ClubhouseMeeting RoomPoolTennis Court(s)
Association Dues 
450
Community Features 
Pool
Financing Terms Available 
CashConventionalVA Loan
HOA Fee Frequency 
Monthly
MLS Area 
Area05011NorthvilleTwp
Roads 
Paved
School District 
PlymouthCanton
Schools
School District
PlymouthCanton
Elementary School
Unknown
Middle School
Unknown
High School
Unknown
Listing courtesy of The Charles Reinhart Company: [email protected]


IDX provided courtesy of Realcomp II Ltd. via GreaterMetropolitanAssociationofREALTORS. Copyright © 2026 Realcomp II Ltd. Shareholders.

IDX information is provided exclusively for consumers' personal, non-commercial use and may not be used for any purpose other than to identify prospective properties consumers may be interested in purchasing and that the data is deemed reliable but not guaranteed accurate by the MLS.

Neighborhood & Commute
Source: Walkscore
Save
Ask
Tour
Hide
Share