Save
Ask
Tour
Hide
Share
$674,900
18 Days On Site

2690 Chateau Court
Pittsfield Charter Township, MI 48103
For Sale|Single Family Residence|Active Under Contract
4
Beds
3
Total Baths
2
Full Baths
1
Partial Bath
3,158
SqFt
$214
/SqFt
1997
Built
Subdivision:
ARBOR CREEK
County:
Washtenaw
Call Now: 888-825-1420
Is this the listing for you? We can help make it yours.
888-825-1420
2690 Chateau Court2690 Chateau Court2690 Chateau Court2690 Chateau Court
Save
Ask
Tour
Hide
Share

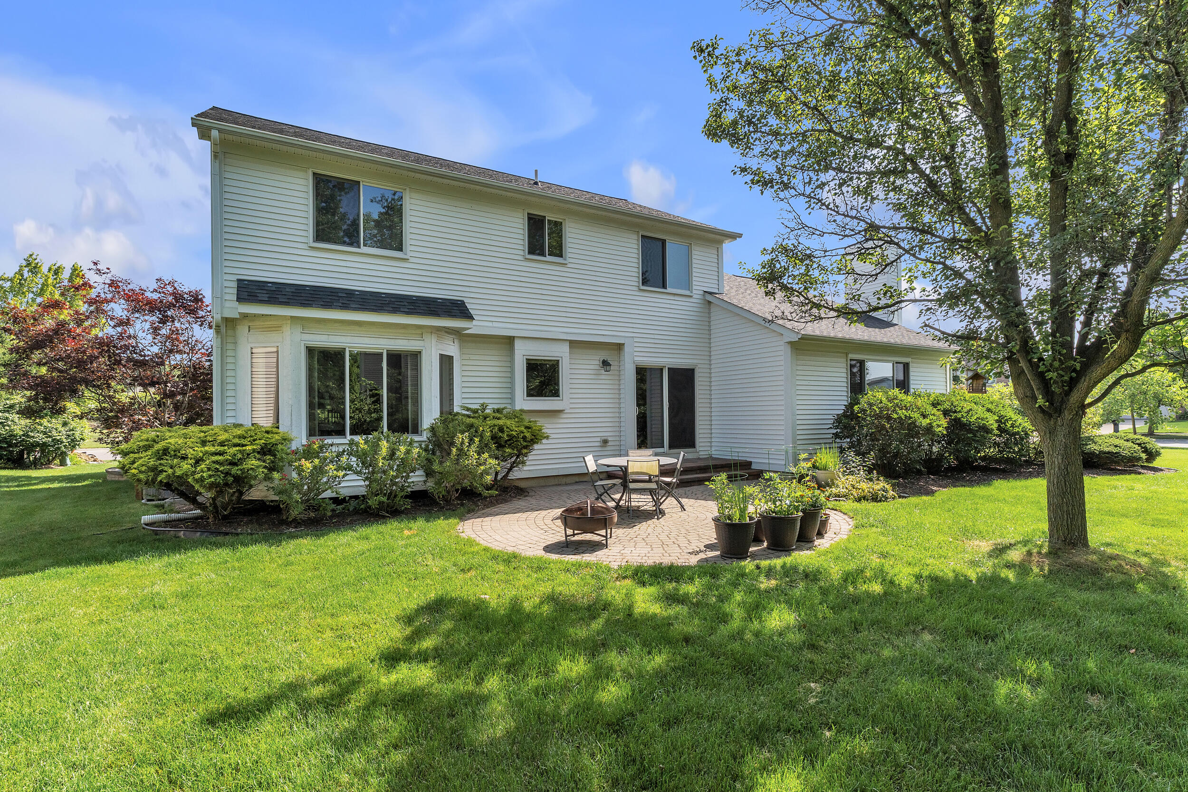
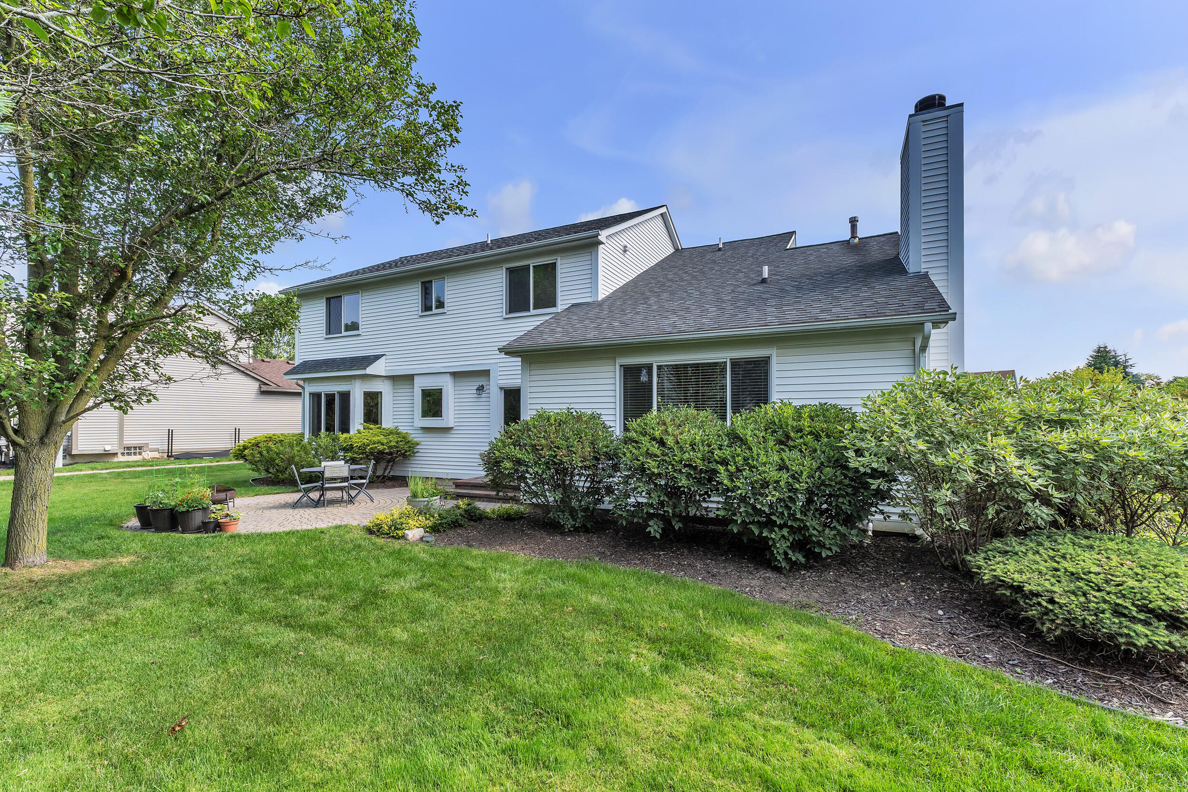
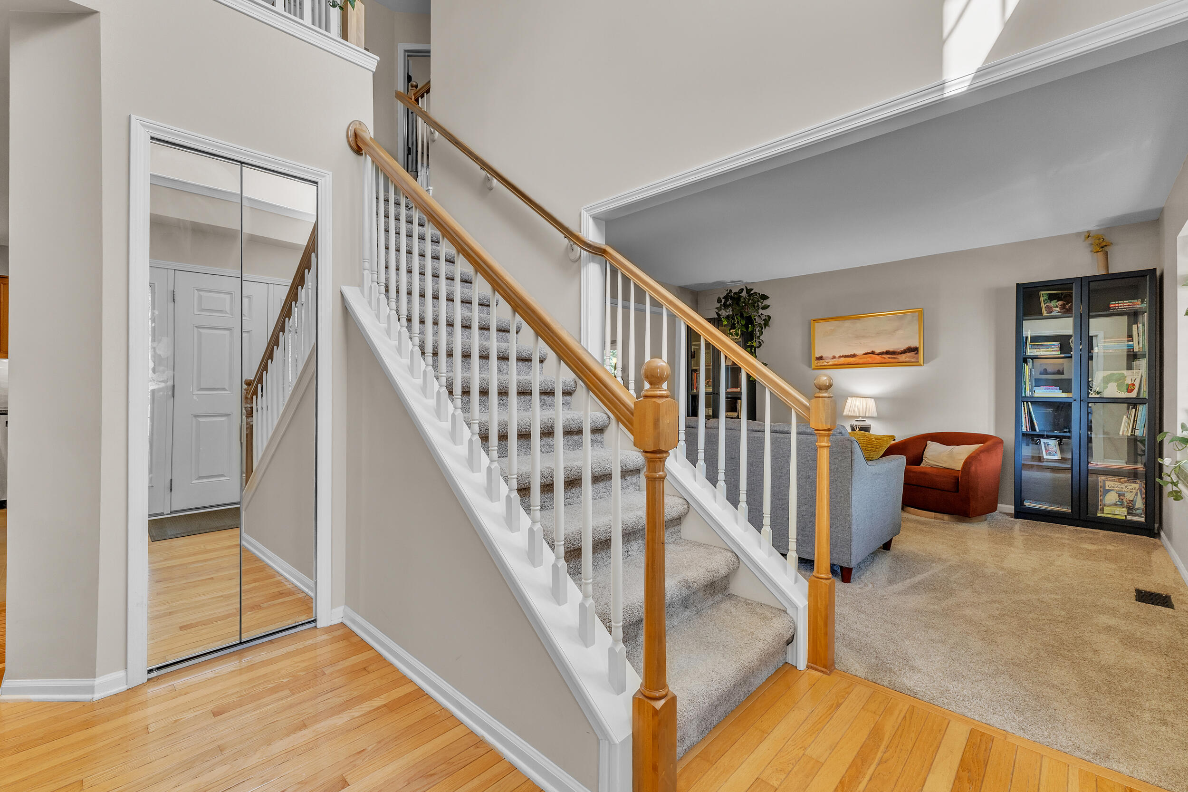
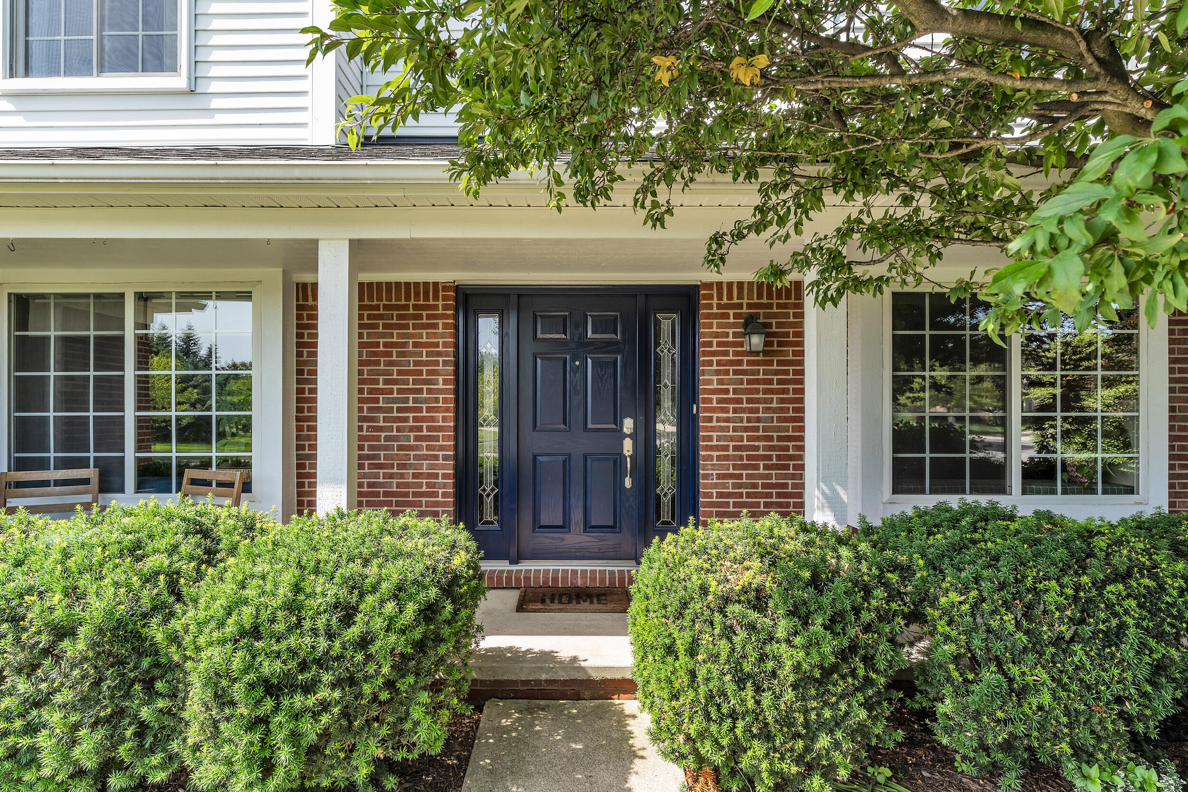
Thoughtful updates define this beautifully maintained 2458 SF home in popular Arbor Creek. The 2-story foyer ensures a light-filled main floor. A spacious 1st floor layout includes a connected living-dining room, a private study with custom built-ins, and a warm family room with a gas FP and vaulted ceilings A connected renovated kitchen features quartz countertops, SS appliances, a casual dining area, and a door leading to the lovely paver patio. Upstairs, find a primary suite with vaulted ceiling, spa-inspired bath with dual sinks, an ample tile shower, soaking tub, and walk-in closet. 3 add'l spacious bedrooms share a hall bath. Extras: Andersen windows, 1st floor laundry, a dry partially finished basement, professionally landscaped yard, furnace (2019), H20 heater (2021), and EV-ready garage subpanel (2023), all provide peace of mind. Set on a private lot with mature plantings, a welcoming front porch, 2 zone Invisible Fence. Low township taxes, Lawton, Slauson, Pioneer Schools.

Save
Ask
Tour
Hide
Share
Listing Snapshot
Price 
$674,900
Days On Site 
18 Days
Bedrooms 
4
Inside Area (SqFt) 
3,158 sqft
Total Baths 
3
Full Baths 
2
Partial Baths 
1
Lot Size 
0.31 Acres
Year Built 
1997
MLS® Number 
81026034654
Status 
Active Under Contract
Property Tax 
$11,369
HOA/Condo/Coop Fees 
$31.25 monthly
Sq Ft Source 
Public Records
Friends & Family
Recent Activity
2 weeks agoListing updated with changes from the MLS®
2 weeks agoStatus changed to Active Under Contract
3 weeks agoListing first seen on site
General Features
Acres 
0.31
Attached Garage 
Yes
Cross Street 
Off of Mystic
Disclosures 
Mineral Rights Available
Garage 
Yes
Garage Spaces 
2
Parking 
AttachedConcreteGarage Door OpenerGarage Faces Side
Property Sub Type 
Single Family Residence
Security 
Carbon Monoxide Detector(s)Smoke Detector(s)
Sewer 
Public Sewer
Special Circumstances 
Standard
SqFt Above 
2458
SqFt Below 
700
SqFt Total 
3819
Style 
Colonial
Utilities 
Cable ConnectedNatural Gas ConnectedPhone Connected
Water Source 
Public
Zoning 
Other
Interior Features
Appliances 
DishwasherDisposalDryerFreezerHumidifierMicrowaveOvenRefrigeratorRangeWasher
Basement 
FullPartially FinishedSump Pump
Cooling 
Ceiling Fan(s)Central Air
Fireplace 
Yes
Fireplace Features 
Family RoomGas Log
Fireplaces 
1
Flooring 
CarpetTileVinylWood
Heating 
Forced AirNatural Gas
Interior 
PantryVaulted Ceiling(s)
Laundry Features 
Laundry RoomMain LevelSink
Spa 
Yes
Window Features 
Bay Window(s)Insulated WindowsScreensWindow Treatments
BathFull 
Level - Upper
BathLav 
Level - Main
Bedroom 2 
Level - Upper
Bedroom 3 
Level - Upper
Bedroom 4 
Level - Upper
Dining Room 
Level - Main
Family Room 
Level - Main
Game Room 
Level - BasementDescription - Space
Kitchen 
Level - Main
Laundry 
Level - Main
Living Room 
Level - Main
Master Bathroom 
Level - Upper
Master Bedroom 
Level - Upper
Office 
Level - Main
Other 
Level - Main
Utility Room 
Level - Basement
Save
Ask
Tour
Hide
Share
Exterior Features
Construction Details 
BrickVinyl Siding
Exterior 
Garden
Fencing 
Invisible
Lot Features 
Corner LotCul-De-Sac
Patio And Porch 
PatioPorch
Roof 
AsphaltShingle
Spa 
Yes
Windows/Doors 
Bay Window(s)Insulated WindowsScreensWindow Treatments
Community Features
Accessibility Features 
Therapeutic Whirlpool
Association Dues 
375
Community Features 
Sidewalks
Financing Terms Available 
CashConventional
HOA Fee Frequency 
Annually
MLS Area 
Area04141PittsfieldTwp
School District 
AnnArbor
Schools
School District
AnnArbor
Elementary School
Unknown
Middle School
Unknown
High School
Unknown
Listing courtesy of The Charles Reinhart Company: [email protected]


IDX provided courtesy of Realcomp II Ltd. via GreaterMetropolitanAssociationofREALTORS. Copyright © 2026 Realcomp II Ltd. Shareholders.

IDX information is provided exclusively for consumers' personal, non-commercial use and may not be used for any purpose other than to identify prospective properties consumers may be interested in purchasing and that the data is deemed reliable but not guaranteed accurate by the MLS.

Neighborhood & Commute
Source: Walkscore
Save
Ask
Tour
Hide
Share