Save
Ask
Tour
Hide
Share
$299,000
17 Days On Site

32506 Shawn Drive
Warren City, MI 48088

For Sale|Single Family Residence|Active Under Contract
3
Beds
2
Total Baths
1
Full Bath
1
Partial Bath
1,290
SqFt
$232
/SqFt
1964
Built
Subdivision:
BALMORAL PARK SUB
County:
Macomb
Call Now: 888-825-1420
Is this the listing for you? We can help make it yours.
888-825-1420
32506 Shawn Drive32506 Shawn Drive32506 Shawn Drive32506 Shawn Drive
Save
Ask
Tour
Hide
Share

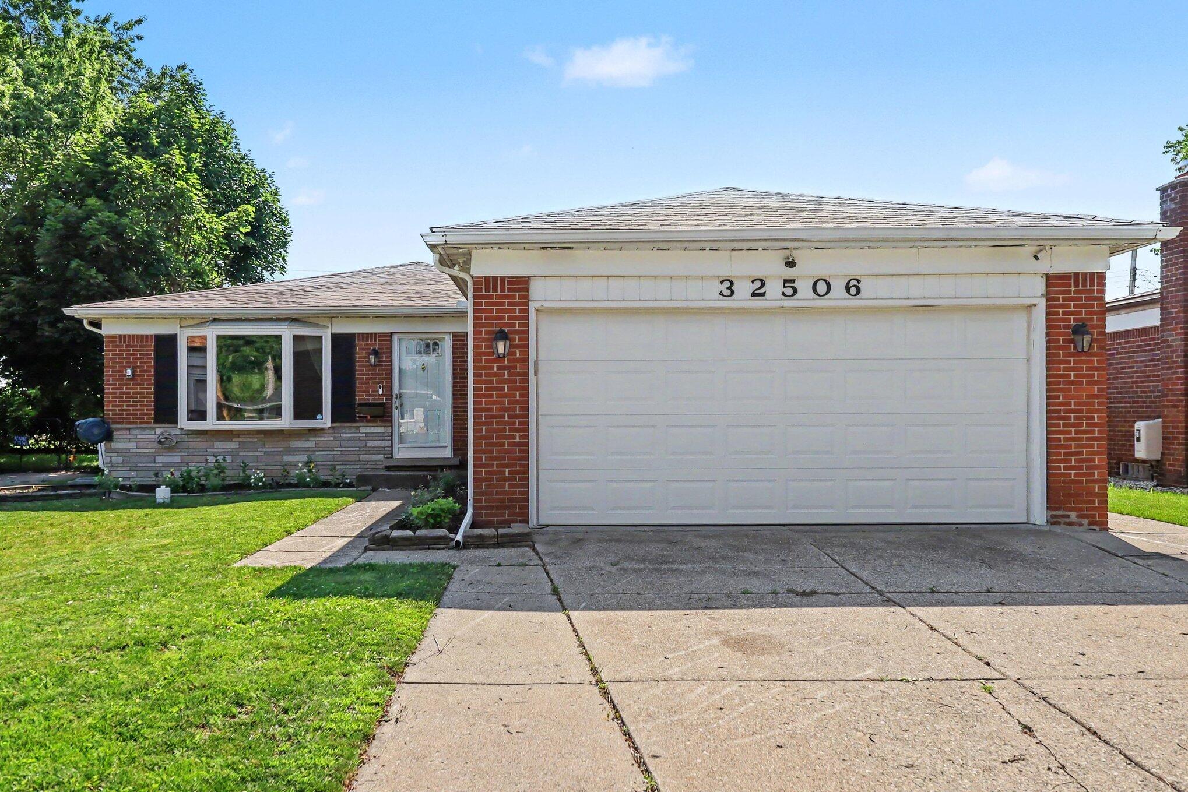
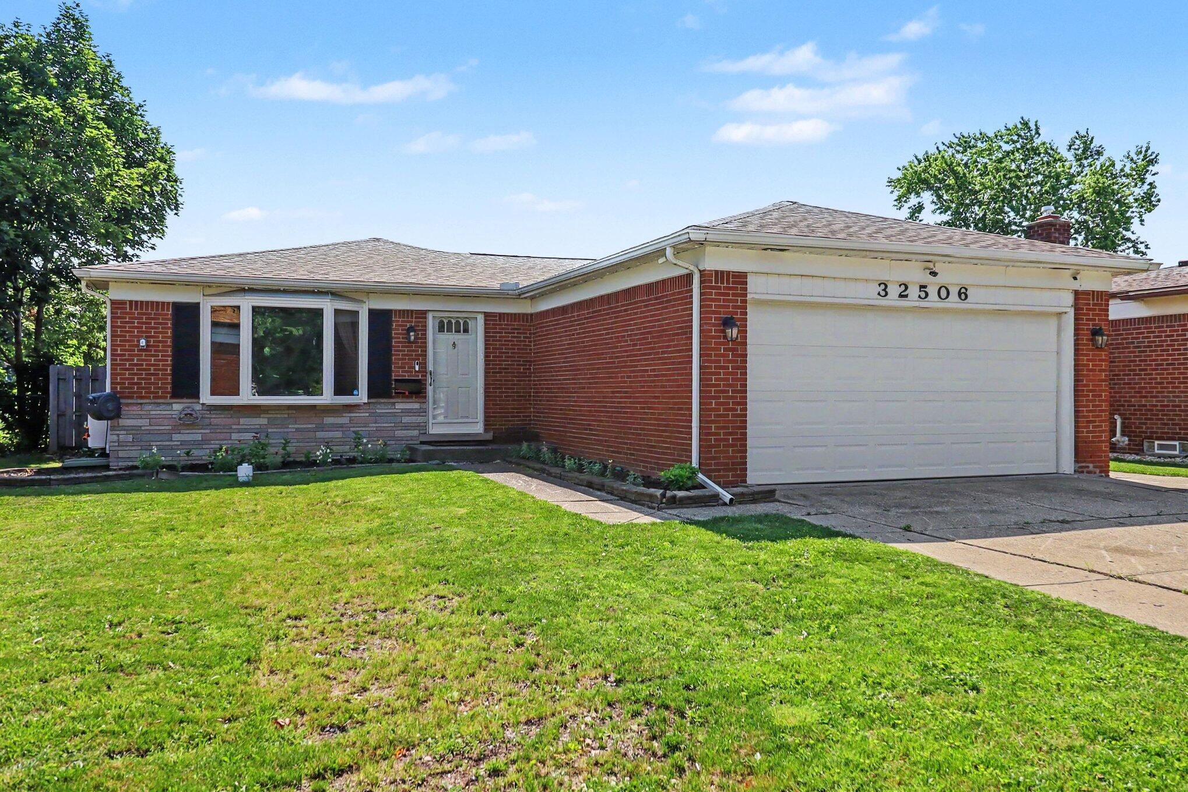
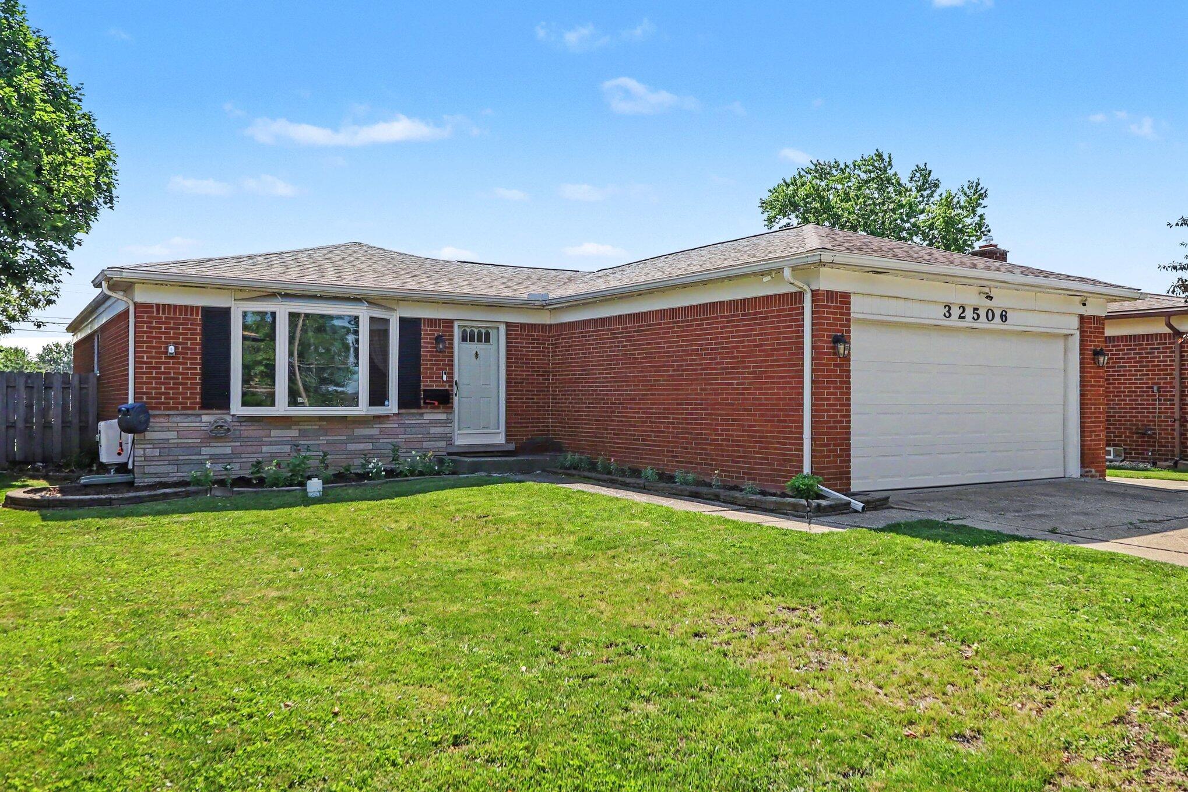
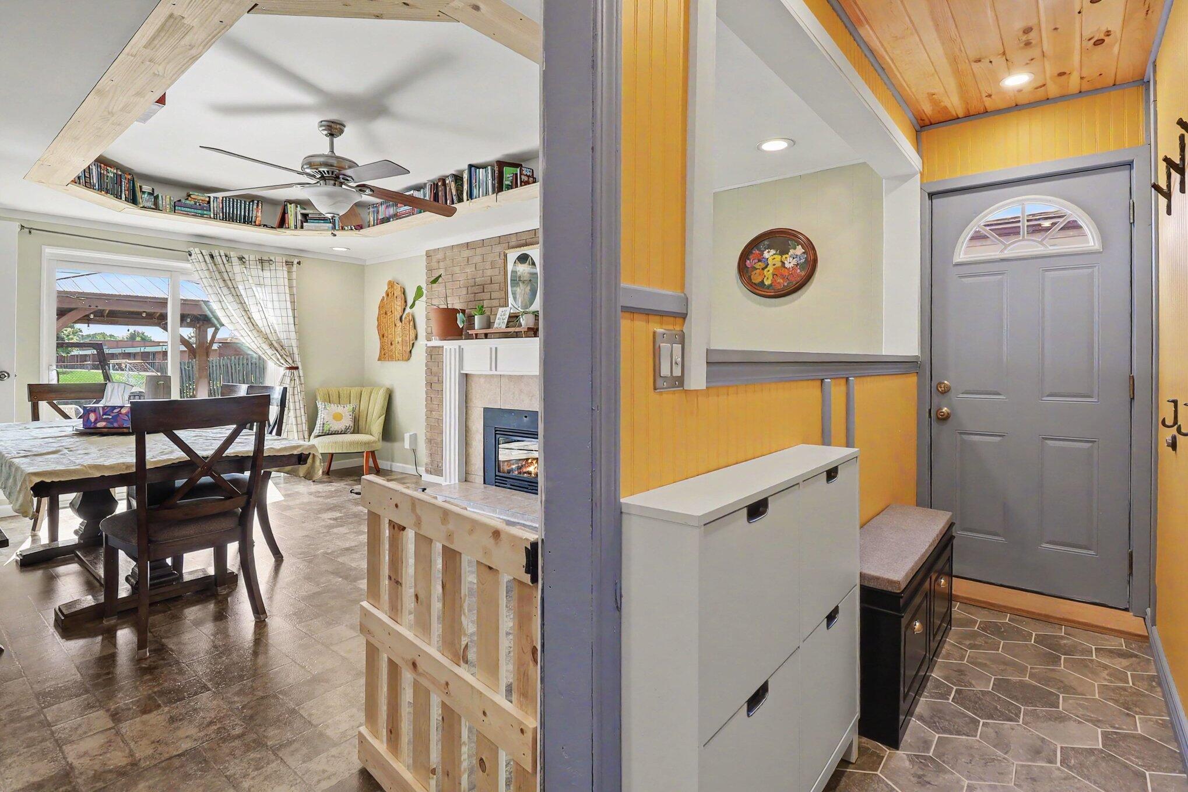
Remarks: Welcome to 32506 Shawn Drive in desirable North Warren! This beautifully maintained brick ranch offers 3 bedrooms, 1.5 updated baths, and over 2,000 sq. ft. of finished living space, including a partially finished basement. Inside, you'll find engineered hardwood floors, fresh neutral paint, crown molding, six-panel doors, and tasteful updates throughout. The spacious kitchen features abundant cabinetry, generous counter space, and stainless steel appliances. The primary bedroom includes a private half bath. Enjoy a private backyard with no rear neighbors, backing to an elementary school field, plus an extended patio and large storage shed. Additional updates include a newer roof (2021), sewer line and basement waterproofing (2023), and furnace and A/C (2026), along with a 2-car attached garage. This move-in ready home is a must-see!

Save
Ask
Tour
Hide
Share
Listing Snapshot
Price 
$299,000
Days On Site 
17 Days
Bedrooms 
3
Inside Area (SqFt) 
1,290 sqft
Total Baths 
2
Full Baths 
1
Partial Baths 
1
Lot Size 
0.17 Acres
Year Built 
1964
MLS® Number 
81026034627
Status 
Active Under Contract
Property Tax 
N/A
HOA/Condo/Coop Fees 
N/A
Sq Ft Source 
Public Records
Friends & Family
Recent Activity
a week agoListing updated with changes from the MLS®
a week agoStatus changed to Active Under Contract
3 weeks agoListing first seen on site
General Features
Acres 
0.17
Attached Garage 
Yes
Cross Street 
14 Mile and Schoenhe rr
Garage 
Yes
Garage Spaces 
2
Parking 
AttachedPaved
Property Sub Type 
Single Family Residence
Sewer 
Public Sewer
Special Circumstances 
Standard
SqFt Above 
1290
SqFt Below 
800
SqFt Total 
2090
Style 
Ranch
Water Source 
Public
Interior Features
Appliances 
Gas Water HeaterDishwasherMicrowave
Basement 
Full
Cooling 
Ceiling Fan(s)Central Air
Fireplace 
Yes
Fireplace Features 
Family Room
Fireplaces 
1
Heating 
Forced AirNatural Gas
Laundry Features 
In Basement
BathLav 
Level - Main
Bedroom 2 
Dimensions - 10.0 x 12.0Level - MainArea - 120
Bedroom 3 
Dimensions - 10.0 x 11.0Level - MainArea - 110
Family Room 
Dimensions - 12.0 x 14.0Level - MainArea - 168
Kitchen 
Dimensions - 12.0 x 12.0Level - MainArea - 144
Living Room 
Dimensions - 12.0 x 15.0Level - MainArea - 180
Master Bathroom 
Dimensions - 6.0 x 8.0Level - MainArea - 48
Master Bedroom 
Dimensions - 12.0 x 12.0Level - MainArea - 144
Save
Ask
Tour
Hide
Share
Exterior Features
Construction Details 
Brick
Fencing 
Back Yard
Other Structures 
Gazebo
Patio And Porch 
Patio
Roof 
Asphalt
Community Features
Financing Terms Available 
CashConventional
MLS Area 
Area03131Warren
Roads 
Paved
School District 
WarrenCon
Schools
School District
WarrenCon
Elementary School
Unknown
Middle School
Unknown
High School
Unknown
Listing courtesy of Berkshire Hathaway HomeService: [email protected]


IDX provided courtesy of Realcomp II Ltd. via GreaterMetropolitanAssociationofREALTORS. Copyright © 2026 Realcomp II Ltd. Shareholders.

IDX information is provided exclusively for consumers' personal, non-commercial use and may not be used for any purpose other than to identify prospective properties consumers may be interested in purchasing and that the data is deemed reliable but not guaranteed accurate by the MLS.

Neighborhood & Commute
Source: Walkscore
Save
Ask
Tour
Hide
Share