Save
Ask
Tour
Hide
Share
$2,100,000
8 Days On Site

3929 Bay Valley Drive
Unknown, MI 49690

For Sale|Single Family Residence|Active
4
Beds
2
Total Baths
2
Full Baths
1,280
SqFt
$1,641
/SqFt
1982
Built
County:
Grand Traverse
Call Now: 888-825-1420
Is this the listing for you? We can help make it yours.
888-825-1420
3929 Bay Valley Drive3929 Bay Valley Drive3929 Bay Valley Drive3929 Bay Valley Drive
Save
Ask
Tour
Hide
Share

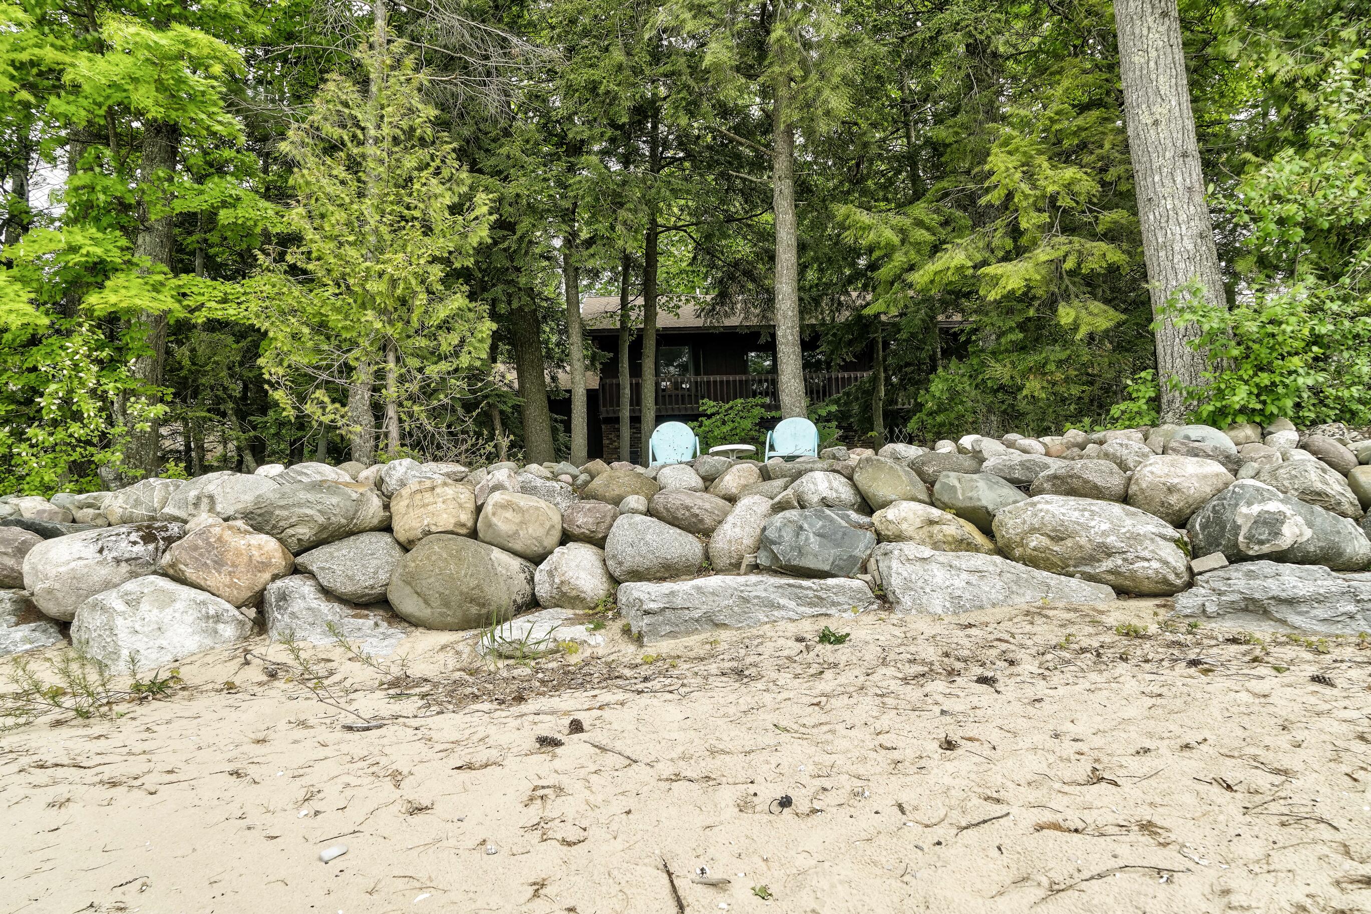
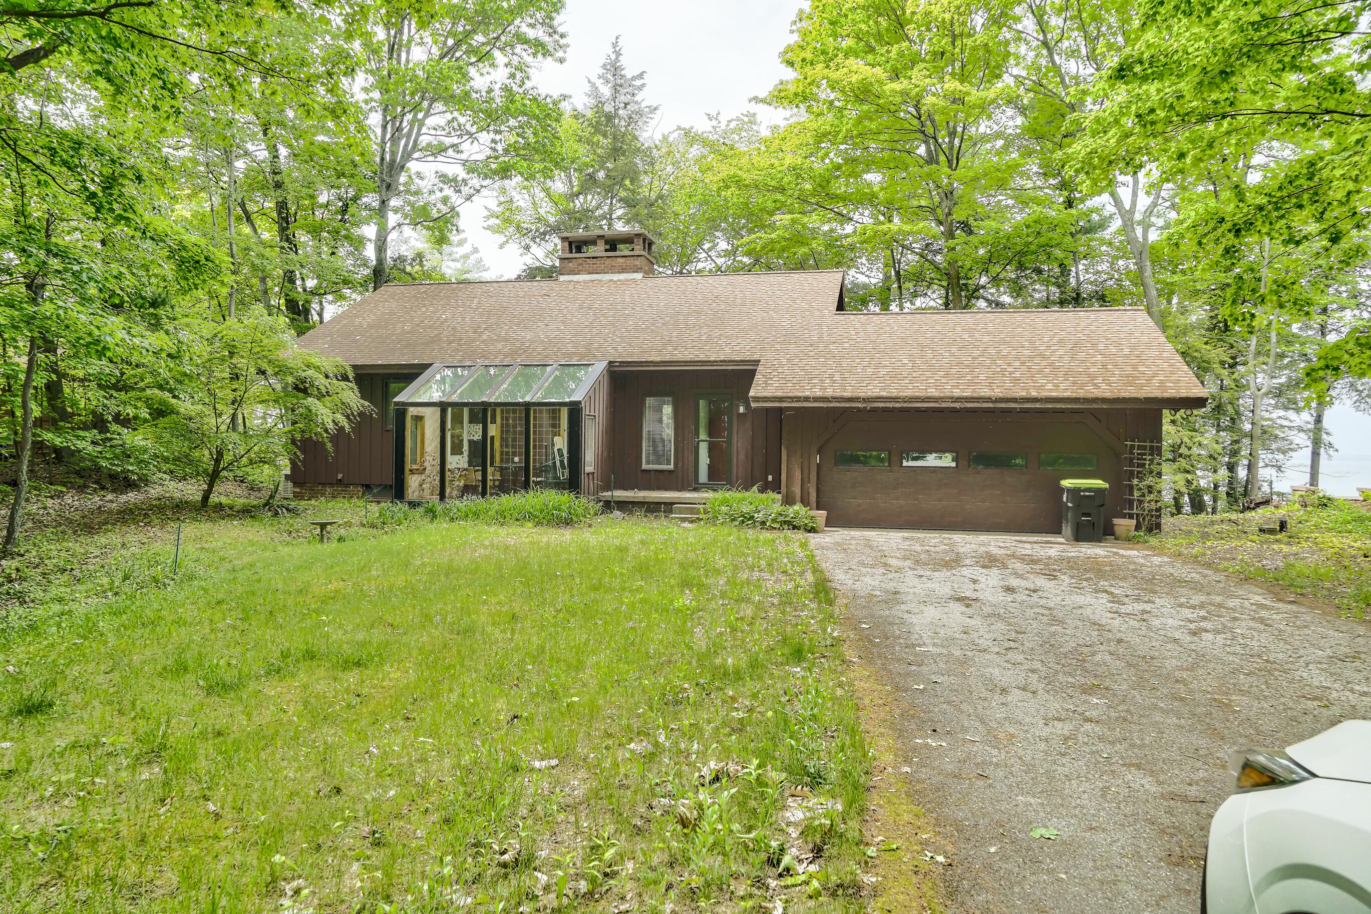
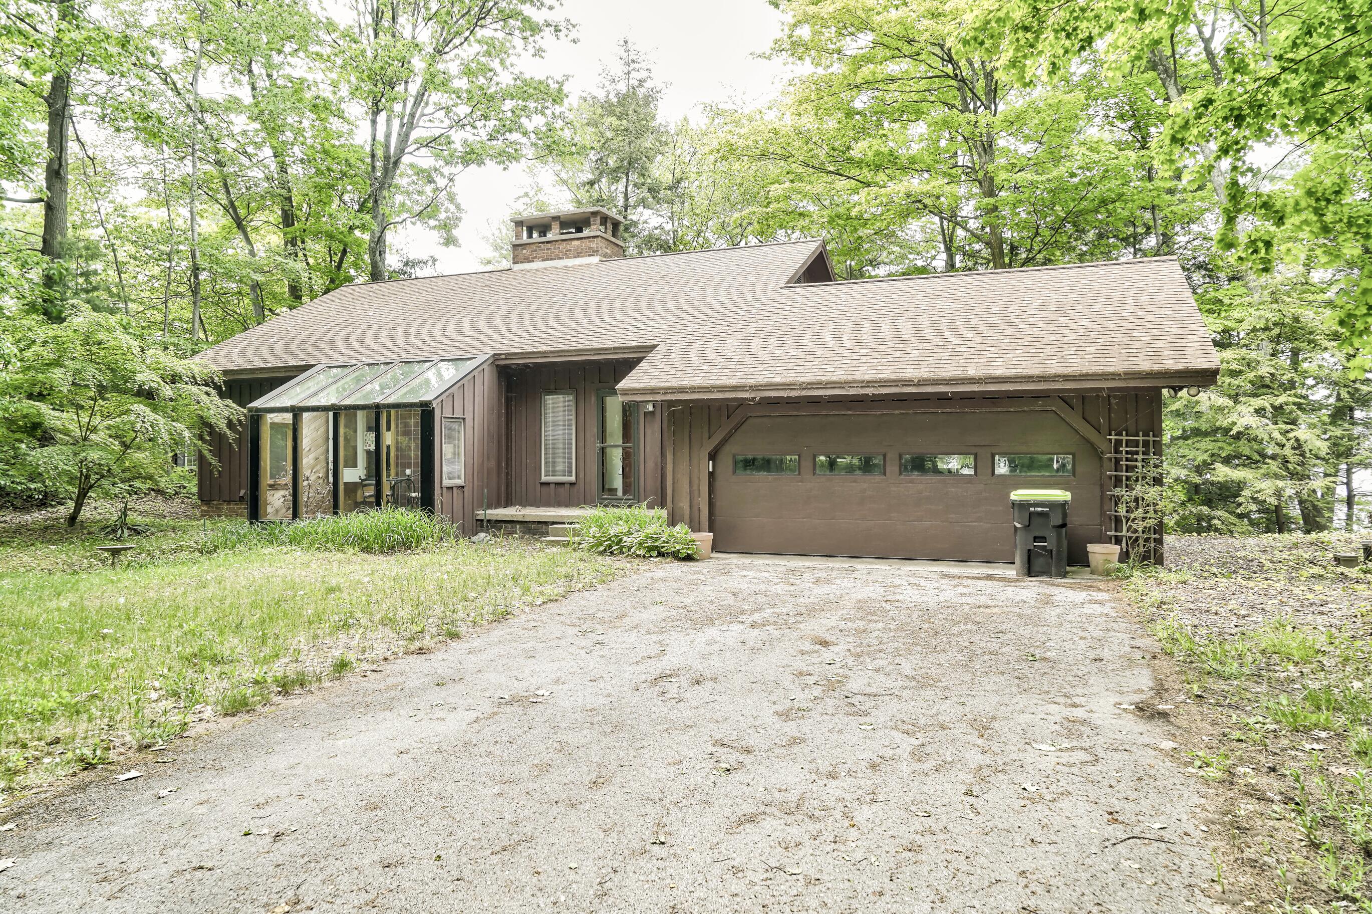
Dreaming of waterfront living? Your search ends here! I'm thrilled to present 3929 Bay Valley Drive in beautiful Williamsburg, Michigan--a rare gem featuring the most breathtaking private beach you've ever seen!G£¿ Why 3929 Bay Valley Drive is Extraordinary:This isn't just a house--it's a lifestyle. Wake up to stunning water views, enjoy your morning coffee on your own private beach, and experience the tranquility of Northern Michigan waterfront living every single day. The private beach at this Williamsburg property offers crystal-clear waters, pristine sandy shores, and unparalleled privacy that's hard to find in today's Michigan real estate market.Perfect for families seeking a vacation home, retirees dreaming of waterfront paradise, or anyone ready to invest in premium Michigan lakefront property. Williamsburg offers the perfect blend of peaceful living with easy access to Traverse City attractions, wineries, skiing, and year-round recreation.nÅûn+Å Private Beach Living

Save
Ask
Tour
Hide
Share
Listing Snapshot
Price 
$2,100,000
Days On Site 
8 Days
Bedrooms 
4
Inside Area (SqFt) 
1,280 sqft
Total Baths 
2
Full Baths 
2
Partial Baths 
N/A
Lot Size 
0.65 Acres
Year Built 
1982
MLS® Number 
81026022994
Status 
Active
Property Tax 
$5,690
HOA/Condo/Coop Fees 
N/A
Sq Ft Source 
Public Records
Friends & Family
Recent Activity
a week agoListing first seen on site
a week agoListing updated with changes from the MLS®
General Features
Acres 
0.65
Attached Garage 
Yes
Cross Street 
Windale Drive
Garage 
Yes
Garage Spaces 
2
Number Of Stories 
1
Parking 
Attached
Property Sub Type 
Single Family Residence
Sewer 
Private SewerSeptic Tank
Special Circumstances 
Standard
SqFt Above 
1280
SqFt Below 
900
SqFt Total 
1800
Style 
Colonial
Water Source 
Private
Zoning 
Residential
Interior Features
Basement 
Walk-Out Access
Fireplace 
Yes
Fireplaces 
1
Heating 
BaseboardNatural Gas
Laundry Features 
In Basement
BathFull 
Level - Lower
Bedroom 2 
Dimensions - 11.58 x 14.81Level - MainArea - 172
Bedroom 3 
Dimensions - 11.06 x 10.94Level - LowerArea - 121
Bedroom 4 
Dimensions - 11.56 x 9.73Level - MainArea - 112
Kitchen 
Dimensions - 15.19 x 8.21Level - MainArea - 125
Living Room 
Dimensions - 26.15 x 14.75Level - LowerArea - 386
Master Bathroom 
Dimensions - 11.56 x 16.9Level - MainArea - 195
Master Bedroom 
Dimensions - 8.15 x 7.19Level - MainArea - 59
Save
Ask
Tour
Hide
Share
Exterior Features
Construction Details 
Vinyl Siding
Waterfront 
Yes
Waterfront Features 
Lake FrontWaterfront
Community Features
Financing Terms Available 
CashConventional
MLS Area 
Area28021AcmeTwp
School District 
TraverseCity
Schools
School District
TraverseCity
Elementary School
Unknown
Middle School
Unknown
High School
Unknown
Listing courtesy of More Group Michigan, LLC: [email protected]


IDX provided courtesy of Realcomp II Ltd. via GreaterMetropolitanAssociationofREALTORS. Copyright © 2026 Realcomp II Ltd. Shareholders.

IDX information is provided exclusively for consumers' personal, non-commercial use and may not be used for any purpose other than to identify prospective properties consumers may be interested in purchasing and that the data is deemed reliable but not guaranteed accurate by the MLS.

Neighborhood & Commute
Source: Walkscore
Save
Ask
Tour
Hide
Share