Save
Ask
Tour
Hide
Share
$319,900
8 Days On Site

9089 Willow
Augusta Charter Township, MI 48191

Single Family Residence|Pending
2
Beds
2
Total Baths
1
Full Bath
1
Partial Bath
1,170
SqFt
$273
/SqFt
1985
Built
County:
Washtenaw
Call Now: 888-825-1420
Is this the listing for you? We can help make it yours.
888-825-1420
9089 Willow9089 Willow9089 Willow9089 Willow
Save
Ask
Tour
Hide
Share

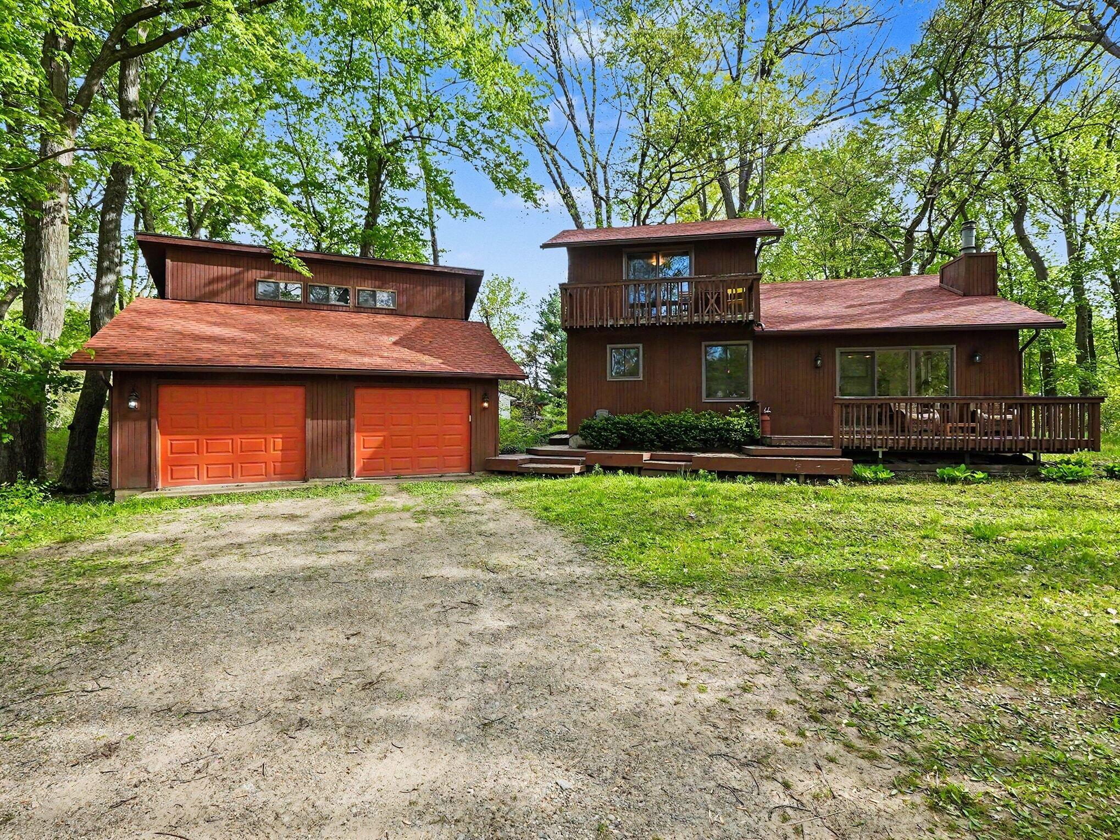
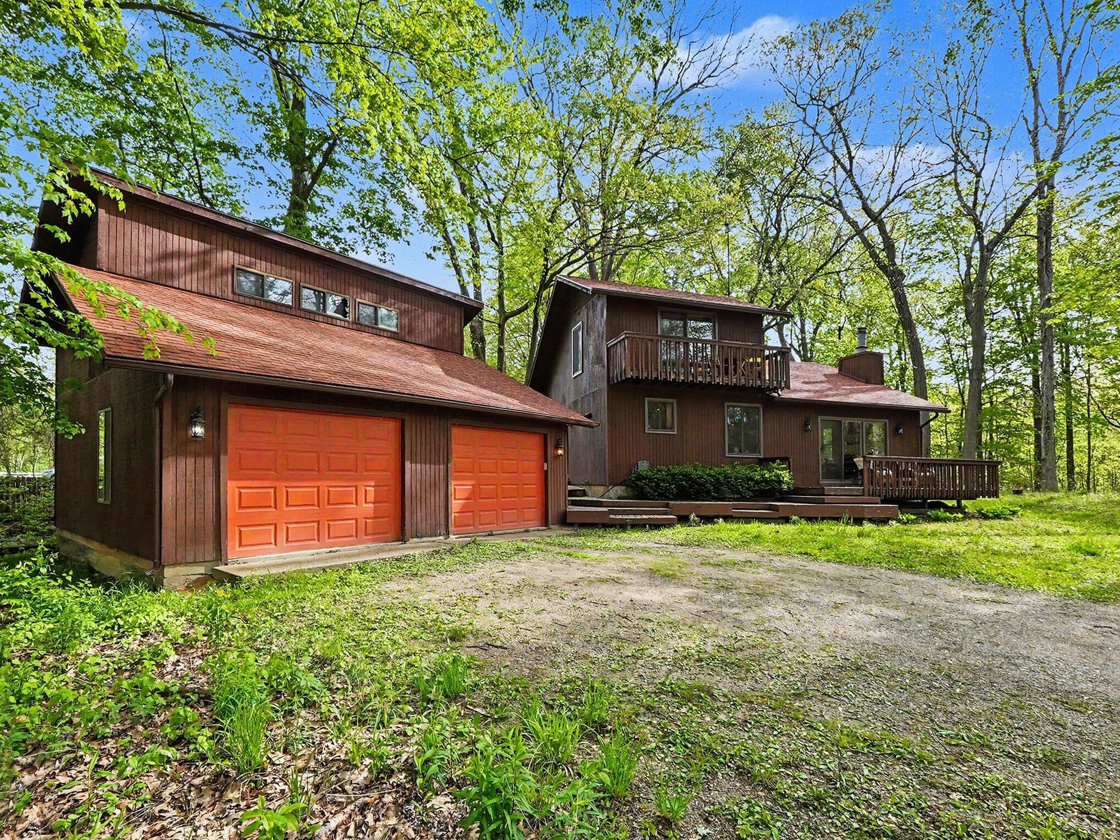
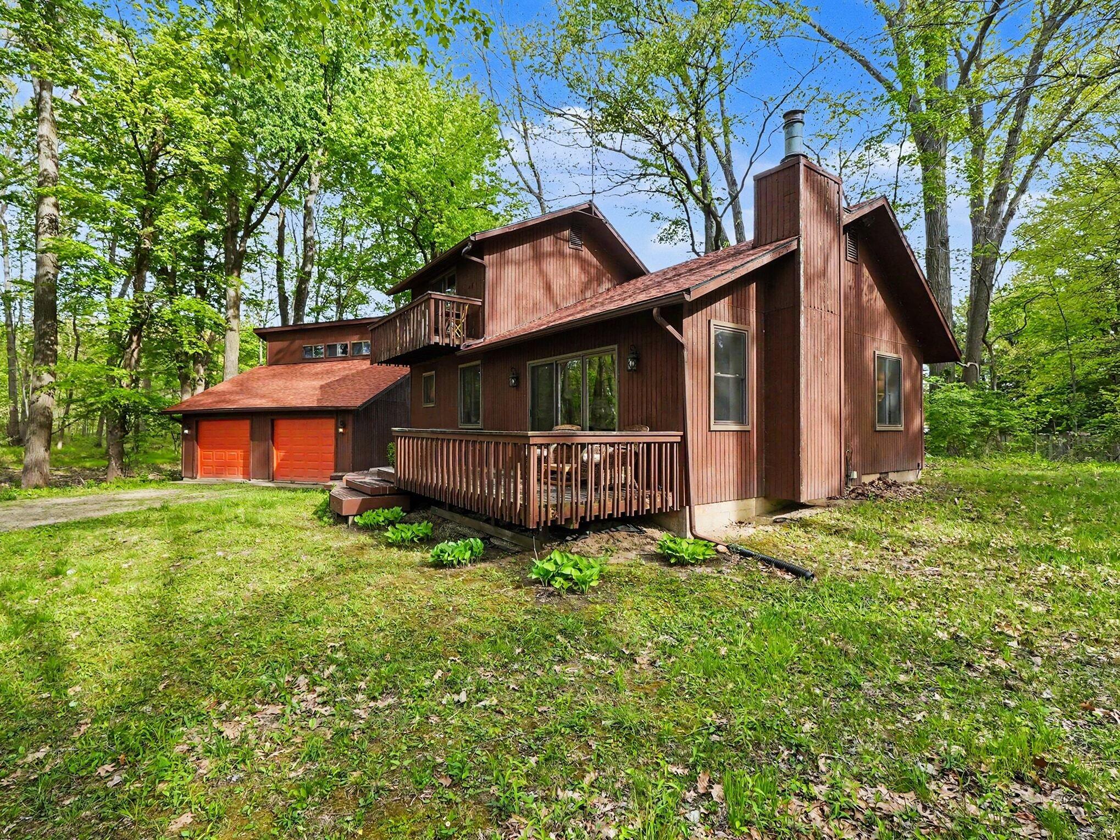
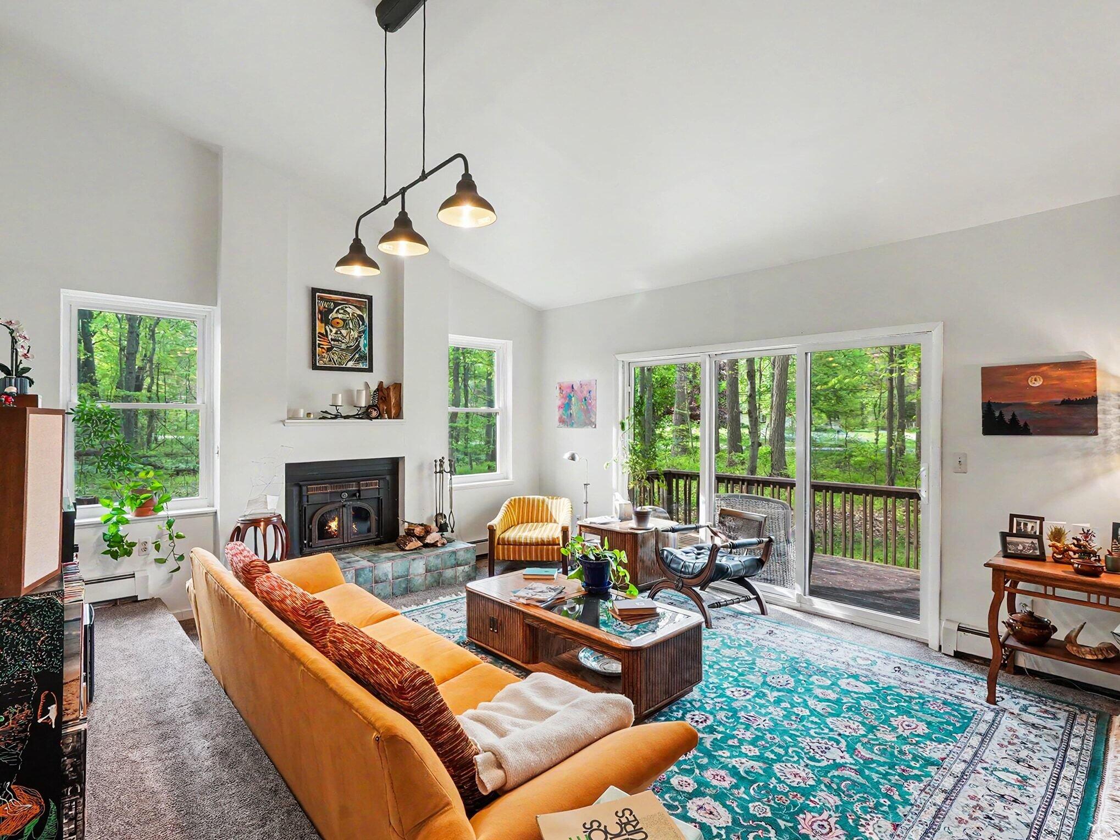
Nestled on 2 beautifully wooded acres, this peaceful country retreat offers the perfect blend of privacy and convenience. Ideally located near US-23, providing easy access to Ann Arbor, Ypsilanti and the surrounding areas. This charming home features 1200 sq ft of inviting living space surrounded by mature trees and serene natural views. Inside you will find a bright open floor plan with an updated kitchen, newer stainless steel appliances and comfortable living areas designed for everyday living and entertaining. The sunken in living room showcases a cozy wood burning fireplace and a large door wall leading to an expansive deck perfect for relaxing or enjoying the peaceful setting year round. Major updates provide added value and peace of mind. New roof (2023) New windows, gutters and water heater (2024).Enjoy the tranquility of country living without sacrificing convenience. Schedule your private showing today!

Save
Ask
Tour
Hide
Share
Listing Snapshot
Price 
$319,900
Days On Site 
8 Days
Bedrooms 
2
Inside Area (SqFt) 
1,170 sqft
Total Baths 
2
Full Baths 
1
Partial Baths 
1
Lot Size 
2 Acres
Year Built 
1985
MLS® Number 
81026022981
Status 
Pending
Property Tax 
$3,233
HOA/Condo/Coop Fees 
N/A
Sq Ft Source 
Public Records
Friends & Family
Recent Activity
17 hours agoListing updated with changes from the MLS®
yesterdayStatus changed to Pending
a week agoListing first seen on site
General Features
Acres 
2
Cross Street 
Tuttle hill and Willow Rd.
Garage 
Yes
Garage Spaces 
2
Number Of Stories 
2
Parking 
DetachedGarage Faces FrontGravelGarage Door Opener
Property Sub Type 
Single Family Residence
Sewer 
Septic Tank
Special Circumstances 
Standard
SqFt Above 
1170
SqFt Total 
1170
Style 
Other
Utilities 
Natural Gas Connected
Water Source 
Public
Interior Features
Appliances 
Gas Water HeaterMicrowaveRefrigeratorRange
Basement 
Crawl Space
Fireplace 
Yes
Fireplace Features 
Living Room
Fireplaces 
1
Flooring 
CarpetVinyl
Heating 
BaseboardNatural Gas
Interior 
Vaulted Ceiling(s)
Laundry Features 
Main Level
BathFull 
Level - Main
BathLav 
Level - Upper
Save
Ask
Tour
Hide
Share
Exterior Features
Construction Details 
Wood Siding
Exterior 
Balcony
Lot Features 
Corner LotWooded
Patio And Porch 
Deck
Roof 
Asphalt
Community Features
Financing Terms Available 
CashConventionalFHAUSDA LoanVA Loan
MLS Area 
Area04201AugustaTwp
Roads 
Paved
School District 
LincolnConsolidated
Schools
School District
LincolnConsolidated
Elementary School
Unknown
Middle School
Unknown
High School
Unknown
Listing courtesy of Key Realty One LLC: [email protected]


IDX provided courtesy of Realcomp II Ltd. via GreaterMetropolitanAssociationofREALTORS. Copyright © 2026 Realcomp II Ltd. Shareholders.

IDX information is provided exclusively for consumers' personal, non-commercial use and may not be used for any purpose other than to identify prospective properties consumers may be interested in purchasing and that the data is deemed reliable but not guaranteed accurate by the MLS.

Neighborhood & Commute
Source: Walkscore
Save
Ask
Tour
Hide
Share