
Save
Ask
Tour
Hide
$159,000
New Listing
6916 Danes DriveRoscommon Township, MI 48629
For Sale|Single Family Residence|Active
3
Beds
2
Total Baths
2
Full Baths
1,431
SqFt
$111
/SqFt
1995
Built
County:
Roscommon
Call Now: 888-825-1420
Is this the listing for you? We can help make it yours.
888-825-1420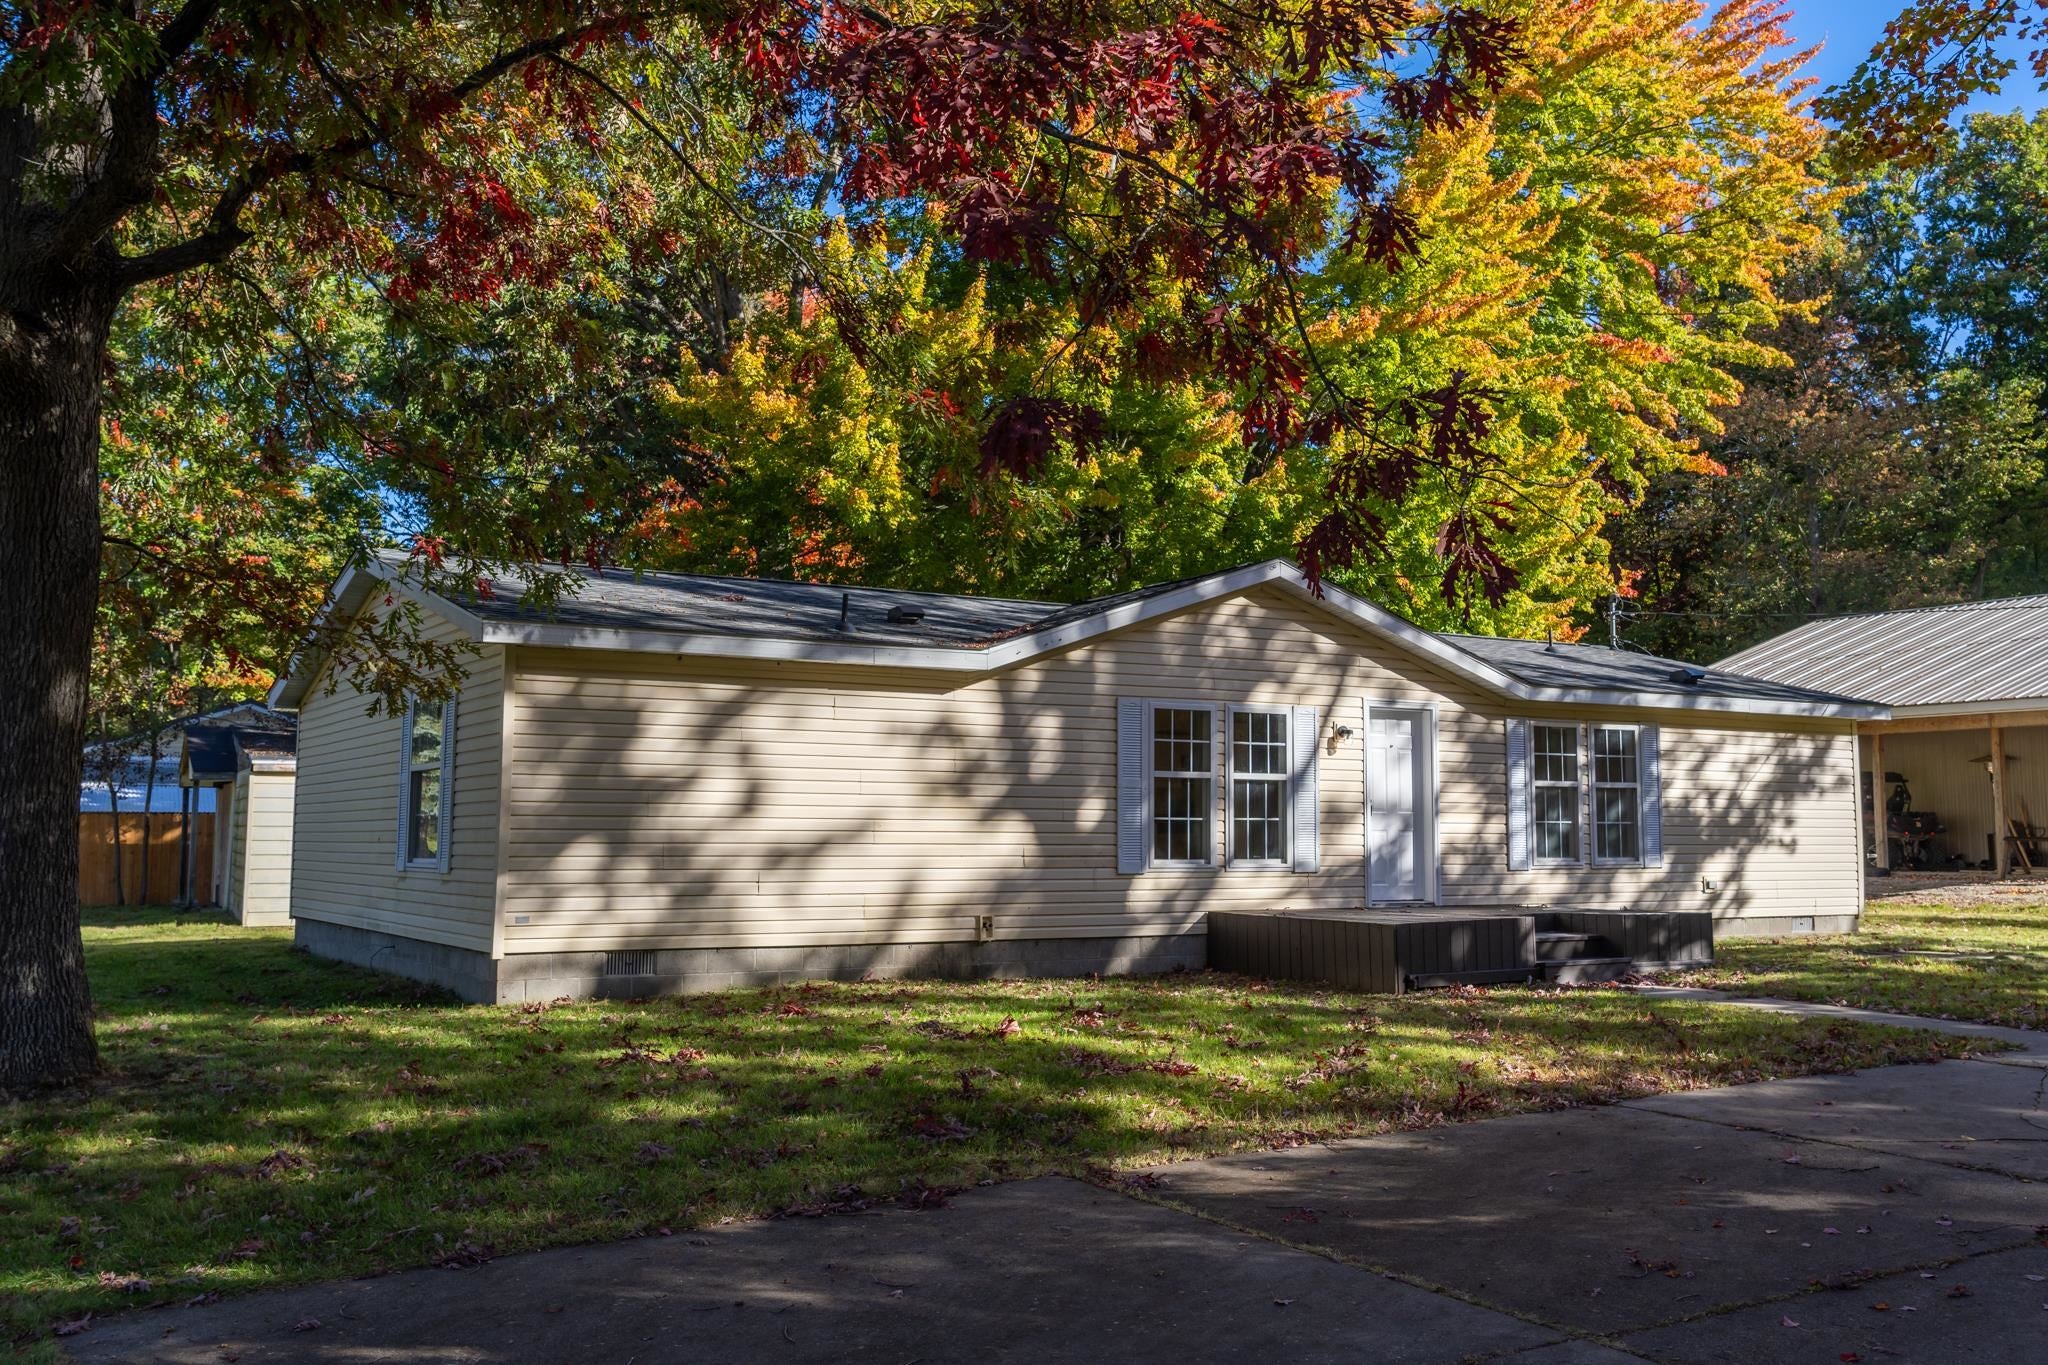
Save
Ask
Tour
Hide
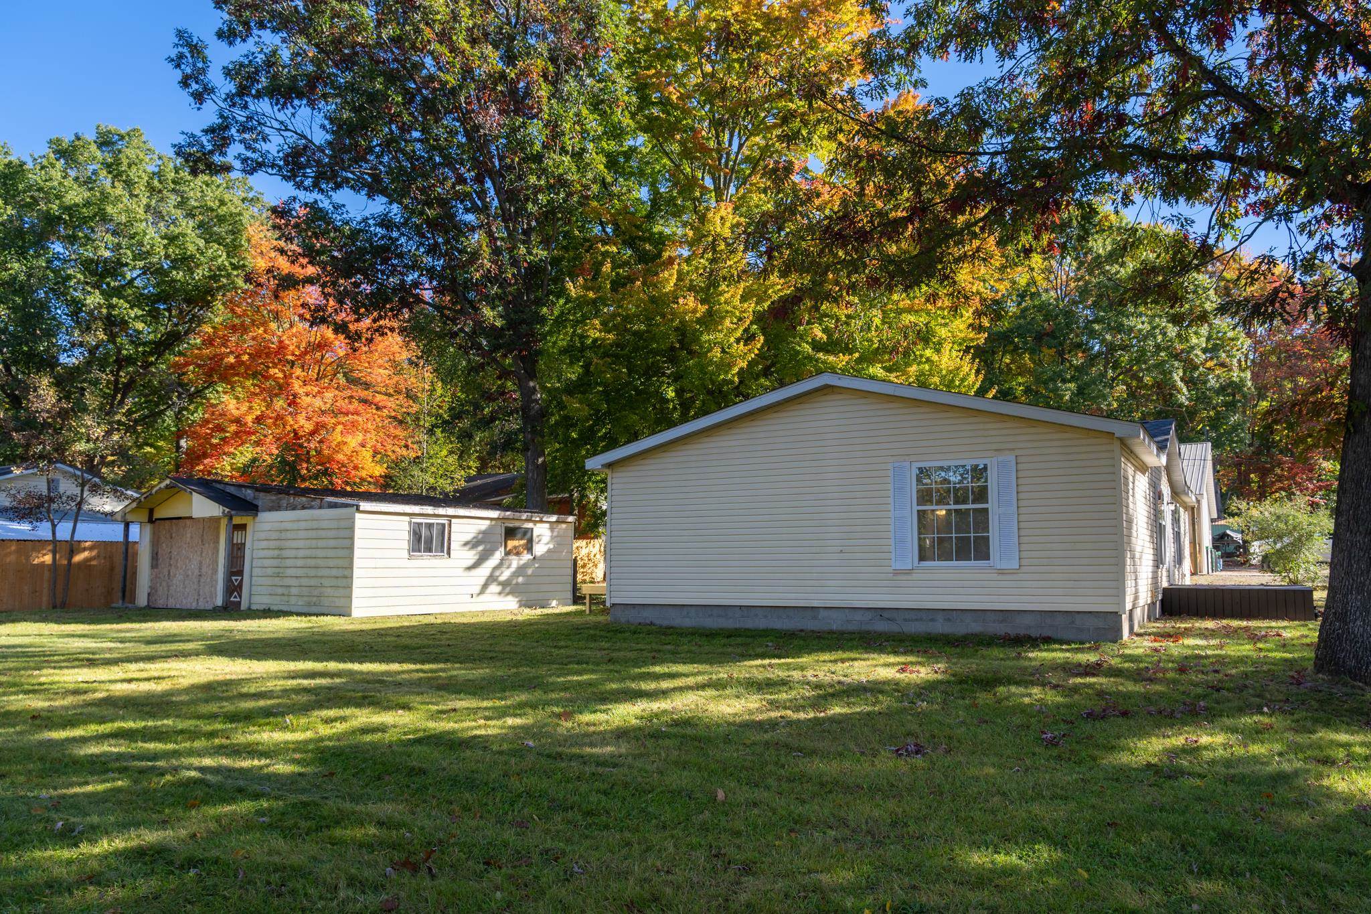
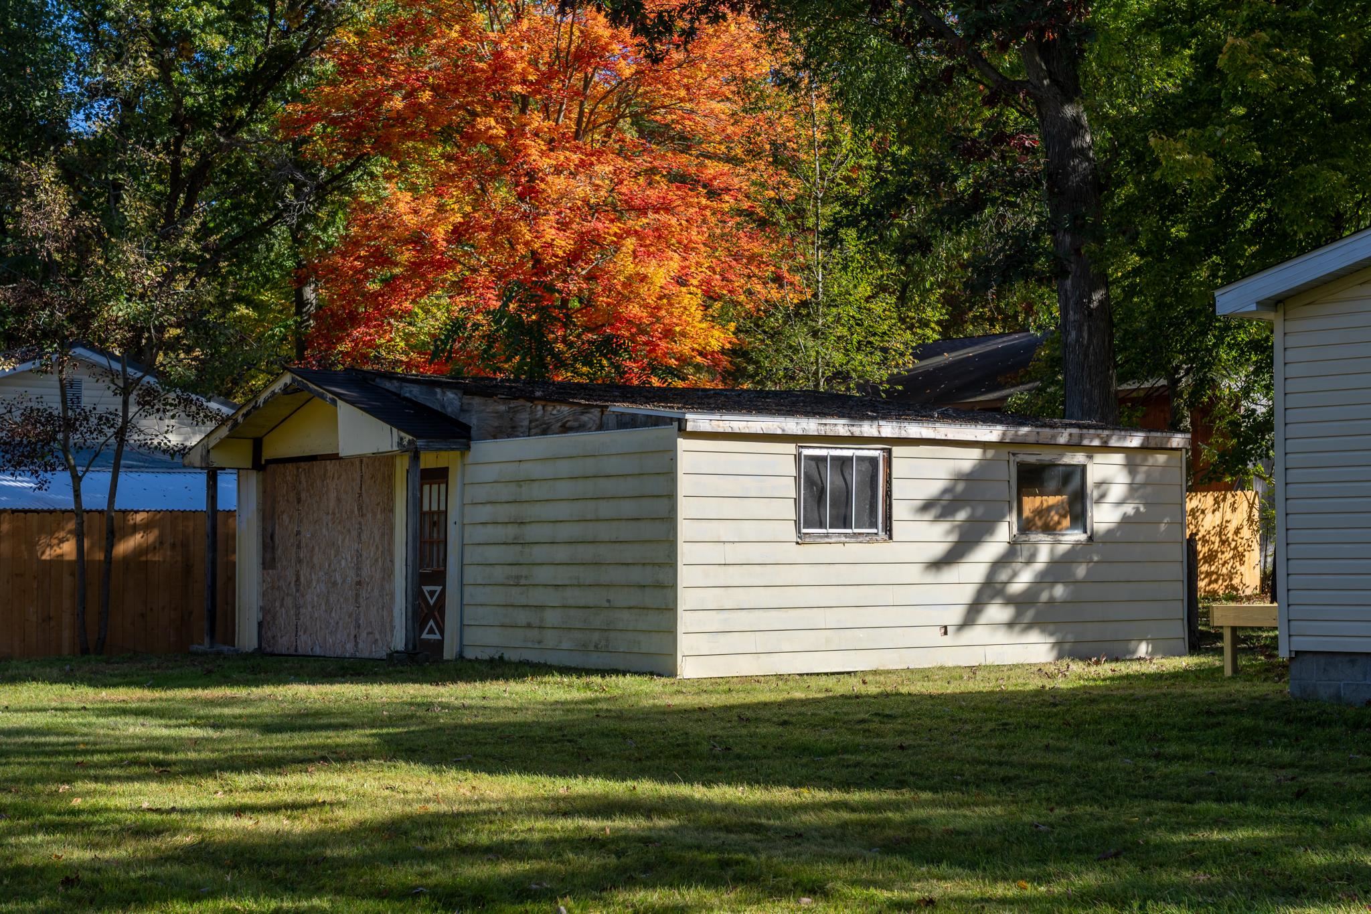
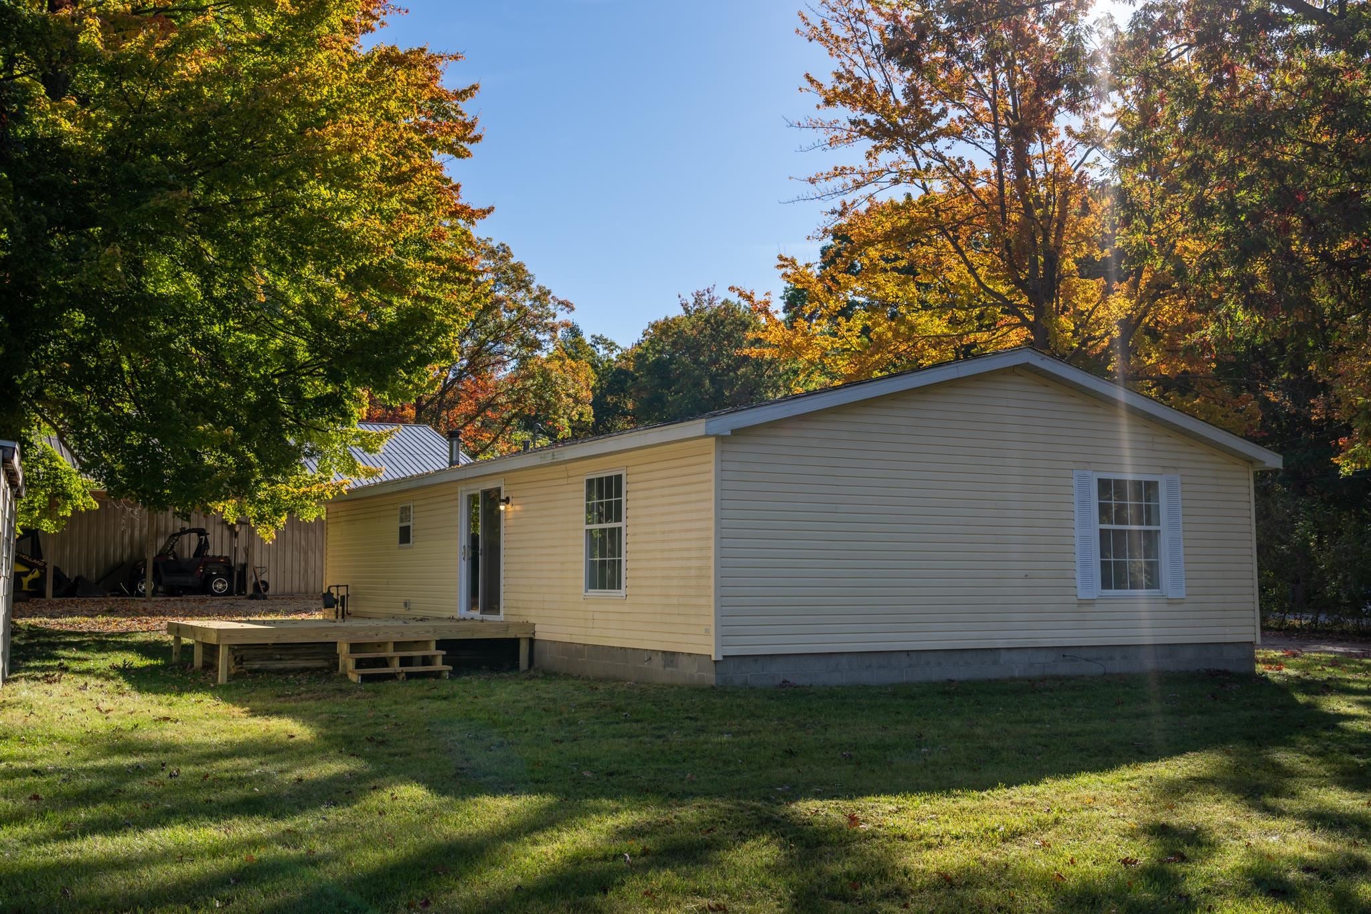
Newly renovated home just 5 minutes from downtown Houghton Lake, the lake itself, state land for hunting, and ORV/ATV trails and state forest roads. Move-in ready with new flooring and paint throughout, plus a kitchen featuring new stainless-steel appliances and butcher block countertops. All three bedrooms offer walk-in closets, with the primary featuring a shared bath with double-sink vanity. Enjoy a new roof and new back deck, perfect for relaxing after a day of enjoying all that ‚Å“up north‚ has to offer. Great year-round home or getaway! Garage is in need of repair. Seller is a licensed real estate agent in the State of Michigan.
Save
Ask
Tour
Hide
Listing Snapshot
Price
$159,000
Days On Site
0 Days
Bedrooms
3
Inside Area (SqFt)
1,431 sqft
Total Baths
2
Full Baths
2
Partial Baths
N/A
Lot Size
0.36 Acres
Year Built
1995
MLS® Number
79080074419
Status
Active
Property Tax
$3,206
HOA/Condo/Coop Fees
N/A
Sq Ft Source
N/A
Friends & Family
Recent Activity
| 12 hours ago | Listing updated with changes from the MLS® | |
| 12 hours ago | Listing first seen on site |
General Features
Acres
0.36
Disclosures
Taxes Not Homestead Exempt
Foundation
Block
Garage
Yes
Garage Spaces
2
Levels
One
Parking
DetachedGarage
Property Sub Type
Single Family Residence
Sewer
Septic Tank
Special Circumstances
Standard
SqFt Above
1431
Style
ManufacturedwithLandRanch
Water Source
PrivateWell
Zoning
Residential
Interior Features
Appliances
DishwasherMicrowaveOvenRefrigeratorRange
Basement
Block
Heating
Forced AirNatural Gas
Interior
Cathedral Ceiling(s)Walk-In Closet(s)
BathFull
Bedroom 1
Dimensions - 13.0 x 12.0Level - Main
Bedroom 2
Dimensions - 13.0 x 9.0Level - Main
Bedroom 3
Dimensions - 12.0 x 10.0Level - Main
Dining Room
Dimensions - 13.0 x 13.0Level - Main
Kitchen
Dimensions - 14.0 x 13.0Level - Main
Laundry
Level - Main
Living Room
Dimensions - 16.0 x 10.0Level - Main
Save
Ask
Tour
Hide
Exterior Features
Construction Details
Vinyl Siding
Lot Features
Corner Lot
Patio And Porch
DeckPorch
Community Features
MLS Area
Area72101RoscommonTwp
School District
HoughtonLake
Financing Terms Available
CashConventionalFHA
Schools
School District
HoughtonLake
Elementary School
Unknown
Middle School
Unknown
High School
Unknown
Listing courtesy of Keller Williams of NM Signature Group: (989) 621-2826

IDX provided courtesy of Realcomp II Ltd. via CentralMichiganAssociationofREALTORS. Copyright © 2026 Realcomp II Ltd. Shareholders.
IDX information is provided exclusively for consumers' personal, non-commercial use and may not be used for any purpose other than to identify prospective properties consumers may be interested in purchasing and that the data is deemed reliable but not guaranteed accurate by the MLS.
IDX provided courtesy of Realcomp II Ltd. via CentralMichiganAssociationofREALTORS. Copyright © 2026 Realcomp II Ltd. Shareholders.
IDX information is provided exclusively for consumers' personal, non-commercial use and may not be used for any purpose other than to identify prospective properties consumers may be interested in purchasing and that the data is deemed reliable but not guaranteed accurate by the MLS.
Neighborhood & Commute
Source: Walkscore
Save
Ask
Tour
Hide
Did you know? You can invite friends and family to your search. They can join your search, rate and discuss listings with you.