Save
Ask
Tour
Hide
Share
$169,900
New Listing

1117 Ward Street
Mt Pleasant City, MI 48858

For Sale|Single Family Residence|Active
4
Beds
2
Total Baths
1
Full Bath
1
Partial Bath
1,140
SqFt
$149
/SqFt
1930
Built
County:
Isabella
Call Now: 888-825-1420
Is this the listing for you? We can help make it yours.
888-825-1420
1117 Ward Street1117 Ward Street1117 Ward Street1117 Ward Street
Save
Ask
Tour
Hide
Share

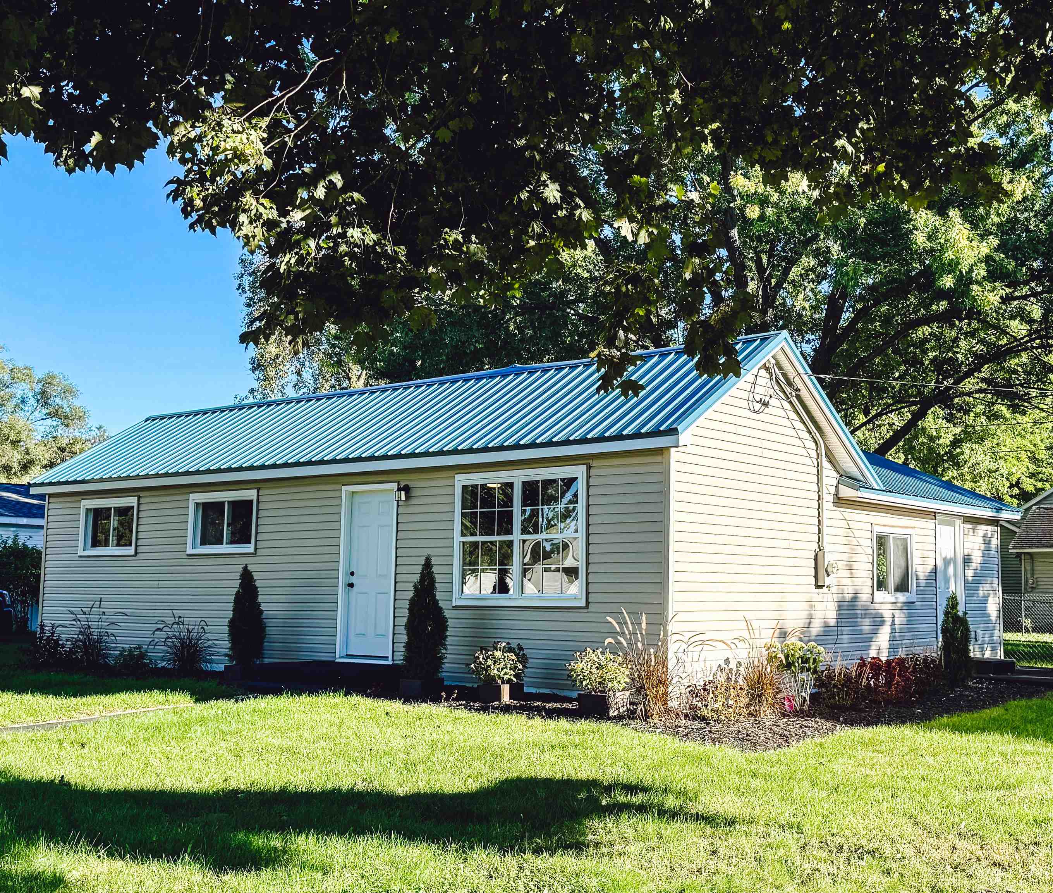
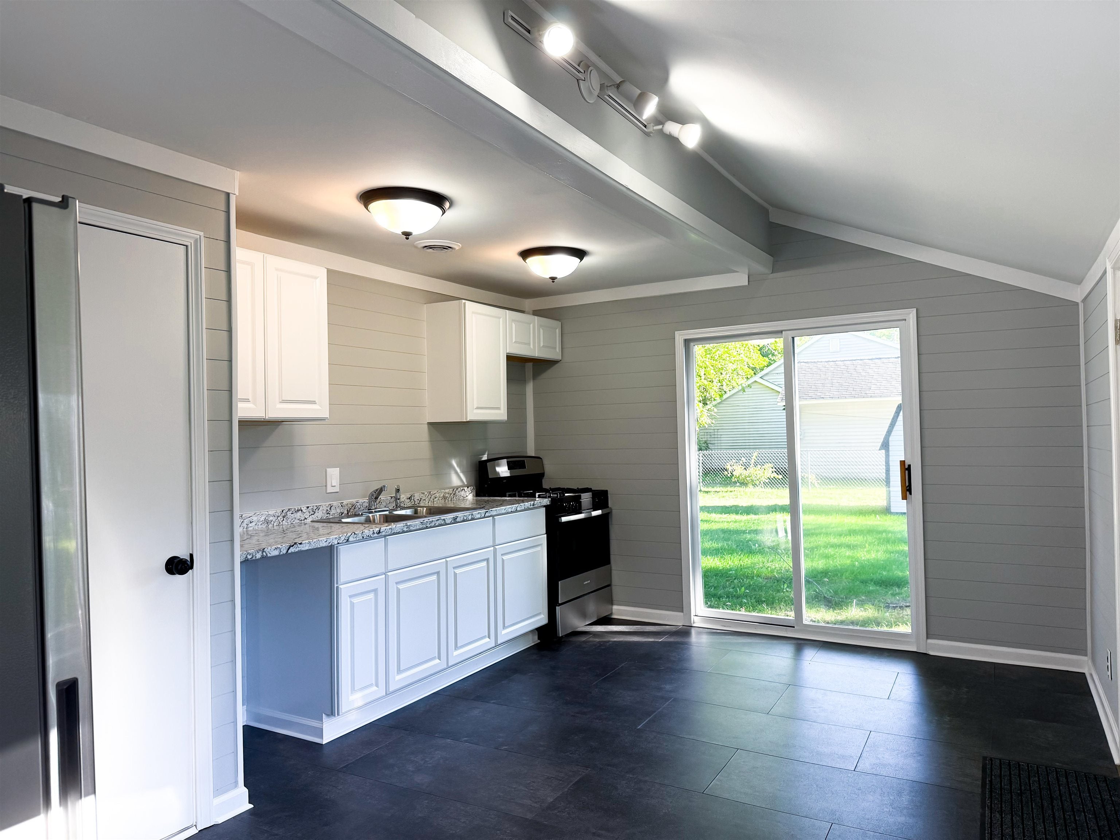
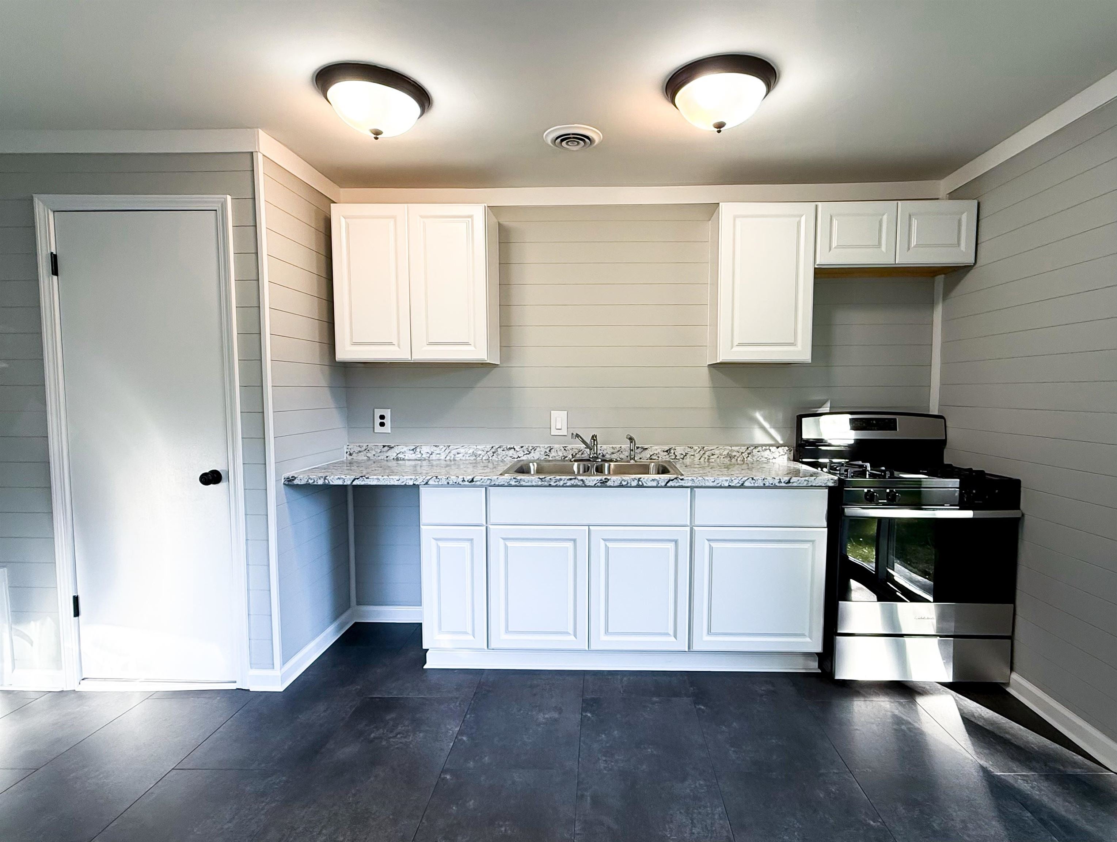
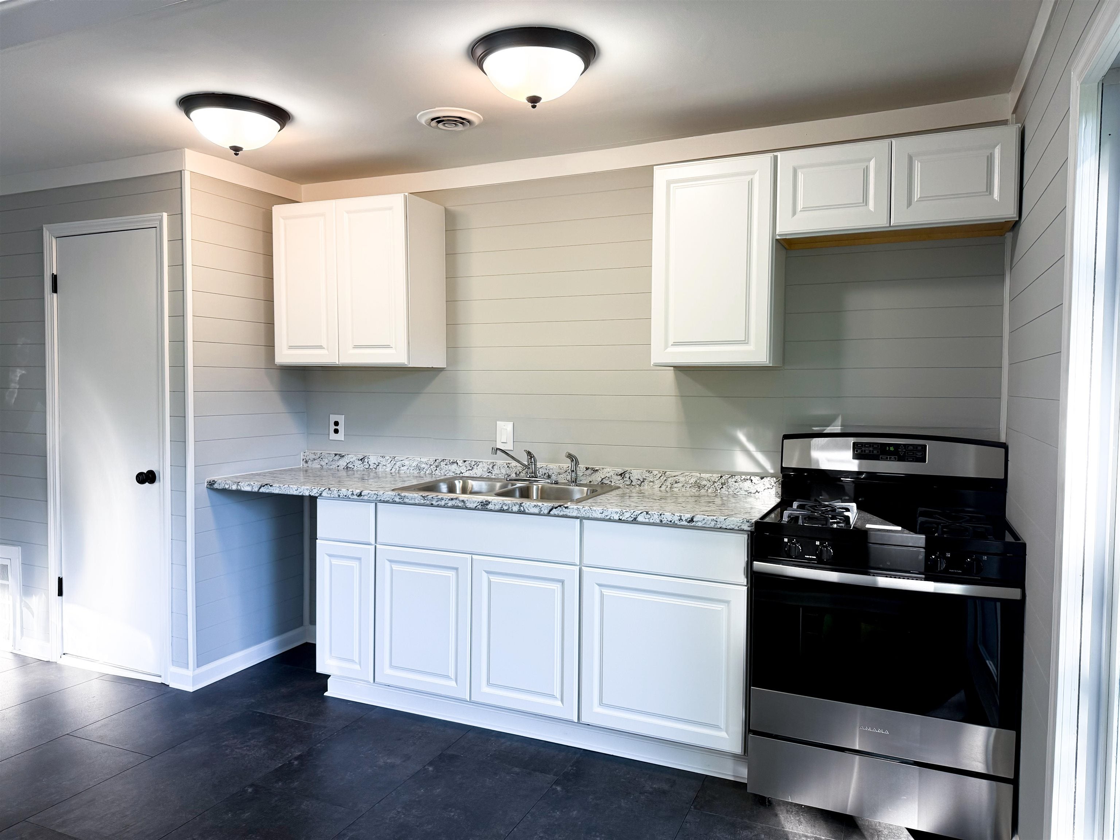
Theres something especially appealing about a home that simply feels easy, and this renovated west-side charmer is just that. Fresh, neutral finishes and a clean, aesthetic give the interior a comfortable, move-right-in feel, ready to make your own. Four bedrooms and 1.5 baths provide a flexible layout with room to settle in and feel right at home. Outside, the oversized lot is a wonderful extension of the home, with a fully fenced backyard offering plenty of space for summer dinners, weekend gatherings, pets and play, or a quiet evening outdoors. The location makes everyday life just as easy, with downtown Mount Pleasant nearby and the communitys parks, walking paths, and biking trails all within a short walk. This is the kind of home that makes homeownership feel approachable-updated, comfortable, well located, and ready to enjoy from day one.

Save
Ask
Tour
Hide
Share
Listing Snapshot
Price 
$169,900
Days On Site 
0 Days
Bedrooms 
4
Inside Area (SqFt) 
1,140 sqft
Total Baths 
2
Full Baths 
1
Partial Baths 
1
Lot Size 
0.25 Acres
Year Built 
1930
MLS® Number 
79080073943
Status 
Active
Property Tax 
$3,583.5
HOA/Condo/Coop Fees 
N/A
Sq Ft Source 
N/A
Friends & Family
Recent Activity
13 hours agoListing first seen on site
13 hours agoListing updated with changes from the MLS®
General Features
Acres 
0.25
Foundation 
Slab
Levels 
One
Property Sub Type 
Single Family Residence
Sewer 
Shared Septic
Special Circumstances 
Standard
SqFt Above 
1140
Style 
Ranch
Water Source 
Public
Zoning 
Residential
Interior Features
Appliances 
OvenRefrigeratorRange
Cooling 
Ceiling Fan(s)
Heating 
Forced AirNatural Gas
BathFull 
BathLav 
Bedroom 1 
Dimensions - 17.0 x 9.0Level - Main
Bedroom 2 
Dimensions - 11.0 x 12.0Level - Main
Bedroom 3 
Dimensions - 11.0 x 8.0Level - Main
Kitchen 
Dimensions - 17.0 x 11.0
Laundry 
Dimensions - 7.0 x 3.0Level - Main
Living Room 
Dimensions - 17.0 x 11.0
Save
Ask
Tour
Hide
Share
Exterior Features
Construction Details 
Vinyl Siding
Fencing 
Fenced
Lot Features 
Cleared
Other Structures 
Shed(s)
Community Features
MLS Area 
Area37112MtPleasant
School District 
MtPleasant
Financing Terms Available 
CashConventionalFHA
Schools
School District
MtPleasant
Elementary School
Unknown
Middle School
Unknown
High School
Unknown
Listing courtesy of FIVE STAR REAL ESTATE - MT. PLEASANT: (310) 467-0877


IDX provided courtesy of Realcomp II Ltd. via CentralMichiganAssociationofREALTORS. Copyright © 2026 Realcomp II Ltd. Shareholders.

IDX information is provided exclusively for consumers' personal, non-commercial use and may not be used for any purpose other than to identify prospective properties consumers may be interested in purchasing and that the data is deemed reliable but not guaranteed accurate by the MLS.

Neighborhood & Commute
Source: Walkscore
Save
Ask
Tour
Hide
Share