Save
Ask
Tour
Hide
Share
$158,000
New Listing

8717 A Pennsylvania Street
Oscoda Charter Township, MI 48750

For Sale|Condominium|Active
3
Beds
2
Total Baths
1
Full Bath
1
Partial Bath
1,356
SqFt
$117
/SqFt
1960
Built
Subdivision:
VILLAGES OF OSCODA
County:
Iosco
Call Now: 888-825-1420
Is this the listing for you? We can help make it yours.
888-825-1420
8717 A Pennsylvania Street8717 A Pennsylvania Street8717 A Pennsylvania Street8717 A Pennsylvania Street
Save
Ask
Tour
Hide
Share

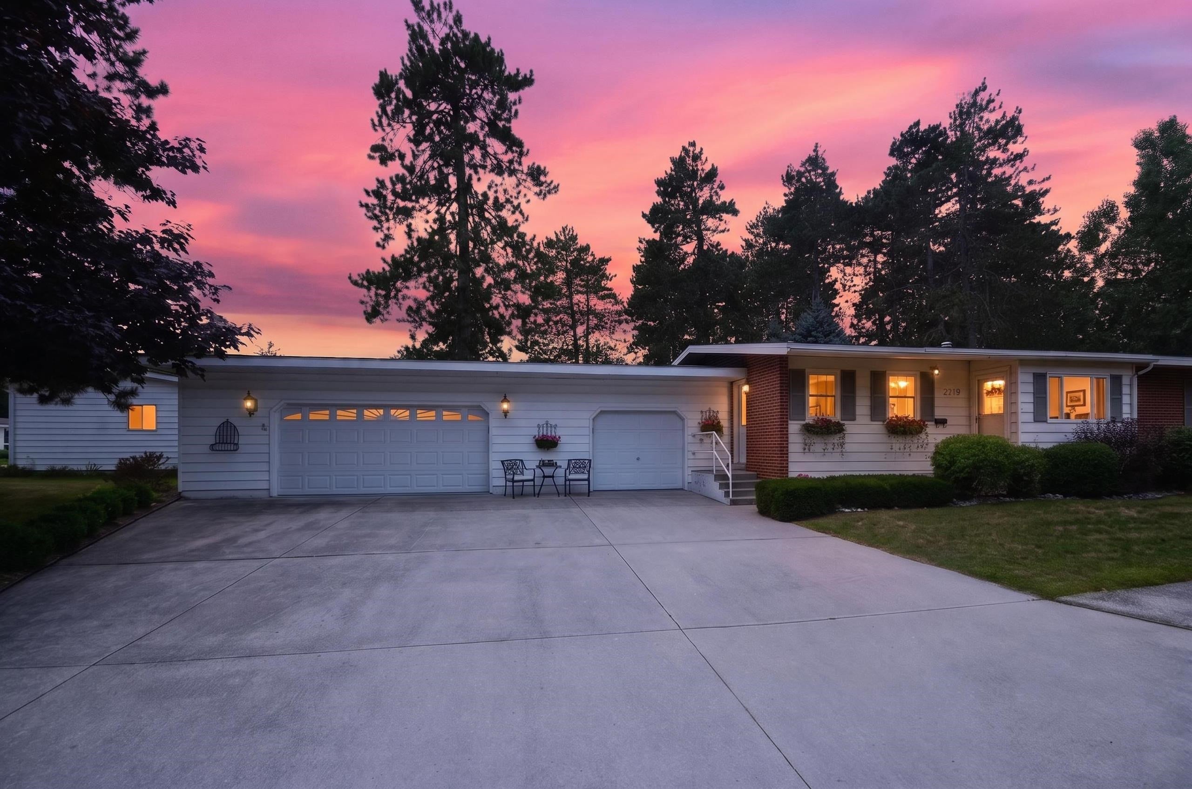
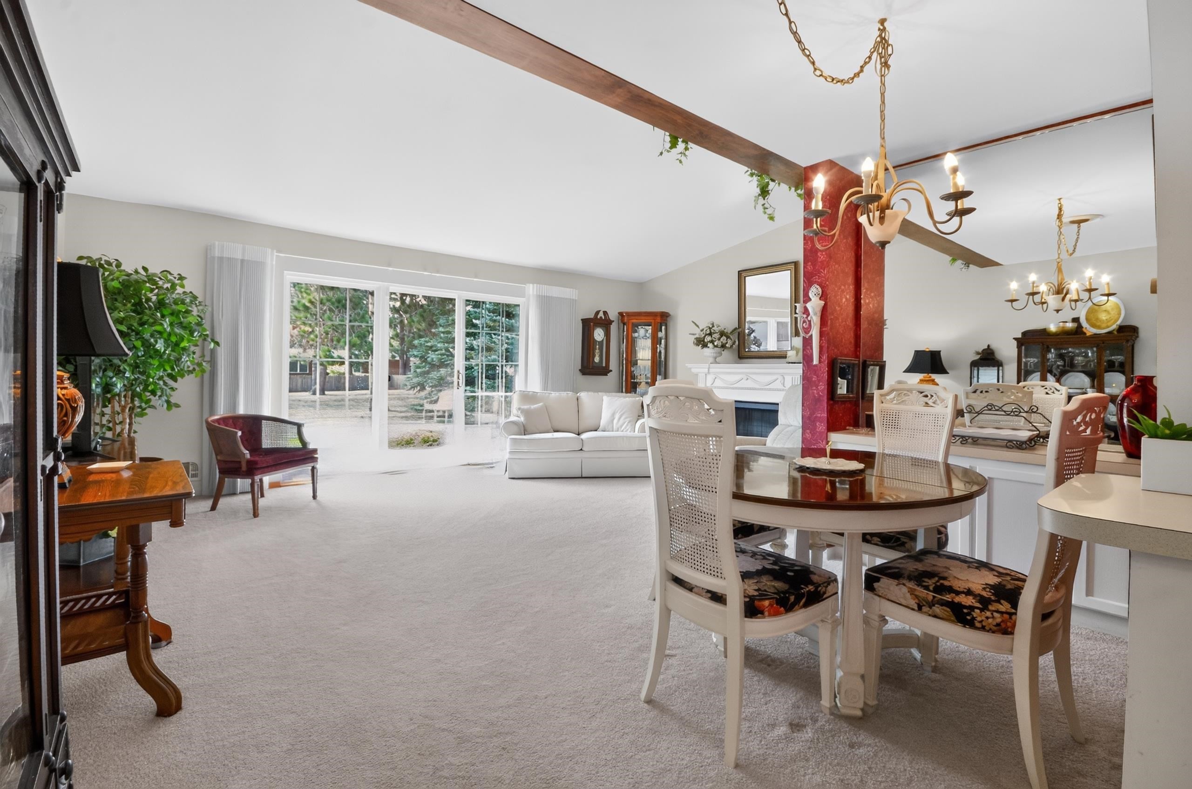
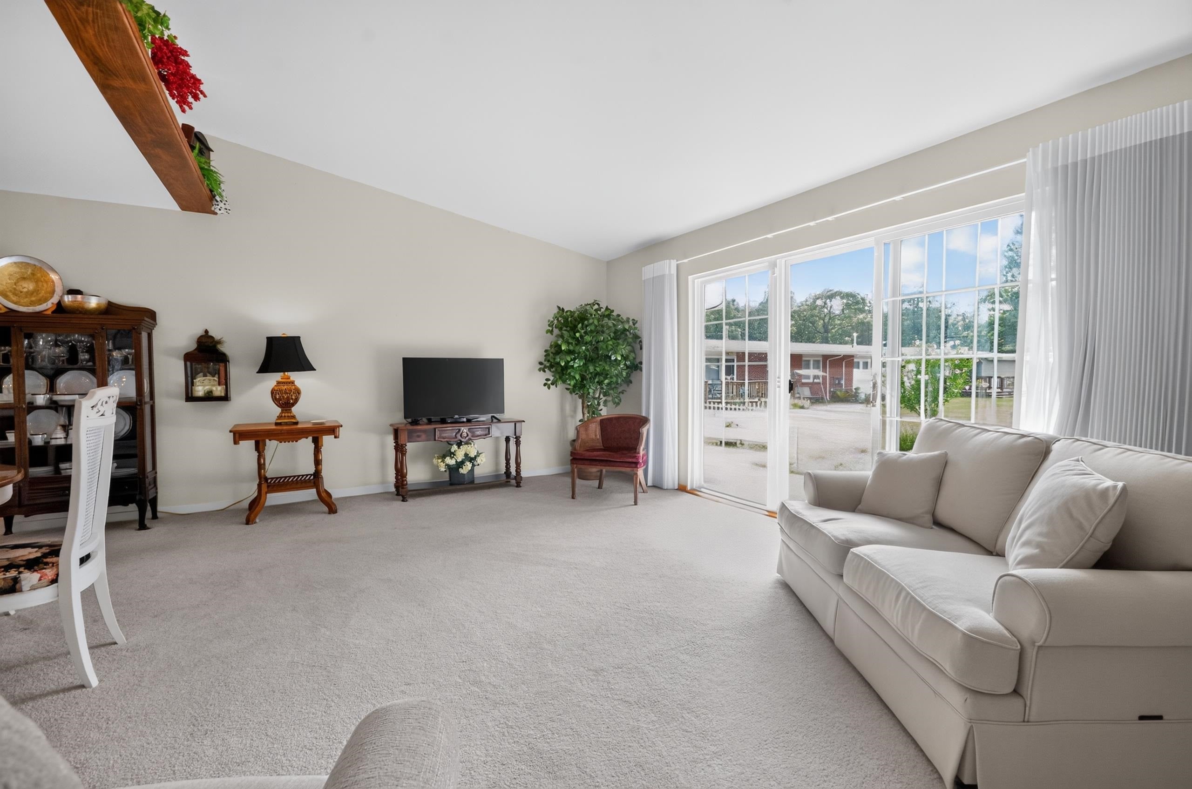
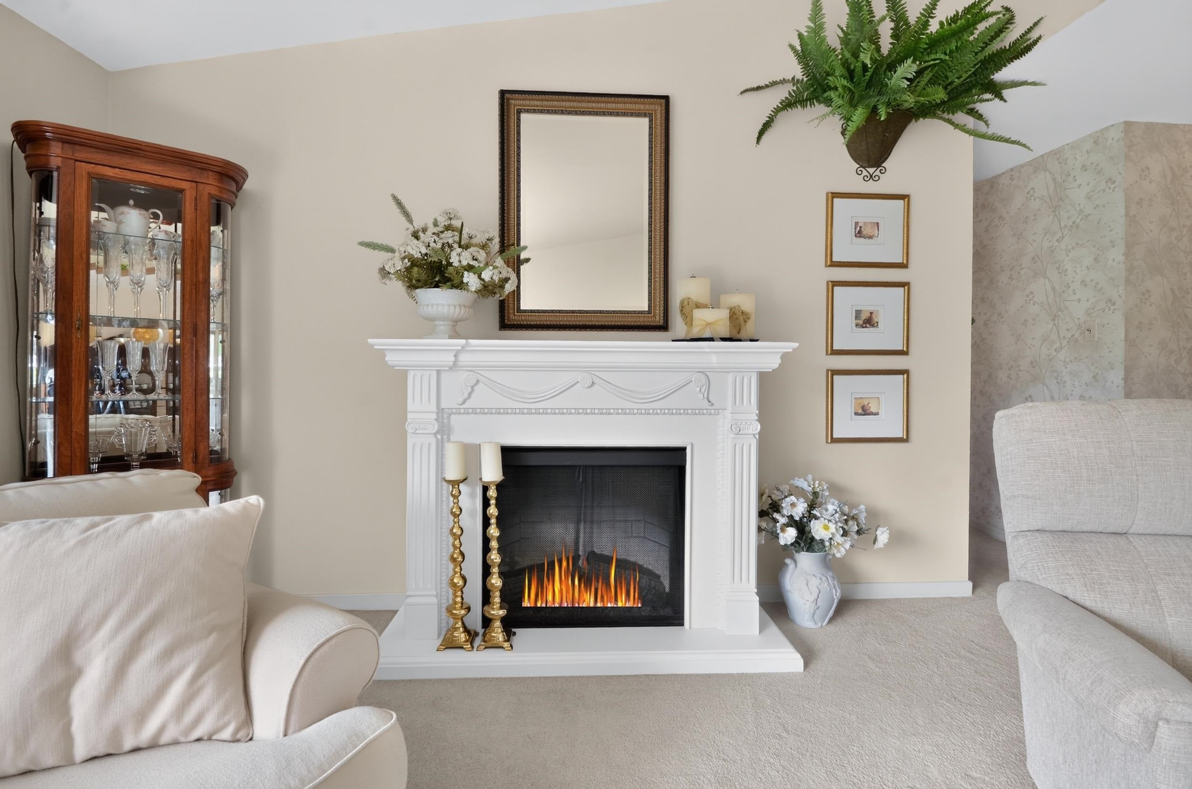
Charming Ranch Home in Oscoda! Welcome to 8717 A Pennsylvania Street, a beautifully appointed 3 bedroom, 2 bath ranch home that perfectly blends comfort and style. This bright and cheerful residence features a vaulted ceiling in the living room, creating an airy atmosphere that invites relaxation and gatherings. Enjoy seamless flow between the well designed kitchen, cozy breakfast nook, and spacious dining area perfect for entertaining and everyday living. The inviting guest bedrooms share a stunning full bath, while the primary bedroom boasts its own private half bath for added convenience. This home shines with its large corner lot, complemented by an expansive 27 x 16 attached garage, in addition to the original one car garage ideal for vehicles and all of your storage needs. Benefit from a fantastic association that covers lawn care, trash removal, and yard cleanup, along with access to a welcoming clubhouse for community events and gatherings. Just a stones throw from Lake Huron, this property is perfect for full time living or a destination for the amazing warmer months of Michigan! Experience the best of Oscoda living in this delightful home. Schedule your showing today!

Save
Ask
Tour
Hide
Share
Listing Snapshot
Price 
$158,000
Days On Site 
0 Days
Bedrooms 
3
Inside Area (SqFt) 
1,356 sqft
Total Baths 
2
Full Baths 
1
Partial Baths 
1
Lot Size 
N/A
Year Built 
1960
MLS® Number 
79080073007
Status 
Active
Property Tax 
$931.49
HOA/Condo/Coop Fees 
$77 monthly
Sq Ft Source 
N/A
Friends & Family
Recent Activity
4 hours agoListing first seen on site
4 hours agoListing updated with changes from the MLS®
General Features
Attached Garage 
Yes
Foundation 
Block
Garage 
Yes
Garage Spaces 
35
Levels 
One
Parking 
AttachedGarageGarage Door Opener
Pets 
Yes
Property Sub Type 
Condominium
Sewer 
Shared Septic
Special Circumstances 
Standard
SqFt Above 
1356
Style 
Ranch
Water Source 
Public
Zoning 
Residential
Interior Features
Appliances 
Gas Water HeaterDishwasherDryerMicrowaveOvenRefrigeratorRangeWasher
Basement 
BlockFullUnfinished
Cooling 
Central Air
Fireplace 
Yes
Fireplace Features 
Electric
Heating 
Forced AirNatural Gas
Interior 
Cathedral Ceiling(s)Entrance Foyer
Window Features 
Window Treatments
BathLav 
Bedroom 1 
Dimensions - 14.0 x 13.0Level - Main
Bedroom 2 
Dimensions - 14.0 x 12.0Level - Main
Bedroom 3 
Dimensions - 12.0 x 10.0Level - Upper
Kitchen 
Dimensions - 15.0 x 8.0Level - Main
Living Room 
Dimensions - 20.0 x 17.0Level - Main
Save
Ask
Tour
Hide
Share
Exterior Features
Construction Details 
Vinyl Siding
Lot Features 
Corner Lot
Other Structures 
Second Garage
Patio And Porch 
Porch
Windows/Doors 
Window Treatments
Community Features
Association Dues 
77
Financing Terms Available 
CashConventional
HOA Fee Frequency 
Monthly
MLS Area 
Area35021OscodaTwp
School District 
Oscoda
Schools
School District
Oscoda
Elementary School
Unknown
Middle School
Unknown
High School
Unknown
Listing courtesy of Century 21 Signature Realty: (989) 600-9845


IDX provided courtesy of Realcomp II Ltd. via CentralMichiganAssociationofREALTORS. Copyright © 2026 Realcomp II Ltd. Shareholders.

IDX information is provided exclusively for consumers' personal, non-commercial use and may not be used for any purpose other than to identify prospective properties consumers may be interested in purchasing and that the data is deemed reliable but not guaranteed accurate by the MLS.

Neighborhood & Commute
Source: Walkscore
Save
Ask
Tour
Hide
Share