Save
Ask
Tour
Hide
Share
$189,900
New Listing

90 Flanders Road
Eaton Township, MI 48813

For Sale|Single Family Residence|Active
3
Beds
1
Total Bath
1
Full Bath
1,920
SqFt
$99
/SqFt
1995
Built
Subdivision:
EATON TOWNSHIP
County:
Eaton
Call Now: 888-825-1420
Is this the listing for you? We can help make it yours.
888-825-1420
90 Flanders Road90 Flanders Road90 Flanders Road90 Flanders Road
Save
Ask
Tour
Hide
Share

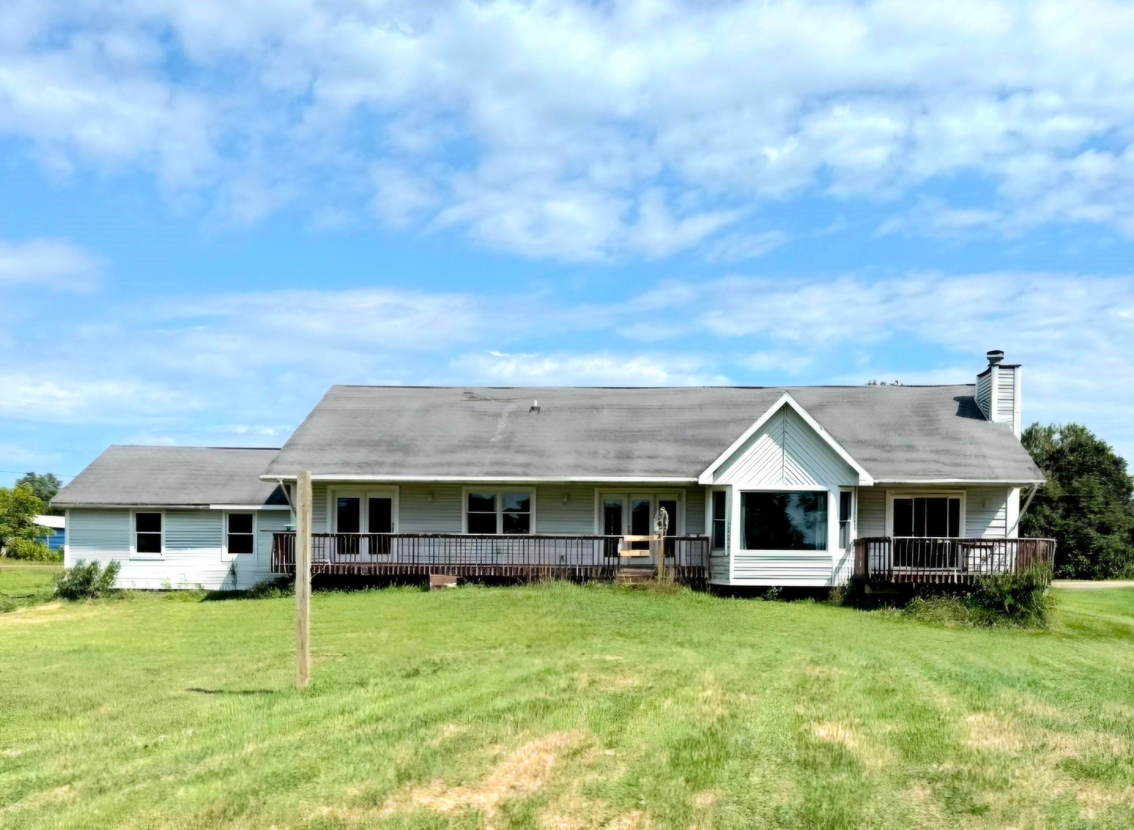
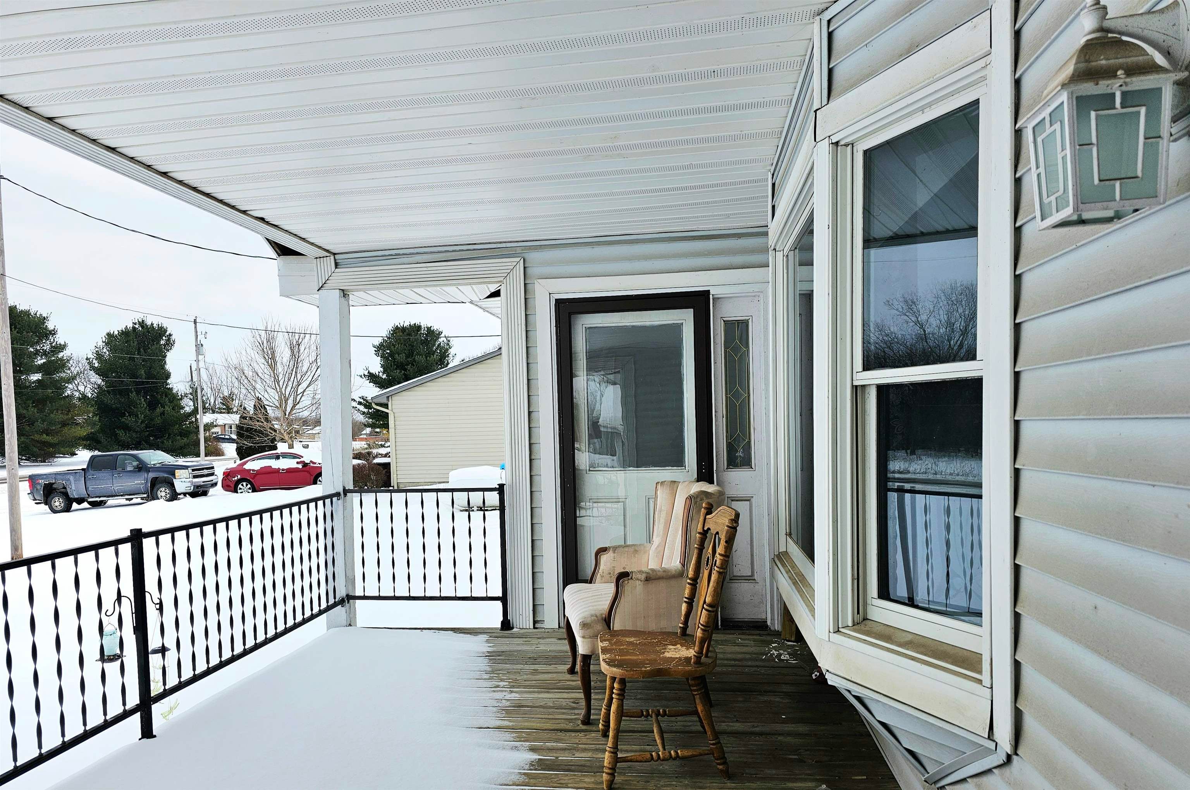
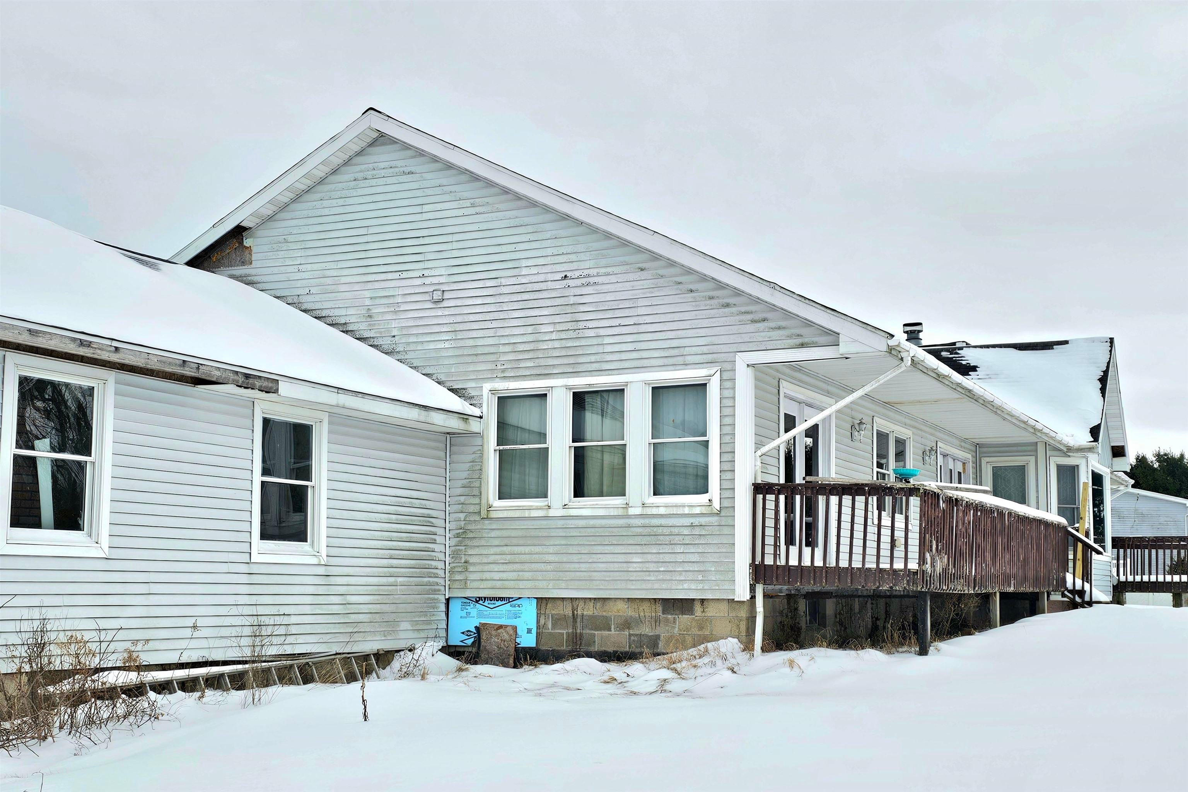
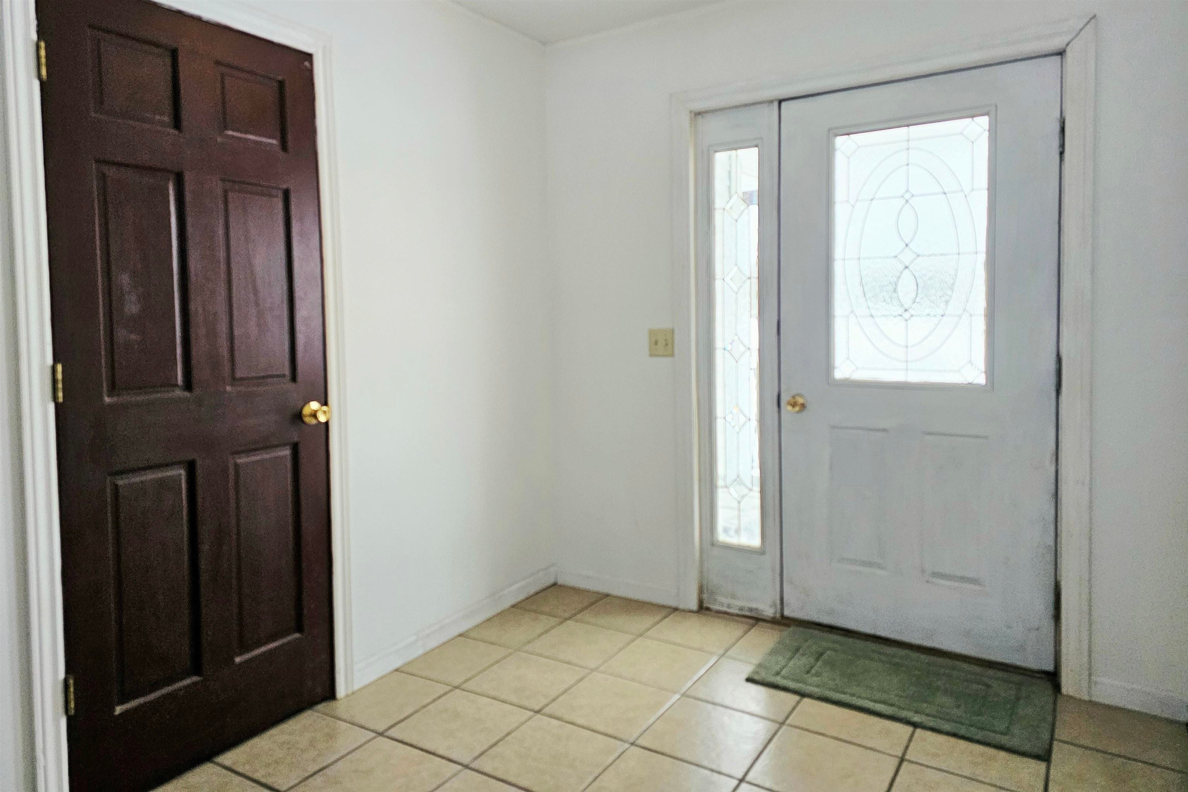
Space and storage galore in this 3 bed 1 bath ranch style home! Spacious living and family rooms are on opposite ends of the home (so you can't hear each others tv). There is also an additional room that can be used as an office or an optional 4th bedroom. Located on 1.13 acres in a peaceful country setting and on a PAVED road. A lovely covered porch with wrought iron railing on the front welcomes the sunrise and the two decks on the back ensure you do not miss the sunsets. The 2+ car garage provides ample storage for your outside stuff. The laundry space in this home is conveniently located inside the primary bedroom and close to the huge bathroom too! You will find the full basement is a blank space to do whatever you wish! In May 2026 a new waterproofing system was installed in the basement. A favorite room in the home is a "nook" facing the back yard and is cozy and full of natural light; perfect for reading or just enjoying nature. Bring your ideas and finish this home to make it your own!

Save
Ask
Tour
Hide
Share
Listing Snapshot
Price 
$189,900
Days On Site 
0 Days
Bedrooms 
3
Inside Area (SqFt) 
1,920 sqft
Total Baths 
1
Full Baths 
1
Partial Baths 
N/A
Lot Size 
1.13 Acres
Year Built 
1995
MLS® Number 
79080073006
Status 
Active
Property Tax 
$2,540.48
HOA/Condo/Coop Fees 
N/A
Sq Ft Source 
N/A
Friends & Family
Recent Activity
4 hours agoListing first seen on site
5 hours agoListing updated with changes from the MLS®
General Features
Acres 
1.13
Attached Garage 
Yes
Disclosures 
Taxes Not Homestead Exempt
Foundation 
Block
Garage 
Yes
Garage Spaces 
2
Levels 
One
Parking 
AttachedGarageGarage Door Opener
Property Sub Type 
Single Family Residence
Sewer 
Mound SepticSeptic Tank
Special Circumstances 
Standard
SqFt Above 
1800
Style 
Ranch
Water Source 
PrivateWell
Zoning 
Residential
Interior Features
Appliances 
Electric Water HeaterDryerOvenRefrigeratorRangeWasherWater Softener Owned
Basement 
Walk-Out AccessBlockDaylightFullInterior EntryUnfinished
Fireplace 
Yes
Heating 
BaseboardElectric
Interior 
Cathedral Ceiling(s)Entrance FoyerPantry
Window Features 
Window Treatments
BathFull 
Bedroom 1 
Dimensions - 17.0 x 13.0Level - Main
Bedroom 2 
Dimensions - 14.0 x 12.0Level - Main
BreakfastNookRoom 
Dining Room 
Dimensions - 17.0 x 12.0Level - Main
Laundry 
Dimensions - 13.0 x 7.0Level - Main
Living Room 
Dimensions - 18.0 x 14.0Level - Main
Save
Ask
Tour
Hide
Share
Exterior Features
Construction Details 
Vinyl Siding
Lot Features 
ClearedSloped
Patio And Porch 
DeckPorch
Windows/Doors 
Window Treatments
Community Features
Financing Terms Available 
CashConventional
MLS Area 
Area23111EatonTwp
School District 
Charlotte
Schools
School District
Charlotte
Elementary School
Unknown
Middle School
Unknown
High School
Unknown
Listing courtesy of 43 NORTH REALTY: (989) 763-0501


IDX provided courtesy of Realcomp II Ltd. via CentralMichiganAssociationofREALTORS. Copyright © 2026 Realcomp II Ltd. Shareholders.

IDX information is provided exclusively for consumers' personal, non-commercial use and may not be used for any purpose other than to identify prospective properties consumers may be interested in purchasing and that the data is deemed reliable but not guaranteed accurate by the MLS.

Neighborhood & Commute
Source: Walkscore
Save
Ask
Tour
Hide
Share