Save
Ask
Tour
Hide
Share
$280,000
10 Days On Site

429 S Geneva Road
Greendale Township, MI 48883

For Sale|Single Family Residence|Active
3
Beds
1
Total Bath
1
Full Bath
1,691
SqFt
$166
/SqFt
1977
Built
County:
Midland
Call Now: 888-825-1420
Is this the listing for you? We can help make it yours.
888-825-1420
429 S Geneva Road429 S Geneva Road429 S Geneva Road429 S Geneva Road
Save
Ask
Tour
Hide
Share

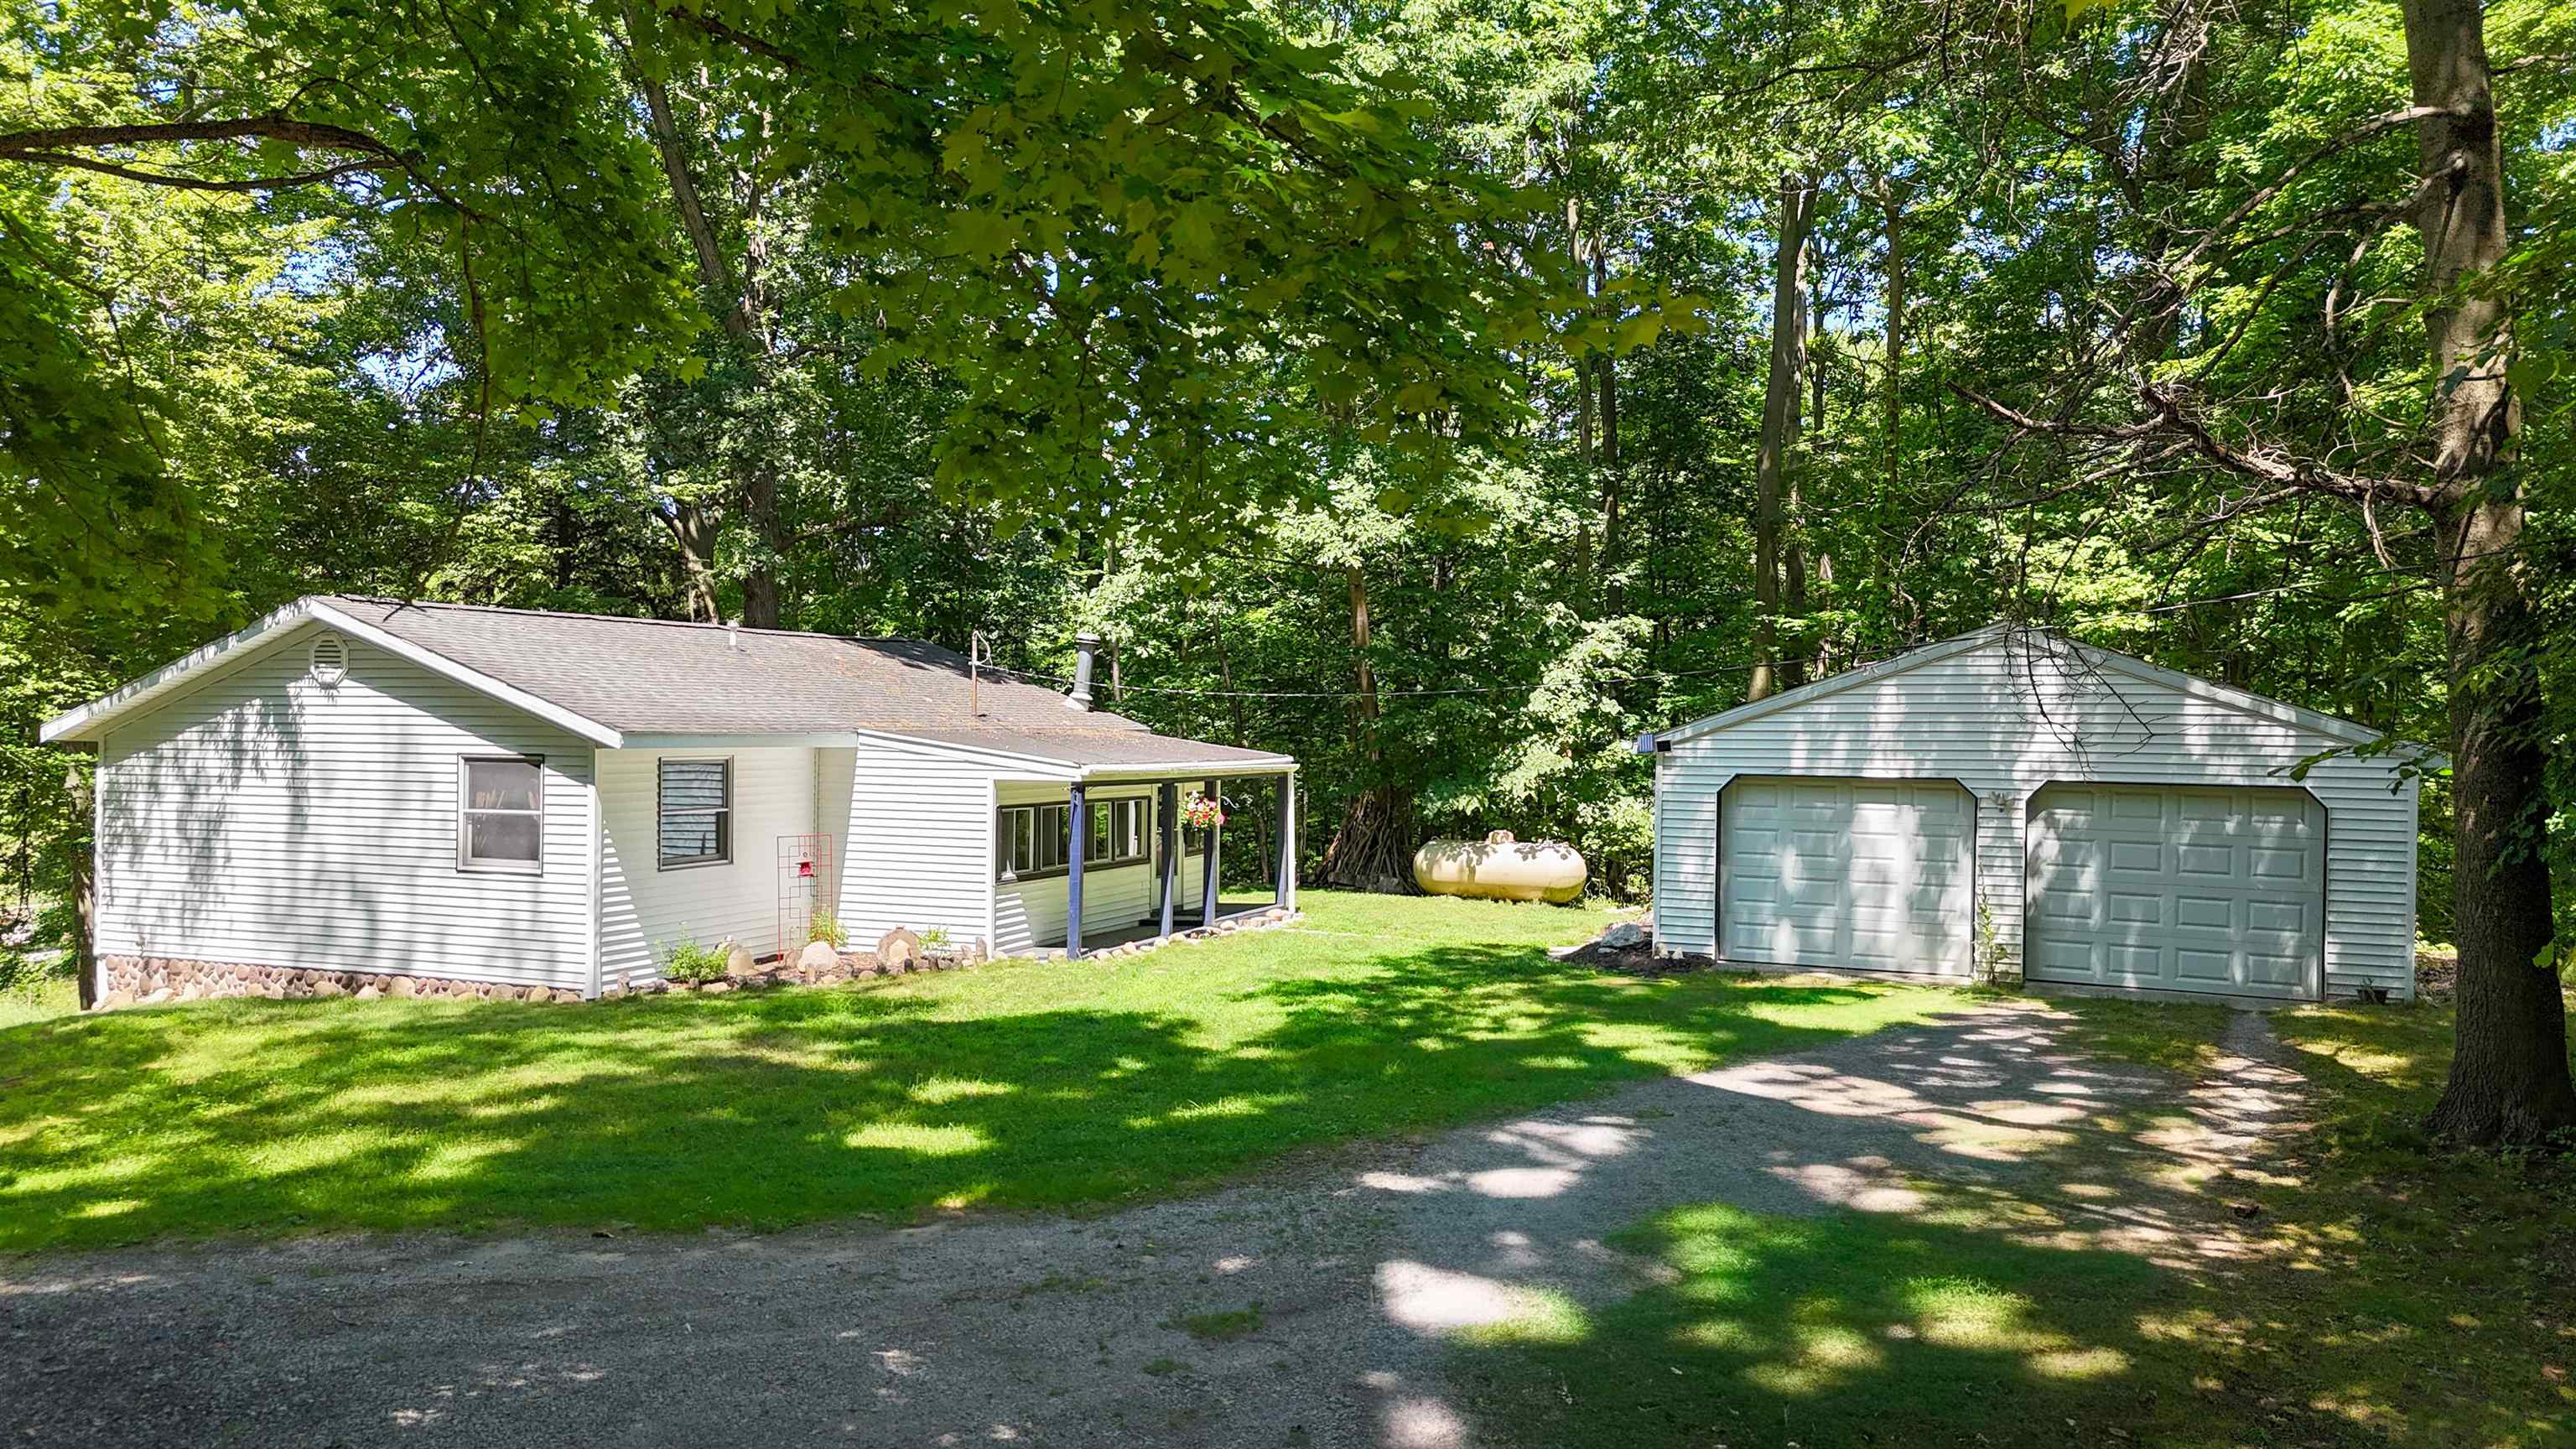
Conveniently located between Midland and Mt Pleasant, Shepherd Mail, Bullock Creek Schools in Midland County. Enjoy a peaceful wooded setting on approximately 1.4 acres along the Chippewa River with this quaint home set high on the banks of the Chippewa River. Nearly 900 finished square feet on the main level are complemented by approximately 900 additional recreationally finished square feet in the walkout lower level, providing plenty of room for entertaining, hobbies, or separate living areas. The main floor features two bedrooms and a third smaller bedroom that currently serves as the laundry room. This flexible space could continue as a laundry room or be used as an office, hobby room, or returned to the third bedroom. Step outside to the elevated deck, follow the thoughtfully created pathway down to the river, or simply enjoy the shade and privacy provided by the mature trees. A spacious 24x23 detached two-car garage offers excellent parking and storage. With abundant usable space, a walkout design, 1.4 wooded acres, and frontage along the Chippewa River, this property offers a wonderful opportunity to enjoy peaceful waterfront living. Buyers/Buyers' agent to verify all information.

Save
Ask
Tour
Hide
Share
Listing Snapshot
Price 
$280,000
Days On Site 
10 Days
Bedrooms 
3
Inside Area (SqFt) 
1,691 sqft
Total Baths 
1
Full Baths 
1
Partial Baths 
N/A
Lot Size 
1.4 Acres
Year Built 
1977
MLS® Number 
79080071971
Status 
Active
Property Tax 
$2,423.38
HOA/Condo/Coop Fees 
N/A
Sq Ft Source 
N/A
Friends & Family
Recent Activity
a week agoListing first seen on site
a week agoListing updated with changes from the MLS®
General Features
Acres 
1.4
Disclosures 
Taxes Homestead Exempt
Garage 
Yes
Garage Spaces 
2
Levels 
One
Parking 
DetachedGarage
Property Sub Type 
Single Family Residence
Sewer 
Septic Tank
Special Circumstances 
Standard
SqFt Above 
891
SqFt Below 
800
Style 
Ranch
Water Source 
PrivateWell
Zoning 
Residential
Interior Features
Appliances 
OvenRefrigeratorRangeWater Softener Owned
Basement 
Walk-Out AccessDaylightFullUnfinished
Cooling 
Central Air
Heating 
Forced AirPropane
Interior 
Cathedral Ceiling(s)
BathFull 
Bedroom 1 
Dimensions - 14.0 x 9.0Level - Main
Bedroom 2 
Dimensions - 8.0 x 9.0Level - Main
Bedroom 3 
Dimensions - 8.0 x 7.0Level - Main
Dining Room 
Dimensions - 8.0 x 11.0Level - Main
Kitchen 
Dimensions - 9.0 x 8.0Level - Main
Laundry 
Level - Main
Living Room 
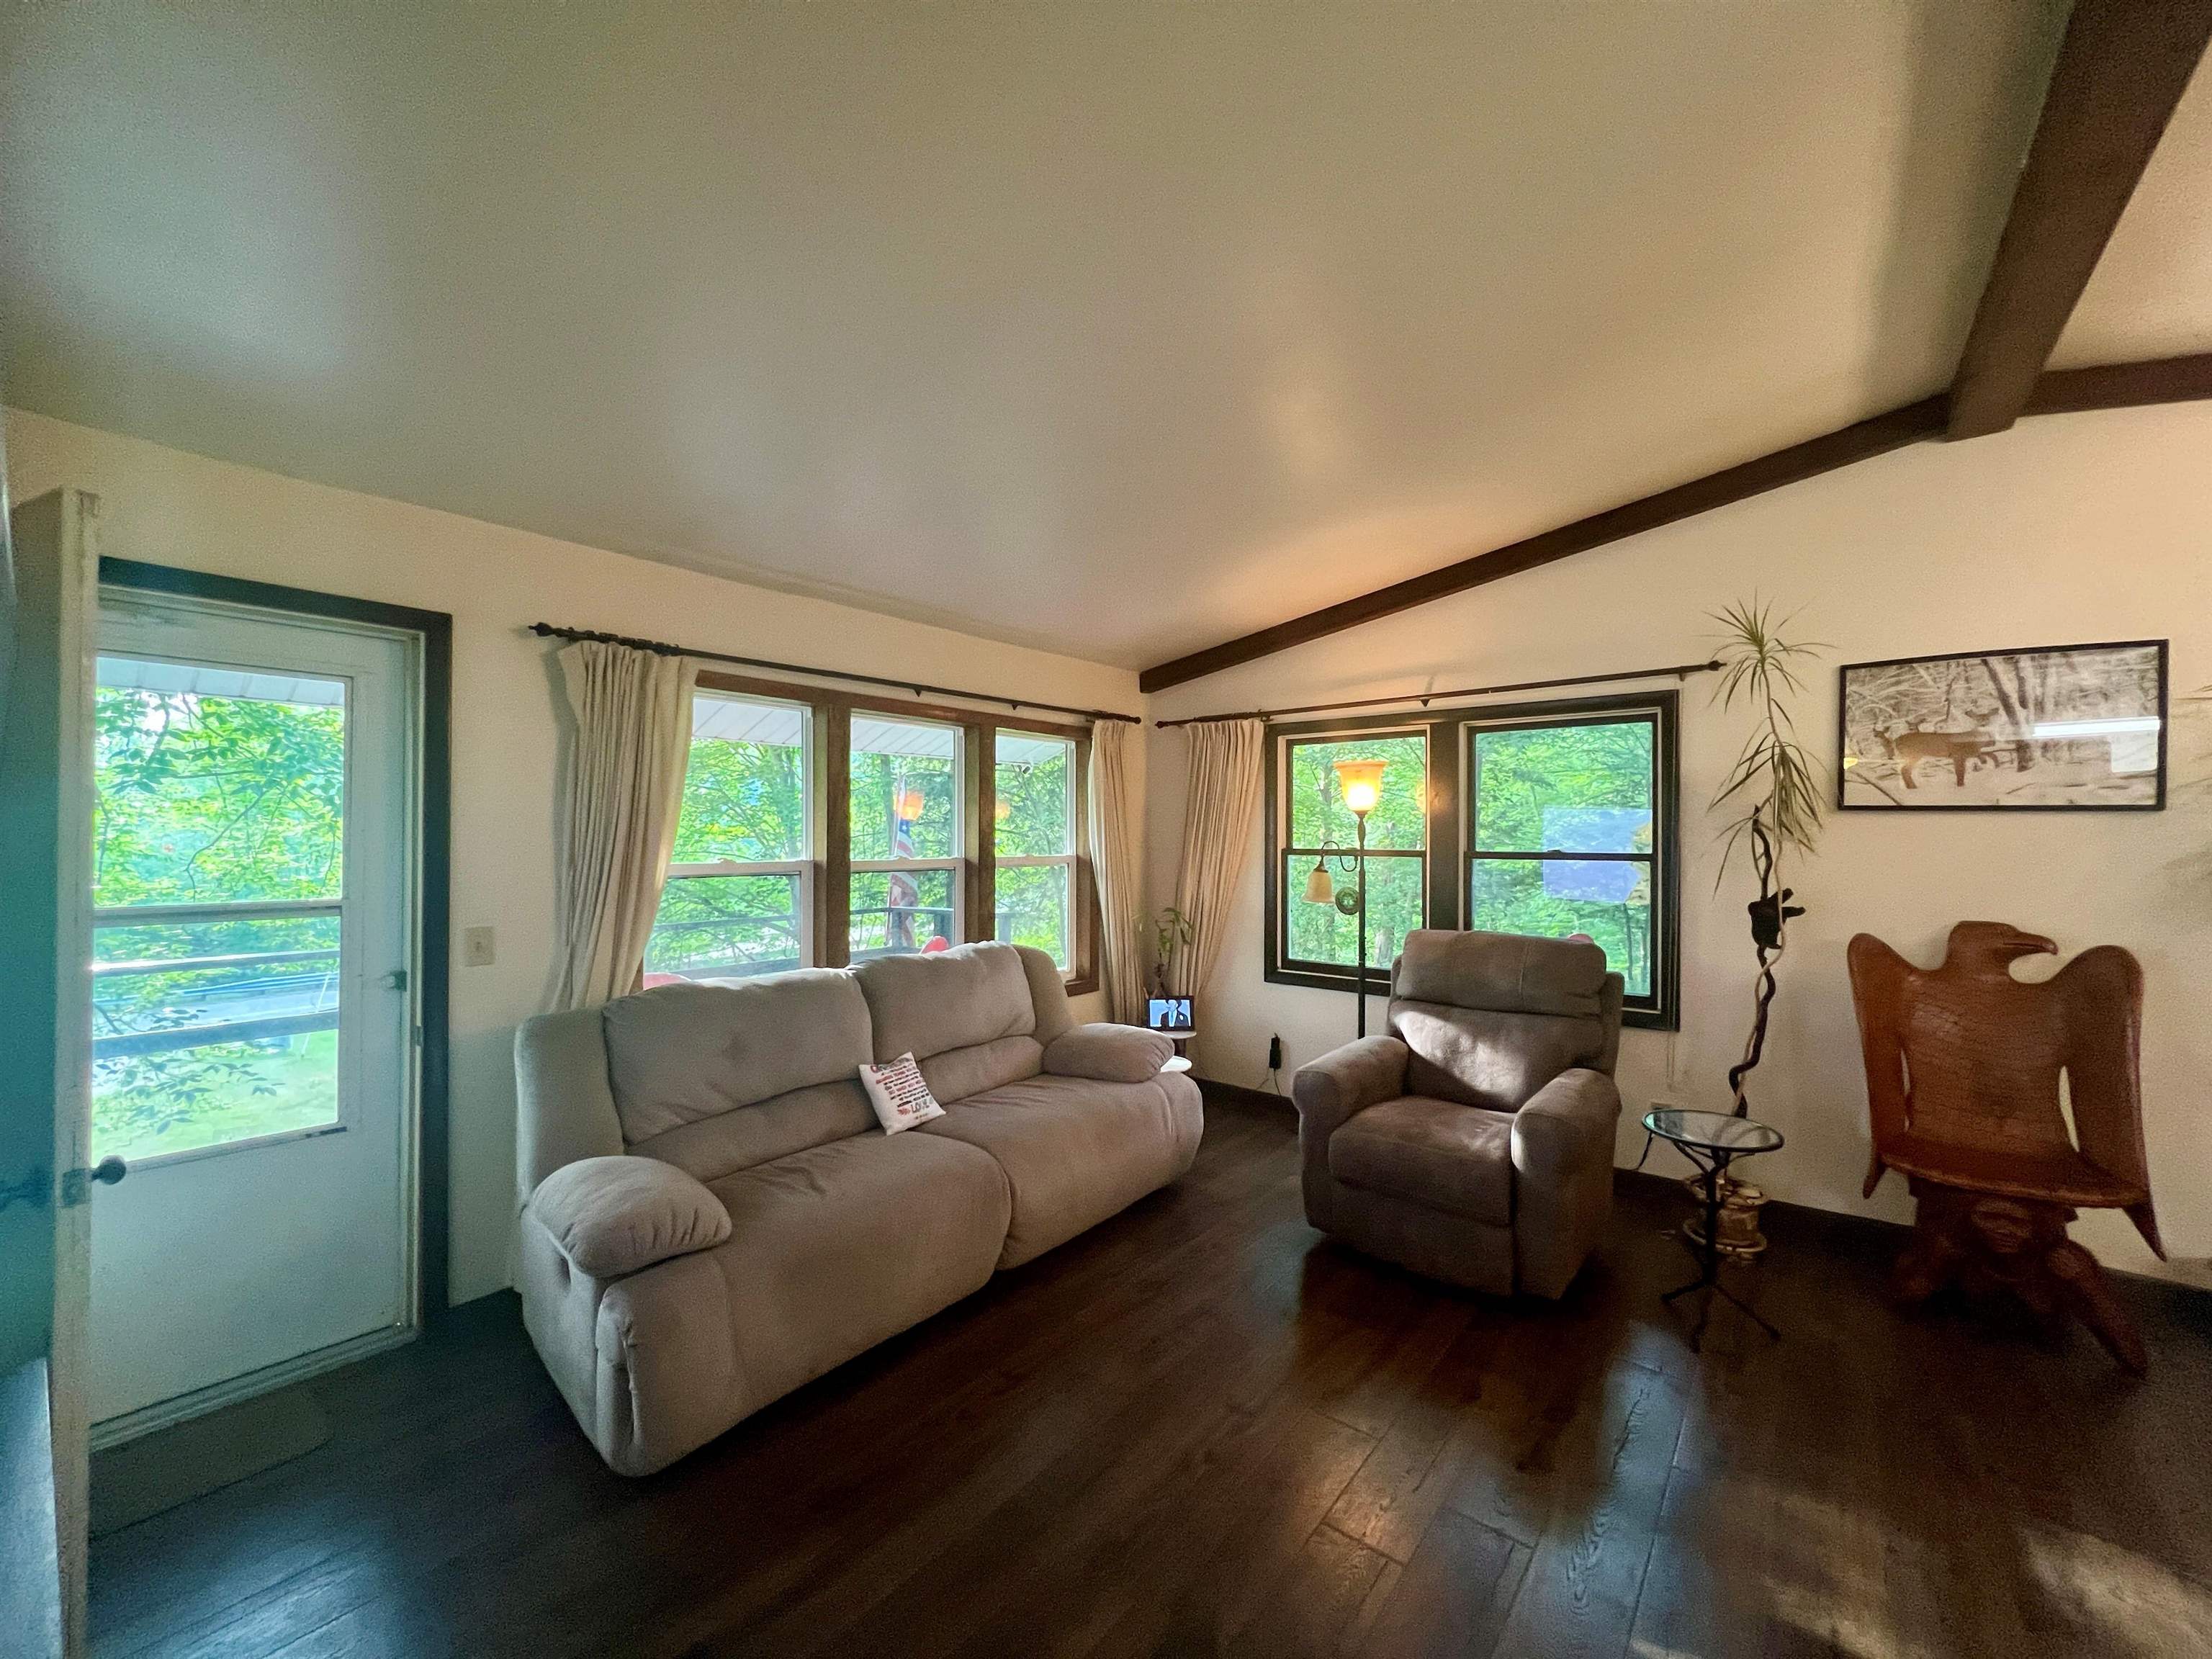
Dimensions - 12.0 x 15.0Level - Main
Save
Ask
Tour
Hide
Share
Exterior Features
Construction Details 
Vinyl Siding
Frontage 
Waterfront
Lot Features 
Wooded
Other Structures 
Shed(s)
Patio And Porch 
Deck
Waterfront 
Yes
Waterfront Features 
River FrontWaterfront
Community Features
Financing Terms Available 
CashConventional
MLS Area 
Area56091GreendaleTwp
School District 
BullockCreek
Schools
School District
BullockCreek
Elementary School
Unknown
Middle School
Unknown
High School
Unknown
Listing courtesy of PRAEDIUM REALTY ROBIN STRESSMAN & ASSOCIATES: (989) 773-4387


IDX provided courtesy of Realcomp II Ltd. via CentralMichiganAssociationofREALTORS. Copyright © 2026 Realcomp II Ltd. Shareholders.

IDX information is provided exclusively for consumers' personal, non-commercial use and may not be used for any purpose other than to identify prospective properties consumers may be interested in purchasing and that the data is deemed reliable but not guaranteed accurate by the MLS.

Neighborhood & Commute
Source: Walkscore
Save
Ask
Tour
Hide
Share