Save
Ask
Tour
Hide
Share
$225,000
8 Days On Site

401 Barber
Ithaca City, MI 48847

For Sale|Single Family Residence|Active
3
Beds
2
Total Baths
1
Full Bath
1
Partial Bath
1,248
SqFt
$180
/SqFt
2021
Built
County:
Gratiot
Call Now: 888-825-1420
Is this the listing for you? We can help make it yours.
888-825-1420
401 Barber401 Barber401 Barber401 Barber
Save
Ask
Tour
Hide
Share

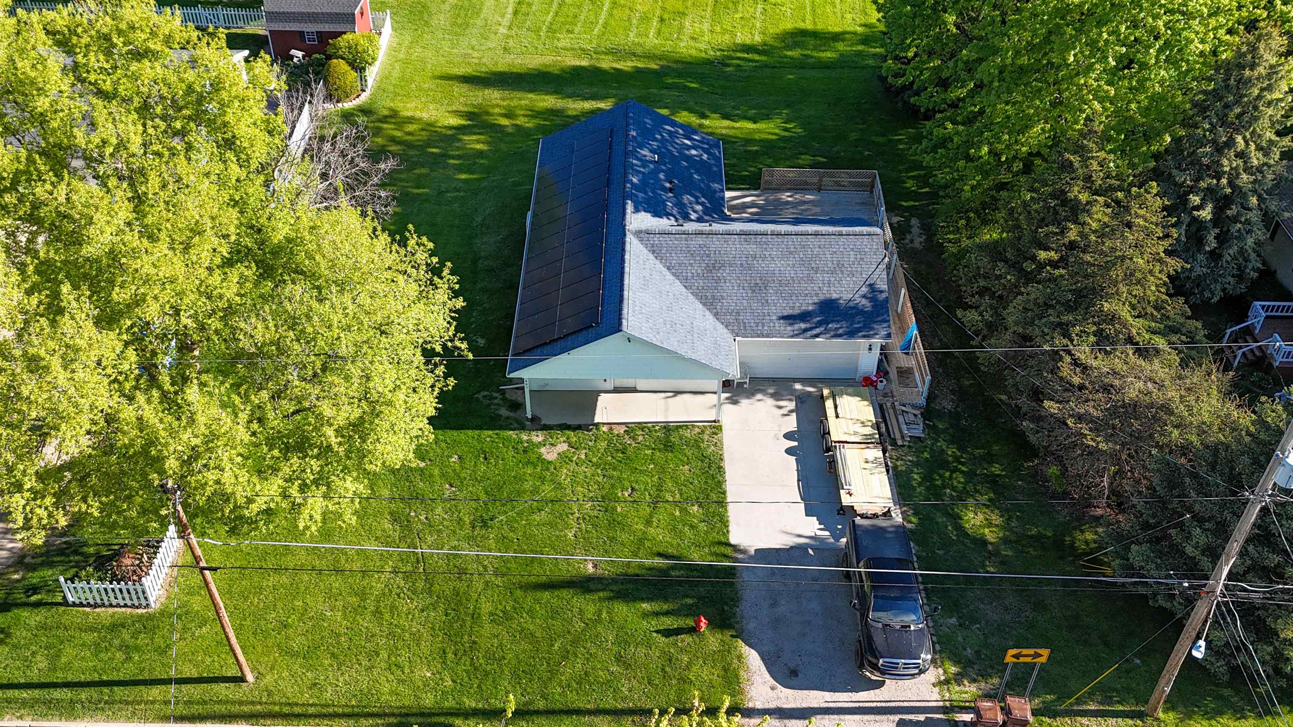
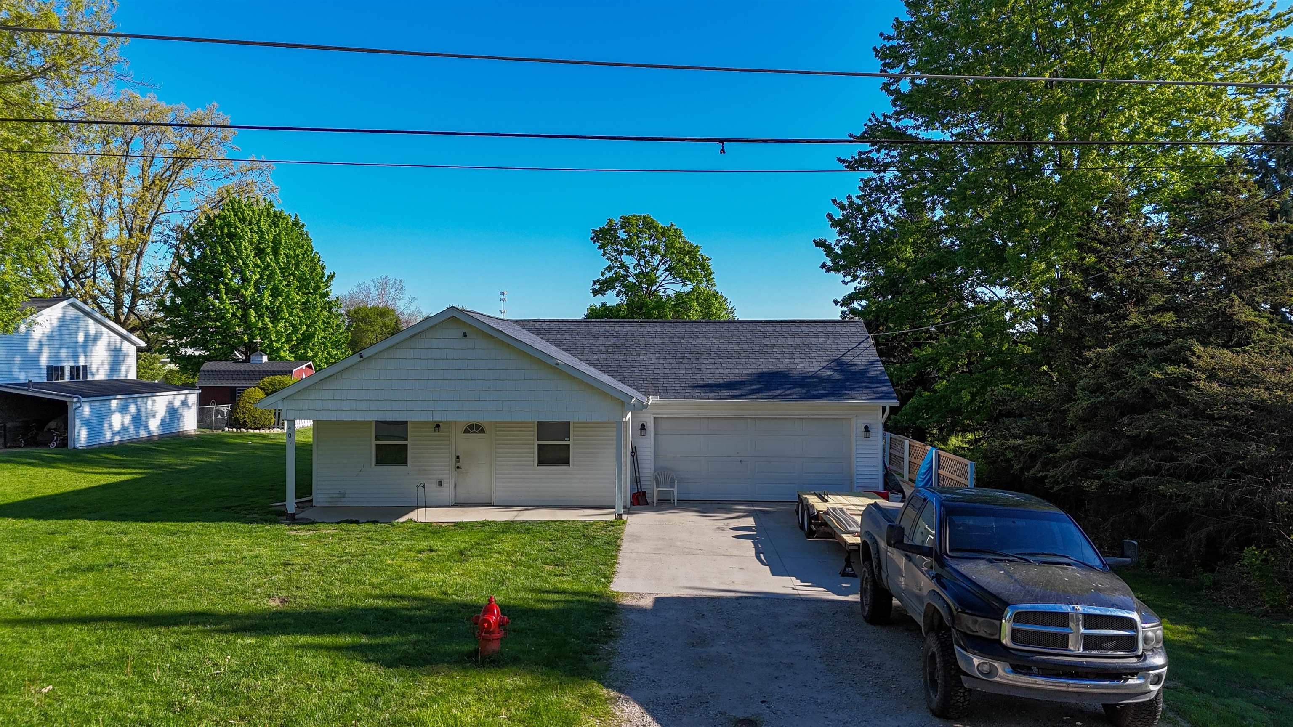
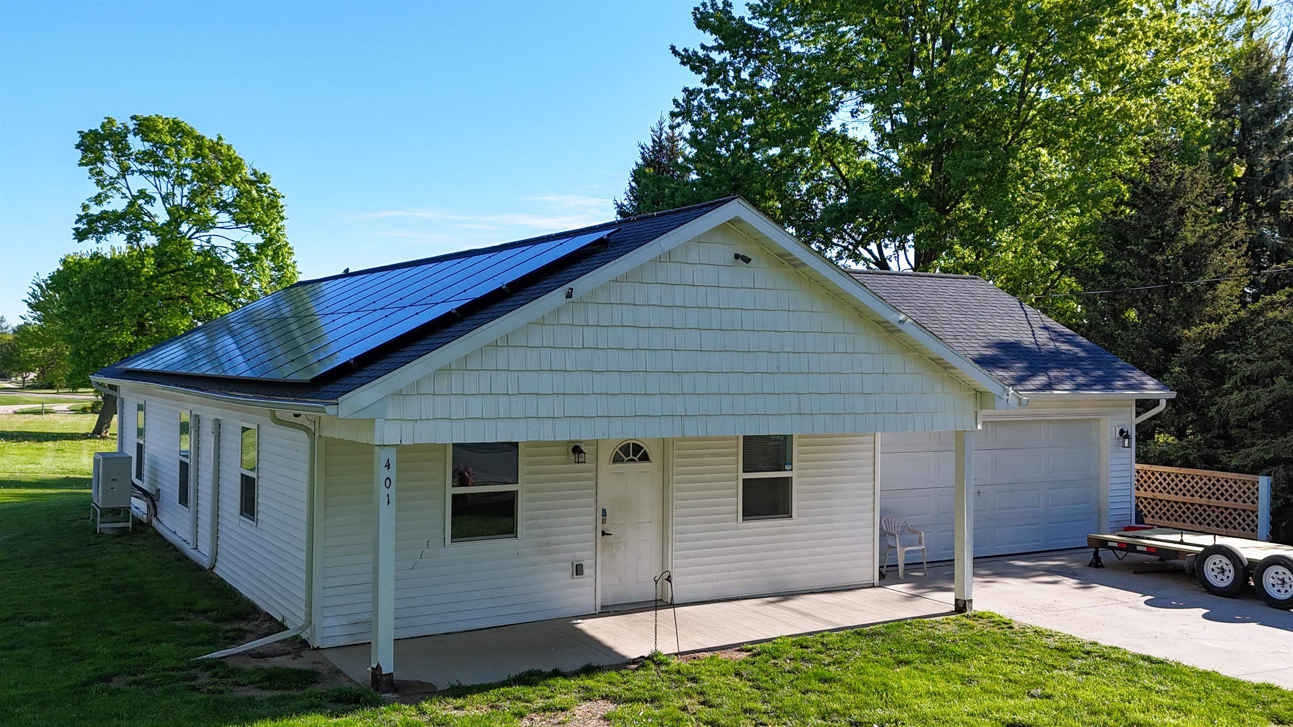
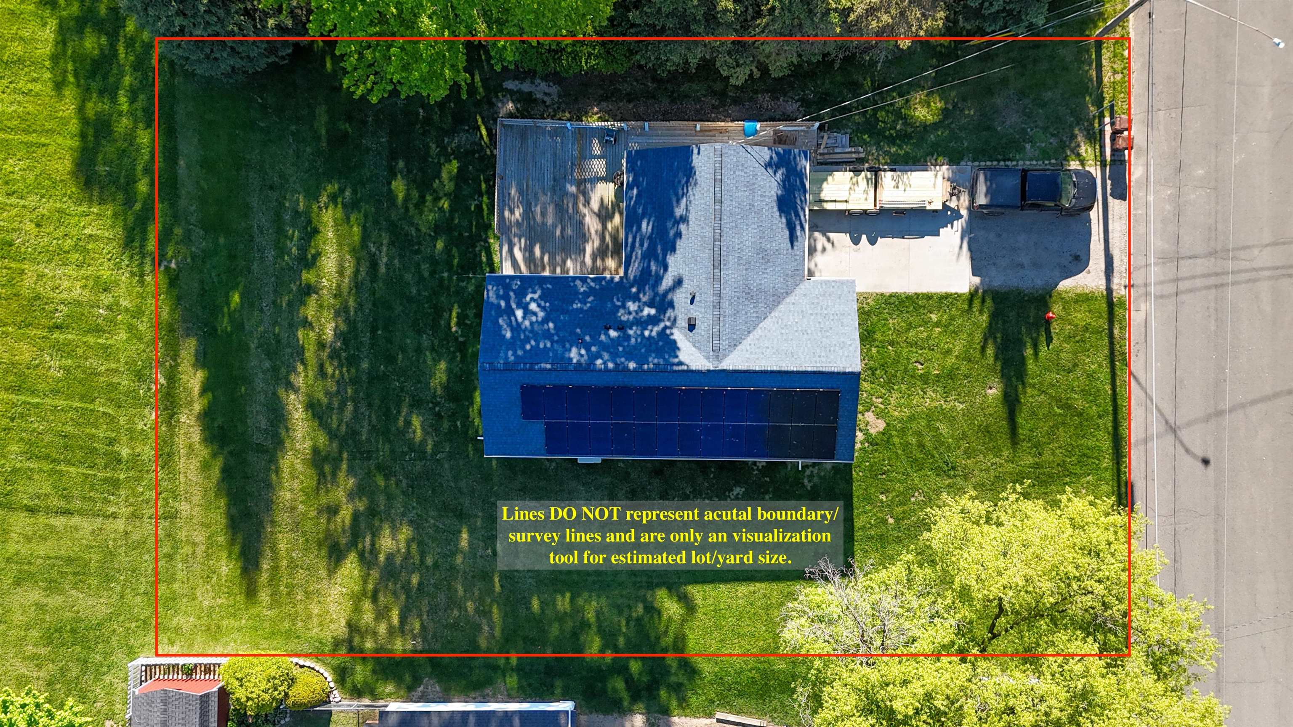
This 3 bedroom, 1 bath ranch style home in Ithaca offers comfortable, easy-to-maintain living with a practical layout. The kitchen and living room are open to one another, creating a nice central gathering space for everyday living. The kitchen provides generous cabinet storage and good workspace, while the spacious living room gives you plenty of room to relax or entertain. Each space has its own split unit making individual control of room temperature an easy & customizable task. Outside, the home features an attached garage, a concrete driveway, and a large deck area that expands the usable outdoor space. The yard offers enough room to enjoy without feeling overwhelming, making it a great option for anyone looking for a home that is comfortable and practical. Solar panels on the roof add another appealing feature, and the location provides convenient access to Ithaca amenities while still offering a relaxed neighborhood feel. A solid opportunity for a primary residence or investment property.

Save
Ask
Tour
Hide
Share
Listing Snapshot
Price 
$225,000
Days On Site 
8 Days
Bedrooms 
3
Inside Area (SqFt) 
1,248 sqft
Total Baths 
2
Full Baths 
1
Partial Baths 
1
Lot Size 
0.43 Acres
Year Built 
2021
MLS® Number 
79080068359
Status 
Active
Property Tax 
$3,104.74
HOA/Condo/Coop Fees 
N/A
Sq Ft Source 
N/A
Friends & Family
Recent Activity
a week agoListing first seen on site
a week agoListing updated with changes from the MLS®
General Features
Acres 
0.43
Attached Garage 
Yes
Disclosures 
Taxes Homestead Exempt
Foundation 
Slab
Garage 
Yes
Garage Spaces 
2
Levels 
One
Parking 
AttachedGarage
Property Sub Type 
Single Family Residence
Sewer 
Shared Septic
Special Circumstances 
Standard
SqFt Above 
1248
Style 
Ranch
Water Source 
Public
Zoning 
Residential
Interior Features
Appliances 
Electric Water HeaterDisposalDryerOvenRangeWasher
Cooling 
Exhaust FanHeat Pump
Heating 
ElectricHeat Pump
BathFull 
BathLav 
Bedroom 1 
Dimensions - 14.0Level - Main
Bedroom 2 
Dimensions - 12.0 x 10.0Level - Main
Bedroom 3 
Dimensions - 14.0 x 10.0Level - Main
Kitchen 
Dimensions - 13.0 x 7.0Level - Main
Laundry 
Level - Main
Living Room 
Dimensions - 16.0 x 13.0Level - Main
Save
Ask
Tour
Hide
Share
Exterior Features
Construction Details 
Vinyl Siding
Patio And Porch 
DeckPorch
Community Features
Financing Terms Available 
CashConventionalFHAUSDA Loan
MLS Area 
Area29072Ithaca
School District 
Ithaca
Schools
School District
Ithaca
Elementary School
Unknown
Middle School
Unknown
High School
Unknown
Listing courtesy of PRAEDIUM REALTY ROBIN STRESSMAN & ASSOCIATES: (989) 620-6595


IDX provided courtesy of Realcomp II Ltd. via CentralMichiganAssociationofREALTORS. Copyright © 2026 Realcomp II Ltd. Shareholders.

IDX information is provided exclusively for consumers' personal, non-commercial use and may not be used for any purpose other than to identify prospective properties consumers may be interested in purchasing and that the data is deemed reliable but not guaranteed accurate by the MLS.

Neighborhood & Commute
Source: Walkscore
Save
Ask
Tour
Hide
Share