
5900 S Seeley RoadHaring Charter Township, MI 49601
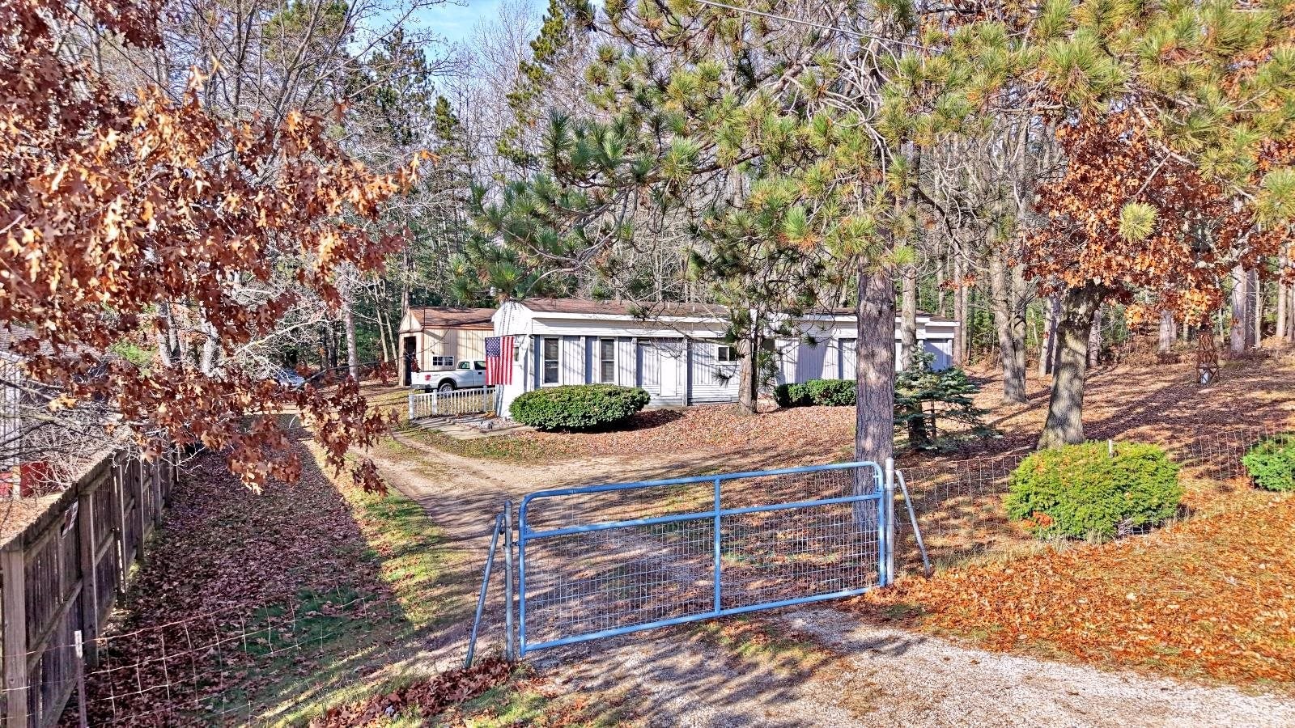
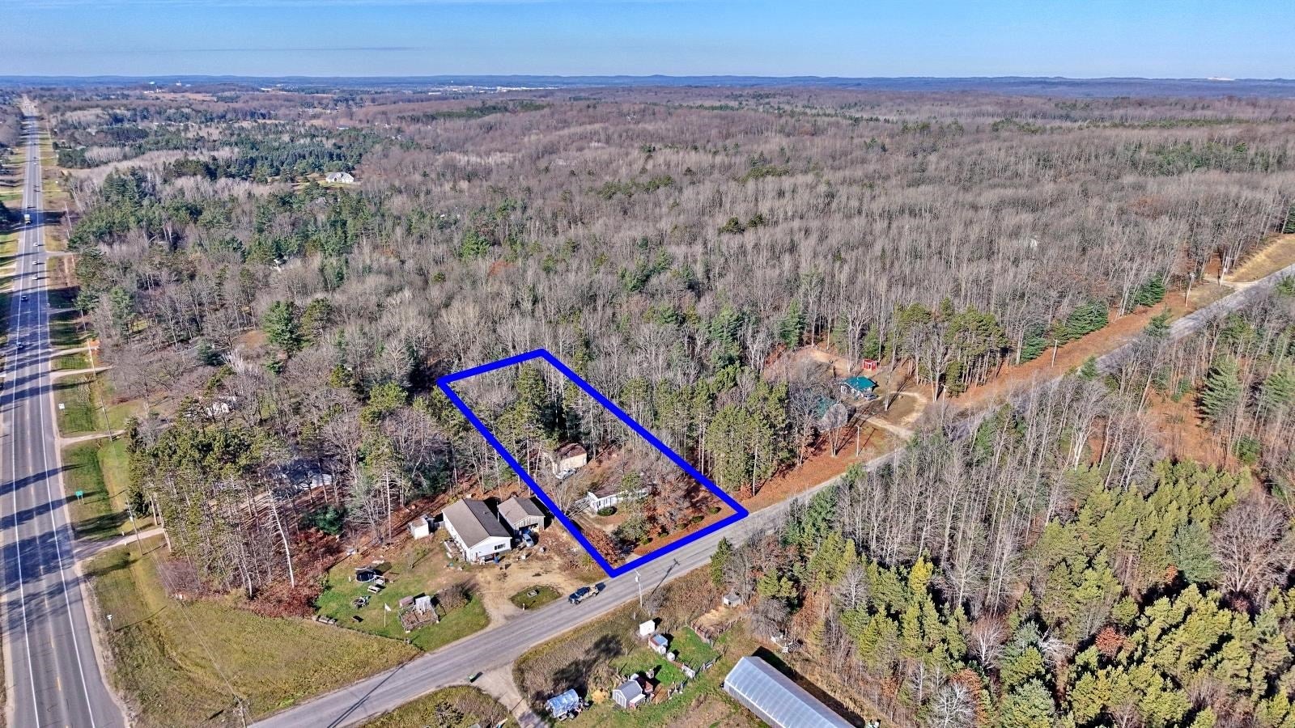
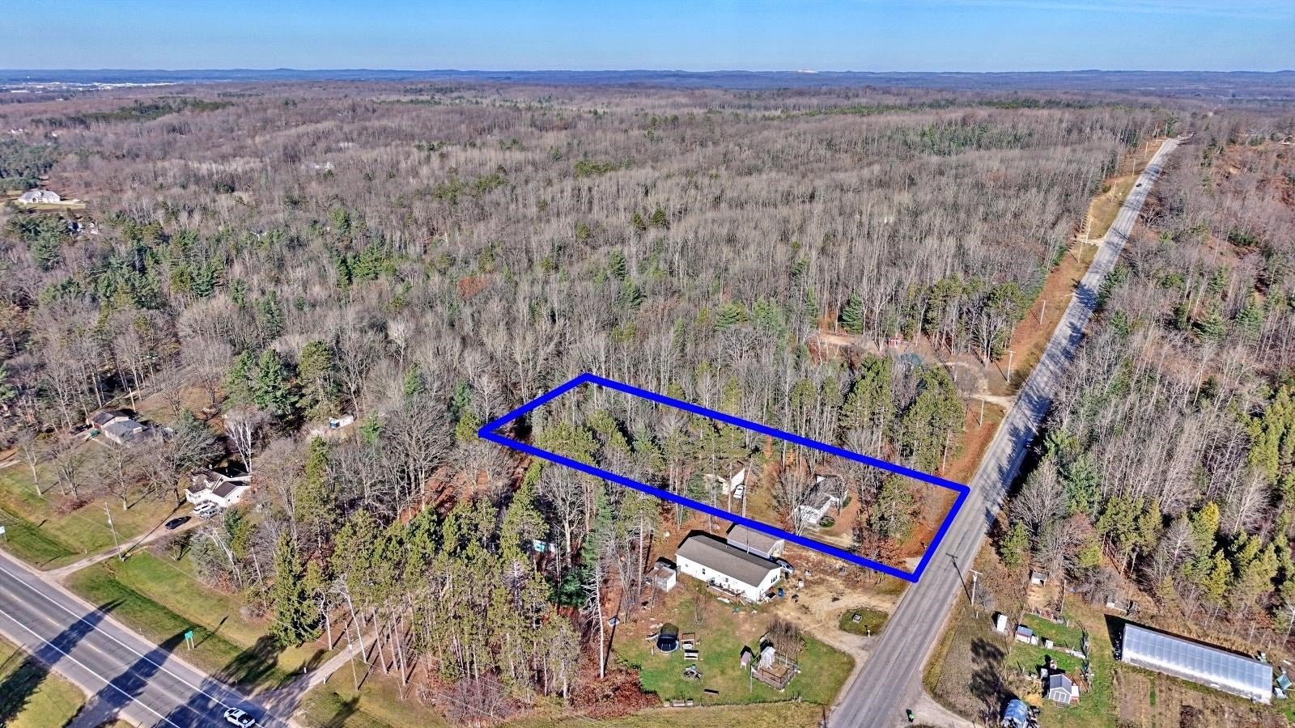
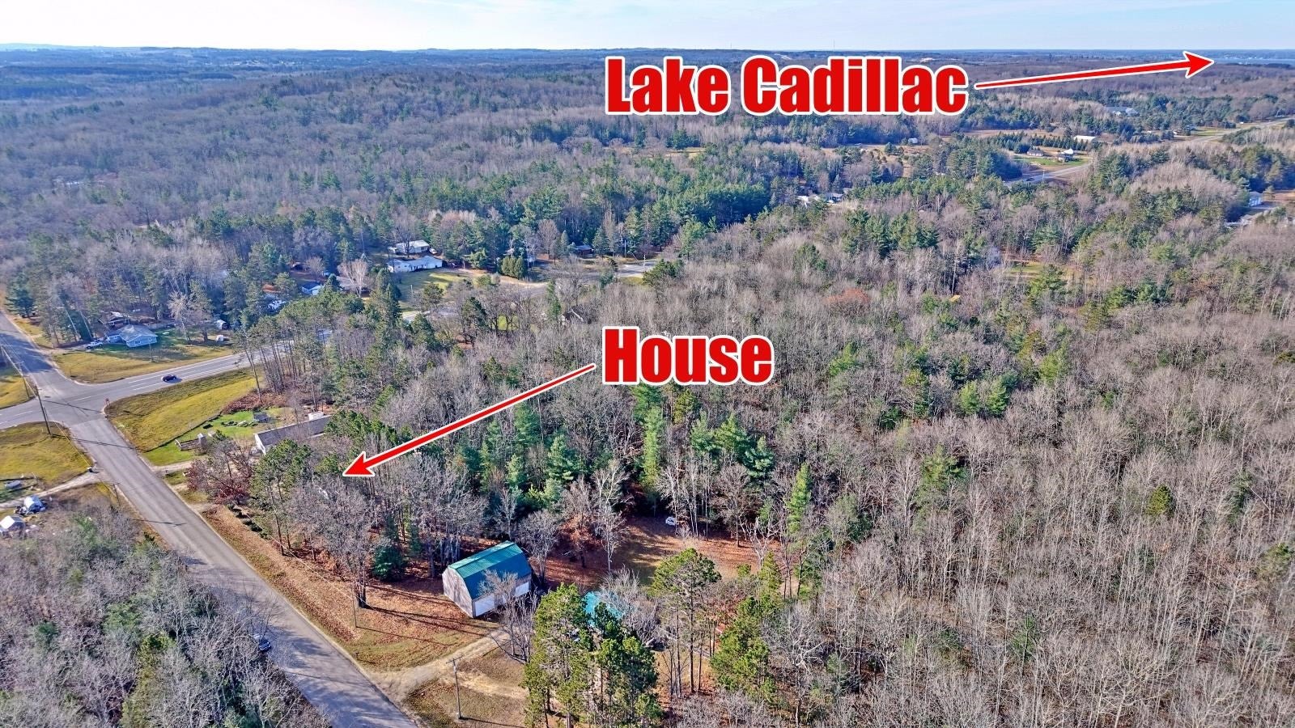
Affordable living, room to roam, and plenty of Up North charm! This well-maintained 2 Bedroom, 1 Bath home sits on an impressive 120 x 421 lot with woods offering privacy, abundant wildlife, and plenty of room to build your dream home someday. The property also features a spacious 2 Car 24 x 30 pole building for vehicles, toys, storage, or workshop space. MAJOR UPDATES INCLUDE: NEW energy-efficient furnace, NEW hot water heater, NEW well, updated electrical breakers on house and garage, range, refrigerator, washer, and dryer! Additional improvements include Oak Merillat kitchen cabinetry, Polar Seal sliding windows throughout, deck, sidewalks, privacy fencing, gated entrance, and more. Enjoy deer and other wildlife right in your own backyard! With hundreds of acres of nearby State Land and trails just up the road, outdoor recreation is right at your fingertips. Conveniently located near M-55, Cadillac, area lakes, shopping, and more. Whether you're looking for an affordable full-time home, weekend retreat, or a property with room to grow, this one is worth a look!
| 17 hours ago | Listing updated with changes from the MLS | |
| 18 hours ago | Listing first seen on site |

IDX provided courtesy of Realcomp II Ltd. via AspireNorthREALTORS. Copyright © 2026 Realcomp II Ltd. Shareholders.
IDX information is provided exclusively for consumers' personal, non-commercial use and may not be used for any purpose other than to identify prospective properties consumers may be interested in purchasing and that the data is deemed reliable but not guaranteed accurate by the MLS.
Did you know? You can invite friends and family to your search. They can join your search, rate and discuss listings with you.