
Save
Ask
Tour
Hide
$249,900
New Listing
2823 E Ironwood DriveBlair Township, MI 49685
For Sale|Single Family Residence|Active
3
Beds
2
Total Baths
2
Full Baths
1,680
SqFt
$149
/SqFt
1983
Built
Subdivision:
MEADOW WOODS
County:
GrandTraverse
Call Now: 888-825-1420
Is this the listing for you? We can help make it yours.
888-825-1420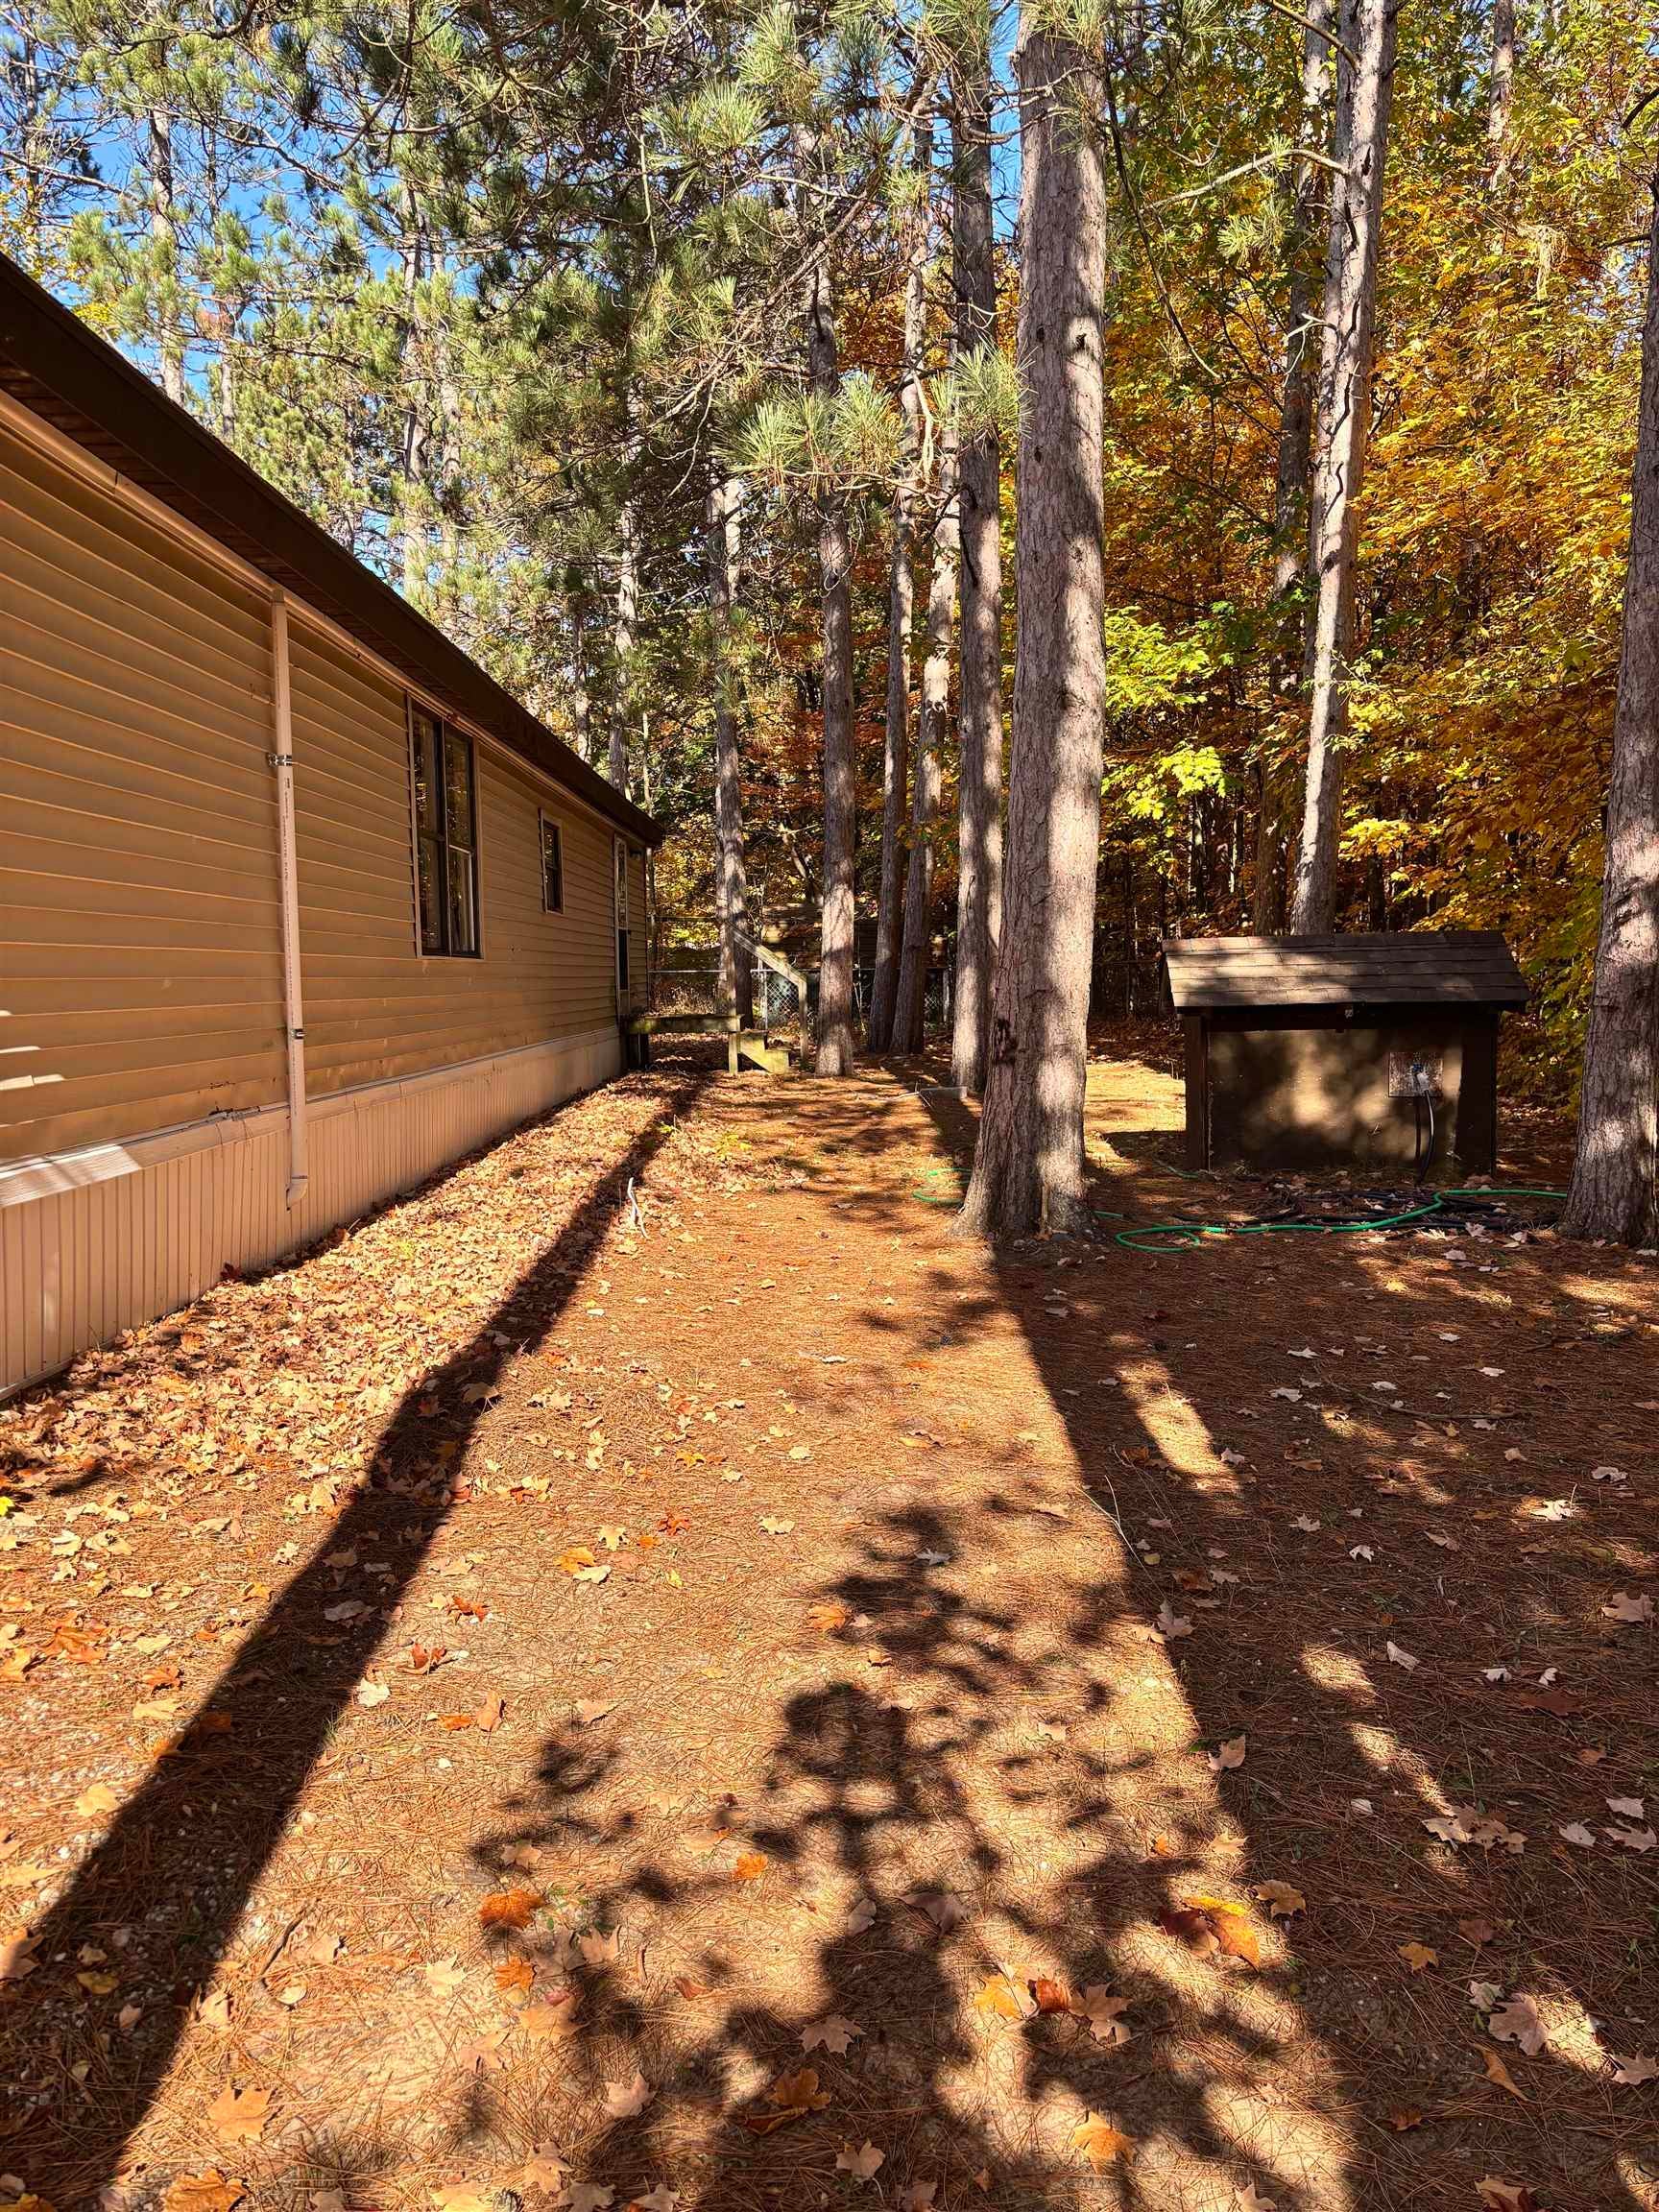
Save
Ask
Tour
Hide
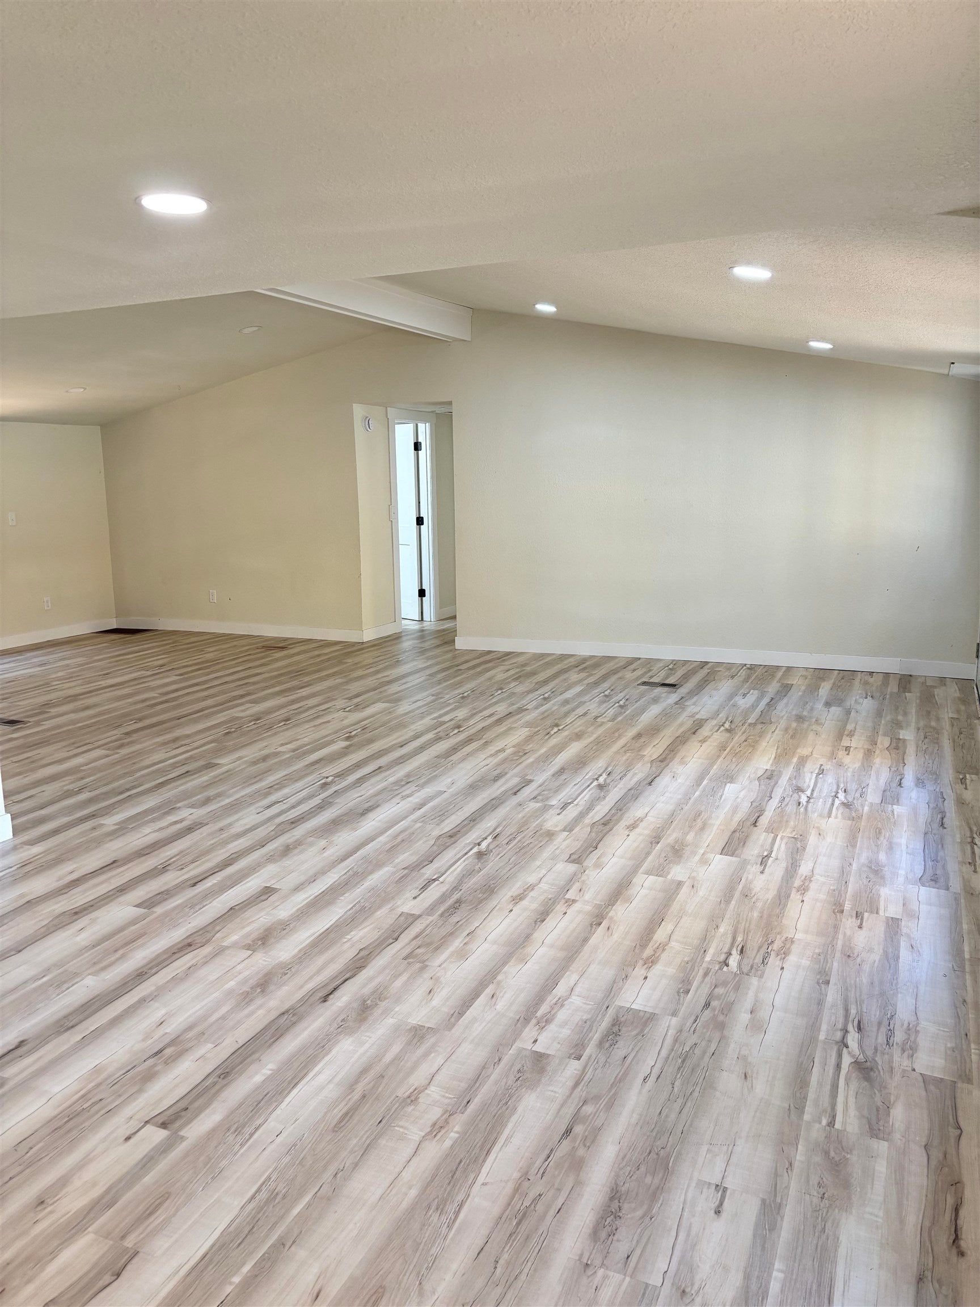
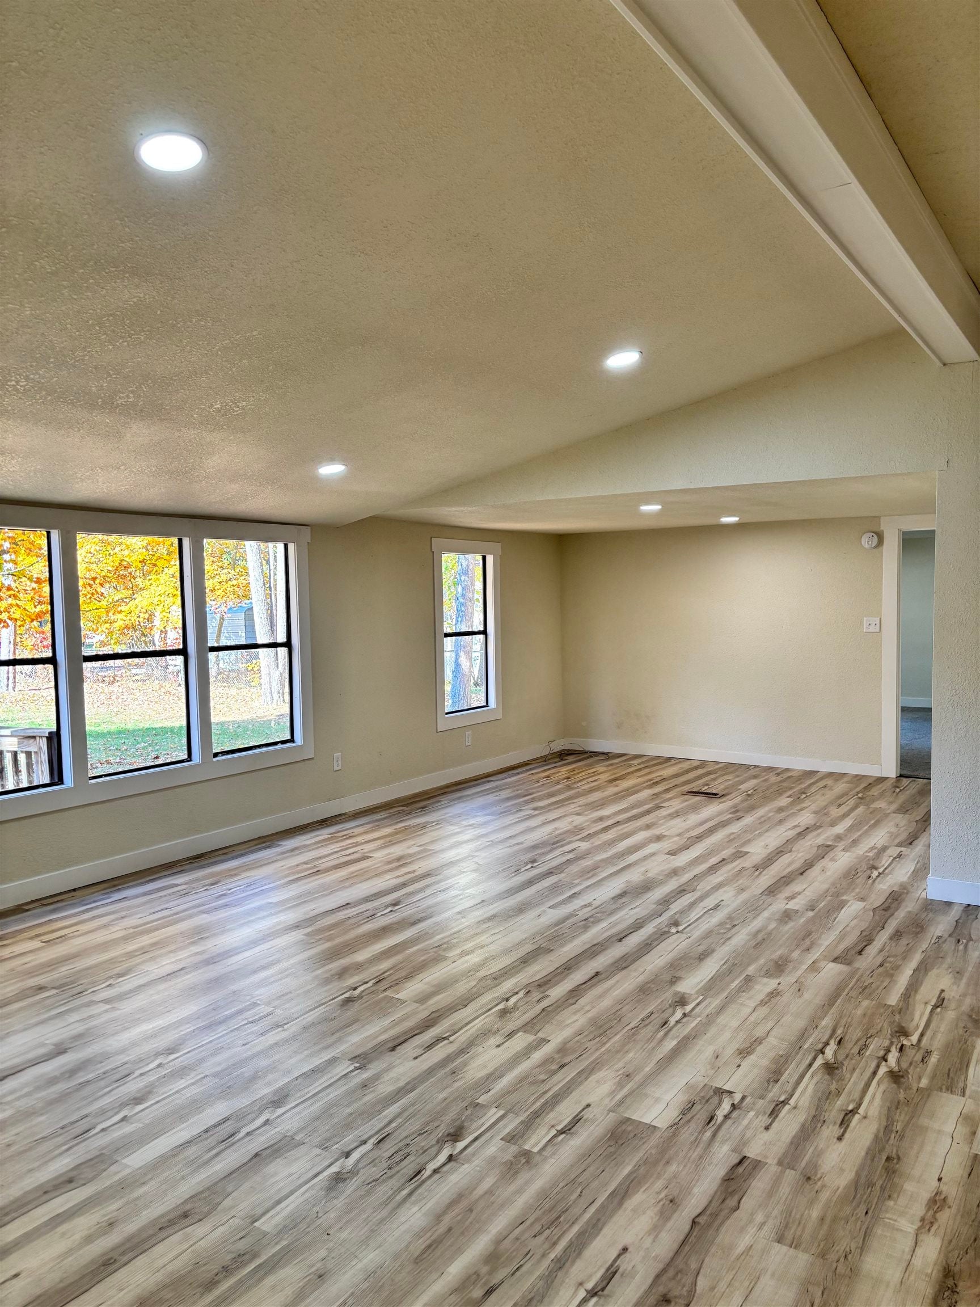
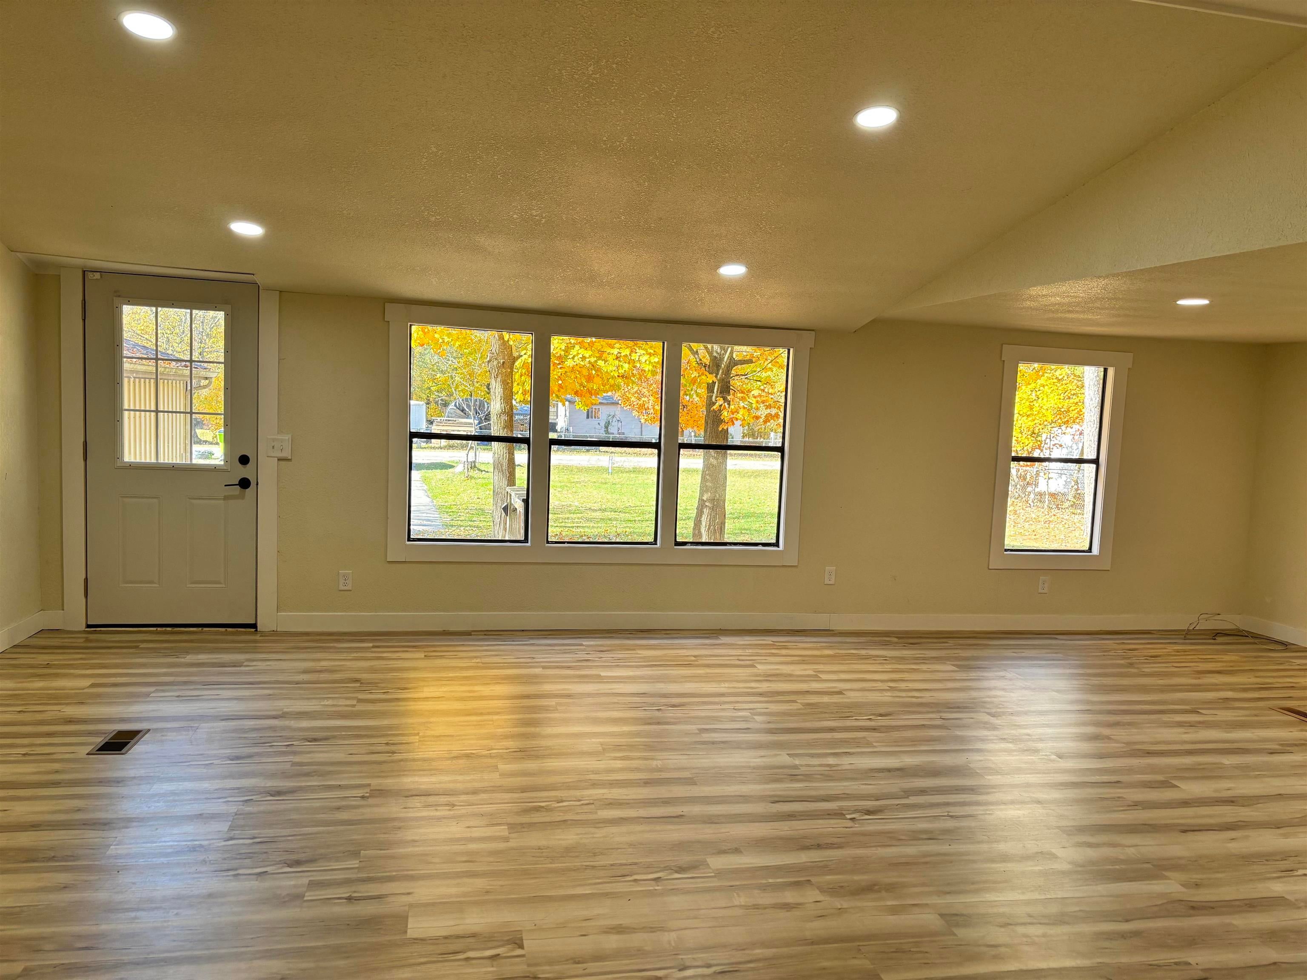
Move in ready! The Updates Are Done, the Location Is Ideal, and the Keys Are Waiting! Discover this inviting 3-bedroom, 1.75-bath ranch-style home, completely renovated in 2023 and ready for its next chapter! Featuring luxury vinyl plank flooring throughout, a new roof, new furnace, and new water heater, this home offers modern updates and peace of mind. The spacious yard, mature trees, and two-stall detached garage add to the propertys appeal. Nestled in a beautiful wooded setting with a short, convenient drive to Traverse City, this property offers the perfect combination of comfort, convenience, and charm. With the major updates already completed, all thats left to do is move in and enjoy! Schedule your showing today!
Save
Ask
Tour
Hide
Listing Snapshot
Price
$249,900
Days On Site
0 Days
Bedrooms
3
Inside Area (SqFt)
1,680 sqft
Total Baths
2
Full Baths
2
Partial Baths
N/A
Lot Size
0.31 Acres
Year Built
1983
MLS Number
78080074821
Status
Active
Property Tax
N/A
HOA/Condo/Coop Fees
N/A
Sq Ft Source
N/A
Friends & Family
Recent Activity
| 16 hours ago | Listing updated with changes from the MLS | |
| 17 hours ago | Listing first seen on site |
General Features
Acres
0.31
Garage
Yes
Garage Spaces
2
Levels
One
Parking
DetachedGarage
Property Sub Type
Single Family Residence
Sewer
Septic Tank
SqFt Above
1680
Style
ManufacturedwithLandRanch
Water Source
PrivateWell
Zoning
Residential
Interior Features
Appliances
DishwasherDryerMicrowaveOvenRefrigeratorRangeWasher
Basement
Crawl Space
Heating
Forced AirNatural Gas
Interior
PantryWalk-In Closet(s)
BathFull
Bedroom 1
Dimensions - 12.0 x 14.0Level - Main
Bedroom 2
Dimensions - 12.0 x 9.0Level - Main
Bedroom 3
Dimensions - 12.0 x 15.0Level - Main
Dining Room
Dimensions - 12.0 x 11.0Level - Main
Kitchen
Dimensions - 11.0 x 13.0Level - Main
Laundry
Level - Main
Living Room
Dimensions - 13.0 x 26.0Level - Main
Save
Ask
Tour
Hide
Exterior Features
Construction Details
Vinyl Siding
Fencing
Fenced
Patio And Porch
Deck
Community Features
MLS Area
Area28081BlairTwp
School District
TraverseCity
Financing Terms Available
CashConventionalFHA
Schools
School District
TraverseCity
Elementary School
Unknown
Middle School
Unknown
High School
Unknown
Listing courtesy of Traverse Real Estate: (616) 821-5653

IDX provided courtesy of Realcomp II Ltd. via AspireNorthREALTORS. Copyright © 2026 Realcomp II Ltd. Shareholders.
IDX information is provided exclusively for consumers' personal, non-commercial use and may not be used for any purpose other than to identify prospective properties consumers may be interested in purchasing and that the data is deemed reliable but not guaranteed accurate by the MLS.
Neighborhood & Commute
Source: Walkscore
Save
Ask
Tour
Hide
Did you know? You can invite friends and family to your search. They can join your search, rate and discuss listings with you.