Save
Ask
Tour
Hide
Share
$615,000
New Listing

707 Pine Street
Elk Rapids Township, MI 49629

For Sale|Single Family Residence|Active
4
Beds
3
Total Baths
2
Full Baths
1
Partial Bath
1,832
SqFt
$336
/SqFt
1947
Built
County:
Antrim
Call Now: 888-825-1420
Is this the listing for you? We can help make it yours.
888-825-1420
707 Pine Street707 Pine Street707 Pine Street707 Pine Street
Save
Ask
Tour
Hide
Share

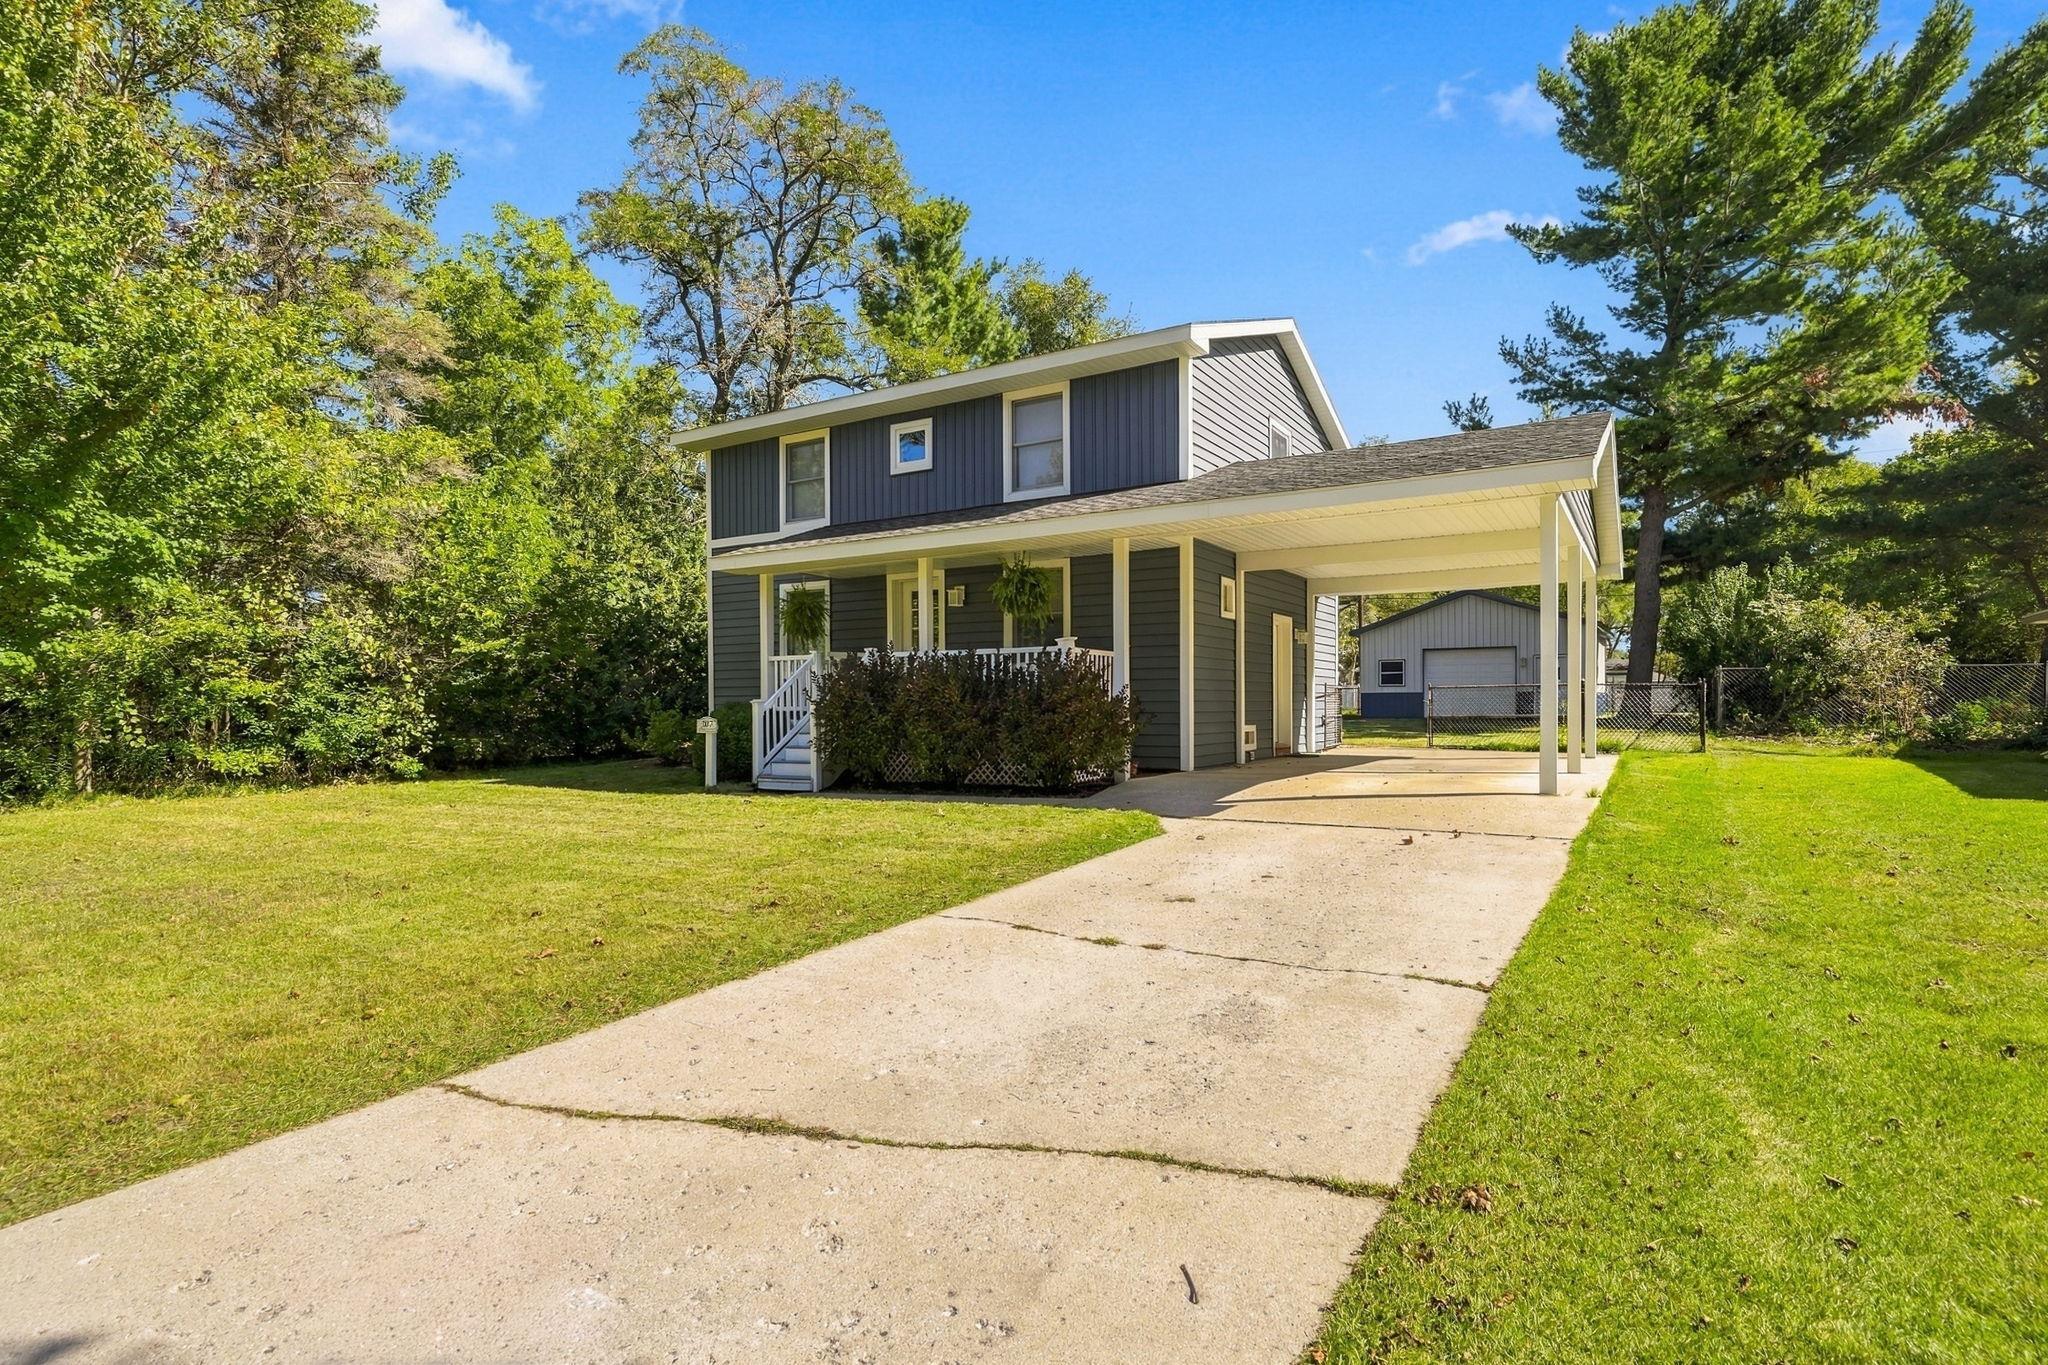
Located just blocks from downtown Elk Rapids, 707 Pine offers the kind of neighborhood feel that makes Northern Michigan living so special. With plenty of room to gather, play, and enjoy the outdoors, this home is both comfortable and inviting. The oversized lot features a beautiful back deck, fire pit, large fenced yard, and an expansive pole building with room for vehicles, boats, and more. Inside, recent updates bring a fresh, comfortable feel, with luxury vinyl plank flooring throughout and a fully finished basement. The open main level is perfect for everyday living, whether you're hosting friends for the game or enjoying a quiet evening at home. A convenient half bath and laundry room add to the home's functionality. Upstairs, three spacious bedrooms and two full baths provide plenty of room for family and guests. The finished lower level offers an additional bedroom and a large den, perfect for movie nights, games, or a creative space. Enjoy the best of Elk Rapids living with downtown shops, restaurants, and the waterfront just a short walk away. Spend your days exploring the village, enjoying the nearby beaches, or taking in everything Northern Michigan has to offer. With its welcoming neighborhood setting, generous outdoor space, and easy access to downtown, this is a home that makes it easy to settle in and enjoy the Northern Michigan lifestyle.

Save
Ask
Tour
Hide
Share
Listing Snapshot
Price 
$615,000
Days On Site 
0 Days
Bedrooms 
4
Inside Area (SqFt) 
1,832 sqft
Total Baths 
3
Full Baths 
2
Partial Baths 
1
Lot Size 
0.22 Acres
Year Built 
1947
MLS® Number 
78080073946
Status 
Active
Property Tax 
N/A
HOA/Condo/Coop Fees 
N/A
Sq Ft Source 
N/A
Friends & Family
Recent Activity
9 hours agoListing updated with changes from the MLS®
9 hours agoListing first seen on site
General Features
Acres 
0.22
Foundation 
Block
Garage 
Yes
Garage Spaces 
4
Levels 
Two
Parking 
Carport
Property Sub Type 
Single Family Residence
Sewer 
Shared Septic
Special Circumstances 
Standard
SqFt Above 
1452
SqFt Below 
380
Water Source 
Public
Zoning 
Residential
Interior Features
Appliances 
Electric Water HeaterDishwasherDisposalDryerMicrowaveOvenRefrigeratorRangeWasherWater Softener Owned
Basement 
BlockPartially Finished
Cooling 
Central Air
Heating 
Forced AirNatural Gas
Window Features 
Window Treatments
BathFull 
BathLav 
Bedroom 1 
Dimensions - 16.0 x 14.0Level - Upper
Bedroom 2 
Dimensions - 14.0 x 10.0Level - Upper
Bedroom 3 
Dimensions - 11.0 x 10.0Level - Upper
Bedroom 4 
Dimensions - 9.0 x 11.0Level - Lower
Dining Room 
Dimensions - 10.0 x 11.0Level - Main
Family Room 
Dimensions - 19.0 x 11.0Level - Lower
Kitchen 
Dimensions - 12.0 x 11.0Level - Main
Laundry 
Dimensions - 6.0 x 7.0Level - Main
Living Room 
Dimensions - 26.0 x 12.0Level - Main
Save
Ask
Tour
Hide
Share
Exterior Features
Construction Details 
Vinyl Siding
Fencing 
Fenced
Lot Features 
Cleared
Other Structures 
Barn(s)
Patio And Porch 
DeckPorch
Windows/Doors 
Window Treatments
Community Features
MLS Area 
Area88111ElkRapidsTwp
School District 
ElkRapids
Financing Terms Available 
CashConventional
Schools
School District
ElkRapids
Elementary School
Unknown
Middle School
Unknown
High School
Unknown
Listing courtesy of @properties Christie's Int'l: (231) 463-6969


IDX provided courtesy of Realcomp II Ltd. via AspireNorthREALTORS. Copyright © 2026 Realcomp II Ltd. Shareholders.

IDX information is provided exclusively for consumers' personal, non-commercial use and may not be used for any purpose other than to identify prospective properties consumers may be interested in purchasing and that the data is deemed reliable but not guaranteed accurate by the MLS.

Neighborhood & Commute
Source: Walkscore
Save
Ask
Tour
Hide
Share