Save
Ask
Tour
Hide
Share
$495,000
New Listing

1420 Umber Drive
Garfield Charter Township, MI 49696

For Sale|Single Family Residence|Active
4
Beds
2
Total Baths
2
Full Baths
1,817
SqFt
$272
/SqFt
2024
Built
Subdivision:
TRADITIONS
County:
GrandTraverse
Call Now: 888-825-1420
Is this the listing for you? We can help make it yours.
888-825-1420
1420 Umber Drive1420 Umber Drive1420 Umber Drive1420 Umber Drive
Save
Ask
Tour
Hide
Share

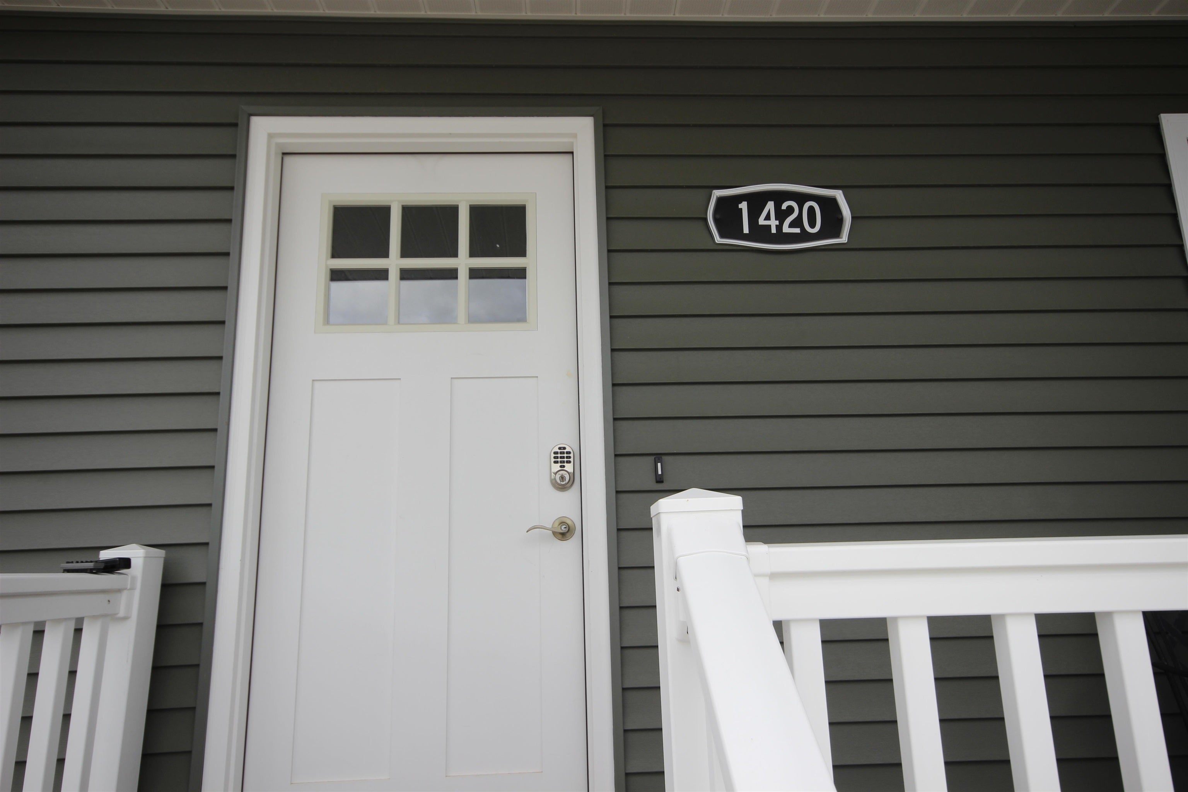
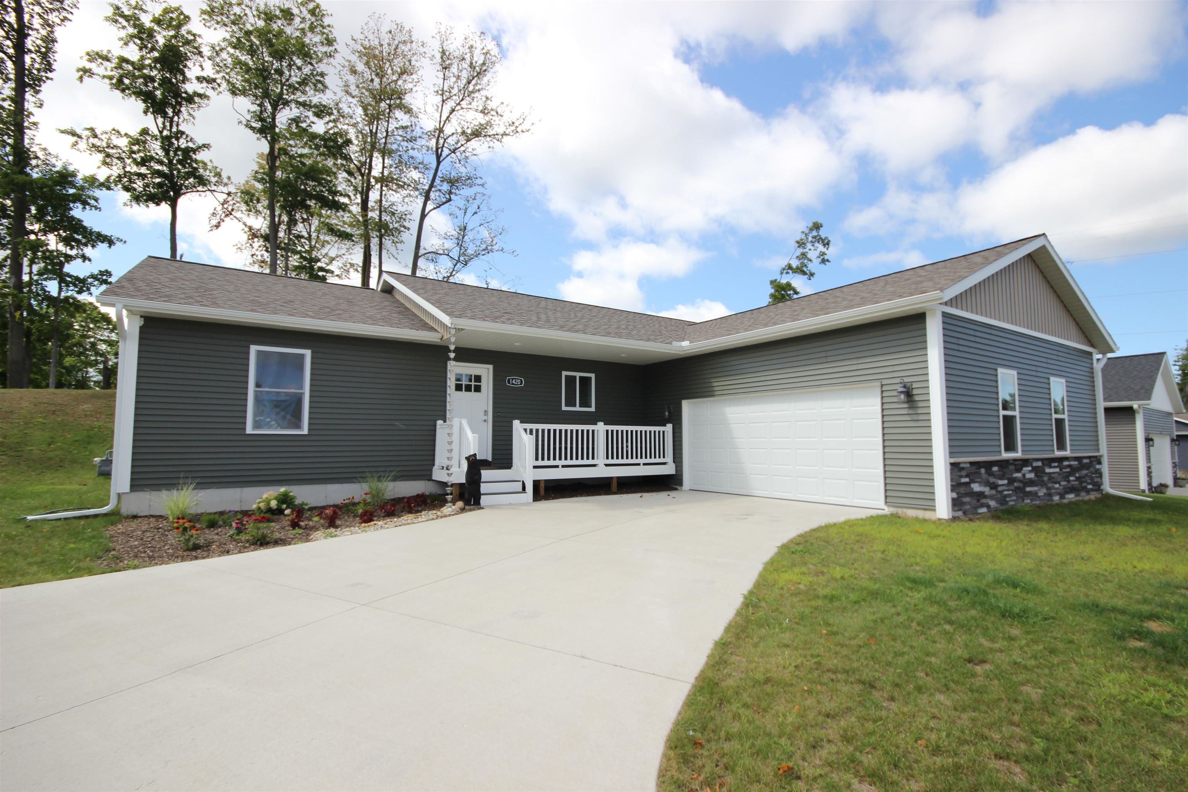
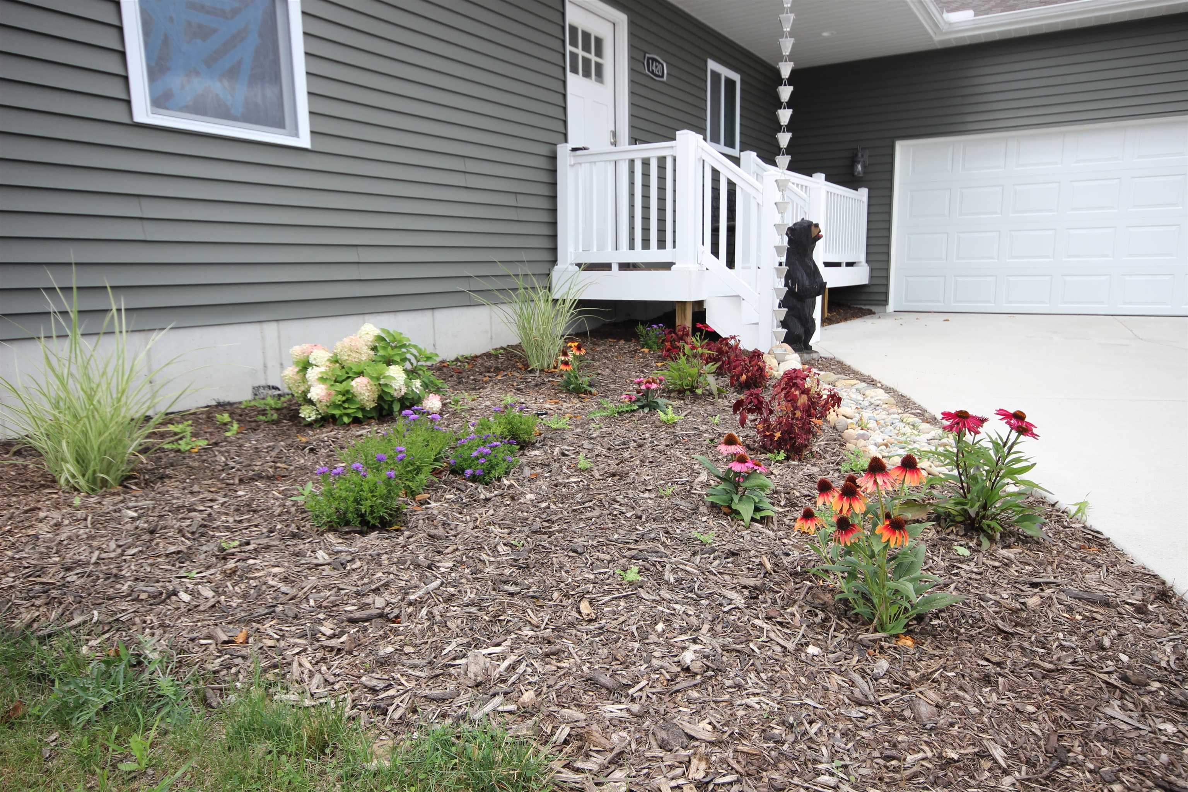
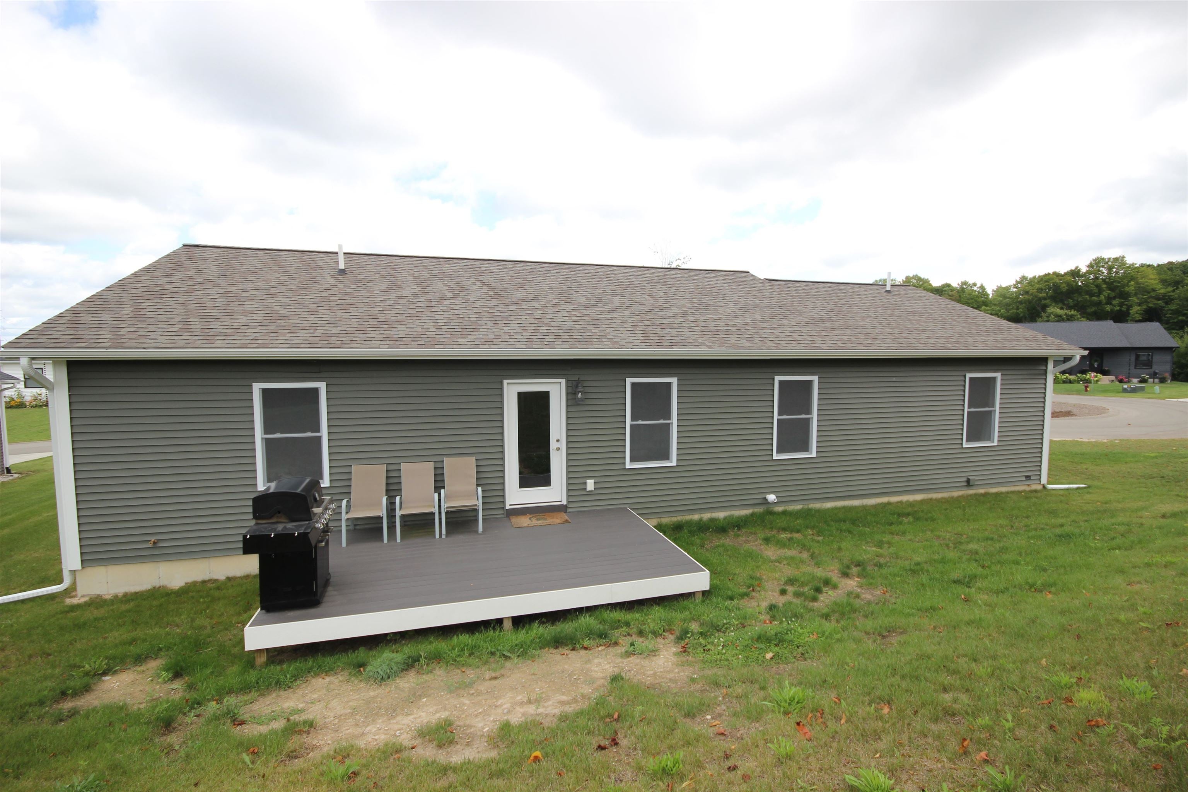
This 2024 beautifully maintained home offers 4 bedrooms and 2 full baths in a newer Traverse City neighborhood. The functional layout provides comfortable everyday living with central air and an attached, insulated two-car garage. The basement includes one finished bedroom, while the remaining mostly unfinished space provides excellent potential for future expansion. An add'l 4th bedroom could serve as a home office, workout room or hobby space. Outside, enjoy the quiet cul da sac adjacent to State Land complementing this generous lot-offering plenty of room to enjoy the outdoors. With newer construction, additional unfinished space to make your own, and an established setting. This home offers a great combination of move-in-ready comfort,future potential & close to All Things TC!

Save
Ask
Tour
Hide
Share
Listing Snapshot
Price 
$495,000
Days On Site 
0 Days
Bedrooms 
4
Inside Area (SqFt) 
1,817 sqft
Total Baths 
2
Full Baths 
2
Partial Baths 
N/A
Lot Size 
0.51 Acres
Year Built 
2024
MLS® Number 
78080073005
Status 
Active
Property Tax 
N/A
HOA/Condo/Coop Fees 
N/A
Sq Ft Source 
N/A
Friends & Family
Recent Activity
6 hours agoListing updated with changes from the MLS®
6 hours agoListing first seen on site
General Features
Acres 
0.51
Attached Garage 
Yes
Garage 
Yes
Garage Spaces 
2
Levels 
One
Parking 
AttachedGarageGarage Door Opener
Pets 
Yes
Property Sub Type 
Single Family Residence
Sewer 
Shared Septic
Special Circumstances 
Standard
SqFt Above 
1624
SqFt Below 
193
Style 
Ranch
Water Source 
Public
Zoning 
Residential
Interior Features
Appliances 
DishwasherDryerMicrowaveOvenRefrigeratorRangeWasher
Basement 
Walk-Out AccessConcreteDaylightFullUnfinished
Cooling 
Ceiling Fan(s)
Heating 
Forced AirNatural Gas
Interior 
Cathedral Ceiling(s)
BathFull 
Bedroom 1 
Level - Main
Bedroom 4 
Level - Lower
Dining Room 
Dimensions - 10.0Level - Main
Family Room 
Level - Lower
Laundry 
Level - Main
Living Room 
Level - Main
Save
Ask
Tour
Hide
Share
Exterior Features
Construction Details 
Vinyl Siding
Lot Features 
Sloped
Patio And Porch 
Patio
Community Features
Financing Terms Available 
CashConventional
MLS Area 
Area28041GarfieldTwp
School District 
TraverseCity
Schools
School District
TraverseCity
Elementary School
Unknown
Middle School
Unknown
High School
Unknown
Listing courtesy of Keller Williams Northern Michigan: (231) 633-0039


IDX provided courtesy of Realcomp II Ltd. via AspireNorthREALTORS. Copyright © 2026 Realcomp II Ltd. Shareholders.

IDX information is provided exclusively for consumers' personal, non-commercial use and may not be used for any purpose other than to identify prospective properties consumers may be interested in purchasing and that the data is deemed reliable but not guaranteed accurate by the MLS.

Neighborhood & Commute
Source: Walkscore
Save
Ask
Tour
Hide
Share