
Save
Ask
Tour
Hide
$825,000
New Listing
800 N St Joseph StreetSuttons Bay Township, MI 49682
For Sale|Single Family Residence|Active
3
Beds
1
Total Bath
1
Full Bath
800
SqFt
$1,031
/SqFt
1944
Built
County:
Leelanau
Call Now: 888-825-1420
Is this the listing for you? We can help make it yours.
888-825-1420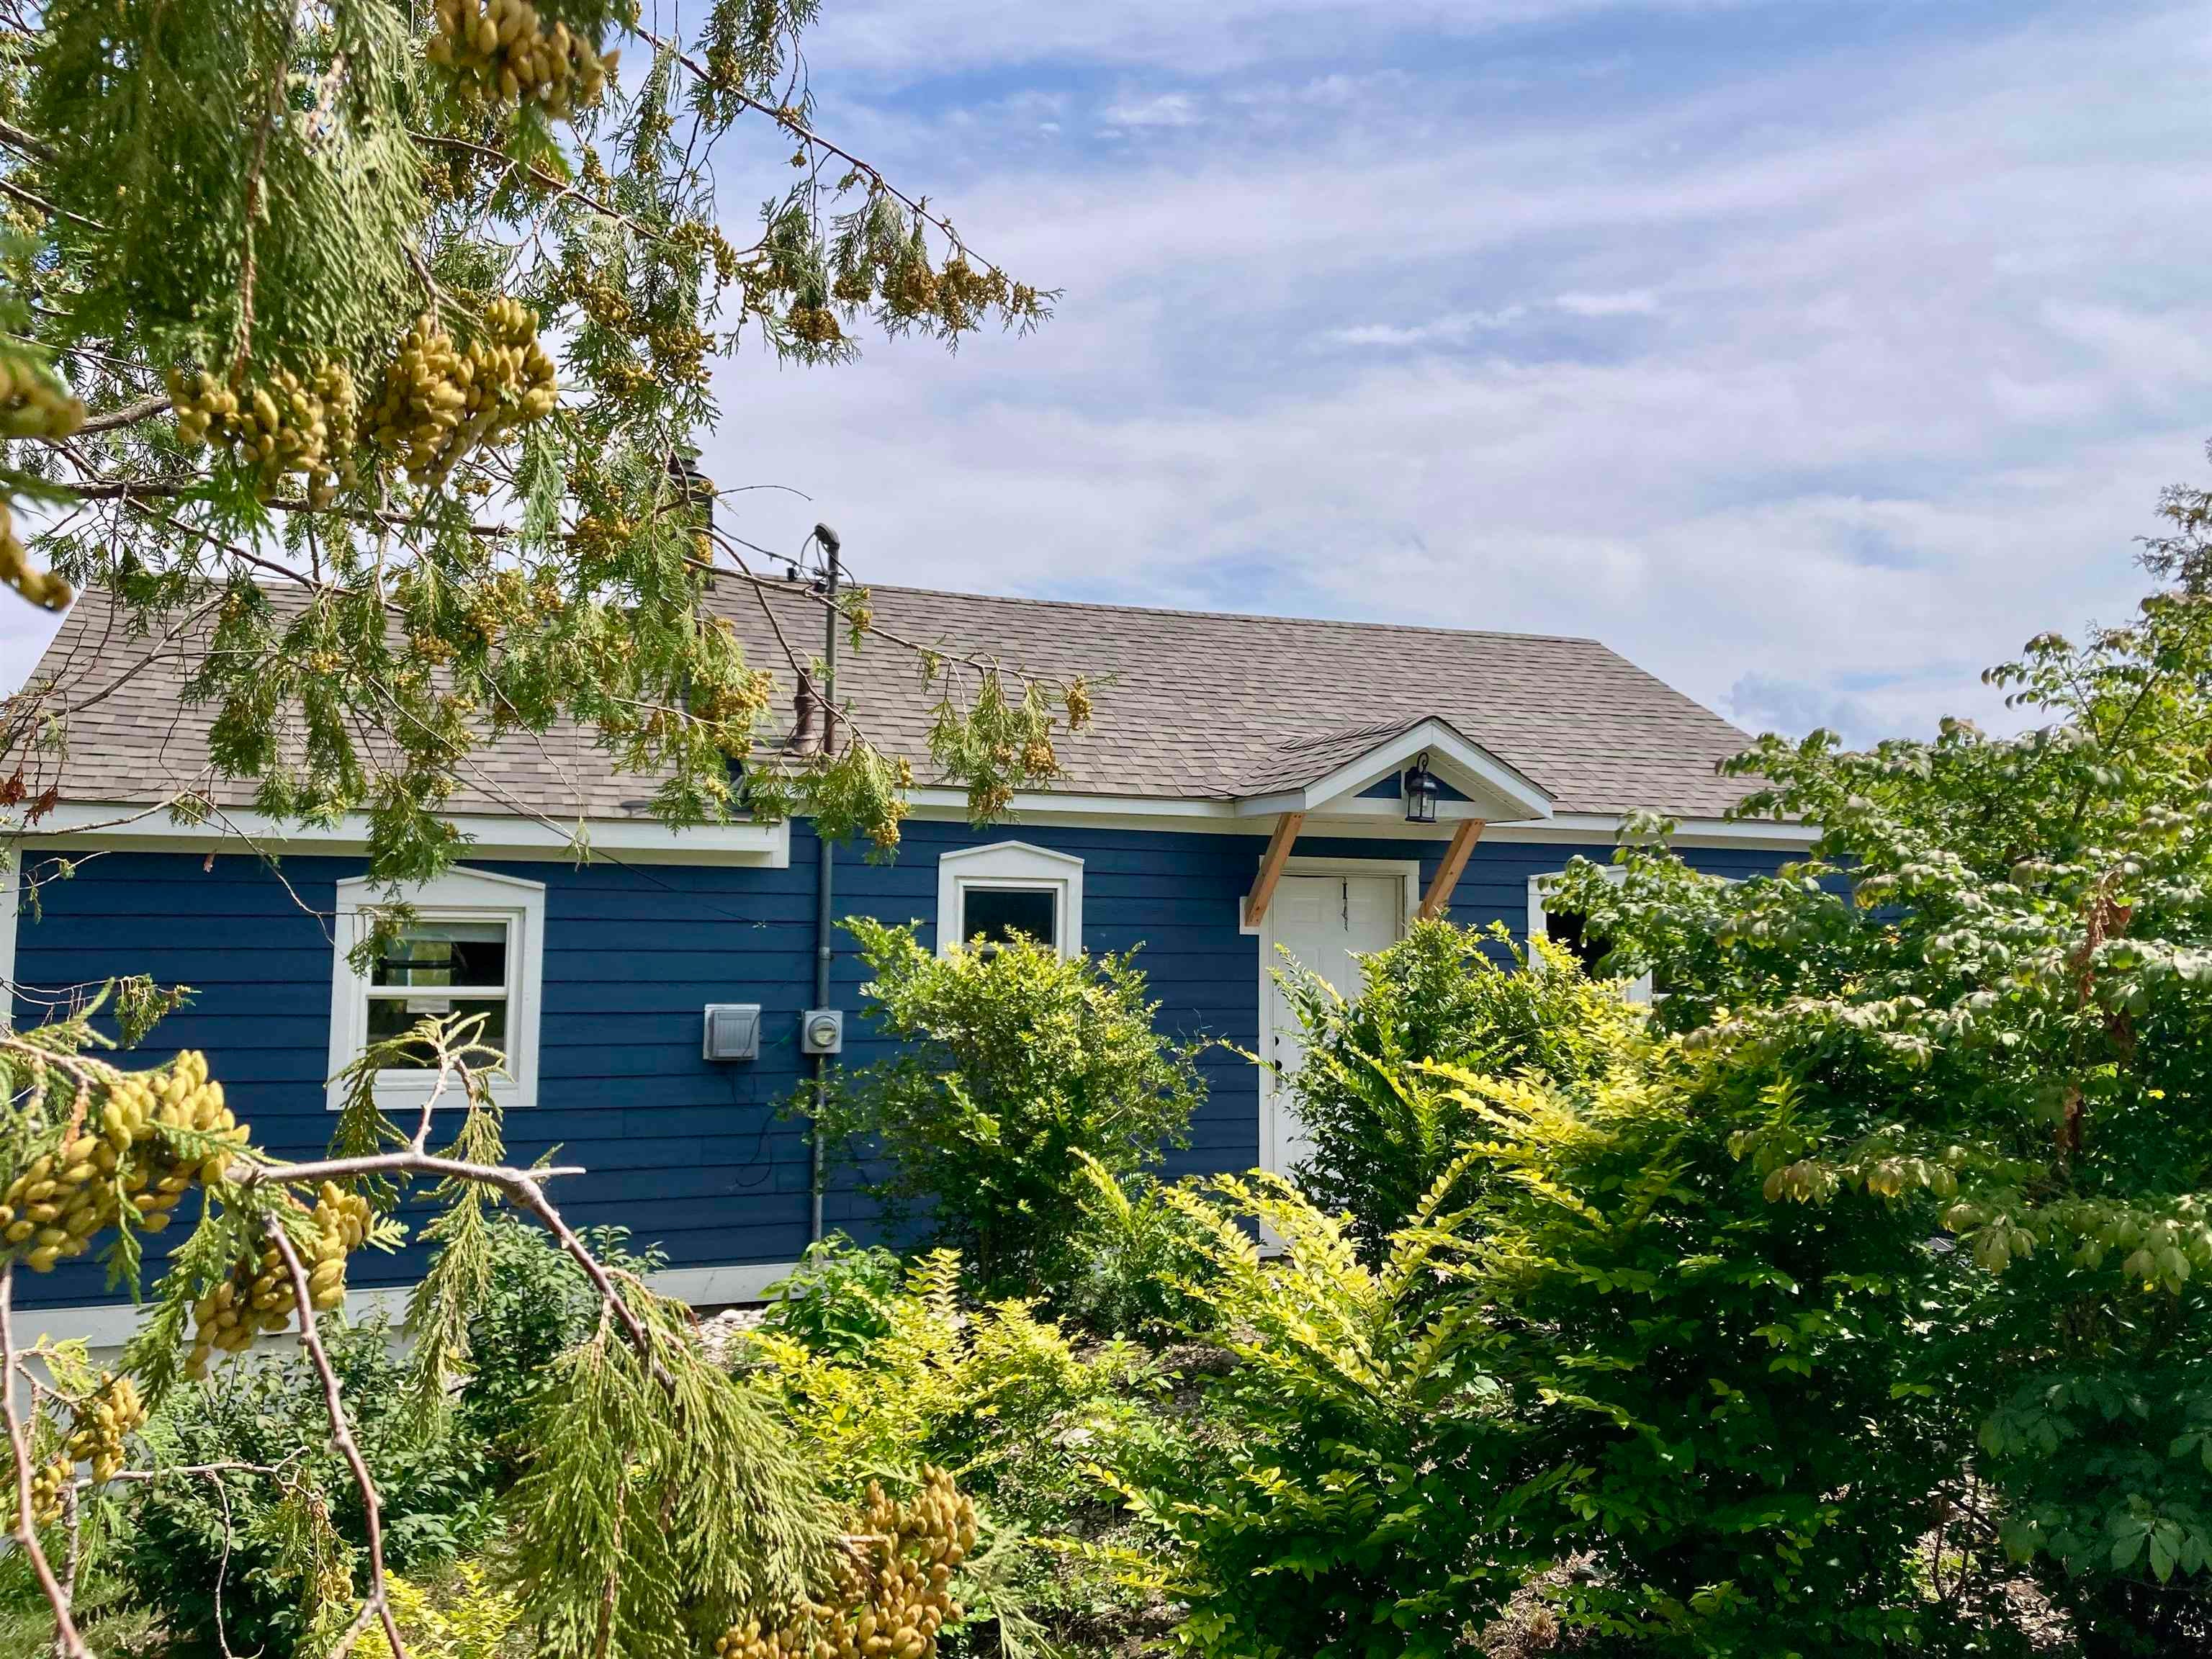
Save
Ask
Tour
Hide
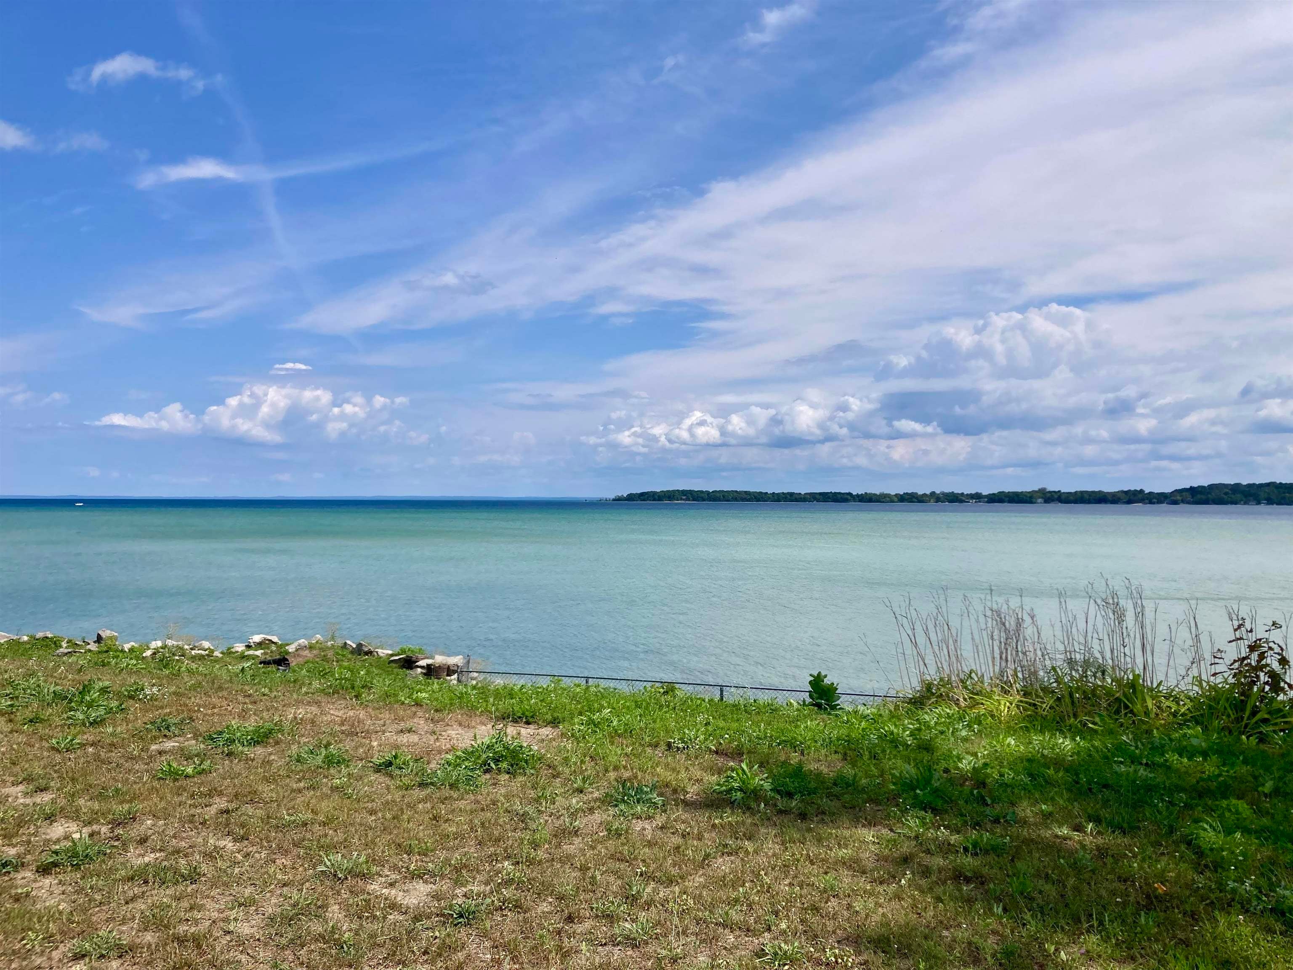
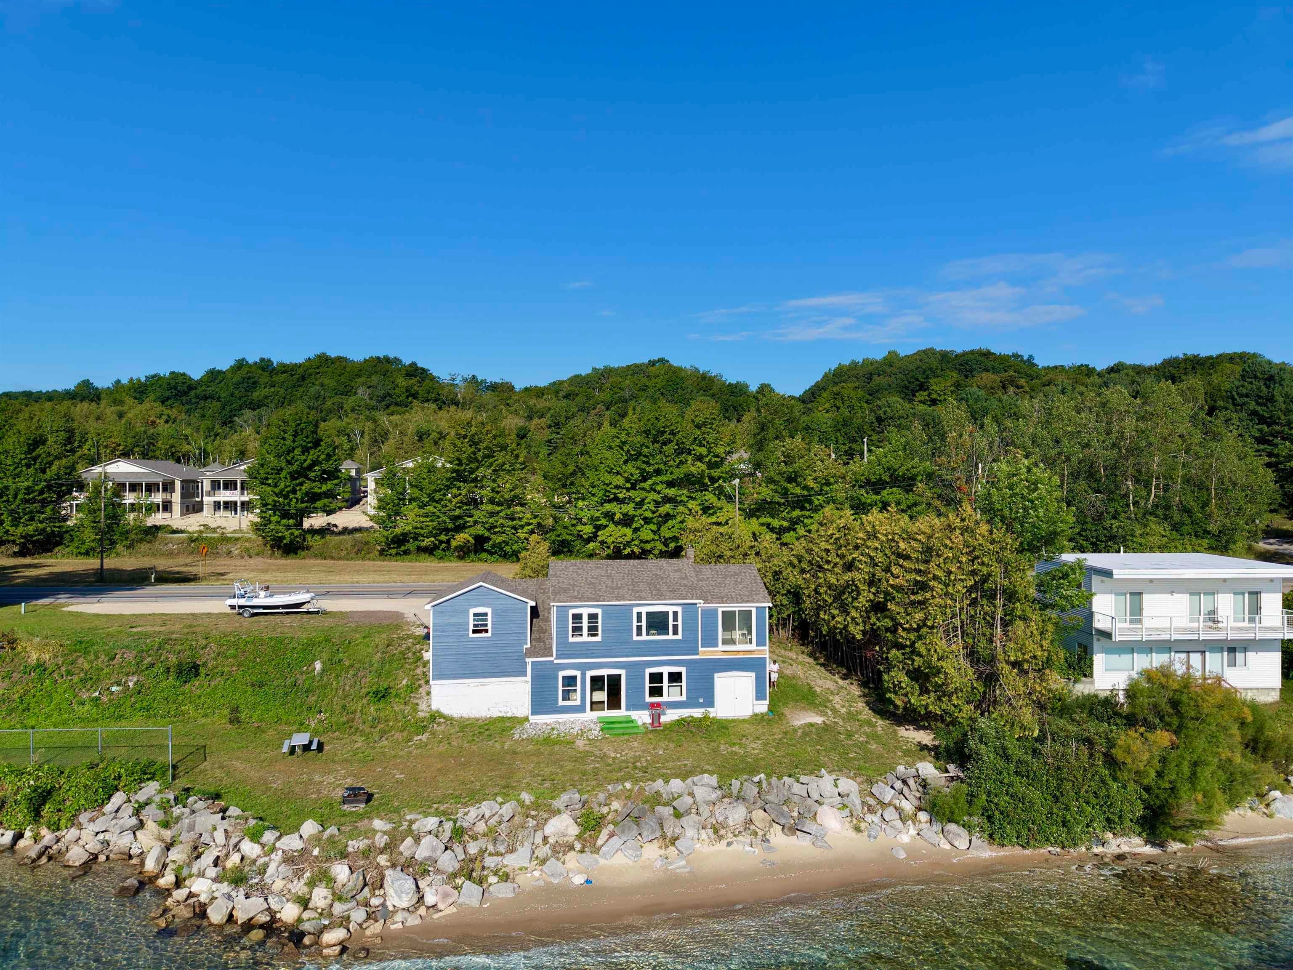
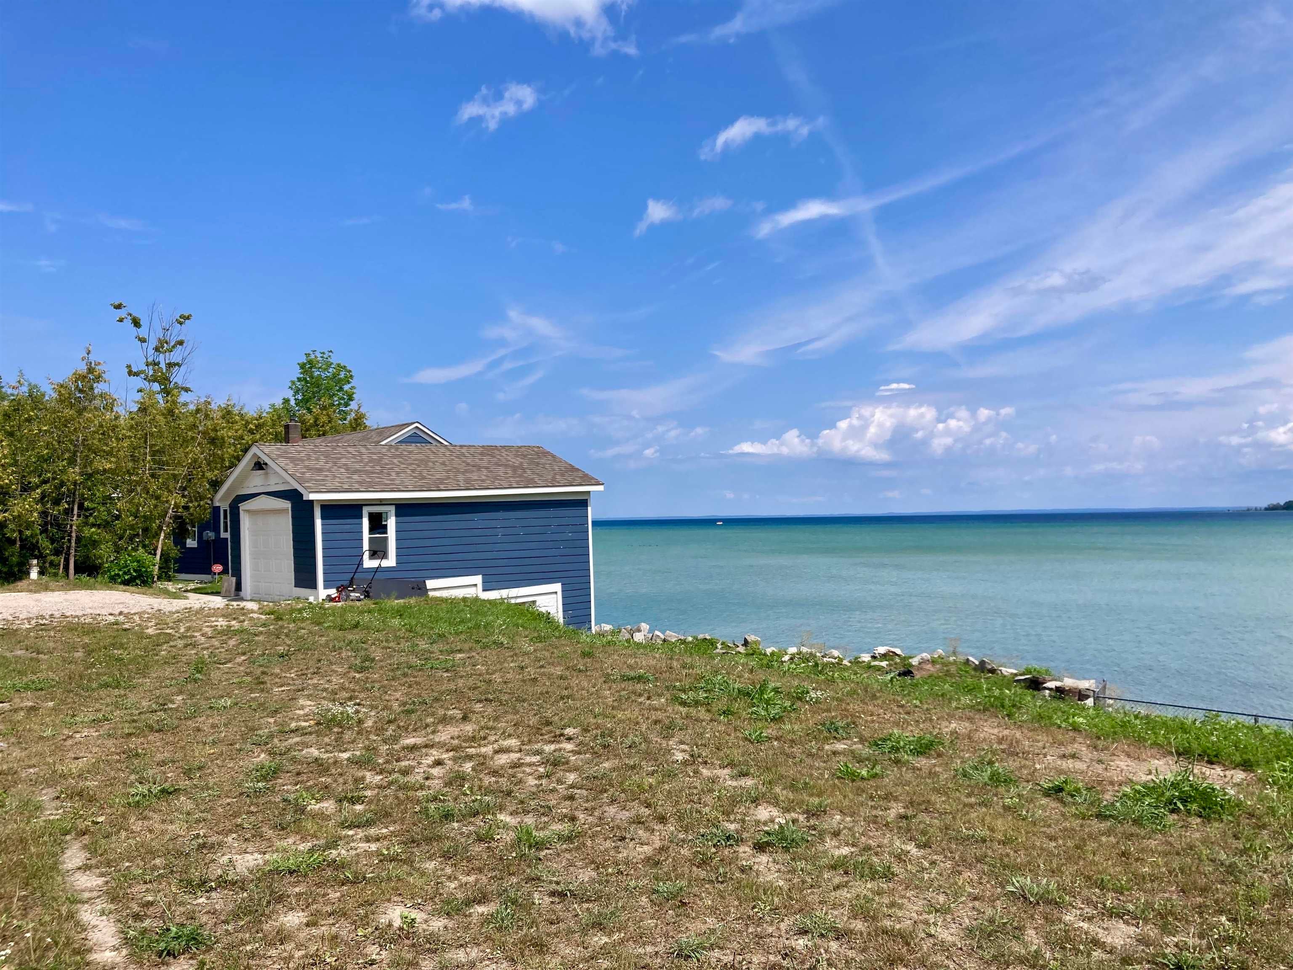
100 feet of private waterfront just a chip shot north of Village of Suttons Bay. Hike or bike the trail to your heart's desire within minutes. Glistening sunlight on the water fills every room in the house after stunning sunrise color fades away. Above grade, its a new do with flooring, kitchen, bath, Anderson windows, trim and LP smart siding. Underground is all new with a storm drain, septic system and drain field. The expensive updates have been taken care of. Just finish the lakeside walk-out lower level to your liking and the square footage is doubled. Add a deck over a new patio with outdoor amenities and you are way ahead of the game friends. This should be a penny smart, investor no-brainer.
Save
Ask
Tour
Hide
Listing Snapshot
Price
$825,000
Days On Site
0 Days
Bedrooms
3
Inside Area (SqFt)
800 sqft
Total Baths
1
Full Baths
1
Partial Baths
N/A
Lot Size
0.22 Acres
Year Built
1944
MLS® Number
78080072998
Status
Active
Property Tax
N/A
HOA/Condo/Coop Fees
N/A
Sq Ft Source
N/A
Friends & Family
Recent Activity
| 9 hours ago | Listing first seen on site | |
| 9 hours ago | Listing updated with changes from the MLS® |
General Features
Acres
0.22
Attached Garage
Yes
Foundation
Block
Garage
Yes
Garage Spaces
24
Levels
One
Parking
AttachedGarageGarage Door Opener
Property Sub Type
Single Family Residence
Sewer
Septic Tank
Special Circumstances
Standard
SqFt Above
800
Style
CraftsmanRanch
Water Source
PrivateWell
Zoning
Residential
Interior Features
Appliances
DryerFreezerMicrowaveOvenRefrigeratorRangeWasher
Basement
BlockUnfinished
Cooling
Ceiling Fan(s)
Heating
ElectricNatural GasWall Furnace
Bedroom 3
Dimensions - 9.0 x 10.0Level - Main
Family Room
Dimensions - 13.0 x 13.0Level - Main
Laundry
Level - Lower
Living Room
Dimensions - 13.0 x 13.0Level - Main
Save
Ask
Tour
Hide
Exterior Features
Construction Details
Cement Siding
Frontage
Waterfront
View
Water
Waterfront
Yes
Waterfront Features
WaterfrontWaterfront Access
Waterview
Water
Community Features
Financing Terms Available
CashConventional
MLS Area
Area45031SuttonsBayTwp
School District
SuttonsBay
Schools
School District
SuttonsBay
Elementary School
Unknown
Middle School
Unknown
High School
Unknown
Listing courtesy of The Martin Company: (231) 642-6848

IDX provided courtesy of Realcomp II Ltd. via AspireNorthREALTORS. Copyright © 2026 Realcomp II Ltd. Shareholders.
IDX information is provided exclusively for consumers' personal, non-commercial use and may not be used for any purpose other than to identify prospective properties consumers may be interested in purchasing and that the data is deemed reliable but not guaranteed accurate by the MLS.
IDX provided courtesy of Realcomp II Ltd. via AspireNorthREALTORS. Copyright © 2026 Realcomp II Ltd. Shareholders.
IDX information is provided exclusively for consumers' personal, non-commercial use and may not be used for any purpose other than to identify prospective properties consumers may be interested in purchasing and that the data is deemed reliable but not guaranteed accurate by the MLS.
Neighborhood & Commute
Source: Walkscore
Save
Ask
Tour
Hide
Did you know? You can invite friends and family to your search. They can join your search, rate and discuss listings with you.