Save
Ask
Tour
Hide
Share
$1,250,000
New Listing

6788 E Hoxie Road
Solon Township, MI 49621

For Sale|Single Family Residence|Active
5
Beds
3
Total Baths
3
Full Baths
4,822
SqFt
$259
/SqFt
2002
Built
County:
Leelanau
Call Now: 888-825-1420
Is this the listing for you? We can help make it yours.
888-825-1420
6788 E Hoxie Road6788 E Hoxie Road6788 E Hoxie Road6788 E Hoxie Road
Save
Ask
Tour
Hide
Share

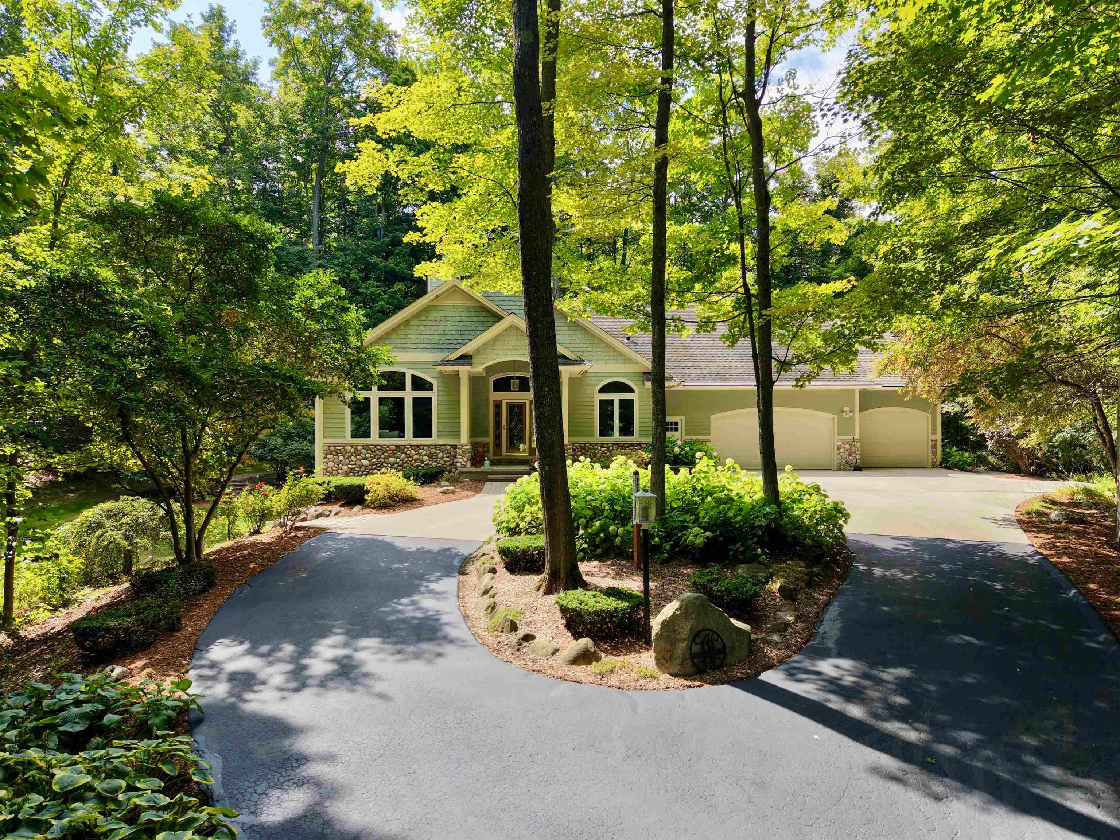
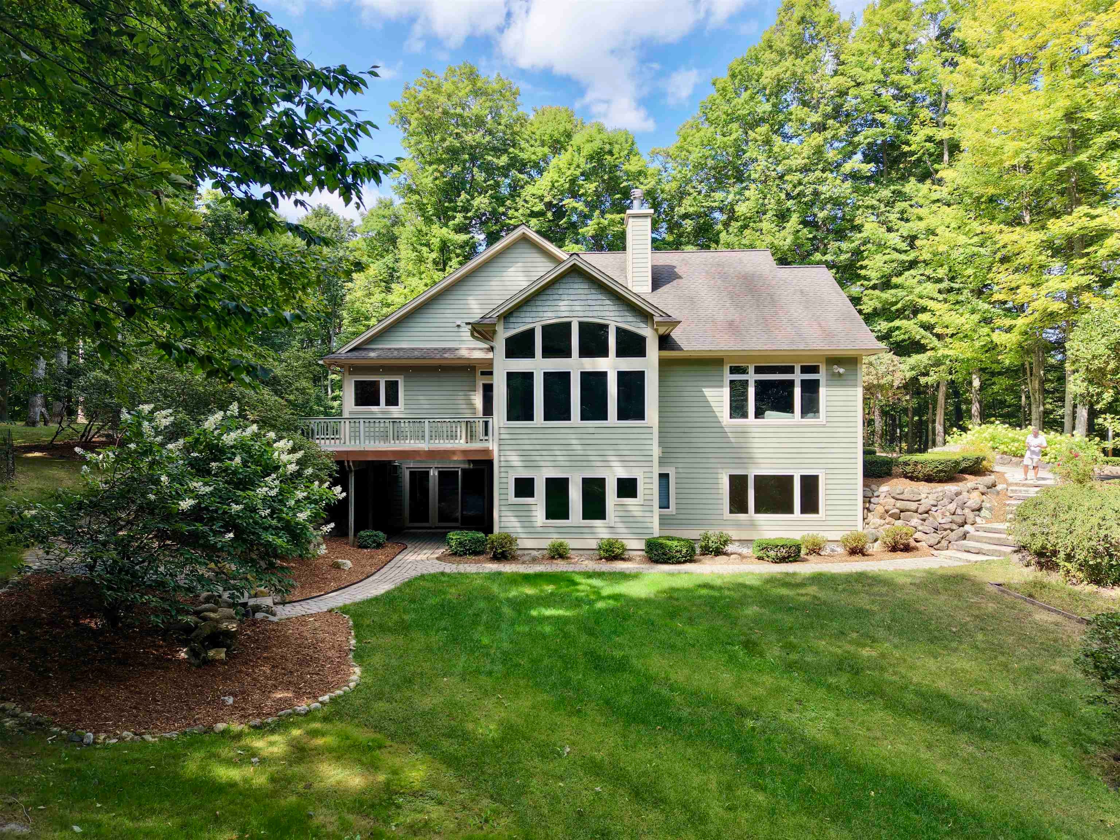
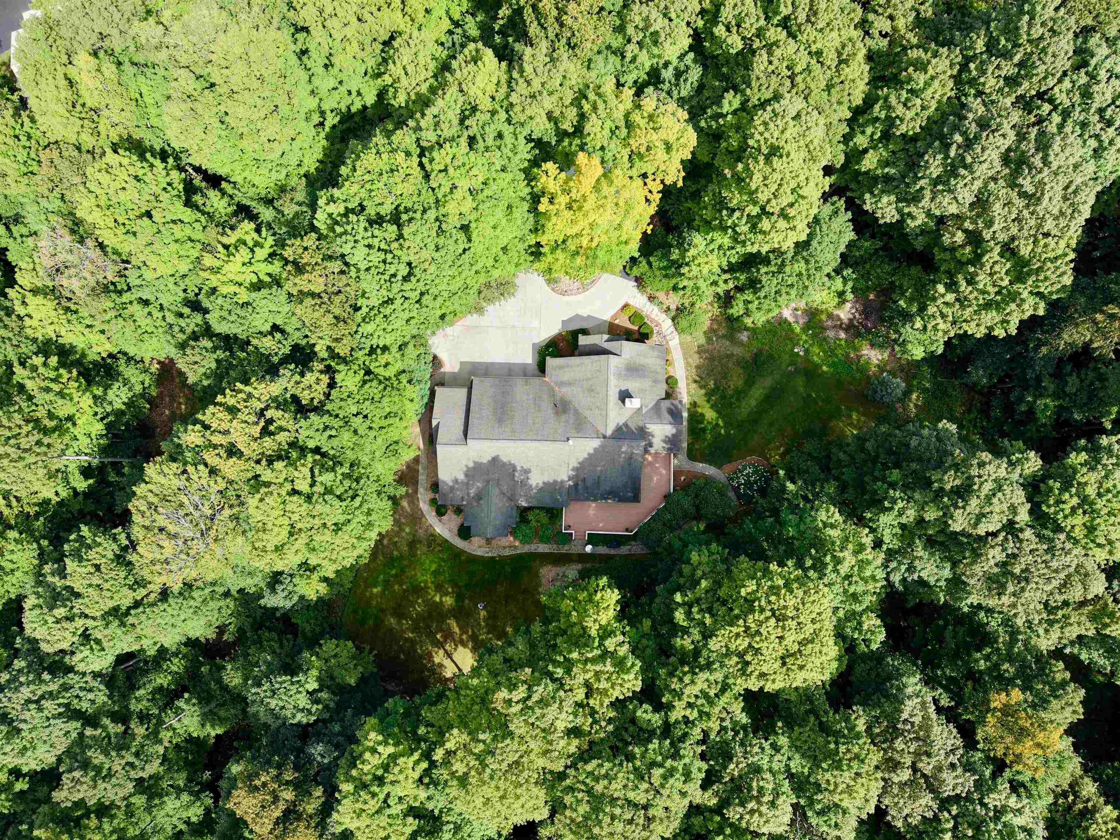
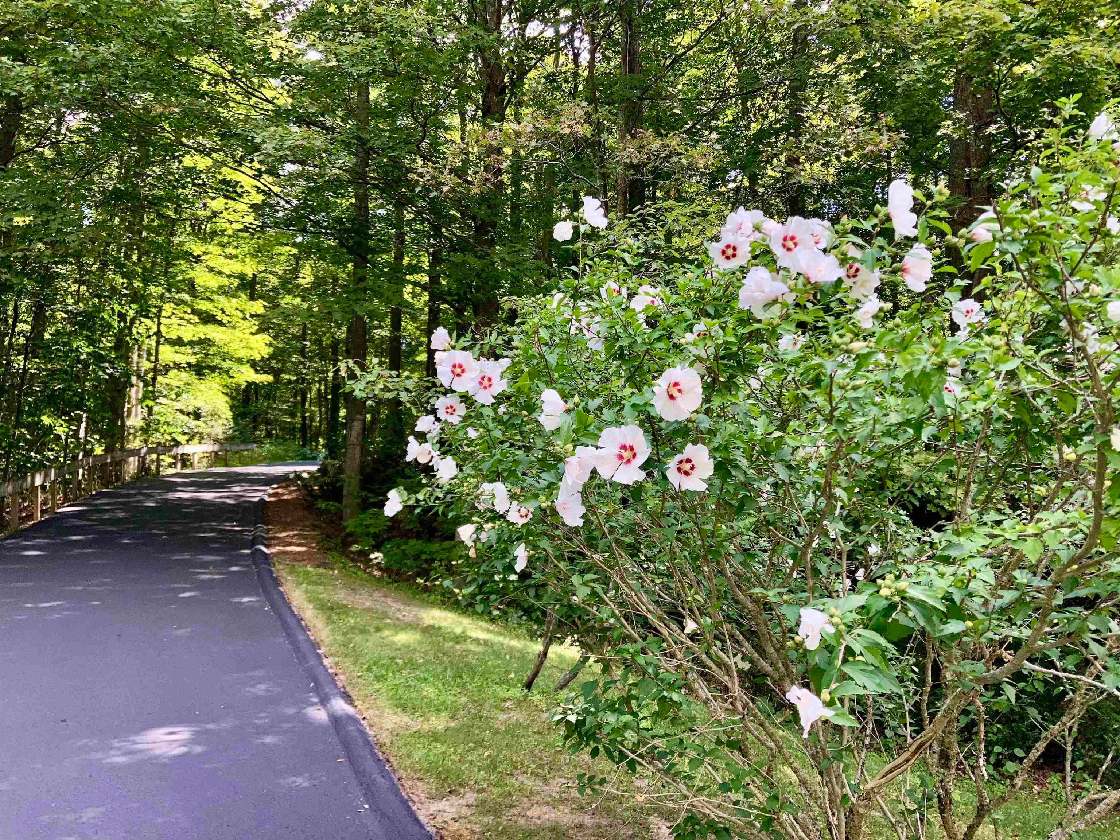
Custom, quality Craftsman-style in Leelanau County just west of TC privately situated on over 10 acres of mature hardwoods. This beautiful home features GEOTHERMAL heating and cooling, maple hardwood flooring, two field stone fireplaces, custom hickory trim, granite counter tops under cathedral ceilings. Generous main floor living space includes three bedrooms, den/study, family room, sun room, formal dining room, kitchen with breakfast nook and spacious laundry/mud room. Luxurious main floor master suite boasts custom fireplace and spacious private bath featuring jetted tub and tile shower. Fully finished walk-out lower level includes a family room, kitchenette, two spacious bedrooms with WICs and jack-and-jill bath, as well as two additional rooms just waiting to meet your familys needs - perfect for a large family or in-law suite! Two car attached garage with storage area plus a 60 x 40 three stall pole barn with heated stall and water. Paved nature trail-like driveway ensures privacy or continue on a short ride to the Leelanau Trail. 1,000 mbps fiber trenched to home and pole barn for massive internet necessities.

Save
Ask
Tour
Hide
Share
Listing Snapshot
Price 
$1,250,000
Days On Site 
0 Days
Bedrooms 
5
Inside Area (SqFt) 
4,822 sqft
Total Baths 
3
Full Baths 
3
Partial Baths 
N/A
Lot Size 
10.46 Acres
Year Built 
2002
MLS® Number 
78080072992
Status 
Active
Property Tax 
$6,865.95
HOA/Condo/Coop Fees 
N/A
Sq Ft Source 
N/A
Friends & Family
Recent Activity
10 hours agoListing updated with changes from the MLS®
10 hours agoListing first seen on site
General Features
Acres 
10.46
Attached Garage 
Yes
Foundation 
Block
Garage 
Yes
Garage Spaces 
2
Levels 
One
Parking 
AttachedGarageGarage Door Opener
Property Sub Type 
Single Family Residence
Security 
Security System
Sewer 
Septic Tank
Special Circumstances 
Standard
SqFt Above 
2622
SqFt Below 
2200
Style 
CraftsmanRanch
Water Source 
PrivateWell
Interior Features
Appliances 
Electric Water HeaterDishwasherDisposalDryerFreezerMicrowaveOvenRefrigeratorRangeWasherWater Softener Owned
Basement 
Walk-Out AccessBlockDaylightPartially Finished
Cooling 
Ceiling Fan(s)Central AirHeat Pump
Fireplace 
Yes
Fireplace Features 
Gas
Heating 
ElectricForced AirHeat PumpPropane
Interior 
Cathedral Ceiling(s)Entrance FoyerPantryWalk-In Closet(s)
Window Features 
Window Treatments
BathFull 
Bedroom 1 
Dimensions - 16.0 x 18.0Level - Main
Bedroom 2 
Dimensions - 12.0 x 14.0Level - Main
Bedroom 3 
Dimensions - 13.0 x 14.0Level - Main
Bedroom 4 
Dimensions - 13.0 x 14.0Level - Lower
BreakfastNookRoom 
Dining Room 
Dimensions - 14.0 x 18.0Level - Main
Exercise Room 
Library 
Save
Ask
Tour
Hide
Share
Exterior Features
Construction Details 
Wood Siding
Lot Features 
Wooded
Other Structures 
Barn(s)
Patio And Porch 
DeckPatioPorch
Windows/Doors 
Window Treatments
Community Features
Accessibility Features 
Therapeutic Whirlpool
Financing Terms Available 
CashConventional
MLS Area 
Area45101SolonTwp
School District 
TraverseCity
Schools
School District
TraverseCity
Elementary School
Unknown
Middle School
Unknown
High School
Unknown
Listing courtesy of The Martin Company: (231) 642-6848


IDX provided courtesy of Realcomp II Ltd. via AspireNorthREALTORS. Copyright © 2026 Realcomp II Ltd. Shareholders.

IDX information is provided exclusively for consumers' personal, non-commercial use and may not be used for any purpose other than to identify prospective properties consumers may be interested in purchasing and that the data is deemed reliable but not guaranteed accurate by the MLS.

Neighborhood & Commute
Source: Walkscore
Save
Ask
Tour
Hide
Share