Save
Ask
Tour
Hide
Share
$999,500
New Listing

10505 W Pitch Apple Lane
Empire Township, MI 49630

For Sale|Single Family Residence|Active
5
Beds
5
Total Baths
4
Full Baths
1
Partial Bath
4,214
SqFt
$237
/SqFt
2017
Built
Subdivision:
HERITAGE HILLS
County:
Leelanau
Call Now: 888-825-1420
Is this the listing for you? We can help make it yours.
888-825-1420
10505 W Pitch Apple Lane10505 W Pitch Apple Lane10505 W Pitch Apple Lane10505 W Pitch Apple Lane
Save
Ask
Tour
Hide
Share

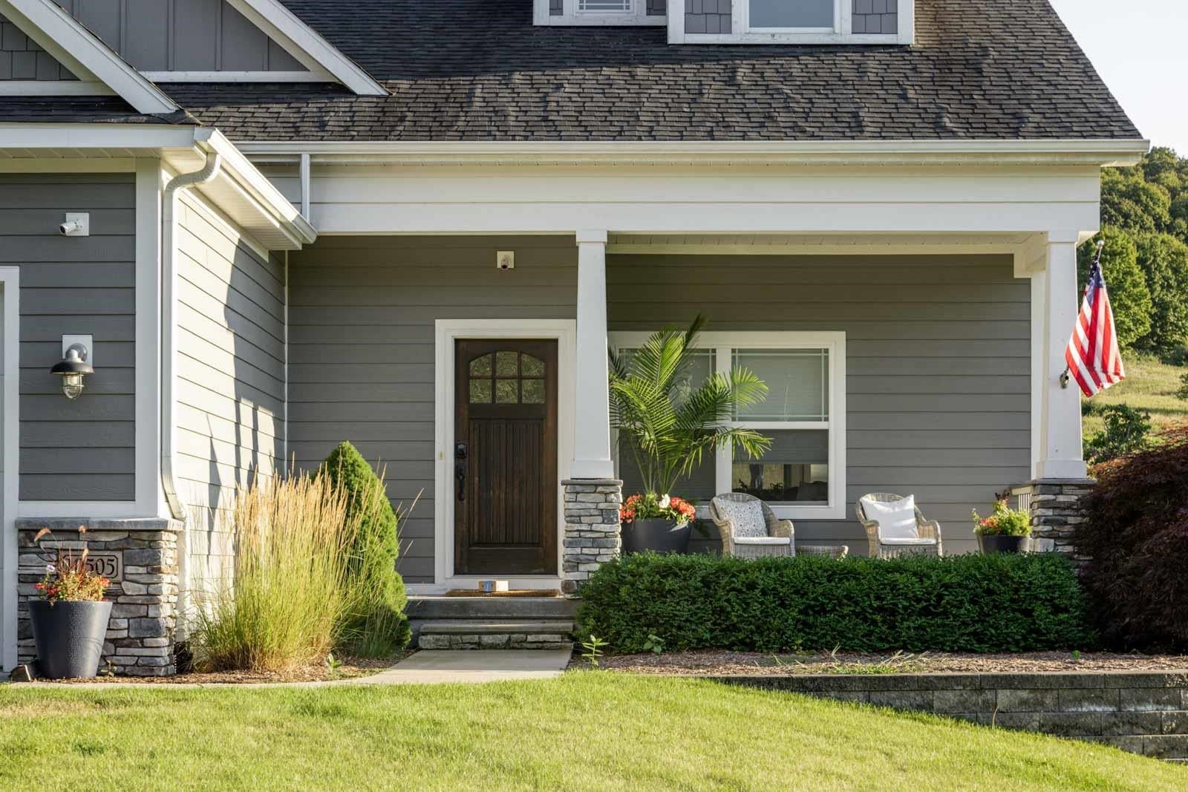
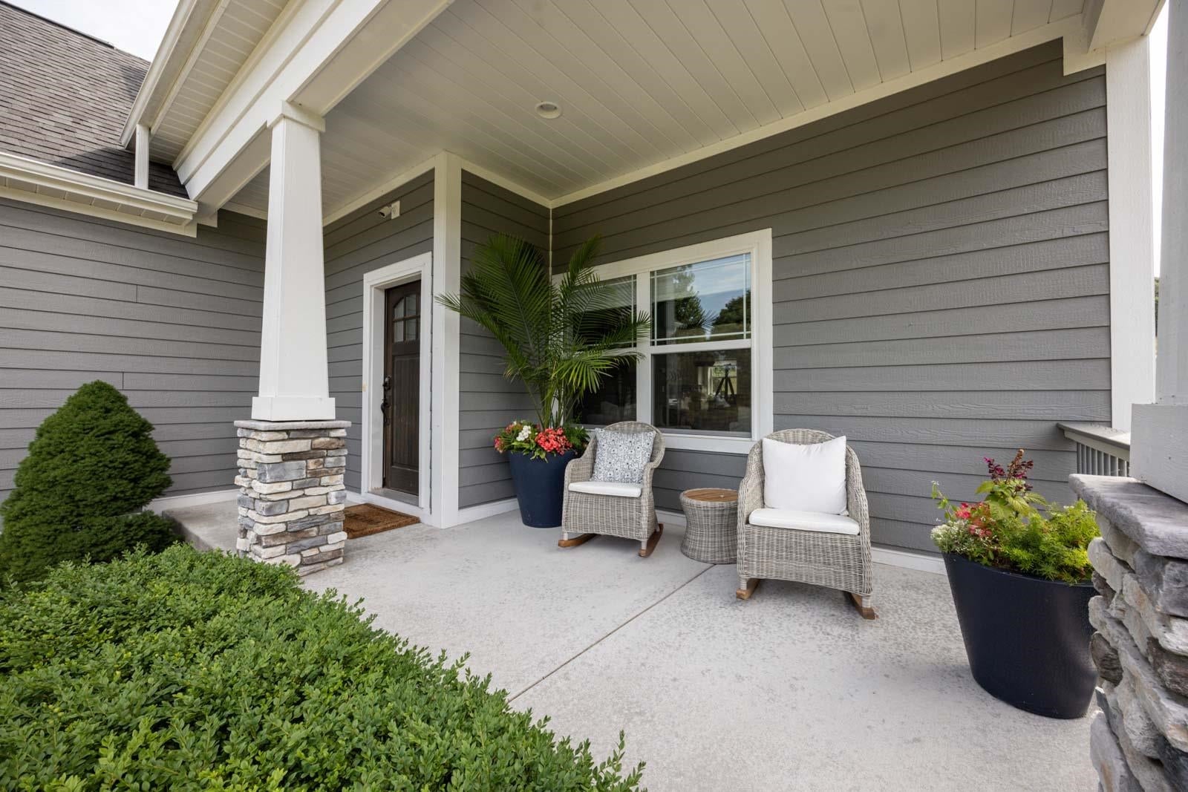
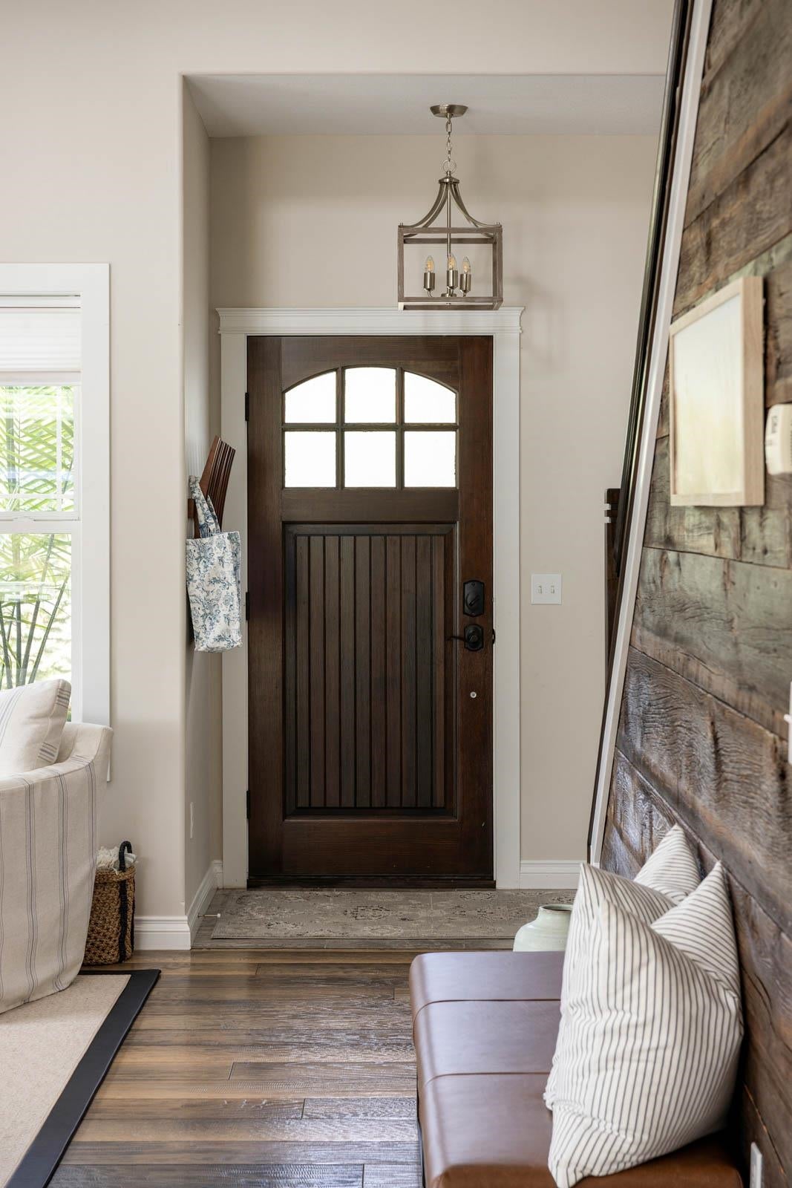
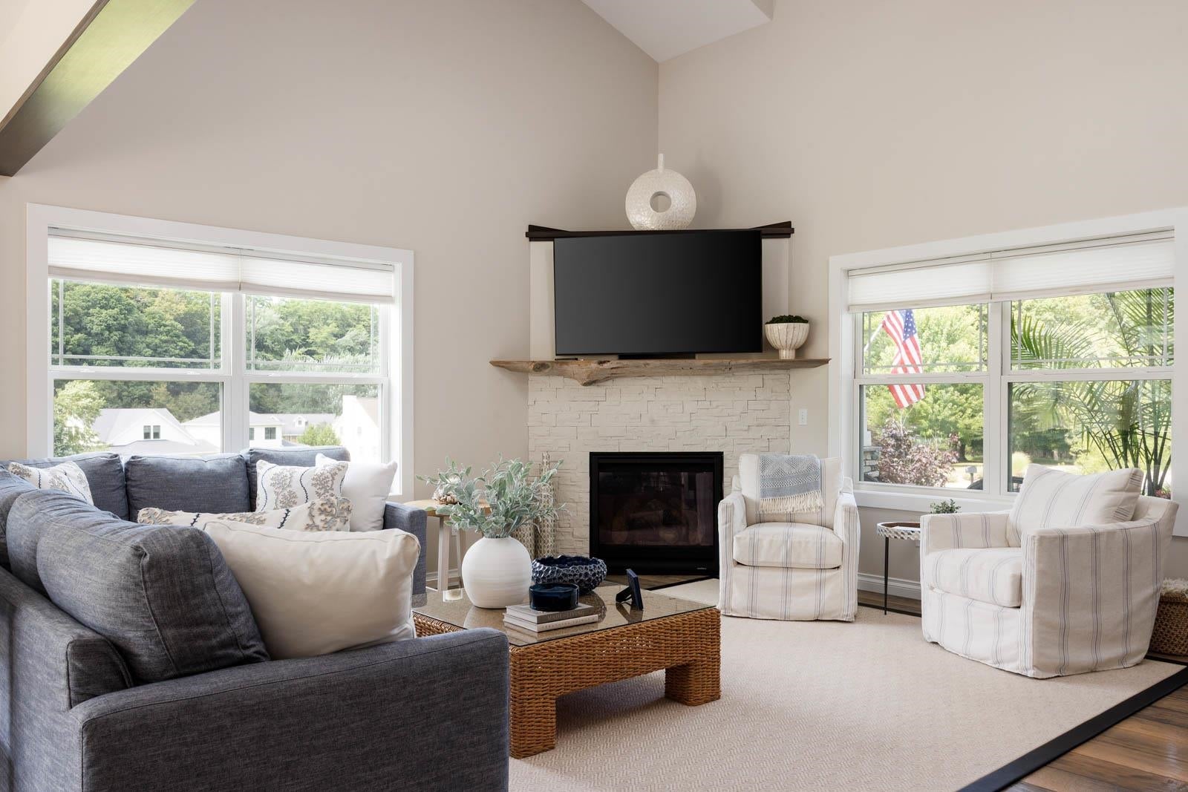
Located in the Heritage Hills neighborhood of Empire and adjacent to the Sleeping Bear Dunes National Lakeshore, this 5+ bedroom, 4 ‚ ½ bathroom home with over 4000 square feet of finished living area is equally well suited as a year-round home or summer getaway. The home was completed in 2017 and thoroughly updated in 2024 with fresh paint and new carpet and was thoughtfully furnished, offering a true turnkey opportunity. The main level features a relaxed beach house design with an open-concept living, dining, and kitchen area built for entertaining. The kitchen includes granite countertops, a large pantry, and ample workspace. It is complemented by a practical mudroom with built-in lockers, a main-level laundry room, and a powder room. The primary suite features double sinks, a custom tile shower, and a walk-in closet. Upstairs, you will find three bedrooms, two full baths, and a bonus room above the garage that can serve as overflow sleeping space, an office, or a media room. The finished lower level adds a large family room with a wet bar, a fifth bedroom, a full bath, and additional storage space. Outside, the south-facing deck has a natural gas grill hookup with a lower-level patio area below. The perfectly maintained and professionally landscaped half-acre lot abuts National Lakeshore land, providing a view that will never change, access to hiking trails, and a short walk or bike ride to one of Leelanau Countys best west-facing beaches. A three-car garage rounds out the package with eight-foot-high doors, built-in shelving, and plenty of space for toys.

Save
Ask
Tour
Hide
Share
Listing Snapshot
Price 
$999,500
Days On Site 
0 Days
Bedrooms 
5
Inside Area (SqFt) 
4,214 sqft
Total Baths 
5
Full Baths 
4
Partial Baths 
1
Lot Size 
0.59 Acres
Year Built 
2017
MLS® Number 
78080072680
Status 
Active
Property Tax 
N/A
HOA/Condo/Coop Fees 
N/A
Sq Ft Source 
N/A
Friends & Family
Recent Activity
10 hours agoListing first seen on site
10 hours agoListing updated with changes from the MLS®
General Features
Acres 
0.59
Attached Garage 
Yes
Garage 
Yes
Garage Spaces 
3
Levels 
Two
Parking 
AttachedGarageGarage Door Opener
Property Sub Type 
Single Family Residence
Security 
Security System
Sewer 
Septic Tank
Special Circumstances 
Standard
SqFt Above 
2937
SqFt Below 
1277
Style 
Contemporary
Water Source 
Public
Zoning 
Residential
Interior Features
Appliances 
Electric Water HeaterGas Water HeaterDishwasherDisposalDryerMicrowaveOvenRefrigeratorRangeWasher
Basement 
Walk-Out AccessDaylightFinishedFullOther
Cooling 
Central Air
Fireplace 
Yes
Fireplace Features 
Gas
Heating 
BaseboardElectricForced AirNatural Gas
Interior 
Cathedral Ceiling(s)PantryWalk-In Closet(s)
Window Features 
Window Treatments
BathFull 
BathLav 
Bedroom 1 
Dimensions - 14.0 x 14.0Level - Main
Bedroom 2 
Dimensions - 13.0 x 11.0Level - Upper
Bedroom 3 
Dimensions - 16.0 x 11.0Level - Upper
Bedroom 4 
Dimensions - 15.0 x 13.0Level - Upper
Dining Room 
Dimensions - 11.0 x 11.0Level - Main
Exercise Room 
Family Room 
Dimensions - 30.0 x 21.0Level - Lower
Kitchen 
Dimensions - 14.0 x 11.0Level - Main
Laundry 
Level - Main
Library 
Living Room 
Dimensions - 18.0 x 17.0Level - Main
Save
Ask
Tour
Hide
Share
Exterior Features
Construction Details 
Cement SidingStoneVinyl Siding
Lot Features 
ClearedSloped
Patio And Porch 
DeckPorch
Road Frontage 
Private Road
Windows/Doors 
Window Treatments
Community Features
Financing Terms Available 
CashConventional
MLS Area 
Area45081EmpireTwp
School District 
GlenLake
Schools
School District
GlenLake
Elementary School
Unknown
Middle School
Unknown
High School
Unknown
Listing courtesy of Coldwell Banker Schmidt-Glen A: [email protected]


IDX provided courtesy of Realcomp II Ltd. via AspireNorthREALTORS. Copyright © 2026 Realcomp II Ltd. Shareholders.

IDX information is provided exclusively for consumers' personal, non-commercial use and may not be used for any purpose other than to identify prospective properties consumers may be interested in purchasing and that the data is deemed reliable but not guaranteed accurate by the MLS.

Neighborhood & Commute
Source: Walkscore
Save
Ask
Tour
Hide
Share