Save
Ask
Tour
Hide
Share
$499,900
New Listing

1713 Vanderlip Road
East Bay Township, MI 49686

For Sale|Single Family Residence|Active
3
Beds
2
Total Baths
2
Full Baths
1,663
SqFt
$301
/SqFt
2025
Built
County:
GrandTraverse
Call Now: 888-825-1420
Is this the listing for you? We can help make it yours.
888-825-1420
1713 Vanderlip Road1713 Vanderlip Road1713 Vanderlip Road1713 Vanderlip Road
Save
Ask
Tour
Hide
Share

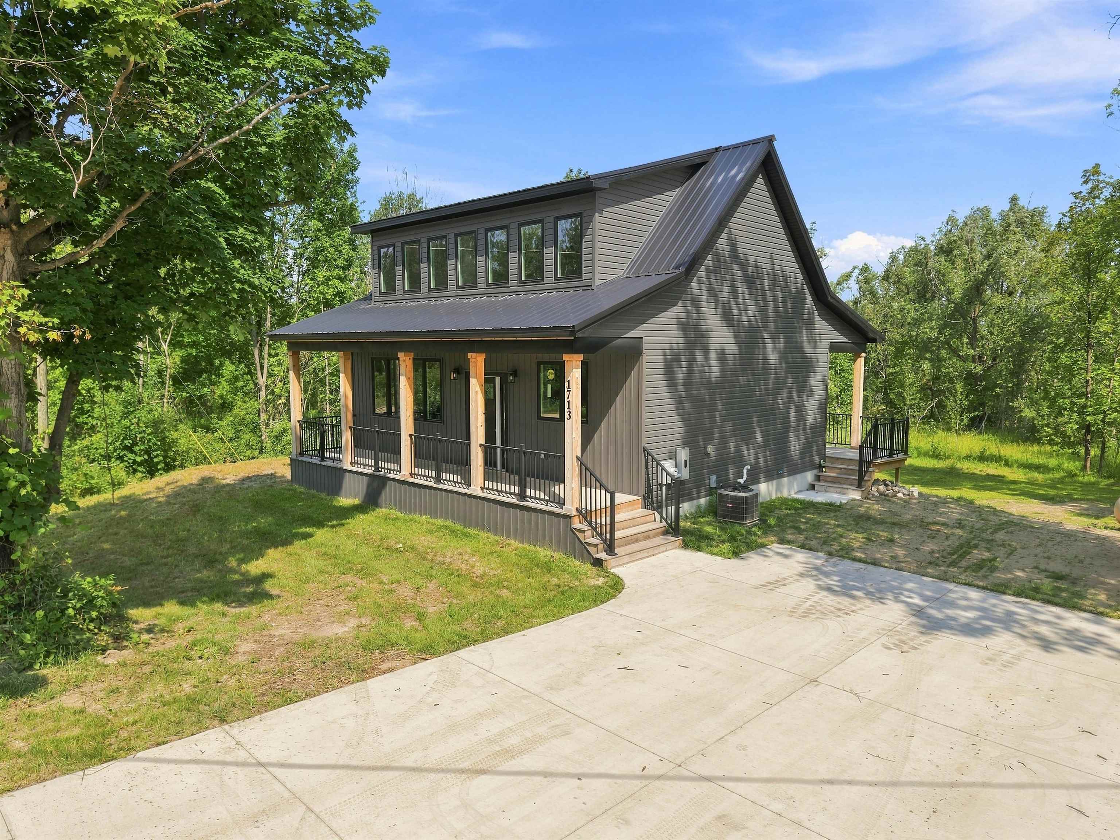
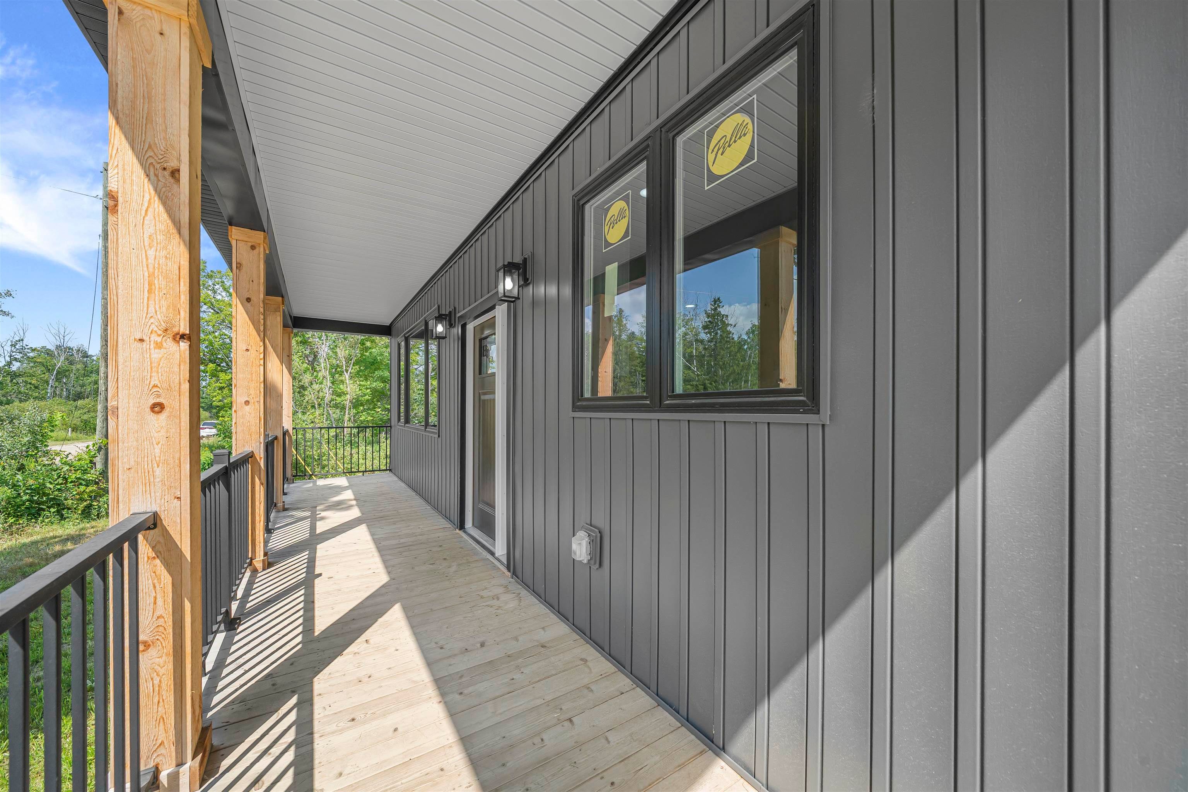
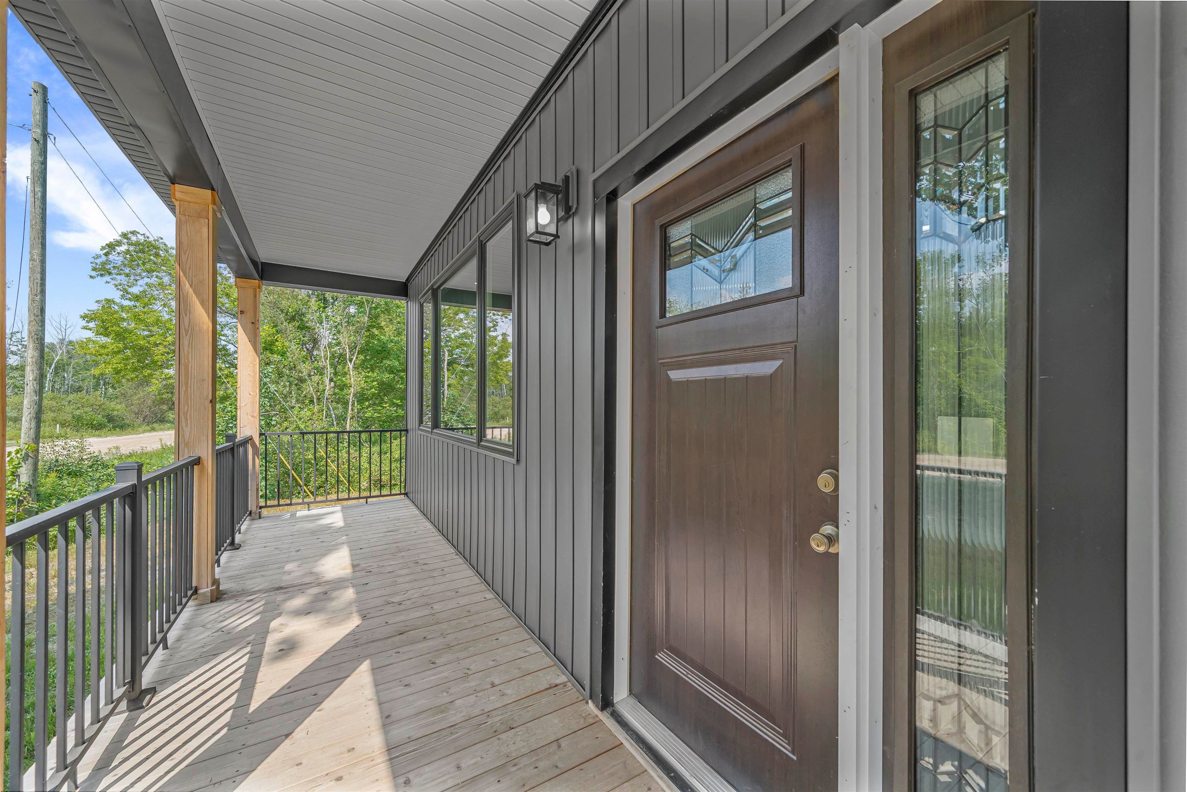
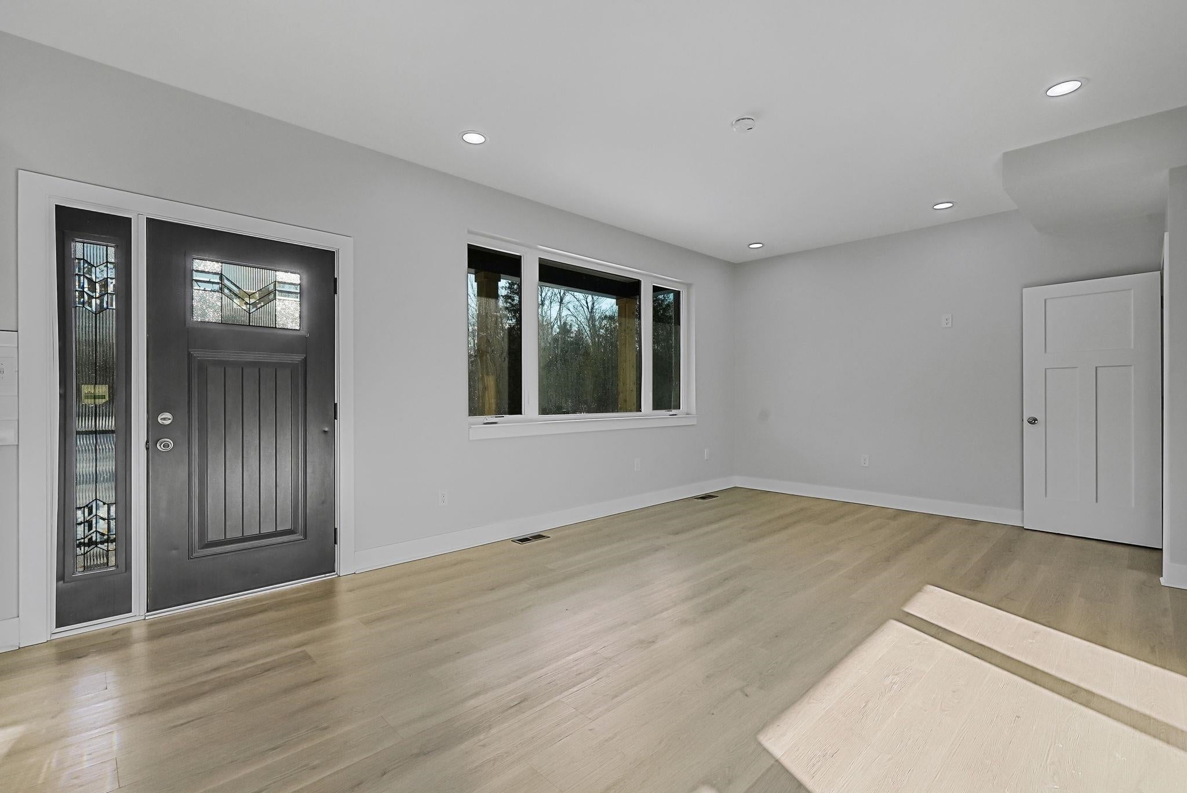
Refined luxury and total privacy merge in this newly constructed 3-bedroom, 2-bath architectural retreat set on 1.71 sprawling acres. Designed for ultimate peace of mind, the property adjoins hundreds of acres of protected nature preserve on two sides, guaranteeing an enduring sanctuary of tranquility, natural beauty, and outdoor solitude. Inside, thoughtful craftsmanship shines through high-performance Pella windows, an Energy Star-rated heating system, premium low-maintenance finishes, and an addittional upper-level living space offering exceptional countryside views. The bright walk-out basement serves as a true blank canvas, ready for your custom finishes and expansion plans. Ideal for investors or seasonal owners, the property offers versatile potential with short-term rental compatibility. Located just minutes from downtown Traverse City, Cherry Capital Airport, world-class golf courses, and Grand Traverse Bay, this residence offers an exceptional turn-key opportunity on prime acreage

Save
Ask
Tour
Hide
Share
Listing Snapshot
Price 
$499,900
Days On Site 
0 Days
Bedrooms 
3
Inside Area (SqFt) 
1,663 sqft
Total Baths 
2
Full Baths 
2
Partial Baths 
N/A
Lot Size 
1.71 Acres
Year Built 
2025
MLS® Number 
78080072100
Status 
Active
Property Tax 
$2,003
HOA/Condo/Coop Fees 
N/A
Sq Ft Source 
N/A
Friends & Family
Recent Activity
4 hours agoListing first seen on site
4 hours agoListing updated with changes from the MLS®
General Features
Acres 
1.71
Disclosures 
Taxes Not Homestead Exempt
Levels 
One and One Half
Property Condition 
New Construction
Property Sub Type 
Single Family Residence
Sewer 
Septic Tank
Special Circumstances 
Standard
SqFt Above 
1663
Water Source 
PrivateWell
Zoning 
Residential
Interior Features
Appliances 
Electric Water HeaterDishwasherMicrowaveOvenRefrigeratorRange
Basement 
ConcreteExterior EntryFullInterior EntryWalk-Out Access
Cooling 
Central Air
Heating 
Forced AirPropane
BathFull 
Bedroom 1 
Dimensions - 13.0 x 14.0Level - Main
Bedroom 2 
Dimensions - 10.0 x 10.0Level - Main
Bedroom 3 
Dimensions - 11.0 x 10.0Level - Upper
Family Room 
Dimensions - 17.0 x 14.0Level - Upper
Kitchen 
Dimensions - 12.0 x 13.0Level - Main
Laundry 
Dimensions - 4.0 x 5.0Level - Main
Living Room 
Dimensions - 17.0 x 12.0Level - Main
Save
Ask
Tour
Hide
Share
Exterior Features
Construction Details 
Aluminum Siding
Lot Features 
ClearedSlopedWooded
Patio And Porch 
DeckPorch
Community Features
Financing Terms Available 
CashConventionalFHAVA Loan
MLS Area 
Area28051EastBayTwp
Roads 
Gravel
School District 
TraverseCity
Schools
School District
TraverseCity
Elementary School
Unknown
Middle School
Unknown
High School
Unknown
Listing courtesy of Coldwell Banker Schmidt-Cadillac: (231) 920-1571


IDX provided courtesy of Realcomp II Ltd. via AspireNorthREALTORS. Copyright © 2026 Realcomp II Ltd. Shareholders.

IDX information is provided exclusively for consumers' personal, non-commercial use and may not be used for any purpose other than to identify prospective properties consumers may be interested in purchasing and that the data is deemed reliable but not guaranteed accurate by the MLS.

Neighborhood & Commute
Source: Walkscore
Save
Ask
Tour
Hide
Share