Save
Ask
Tour
Hide
Share
$1,475,000
New Listing

210 S Cedar Street
Traverse City, MI 49684

For Sale|Single Family Residence|Active
3
Beds
3
Total Baths
2
Full Baths
1
Partial Bath
2,659
SqFt
$555
/SqFt
2027
Built
Subdivision:
WEST SIDE
County:
GrandTraverse
Call Now: 888-825-1420
Is this the listing for you? We can help make it yours.
888-825-1420
210 S Cedar Street210 S Cedar Street210 S Cedar Street210 S Cedar Street
Save
Ask
Tour
Hide
Share

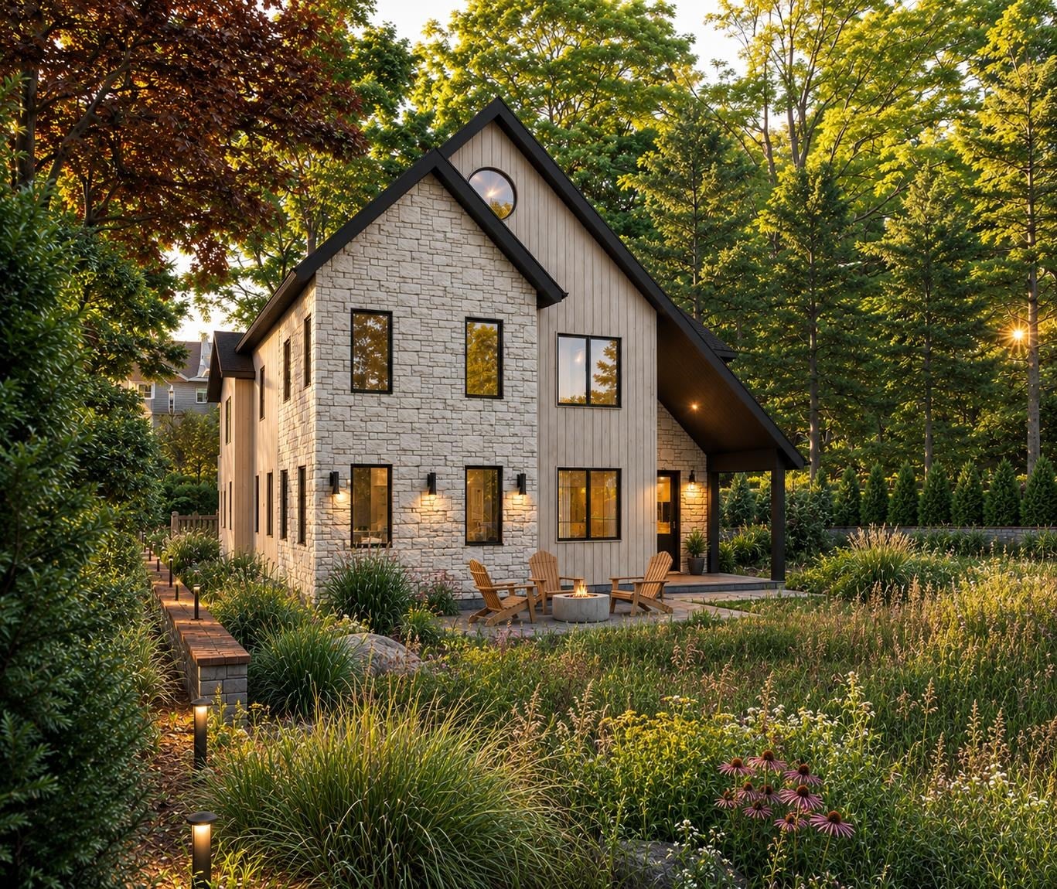
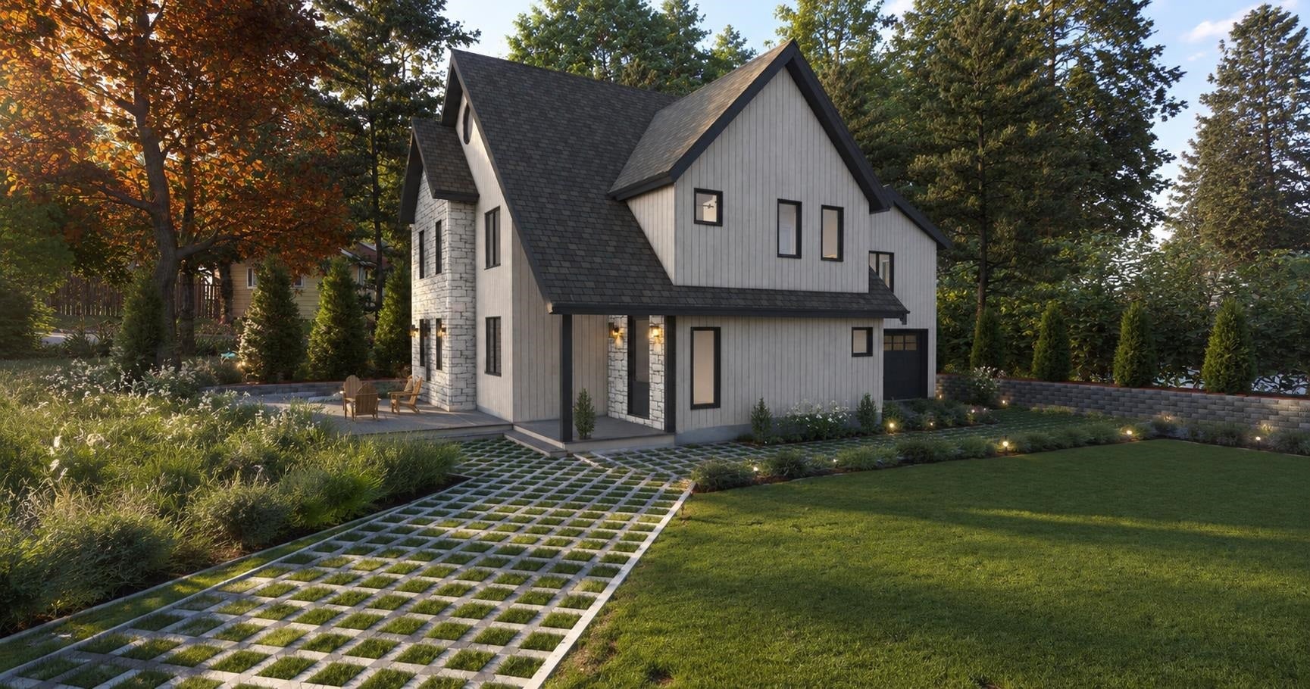
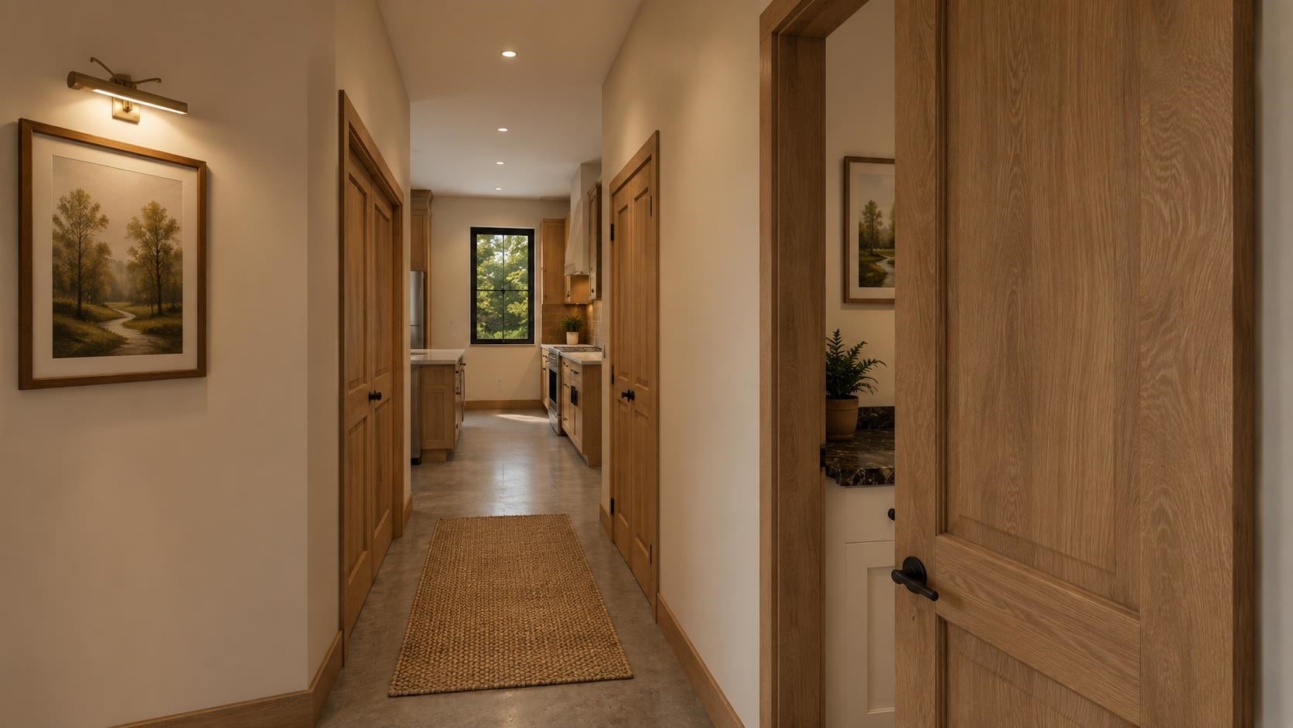
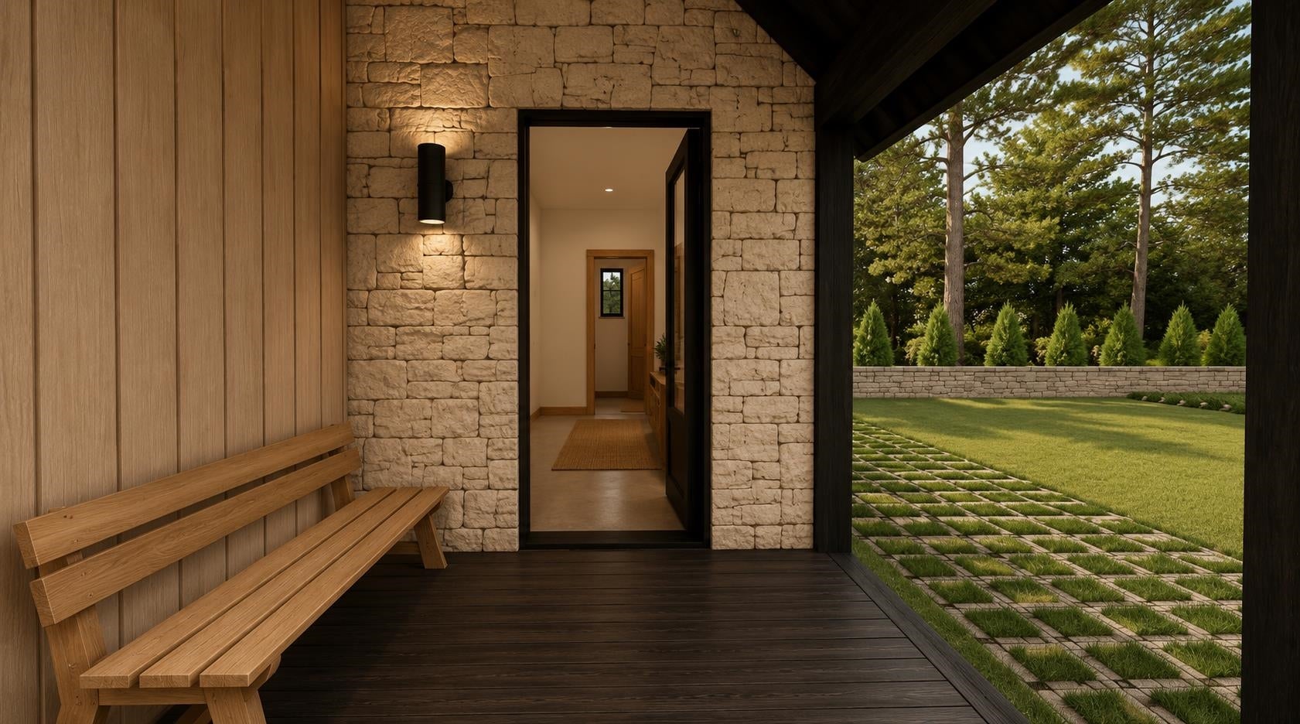
Tucked into a private, wooded lot in the heart of downtown Traverse City, this to be build, brand-new construction home offers the rare combination of seclusion and walkability. Stroll to the waterfront, shops, restaurants, and all that downtown has to offer, then return to your own wooded, creekside sanctuary. The home features 3 bedrooms, 2‚ ½ baths, clean modern finishes throughout, a cozy fireplace, efficient in-floor radiant heat, and a third-floor recreation room. A detached two-car garage provides convenient parking and storage, with a potential full accessory dwelling unit above-perfect for guests, extended family, or a home office. Enjoy the best of both worlds: a peaceful, private wooded setting just steps from the energy of downtown Traverse City.

Save
Ask
Tour
Hide
Share
Listing Snapshot
Price 
$1,475,000
Days On Site 
0 Days
Bedrooms 
3
Inside Area (SqFt) 
2,659 sqft
Total Baths 
3
Full Baths 
2
Partial Baths 
1
Lot Size 
0.28 Acres
Year Built 
2027
MLS® Number 
78080072085
Status 
Active
Property Tax 
N/A
HOA/Condo/Coop Fees 
N/A
Sq Ft Source 
N/A
Friends & Family
Recent Activity
8 hours agoListing first seen on site
8 hours agoListing updated with changes from the MLS®
General Features
Acres 
0.28
Foundation 
Slab
Garage 
Yes
Garage Spaces 
2
Parking 
DetachedGarage
Property Condition 
New Construction
Property Sub Type 
Single Family Residence
Sewer 
NoneShared Septic
Special Circumstances 
Standard
SqFt Above 
2659
Style 
Morethan2Stories
Water Source 
NonePublic
Zoning 
Residential
Interior Features
Appliances 
OvenRange
Basement 
Concrete
Fireplace 
Yes
Heating 
Forced AirNatural GasRadiant
Interior 
Entrance FoyerWalk-In Closet(s)
BathFull 
BathLav 
Bedroom 1 
Level - Upper
Bedroom 2 
Level - Upper
Bedroom 3 
Level - Upper
BreakfastNookRoom 
Kitchen 
Dimensions - 15.0
Laundry 
Level - Upper
Living Room 
Dimensions - 15.0Level - Main
Loft 
Save
Ask
Tour
Hide
Share
Exterior Features
Construction Details 
Other
Frontage 
Waterfront
Lot Features 
Wooded
Patio And Porch 
Patio
Waterfront 
Yes
Waterfront Features 
CreekWaterfront
Community Features
Financing Terms Available 
CashConventional
MLS Area 
Area28042TraverseCity
School District 
TraverseCity
Schools
School District
TraverseCity
Elementary School
Unknown
Middle School
Unknown
High School
Unknown
Listing courtesy of EXP Realty: (231) 774-8372


IDX provided courtesy of Realcomp II Ltd. via AspireNorthREALTORS. Copyright © 2026 Realcomp II Ltd. Shareholders.

IDX information is provided exclusively for consumers' personal, non-commercial use and may not be used for any purpose other than to identify prospective properties consumers may be interested in purchasing and that the data is deemed reliable but not guaranteed accurate by the MLS.

Neighborhood & Commute
Source: Walkscore
Save
Ask
Tour
Hide
Share