Save
Ask
Tour
Hide
Share
$364,900
18 Days On Site

1191 Hemingway Lane
Garfield Charter Township, MI 49686

For Sale|Condominium|Active
2
Beds
3
Total Baths
2
Full Baths
1
Partial Bath
1,296
SqFt
$282
/SqFt
1997
Built
Subdivision:
GARFIELD CONDOMINIUM
County:
GrandTraverse
Call Now: 888-825-1420
Is this the listing for you? We can help make it yours.
888-825-1420
1191 Hemingway Lane1191 Hemingway Lane1191 Hemingway Lane1191 Hemingway Lane
Save
Ask
Tour
Hide
Share

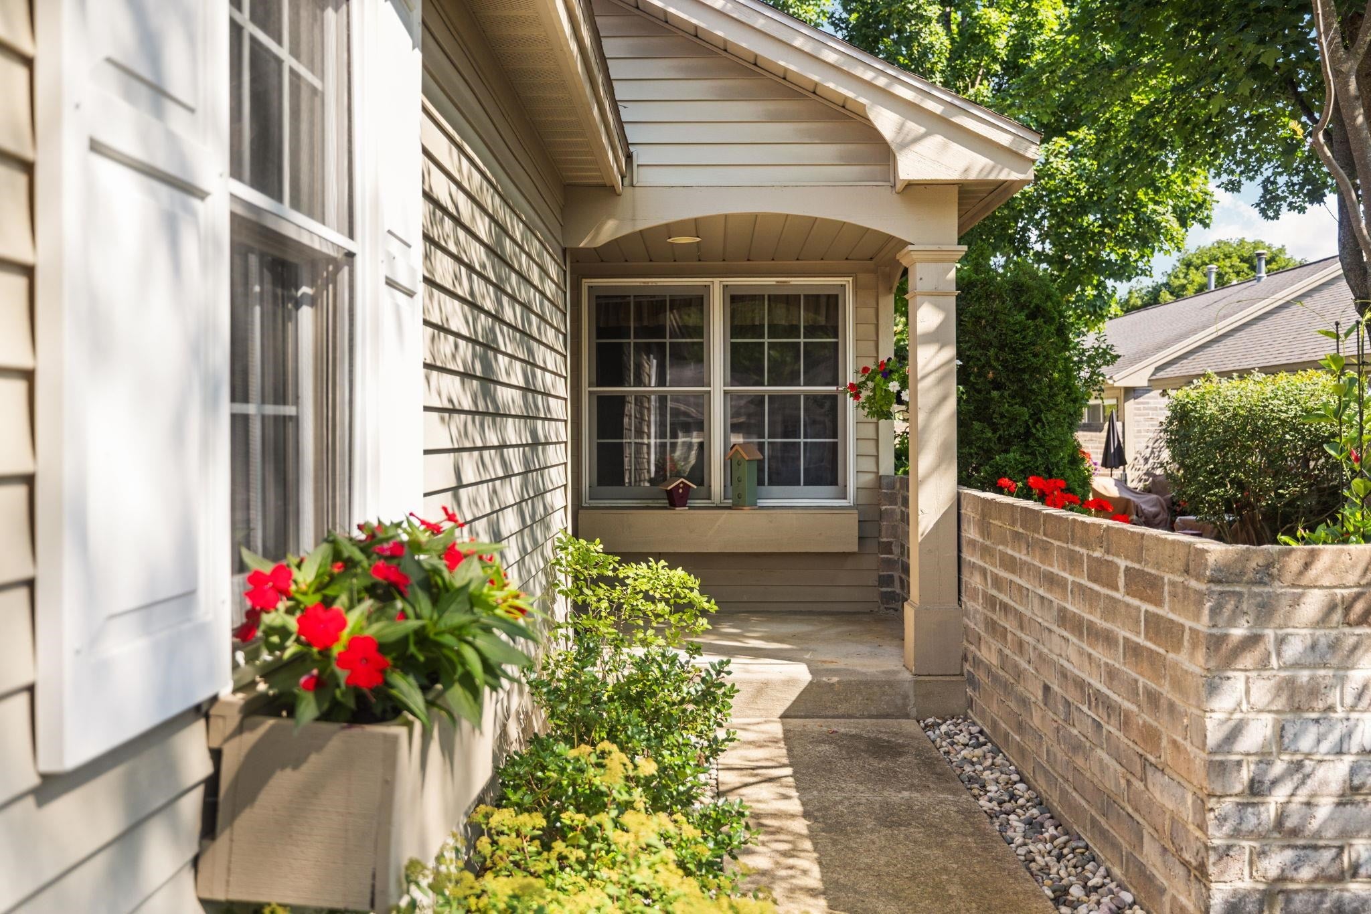
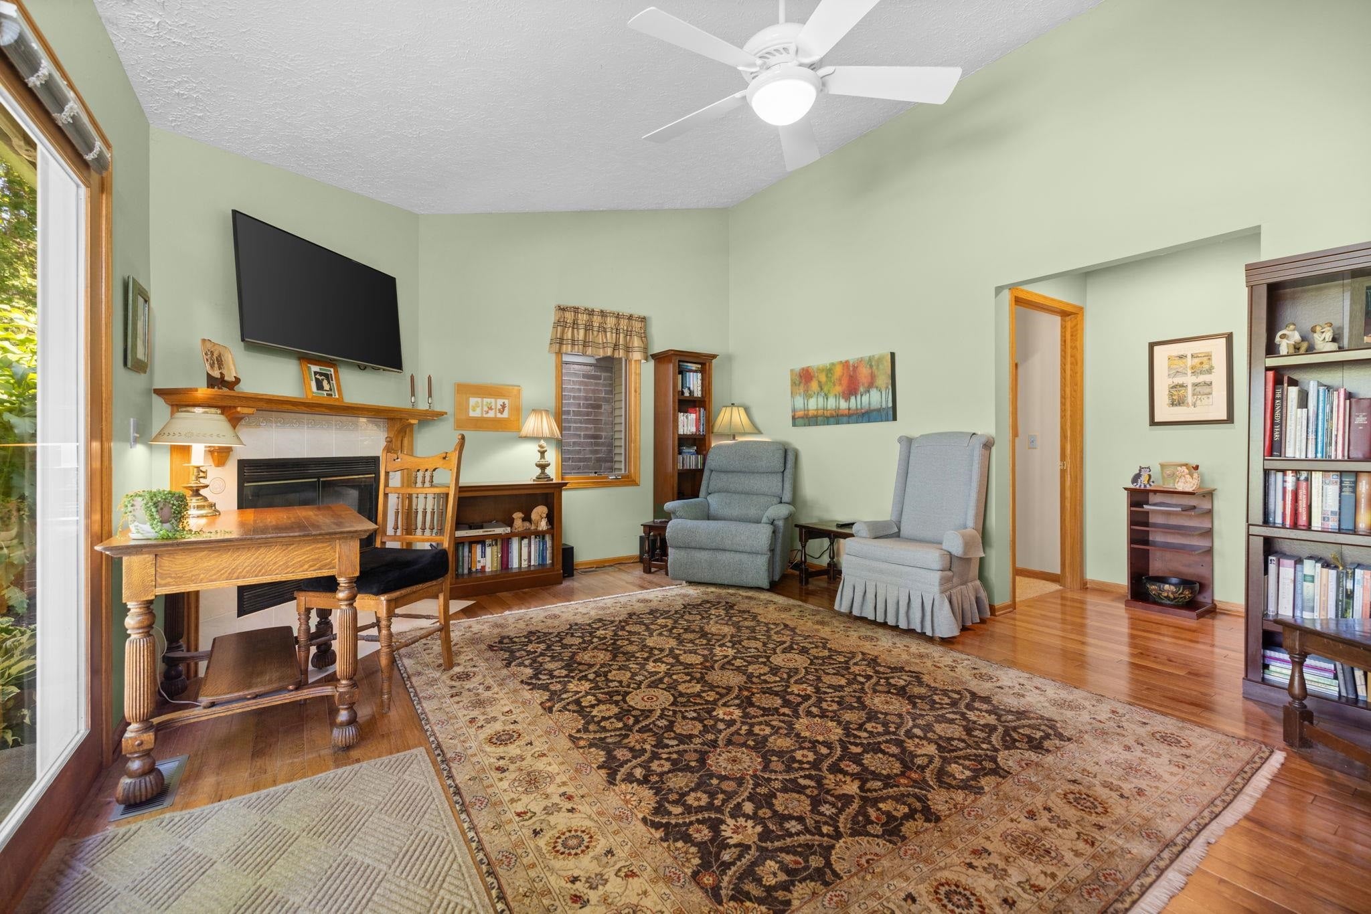
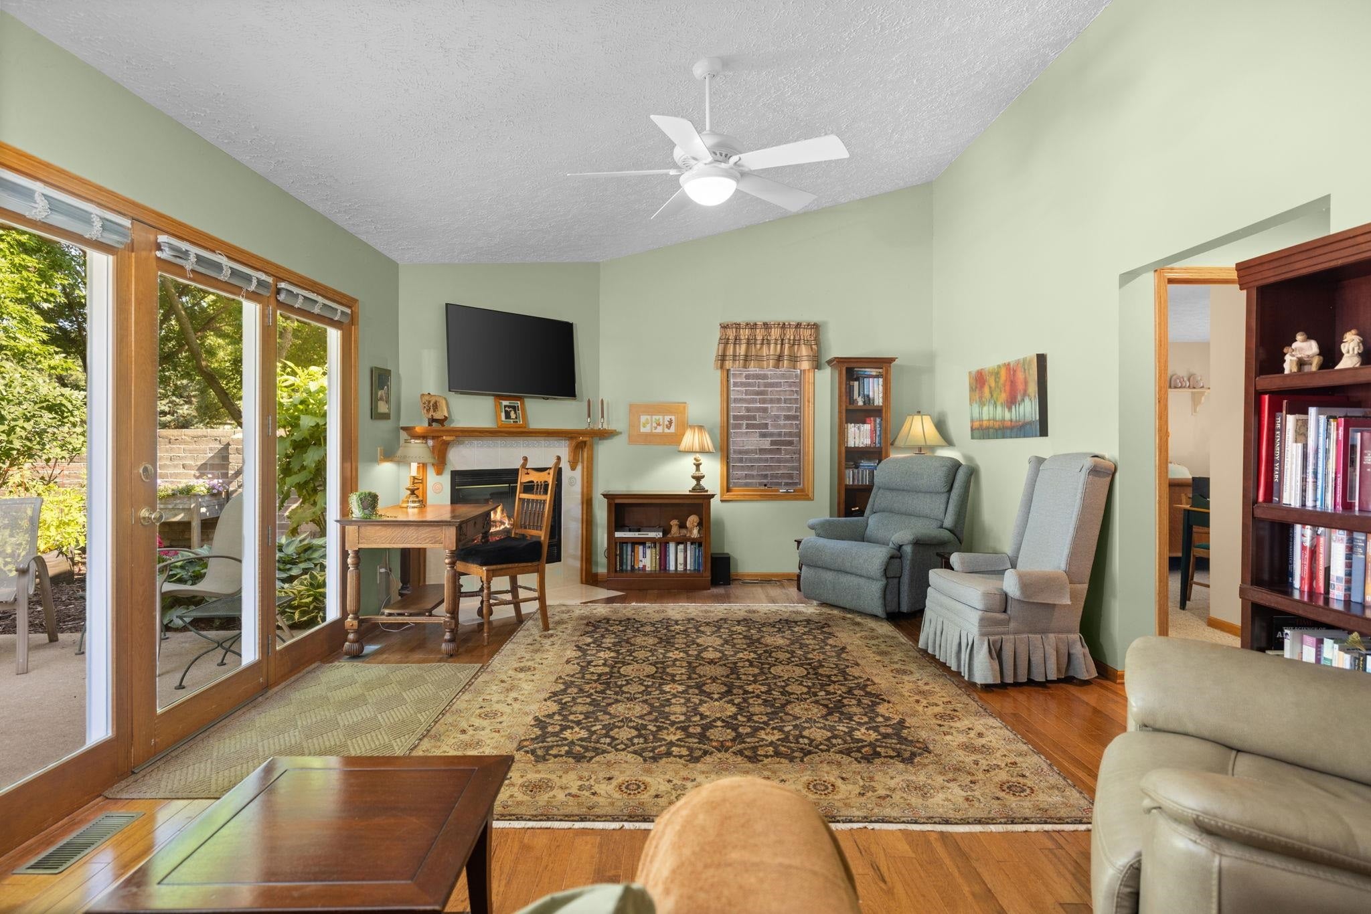
Life gets simpler in this Garfield Condominium ranch, where every room lives on one level and the to-do list shrinks considerably. Two bedrooms and two full baths fill 1,296 square feet with an easy, single-story flow, while a gas fireplace anchors the living room for cooler Traverse City evenings. The kitchen opens toward the dining space, and a private patio out back offers a quiet spot for morning coffee. An attached two-car garage is heated and cooled and includes a half bath, handling storage and parking with room to spare. Beyond the front door, the association takes care of lawn care, snow removal, and exterior maintenance, plus access to a clubhouse and pool just steps away. Located minutes from downtown Traverse City, this is single-floor living designed for anyone ready to trade upkeep for time back in their day.

Save
Ask
Tour
Hide
Share
Listing Snapshot
Price 
$364,900
Days On Site 
18 Days
Bedrooms 
2
Inside Area (SqFt) 
1,296 sqft
Total Baths 
3
Full Baths 
2
Partial Baths 
1
Lot Size 
N/A
Year Built 
1997
MLS® Number 
78080071967
Status 
Active
Property Tax 
N/A
HOA/Condo/Coop Fees 
$360 monthly
Sq Ft Source 
N/A
Friends & Family
Recent Activity
3 weeks agoListing first seen on site
3 weeks agoListing updated with changes from the MLS®
General Features
Attached Garage 
Yes
Foundation 
Slab
Garage 
Yes
Garage Spaces 
2
Levels 
One
Parking 
AttachedGarage
Property Sub Type 
Condominium
Sewer 
Shared Septic
Special Circumstances 
Standard
SqFt Above 
1296
Style 
Ranch
Water Source 
Public
Zoning 
Residential
Interior Features
Appliances 
DishwasherDisposalDryerMicrowaveOvenRefrigeratorRangeWasher
Cooling 
Central Air
Fireplace Features 
Gas
Heating 
Forced AirNatural Gas
Interior 
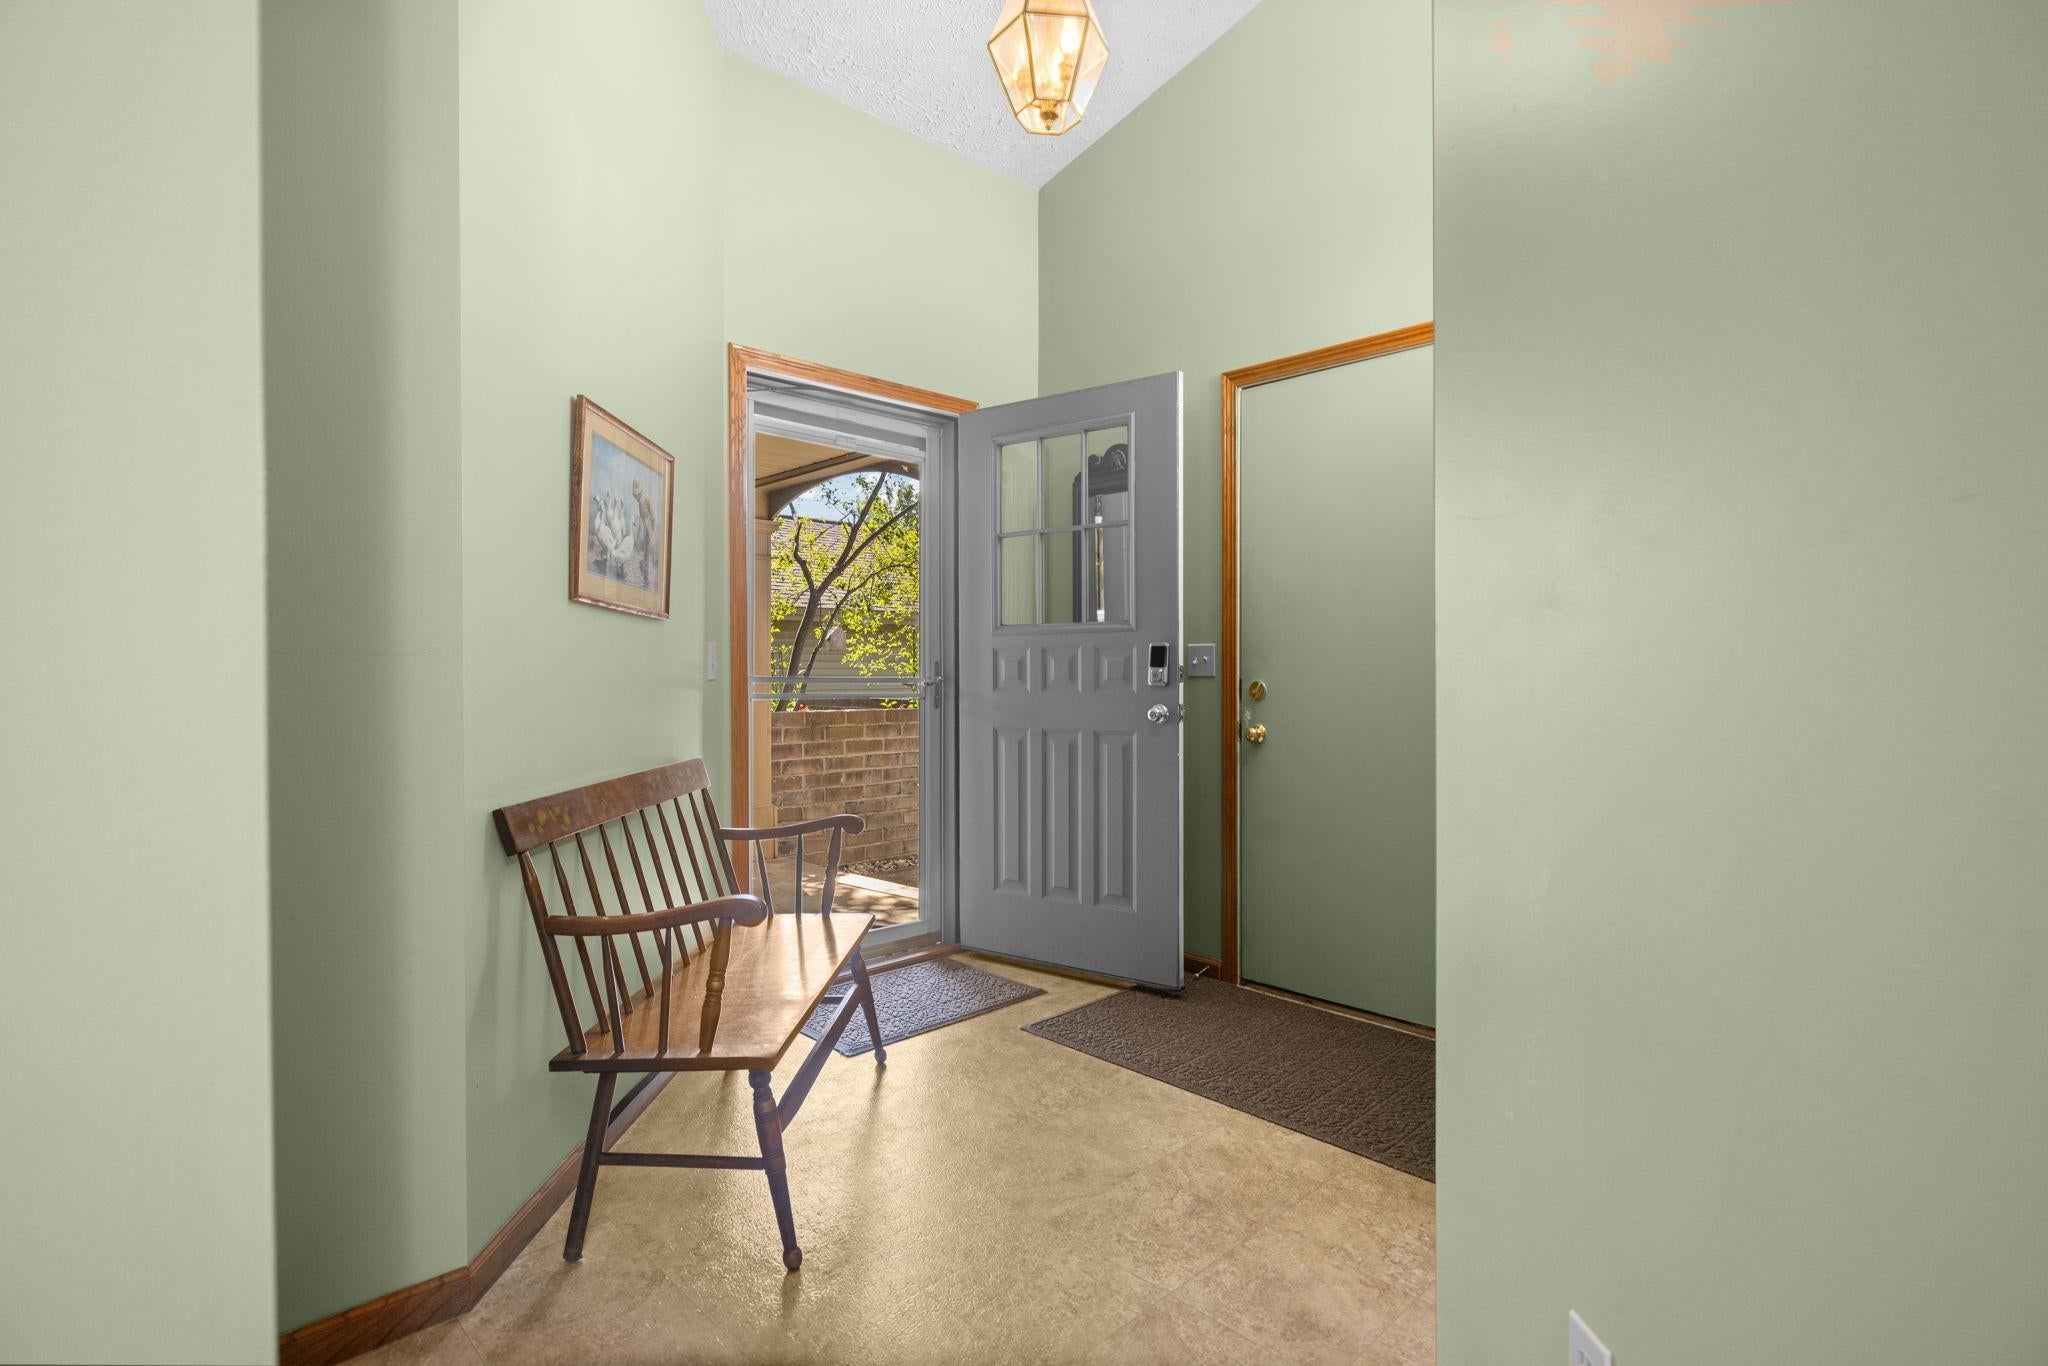
Entrance Foyer
BathFull 
BathLav 
Bedroom 1 
Level - Main
Bedroom 2 
Level - Main
Dining Room 
Level - Main
Kitchen 
Level - Main
Laundry 
Level - Main
Living Room 
Level - Main
Save
Ask
Tour
Hide
Share
Exterior Features
Construction Details 
Vinyl Siding
Fencing 
Fenced
Patio And Porch 
Patio
Pool Features 
Community
Community Features
Association Amenities 
Maintenance GroundsPool
Association Dues 
360
Community Features 
Pool
Financing Terms Available 
CashConventional
HOA Fee Frequency 
Monthly
MLS Area 
Area28041GarfieldTwp
School District 
TraverseCity
Schools
School District
TraverseCity
Elementary School
Unknown
Middle School
Unknown
High School
Unknown
Listing courtesy of REMAX Bayshore - West Shore Dr TC: (231) 883-7570


IDX provided courtesy of Realcomp II Ltd. via AspireNorthREALTORS. Copyright © 2026 Realcomp II Ltd. Shareholders.

IDX information is provided exclusively for consumers' personal, non-commercial use and may not be used for any purpose other than to identify prospective properties consumers may be interested in purchasing and that the data is deemed reliable but not guaranteed accurate by the MLS.

Neighborhood & Commute
Source: Walkscore
Save
Ask
Tour
Hide
Share