Save
Ask
Tour
Hide
Share
$849,900
New Listing

11991 Evergreen Street
Fife Lake Township, MI 49633

For Sale|Single Family Residence|Active
3
Beds
3
Total Baths
2
Full Baths
1
Partial Bath
2,079
SqFt
$409
/SqFt
1979
Built
Subdivision:
GRAND TRAVERSE WILDS
County:
GrandTraverse
Call Now: 888-825-1420
Is this the listing for you? We can help make it yours.
888-825-1420
11991 Evergreen Street11991 Evergreen Street11991 Evergreen Street11991 Evergreen Street
Save
Ask
Tour
Hide
Share

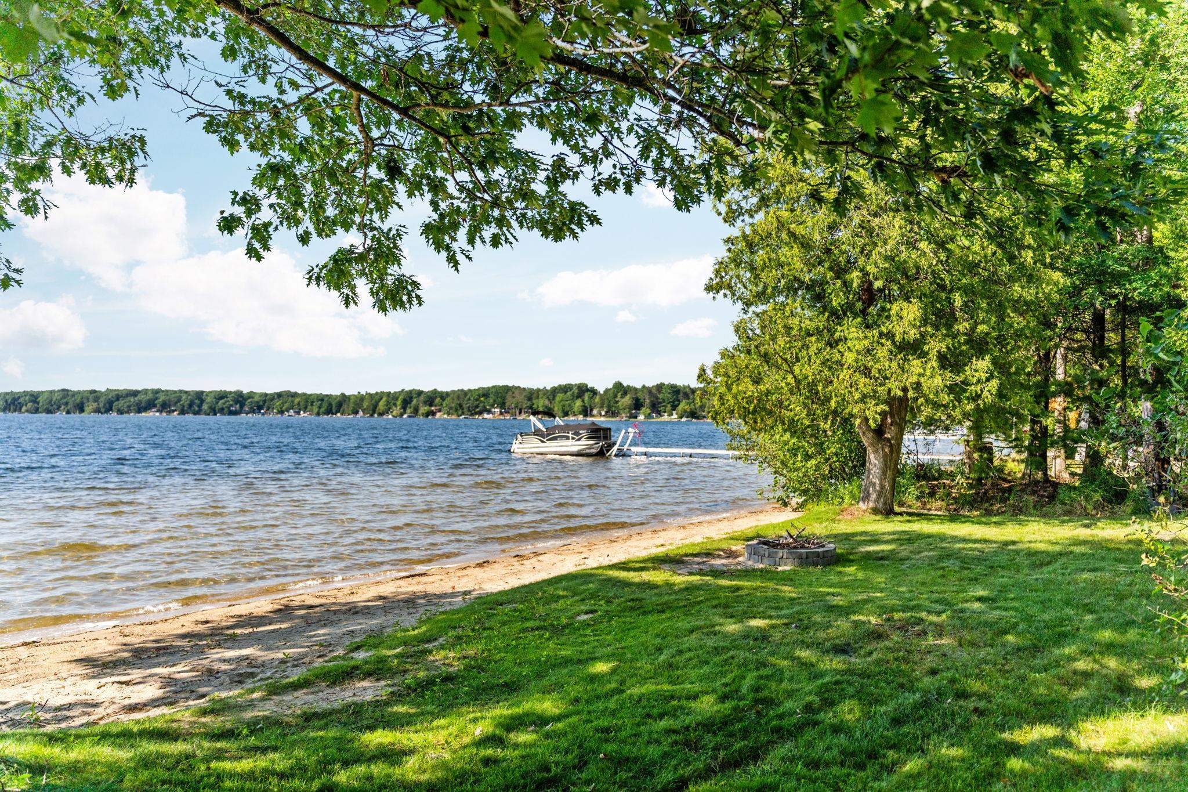
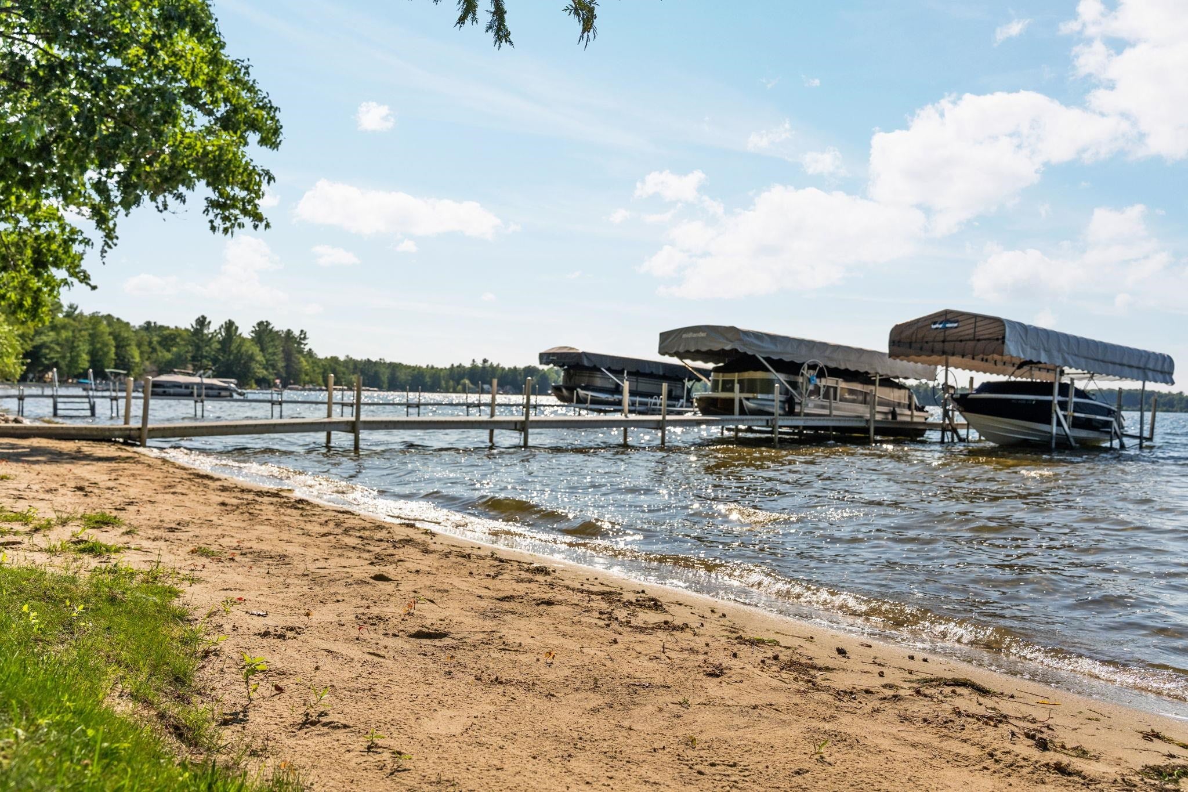
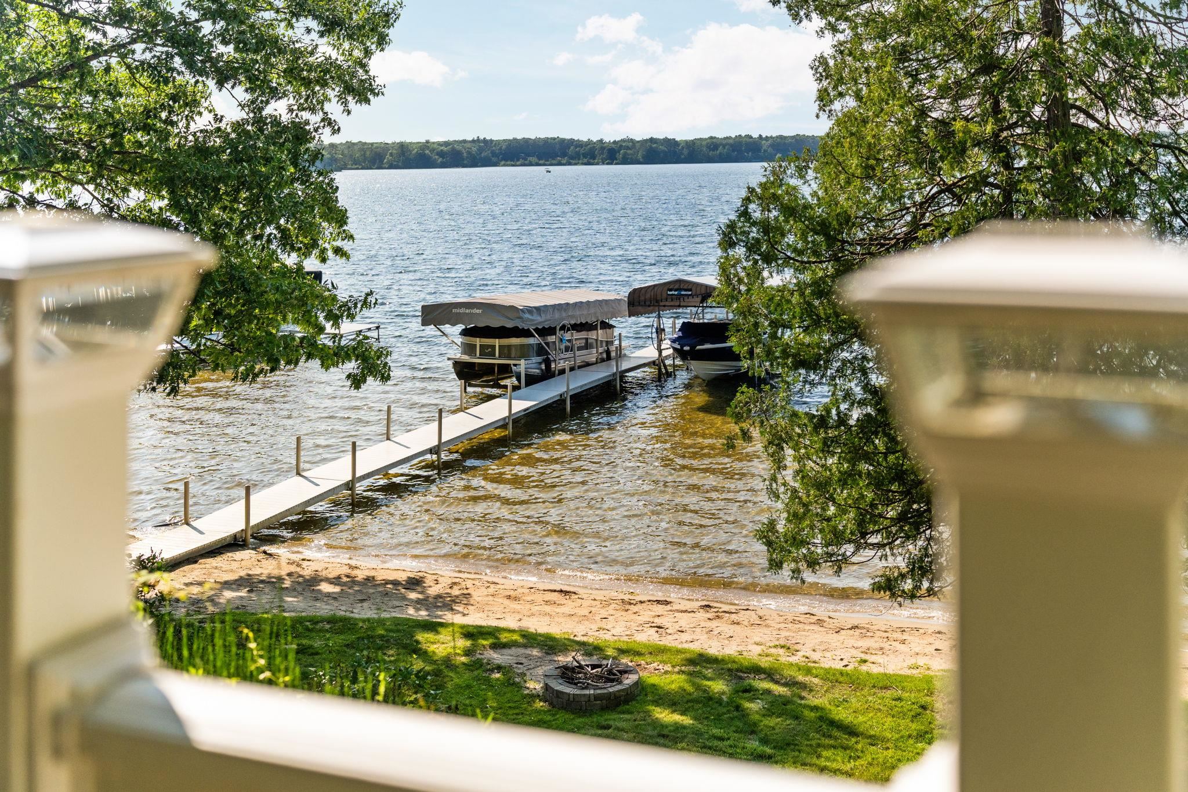
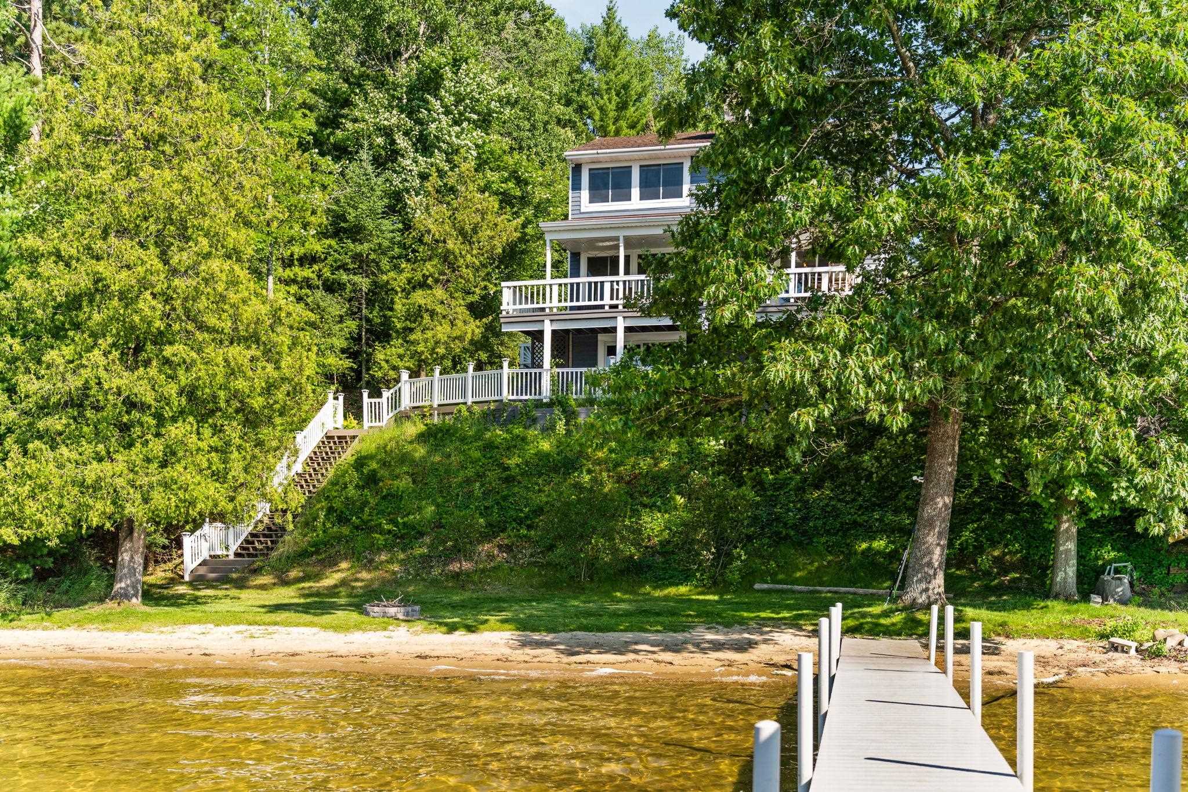
Sandy beach frontage and a beautiful shoreline set the stage for this inviting three bedroom, two and a half bath home overlooking all sports Fife Lake. Enjoy gorgeous water views and 75 feet of private sandy frontage, complete with a dock. This one and a half story home features abundant windows that fill the interior with natural light while capturing lake views from nearly every room. The main level includes an island kitchen, dining area with sliders to the full length back deck, a spacious living room surrounded by windows, and a convenient half bath. Upstairs, you will find the primary suite with an updated private bath, two additional bedrooms, and a second updated full bath. The walkout lower level offers a family room, laundry area, and plenty of storage. Additional features include a two car attached garage, attractive landscaping, and stairs leading directly to your incredible sandy beach on Fife Lake. Located just 30 minutes from Traverse City, this is an ideal year round home or northern Michigan getaway.

Save
Ask
Tour
Hide
Share
Listing Snapshot
Price 
$849,900
Days On Site 
0 Days
Bedrooms 
3
Inside Area (SqFt) 
2,079 sqft
Total Baths 
3
Full Baths 
2
Partial Baths 
1
Lot Size 
0.2 Acres
Year Built 
1979
MLS® Number 
78080071788
Status 
Active
Property Tax 
N/A
HOA/Condo/Coop Fees 
N/A
Sq Ft Source 
N/A
Friends & Family
Recent Activity
8 hours agoListing first seen on site
8 hours agoListing updated with changes from the MLS®
General Features
Acres 
0.2
Attached Garage 
Yes
Garage 
Yes
Garage Spaces 
2
Levels 
One and One Half
Parking 
AttachedGarageGarage Door Opener
Property Sub Type 
Single Family Residence
Sewer 
Shared Septic
Special Circumstances 
Standard
SqFt Above 
1660
SqFt Below 
419
Water Source 
PrivateWell
Zoning 
Residential
Interior Features
Appliances 
DishwasherDryerMicrowaveOvenRefrigeratorRangeWasher
Basement 
FullPartially FinishedWalk-Out Access
Fireplace 
Yes
Heating 
Hot WaterNatural Gas
Interior 
Entrance Foyer
BathFull 
BathLav 
Bedroom 1 
Dimensions - 14.0 x 19.0Level - Upper
Bedroom 2 
Dimensions - 12.0 x 11.0Level - Upper
Bedroom 3 
Dimensions - 14.0 x 14.0Level - Upper
Dining Room 
Dimensions - 17.0 x 12.0Level - Main
Family Room 
Dimensions - 15.0 x 25.0Level - Lower
Kitchen 
Dimensions - 14.0 x 14.0Level - Main
Laundry 
Level - Lower
Living Room 
Dimensions - 17.0 x 24.0Level - Main
Save
Ask
Tour
Hide
Share
Exterior Features
Construction Details 
Vinyl Siding
Frontage 
Waterfront
Lot Features 
Sloped
Patio And Porch 
Deck
View 
Water
Waterfront 
Yes
Waterfront Features 
WaterfrontWaterfront Access
Waterview 
Water
Community Features
Financing Terms Available 
CashConventional
MLS Area 
Area28131FifeLakeTwp
Roads 
Gravel
School District 
ForestArea
Schools
School District
ForestArea
Elementary School
Unknown
Middle School
Unknown
High School
Unknown
Listing courtesy of REMAX Bayshore - Union St TC: (231) 883-4921


IDX provided courtesy of Realcomp II Ltd. via AspireNorthREALTORS. Copyright © 2026 Realcomp II Ltd. Shareholders.

IDX information is provided exclusively for consumers' personal, non-commercial use and may not be used for any purpose other than to identify prospective properties consumers may be interested in purchasing and that the data is deemed reliable but not guaranteed accurate by the MLS.

Neighborhood & Commute
Source: Walkscore
Save
Ask
Tour
Hide
Share