Save
Ask
Tour
Hide
Share
$389,900
New Listing

161 Vantage View Drive
Petoskey City, MI 49770

For Sale|Single Family Residence|Active
3
Beds
2
Total Baths
2
Full Baths
1,235
SqFt
$316
/SqFt
1988
Built
Subdivision:
VANTAGE VIEW
County:
Emmet
Call Now: 888-825-1420
Is this the listing for you? We can help make it yours.
888-825-1420
161 Vantage View Drive161 Vantage View Drive161 Vantage View Drive161 Vantage View Drive
Save
Ask
Tour
Hide
Share

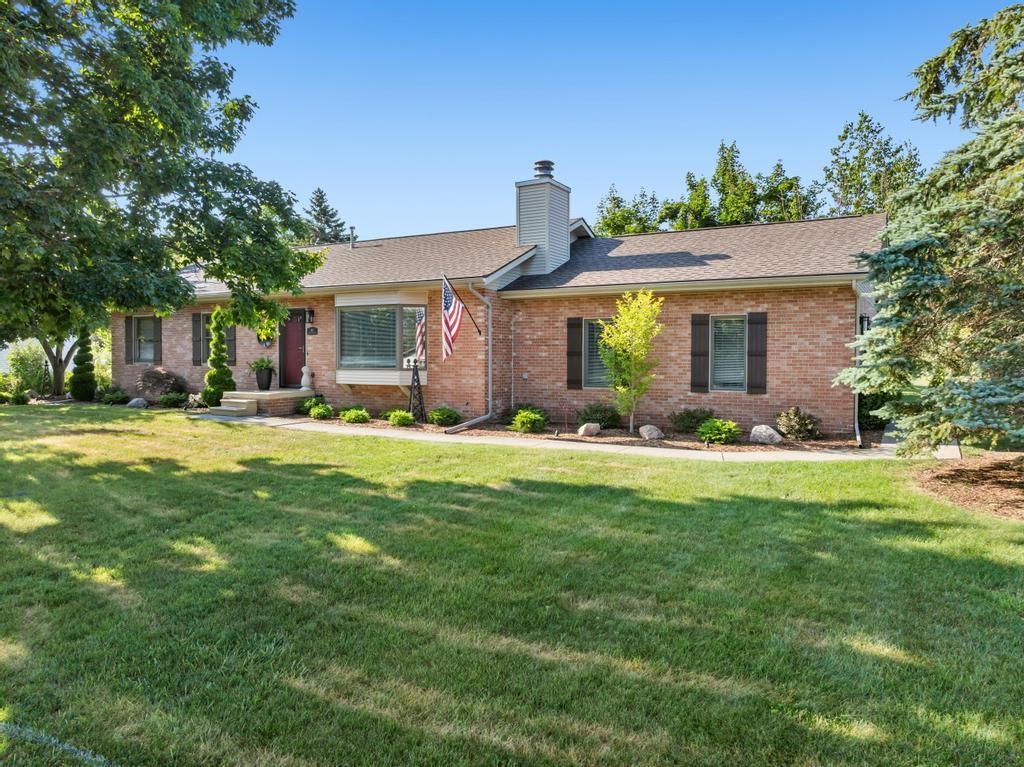
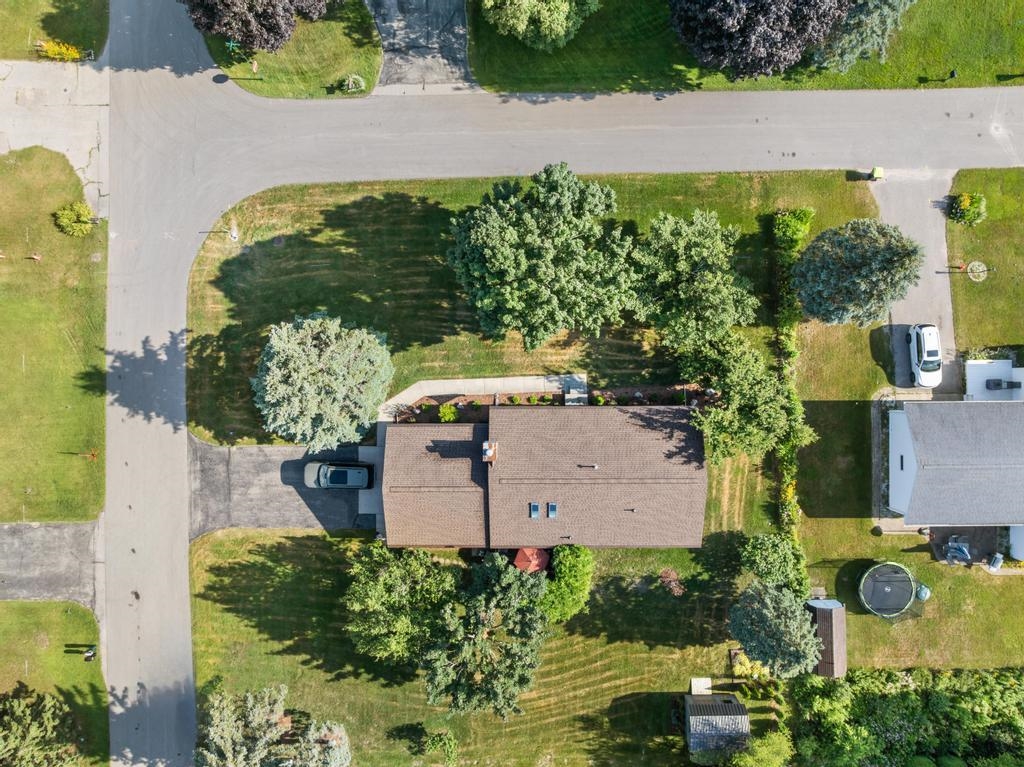
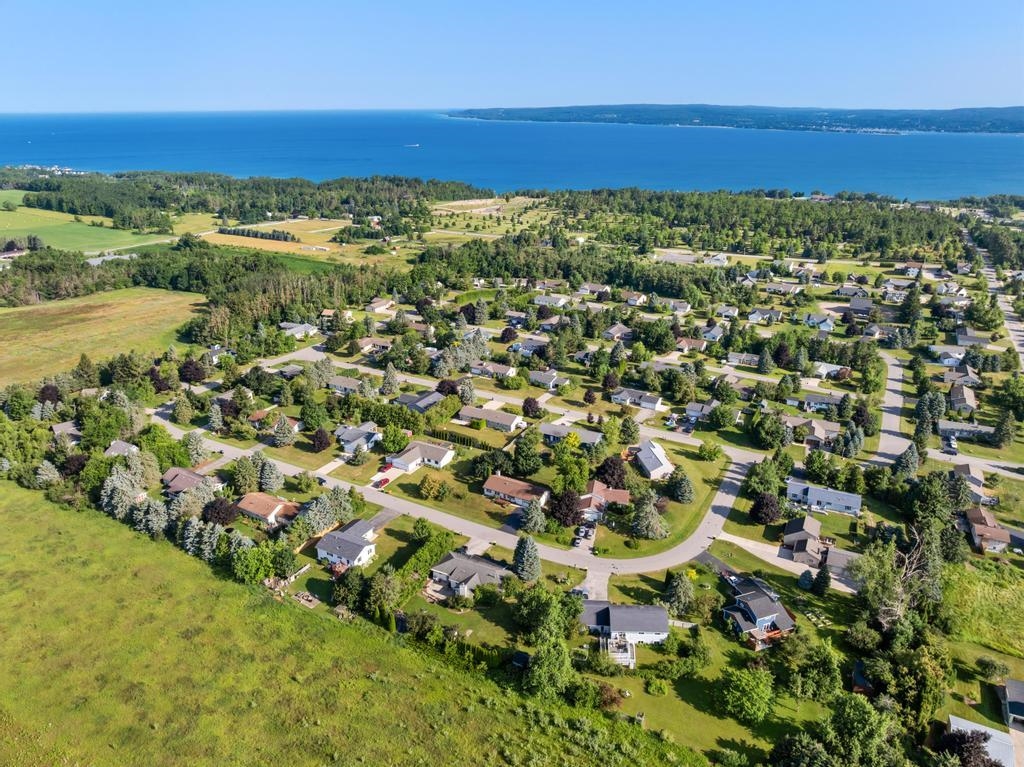
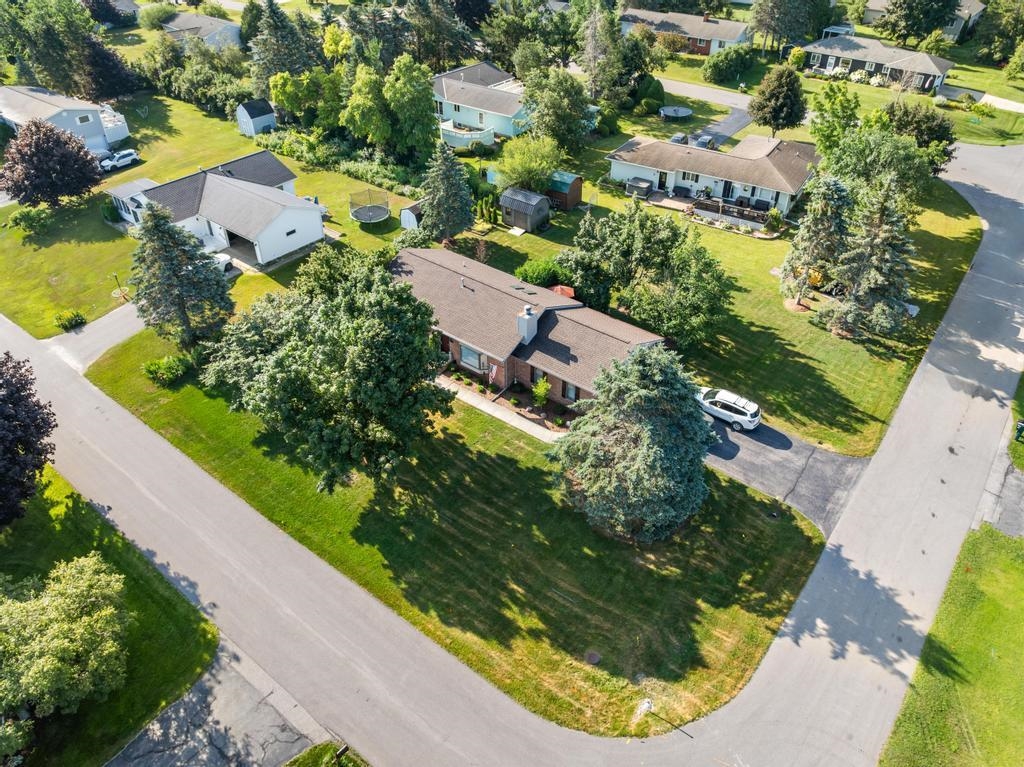
Located in the highly sought-after Vantage View Subdivision, just minutes from Petoskeys historic Gaslight District, shopping, restaurants, McLaren Northern Michigan Hospital, and the beautiful shores of Lake Michigan, this impeccably maintained three-bedroom, two-bath home offers the perfect blend of location, comfort, and lasting value. Situated on a spacious lot with a large backyard, this move-in-ready home features a warm and inviting living room with a fireplace, creating the perfect gathering place for family and friends. The attached two-car garage has been fully insulated and drywalled with an insulated overhead door, while the full basement provides exceptional storage and outstanding potential for additional finished living space. The current owners have completed an impressive list of improvements, including a new roof with skylights, garage door, gutter protection system, furnace, central air conditioning, water heater, water softener, kitchen appliances, storage shed, professional landscaping, and beautiful new flooring and carpeting throughout. From its desirable neighborhood and oversized yard to its extensive updates and outstanding location, this home truly checks all the boxes. Opportunities like this in Vantage View are few and far between. Dont miss your chance to own a beautifully updated home in one of Petoskeys most desirable neighborhoods.

Save
Ask
Tour
Hide
Share
Listing Snapshot
Price 
$389,900
Days On Site 
0 Days
Bedrooms 
3
Inside Area (SqFt) 
1,235 sqft
Total Baths 
2
Full Baths 
2
Partial Baths 
N/A
Lot Size 
0.33 Acres
Year Built 
1988
MLS® Number 
78080071484
Status 
Active
Property Tax 
N/A
HOA/Condo/Coop Fees 
N/A
Sq Ft Source 
N/A
Friends & Family
Recent Activity
7 hours agoListing first seen on site
7 hours agoListing updated with changes from the MLS®
General Features
Acres 
0.33
Attached Garage 
Yes
Garage 
Yes
Garage Spaces 
2
Levels 
One
Parking 
AttachedGarage
Property Sub Type 
Single Family Residence
Sewer 
Shared Septic
Special Circumstances 
Standard
SqFt Above 
1235
Style 
Ranch
Water Source 
Public
Zoning 
Residential
Interior Features
Appliances 
Gas Water HeaterDishwasherDisposalDryerMicrowaveOvenRefrigeratorRangeWasher
Basement 
Full
Cooling 
Ceiling Fan(s)Central Air
Fireplace 
Yes
Fireplace Features 
Gas
Heating 
Forced AirNatural Gas
Interior 
Cathedral Ceiling(s)
Window Features 
Skylight(s)Window Treatments
BathFull 
Bedroom 1 
Dimensions - 14.0 x 11.0Level - Main
Bedroom 2 
Dimensions - 10.0 x 13.0Level - Main
Bedroom 3 
Dimensions - 11.0 x 13.0Level - Main
Dining Room 
Dimensions - 9.0 x 11.0Level - Main
Kitchen 
Dimensions - 10.0 x 11.0Level - Main
Laundry 
Dimensions - 17.0 x 14.0Level - Lower
Living Room 
Dimensions - 17.0 x 16.0Level - Main
Save
Ask
Tour
Hide
Share
Exterior Features
Construction Details 
BrickVinyl Siding
Lot Features 
Corner Lot
Other Structures 
Shed(s)
Patio And Porch 
DeckPorch
Windows/Doors 
Skylight(s)Window Treatments
Community Features
Financing Terms Available 
CashConventional
MLS Area 
Area24152Petoskey
School District 
Petoskey
Schools
School District
Petoskey
Elementary School
Unknown
Middle School
Unknown
High School
Unknown
Listing courtesy of Coldwell Banker Schmidt-Charlx:


IDX provided courtesy of Realcomp II Ltd. via AspireNorthREALTORS. Copyright © 2026 Realcomp II Ltd. Shareholders.

IDX information is provided exclusively for consumers' personal, non-commercial use and may not be used for any purpose other than to identify prospective properties consumers may be interested in purchasing and that the data is deemed reliable but not guaranteed accurate by the MLS.

Neighborhood & Commute
Source: Walkscore
Save
Ask
Tour
Hide
Share