Save
Ask
Tour
Hide
Share
$1,595,000
New Listing

9490 Elk Lake Road
Whitewater Township, MI 49690

For Sale|Single Family Residence|Active
3
Beds
2
Total Baths
2
Full Baths
2,000
SqFt
$798
/SqFt
1984
Built
Subdivision:
METES AND BOUNDS
County:
GrandTraverse
Call Now: 888-825-1420
Is this the listing for you? We can help make it yours.
888-825-1420
9490 Elk Lake Road9490 Elk Lake Road9490 Elk Lake Road9490 Elk Lake Road
Save
Ask
Tour
Hide
Share

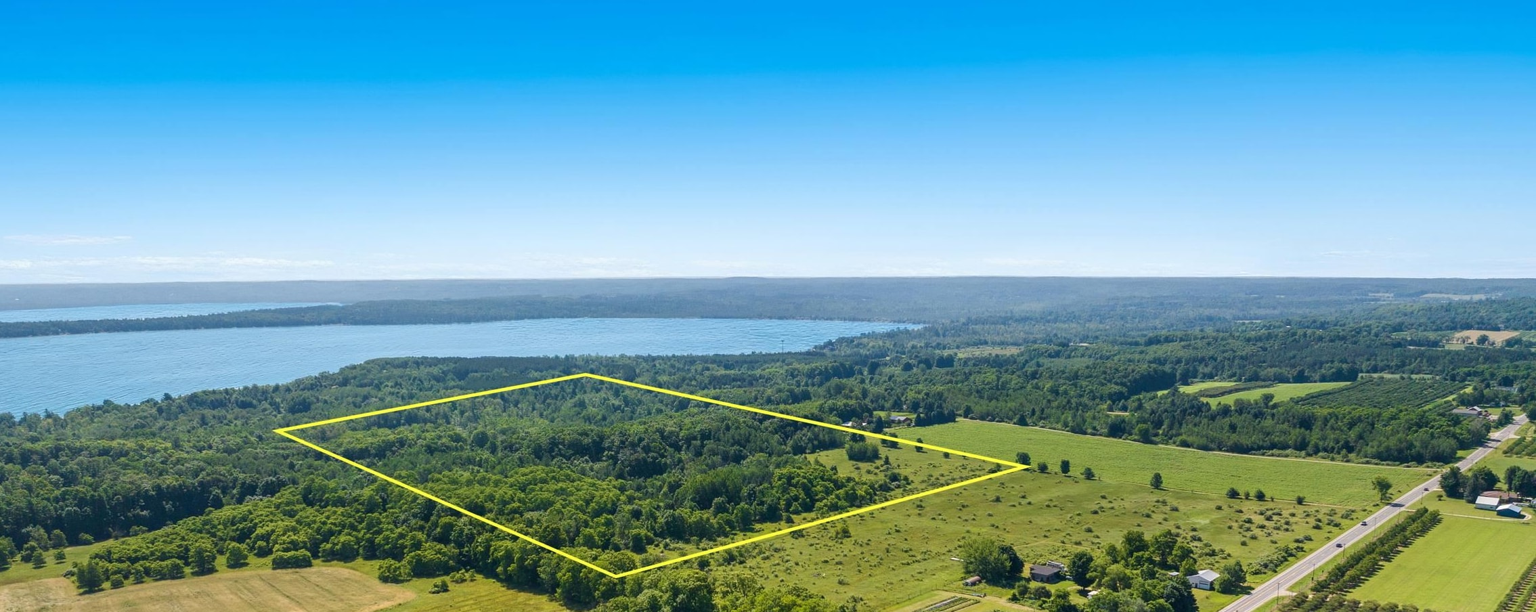
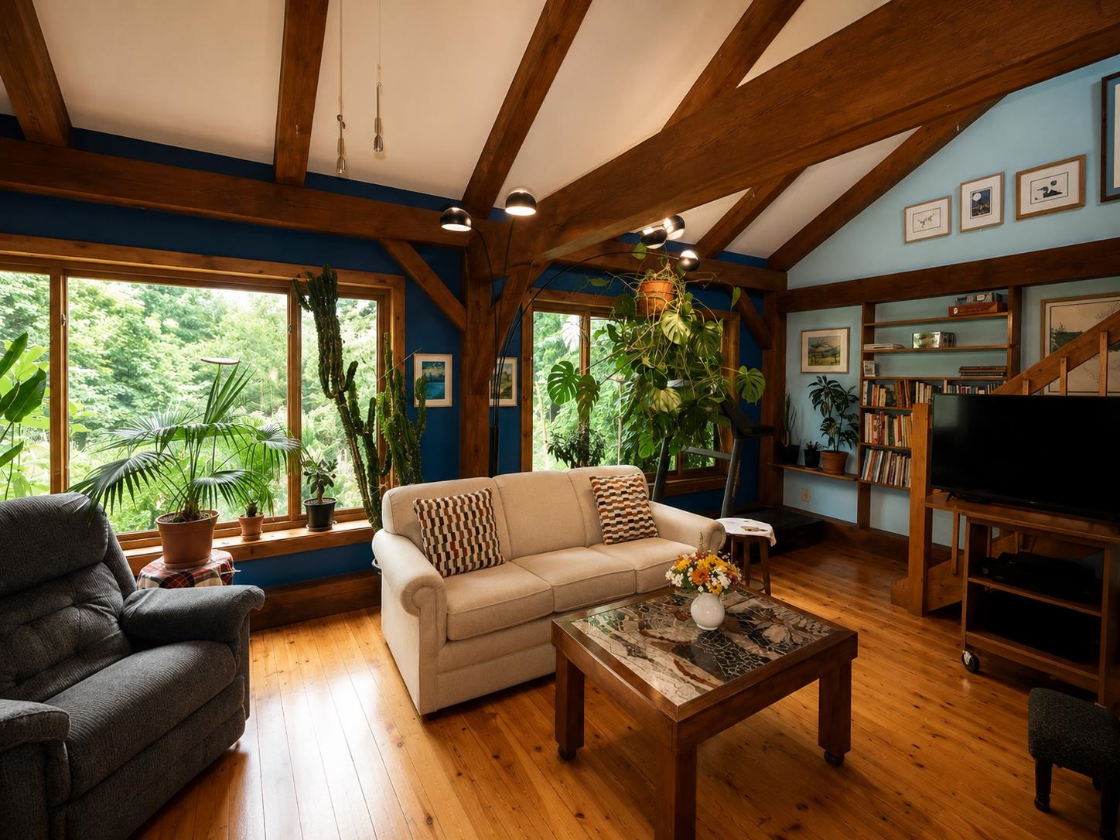
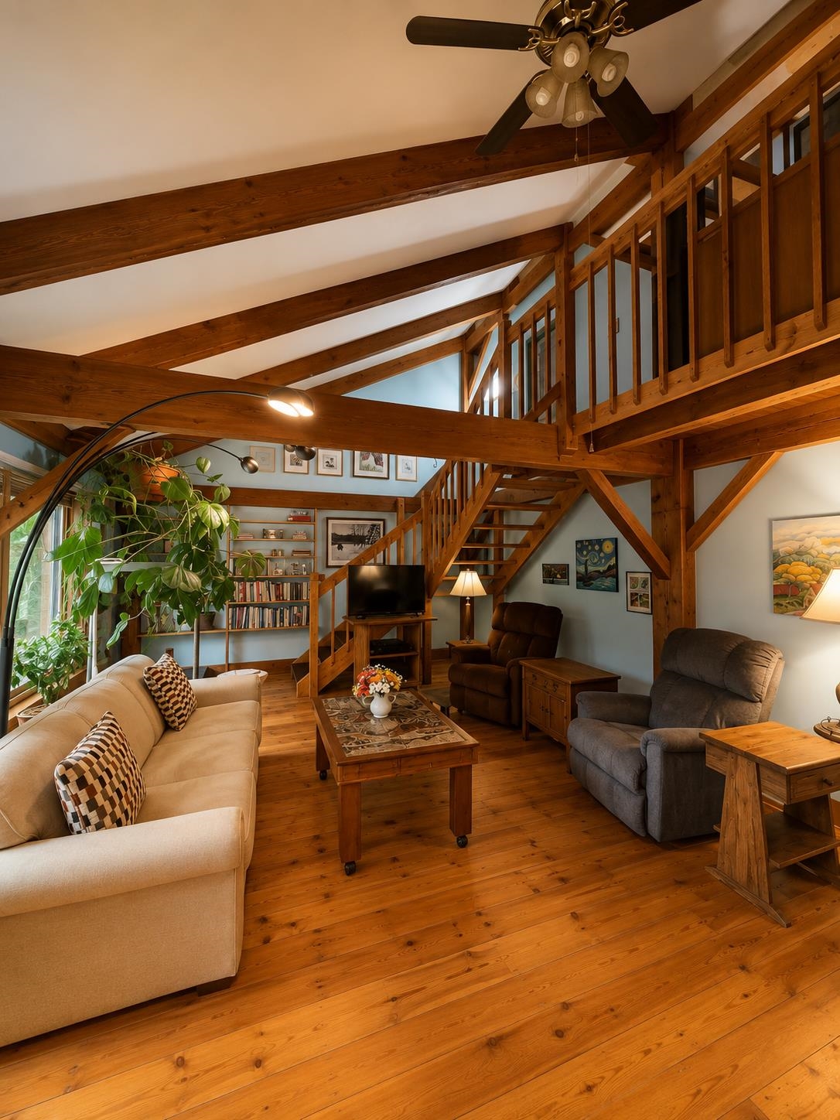
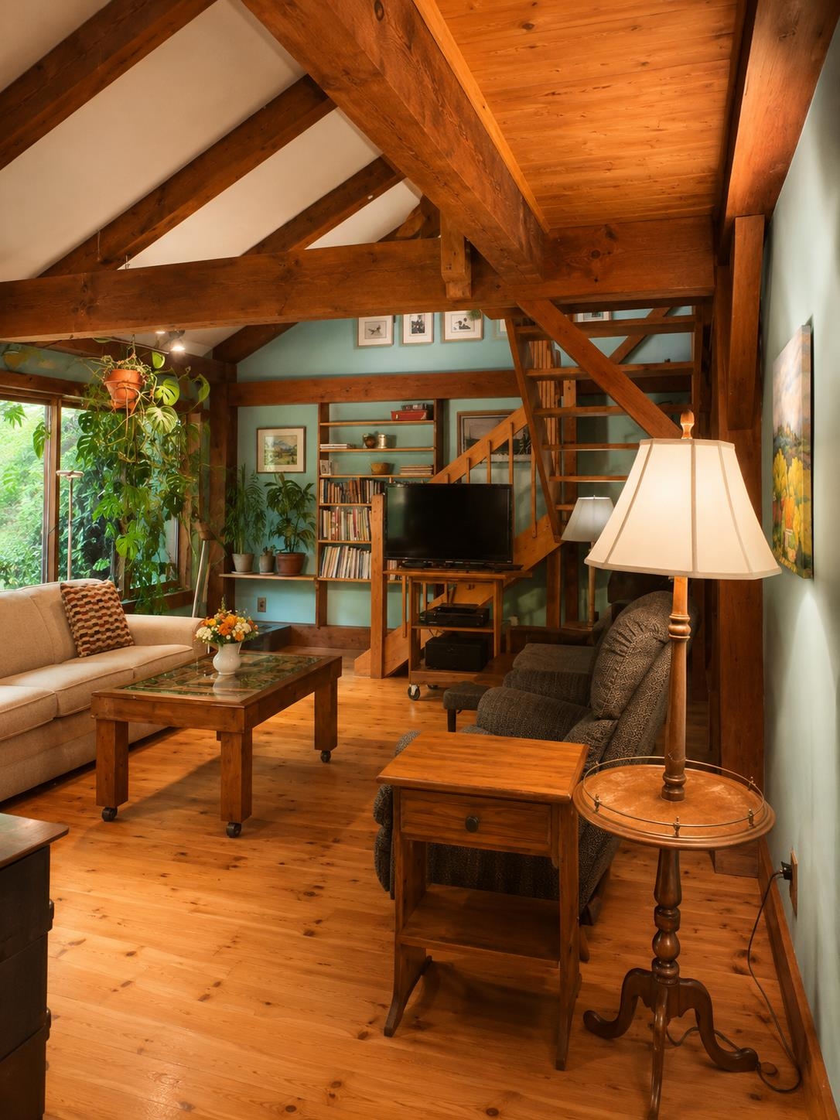
Discover the possibilities with this beautiful 60-acre property, conveniently located between Elk Rapids and Traverse City and just minutes from the Great Lakes Equestrian Festival. For decades, this unique property has operated as a successful organic farm and market, offering a rich agricultural history.Featuring productive farmland, open pasture for horses, and existing greenhouses, this versatile property is ideal for farming, a hobby farm, equestrian living, or simply enjoying peaceful country life. The home offers three bedrooms, two full bathrooms, and a spacious loft that could easily serve as a fourth bedroom, home office, or additional living space. With room to grow and endless possibilities, this property is ready for its next chapter.

Save
Ask
Tour
Hide
Share
Listing Snapshot
Price 
$1,595,000
Days On Site 
0 Days
Bedrooms 
3
Inside Area (SqFt) 
2,000 sqft
Total Baths 
2
Full Baths 
2
Partial Baths 
N/A
Lot Size 
60 Acres
Year Built 
1984
MLS® Number 
78080071245
Status 
Active
Property Tax 
N/A
HOA/Condo/Coop Fees 
N/A
Sq Ft Source 
N/A
Friends & Family
Recent Activity
21 hours agoListing first seen on site
21 hours agoListing updated with changes from the MLS®
General Features
Acres 
60
Foundation 
Slab
Green Energy Efficient 
Water Heater
Levels 
One and One Half
Property Sub Type 
Single Family Residence
Sewer 
Septic Tank
Special Circumstances 
Standard
SqFt Above 
2000
Water Source 
PrivateWell
Zoning 
Agricultural, Residential
Interior Features
Appliances 
Solar Hot WaterDishwasherDryerFreezerMicrowaveOvenRefrigeratorRangeWasherWater Softener Owned
Cooling 
Ceiling Fan(s)
Fireplace 
Yes
Heating 
Forced AirPropaneSolar
Interior 
Pantry
BathFull 
Bedroom 1 
Dimensions - 11.0 x 11.0Level - Main
Bedroom 2 
Dimensions - 12.0 x 15.0Level - Upper
Bedroom 3 
Dimensions - 12.0 x 12.0Level - Main
Dining Room 
Dimensions - 12.0 x 12.0Level - Main
Kitchen 
Dimensions - 14.0 x 10.0Level - Main
Laundry 
Level - Upper
Living Room 
Dimensions - 233.0 x 16.0Level - Main
Save
Ask
Tour
Hide
Share
Exterior Features
Construction Details 
Wood Siding
Lot Features 
ClearedRolling SlopeWooded
Other Structures 
GreenhouseShed(s)
Patio And Porch 
Porch
Community Features
Financing Terms Available 
CashConventional
MLS Area 
Area28061WhitewaterTwp
School District 
ElkRapids
Schools
School District
ElkRapids
Elementary School
Unknown
Middle School
Unknown
High School
Unknown
Listing courtesy of Wittbrodt WATERSIDE PROPERTIES: [email protected]


IDX provided courtesy of Realcomp II Ltd. via AspireNorthREALTORS. Copyright © 2026 Realcomp II Ltd. Shareholders.

IDX information is provided exclusively for consumers' personal, non-commercial use and may not be used for any purpose other than to identify prospective properties consumers may be interested in purchasing and that the data is deemed reliable but not guaranteed accurate by the MLS.

Neighborhood & Commute
Source: Walkscore
Save
Ask
Tour
Hide
Share