Save
Ask
Tour
Hide
Share
$499,500
1 Day On Site

160 Hunters Ridge
Haring Charter Township, MI 49601

For Sale|Single Family Residence|Active
5
Beds
4
Total Baths
3
Full Baths
1
Partial Bath
4,044
SqFt
$124
/SqFt
2005
Built
Subdivision:
BRAMBLEWOOD ESTATES
County:
Wexford
Call Now: 888-825-1420
Is this the listing for you? We can help make it yours.
888-825-1420
160 Hunters Ridge160 Hunters Ridge160 Hunters Ridge160 Hunters Ridge
Save
Ask
Tour
Hide
Share

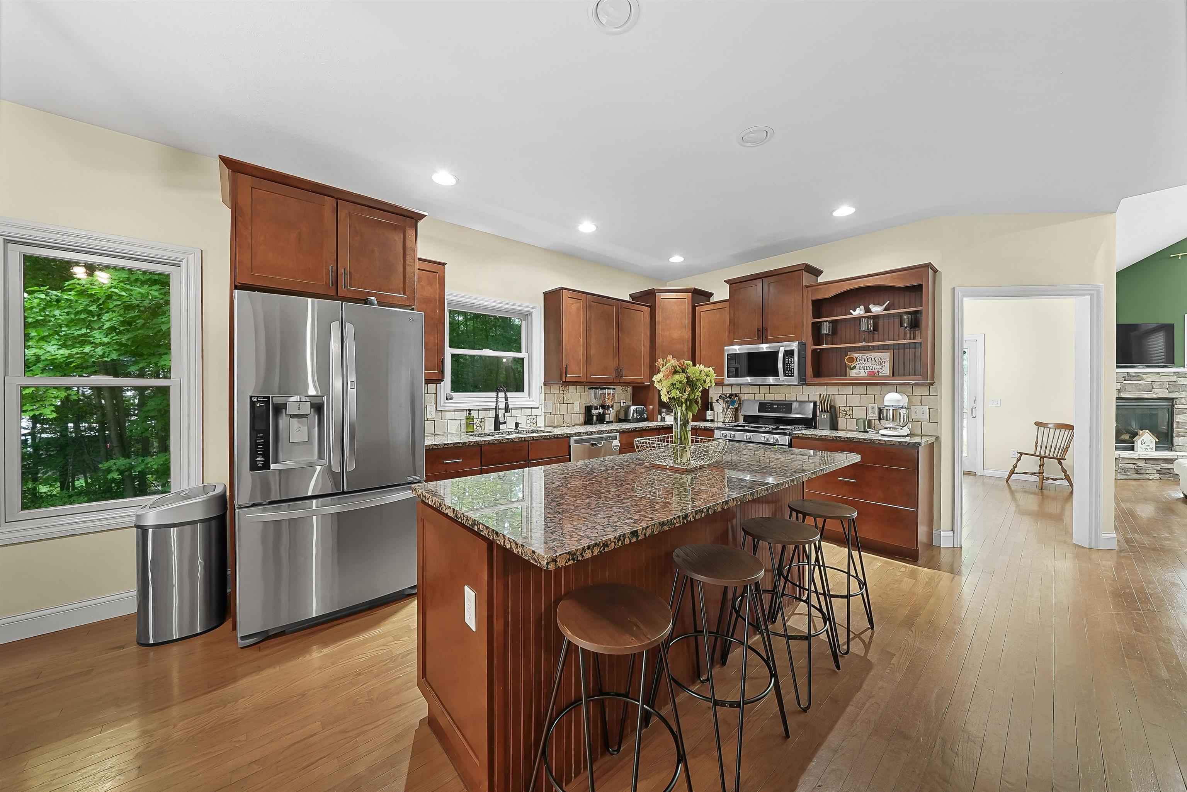
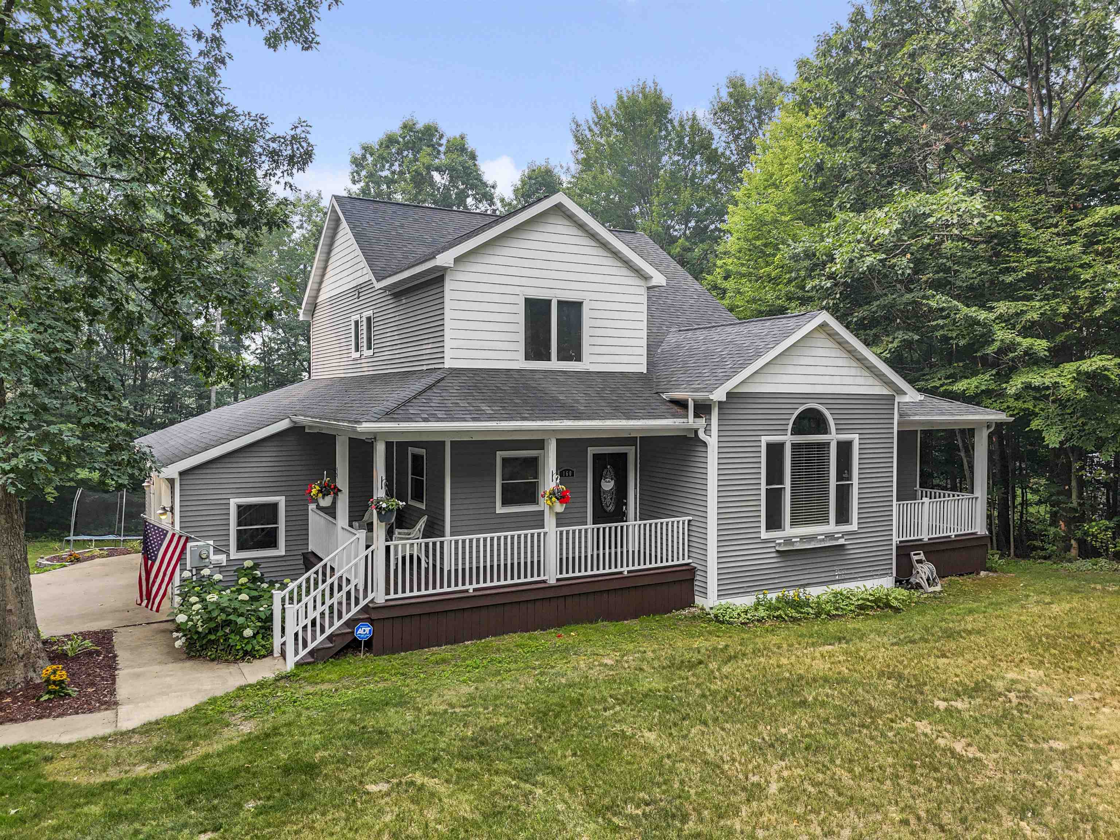
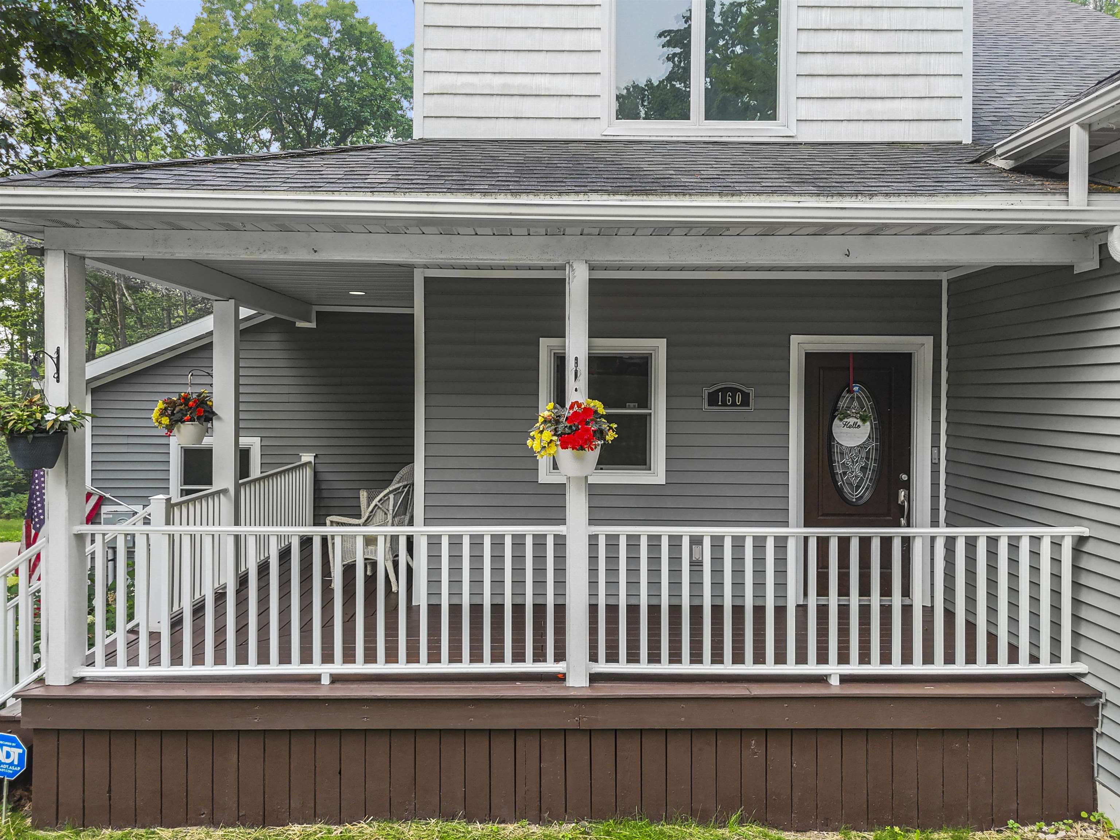
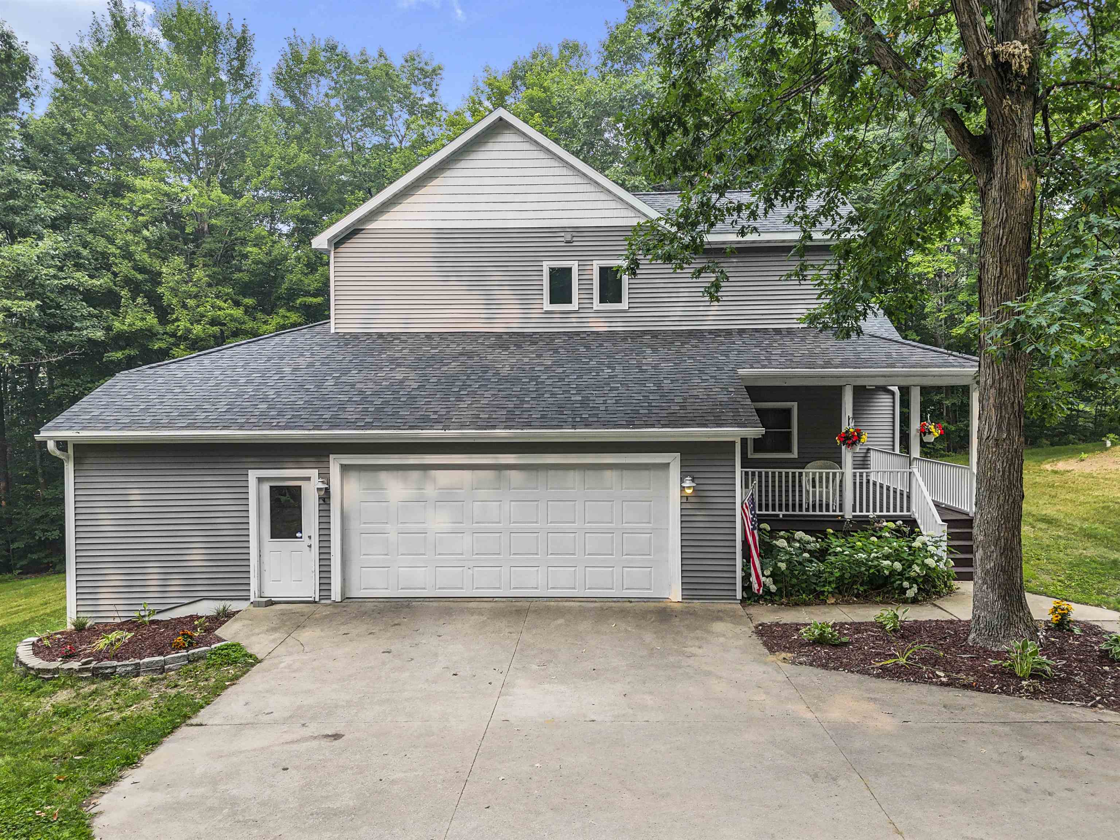
Welcome to 160 Hunters Ridge in the highly desirable Bramblewood Subdivision!** This spacious 5-bedroom, 4-bath home offers the perfect blend of comfort, privacy, and convenience on a beautifully landscaped one-acre lot. Inside, you'll find vaulted ceilings, hardwood flooring throughout most of the main level, a private office, and a formal dining room. The main-floor primary suite features a spacious bath with dual sinks and a large walk-in closet. The kitchen is appointed with red oak cabinetry, granite countertops, and ample workspace for everyday living and entertaining. The lower level offers impressive 13-foot ceilings, creating an open and versatile space for a family room, recreation area, or additional living space. Enjoy the outdoors from two covered porches and a partial wraparound deck overlooking the irrigated lawn. Additional features include an attached 2-car garage, natural gas, and quality construction throughout. Located in Bramblewood, one of the Cadillac area's premier subdivisions, residents enjoy large one-acre homesites, county-maintained roads, a peaceful country setting, and convenient access to the City of Cadillac and US-131. If you're looking for space, privacy, and a desirable location, this home is one you won't want to miss.

Save
Ask
Tour
Hide
Share
Listing Snapshot
Price 
$499,500
Days On Site 
1 Day
Bedrooms 
5
Inside Area (SqFt) 
4,044 sqft
Total Baths 
4
Full Baths 
3
Partial Baths 
1
Lot Size 
1.06 Acres
Year Built 
2005
MLS® Number 
78080071238
Status 
Active
Property Tax 
$8,148.01
HOA/Condo/Coop Fees 
N/A
Sq Ft Source 
N/A
Friends & Family
Recent Activity
yesterdayListing first seen on site
yesterdayListing updated with changes from the MLS®
General Features
Acres 
1.06
Attached Garage 
Yes
Garage 
Yes
Garage Spaces 
2
Levels 
One and One Half
Parking 
AttachedGarageGarage Door Opener
Property Sub Type 
Single Family Residence
Sewer 
Septic Tank
Special Circumstances 
Standard
SqFt Above 
2600
SqFt Below 
1400
Water Source 
PrivateWell
Zoning 
Residential
Interior Features
Appliances 
Gas Water HeaterDishwasherDisposalFreezerOvenRange
Basement 
ConcreteExterior EntryFinishedFullInterior EntryPartially FinishedWalk-Out Access
Cooling 
Ceiling Fan(s)Central Air
Fireplace Features 
Gas
Heating 
Forced AirNatural Gas
Interior 
Cathedral Ceiling(s)Entrance FoyerPantry
BathFull 
BathLav 
Bedroom 1 
Dimensions - 14.0 x 12.0Level - Main
Bedroom 2 
Dimensions - 11.0 x 14.0Level - Upper
Bedroom 3 
Dimensions - 11.0 x 14.0Level - Upper
Bedroom 4 
Dimensions - 12.0 x 14.0Level - Upper
BreakfastNookRoom 
Dining Room 
Dimensions - 12.0 x 12.0Level - Main
Family Room 
Dimensions - 50.0 x 11.0Level - Lower
Kitchen 
Dimensions - 14.0 x 14.0Level - Main
Laundry 
Dimensions - 10.0 x 7.0Level - Main
Library 
Living Room 
Dimensions - 14.0 x 19.0Level - Main
Save
Ask
Tour
Hide
Share
Exterior Features
Construction Details 
Vinyl Siding
Lot Features 
ClearedRolling SlopeSlopedWooded
Patio And Porch 
DeckPatio
Community Features
Accessibility Features 
Therapeutic Whirlpool
Financing Terms Available 
CashConventional
MLS Area 
Area83121HaringTwp
School District 
Cadillac
Schools
School District
Cadillac
Elementary School
Unknown
Middle School
Unknown
High School
Unknown
Listing courtesy of Coldwell Banker Schmidt-Cadillac: (231) 920-1571


IDX provided courtesy of Realcomp II Ltd. via AspireNorthREALTORS. Copyright © 2026 Realcomp II Ltd. Shareholders.

IDX information is provided exclusively for consumers' personal, non-commercial use and may not be used for any purpose other than to identify prospective properties consumers may be interested in purchasing and that the data is deemed reliable but not guaranteed accurate by the MLS.

Neighborhood & Commute
Source: Walkscore
Save
Ask
Tour
Hide
Share