Save
Ask
Tour
Hide
Share
$249,900
New Listing

5240 Durwood Dr Other
Gaines Township, MI 48473

For Sale|Single Family Residence|Active
3
Beds
2
Total Baths
1
Full Bath
1
Partial Bath
1,691
SqFt
$148
/SqFt
1966
Built
Subdivision:
WINCHESTER VILLAGE
County:
Genesee
Call Now: 888-825-1420
Is this the listing for you? We can help make it yours.
888-825-1420
5240 Durwood Dr Other5240 Durwood Dr Other5240 Durwood Dr Other5240 Durwood Dr Other
Save
Ask
Tour
Hide
Share

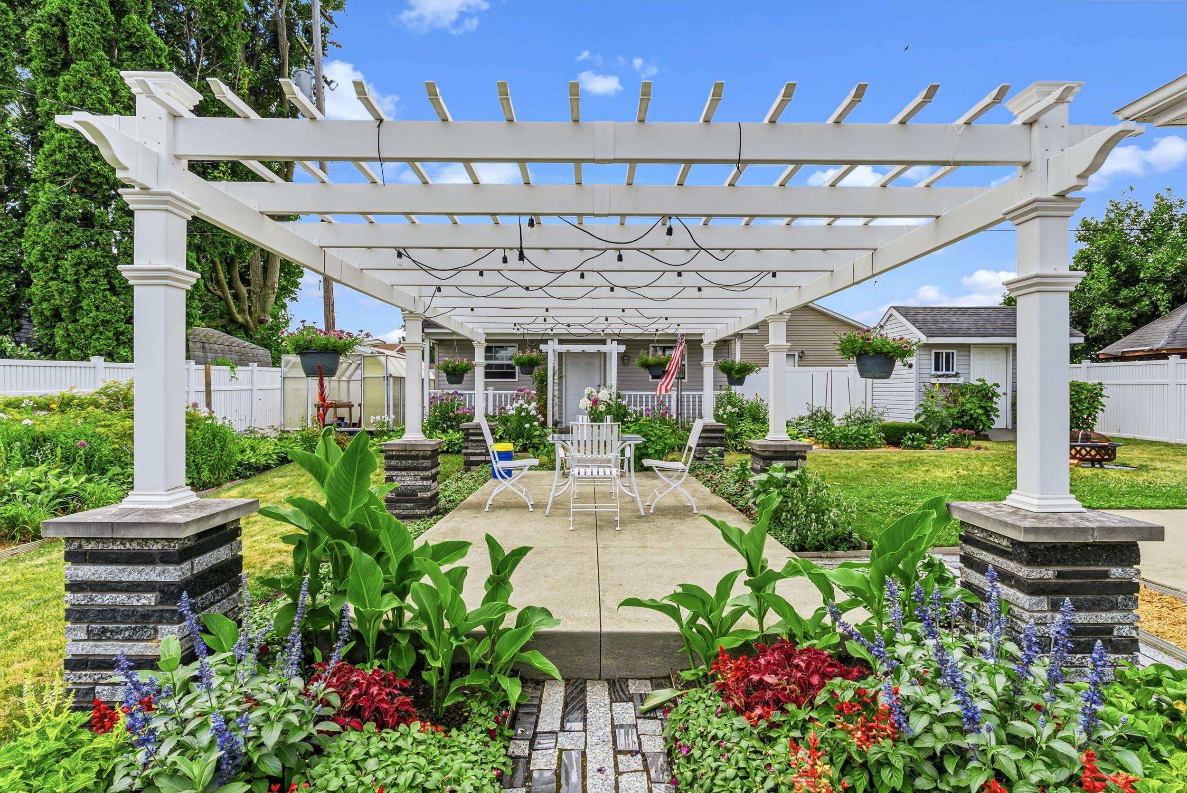
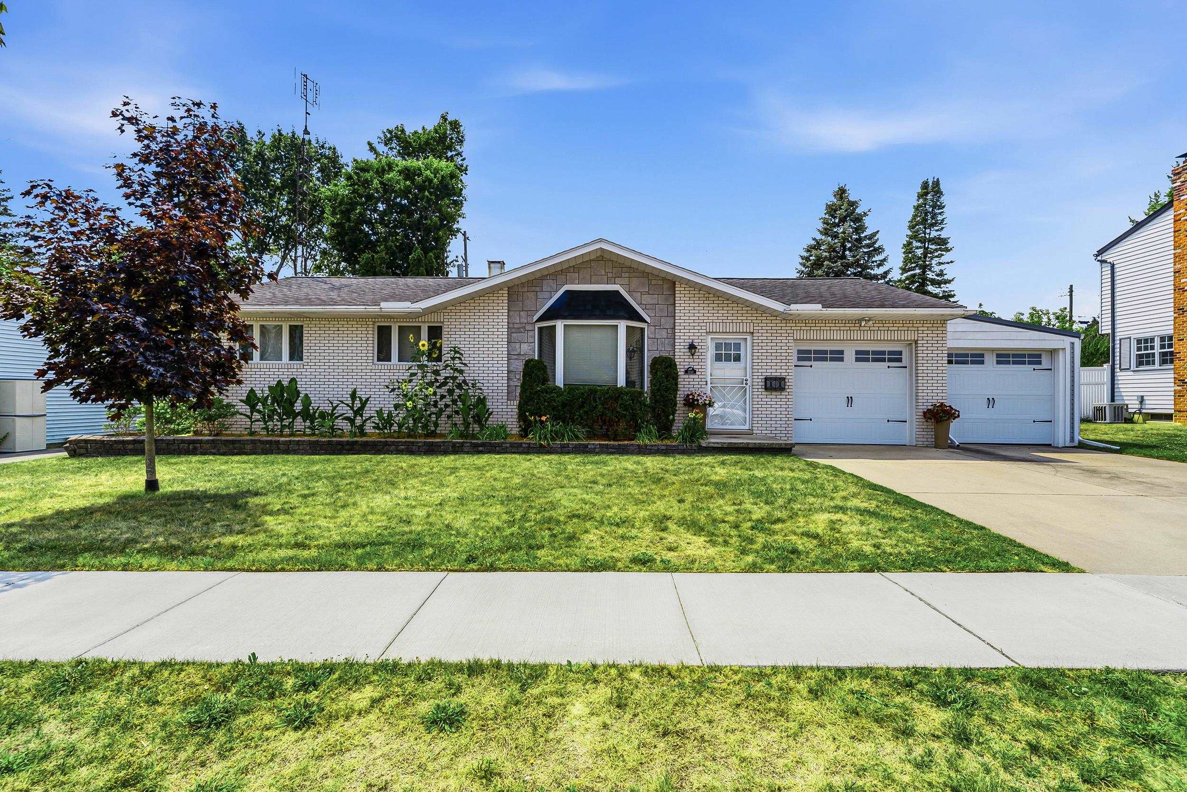
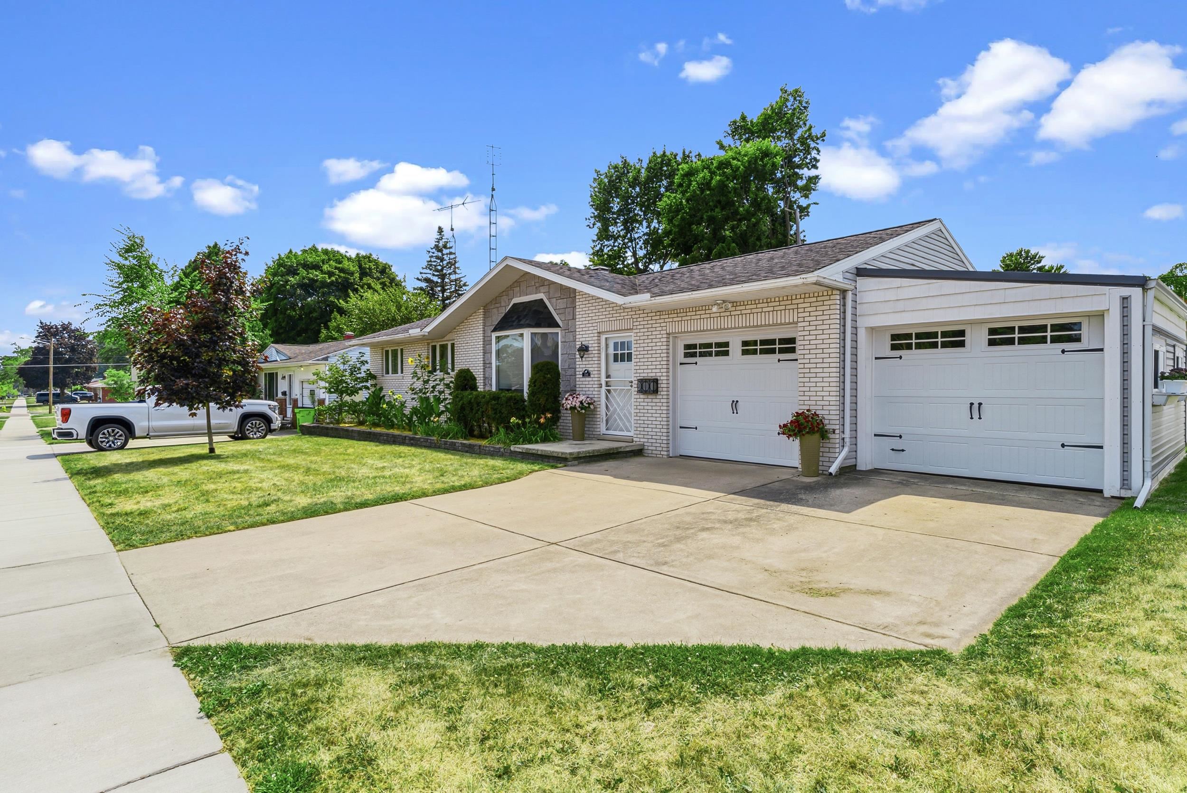
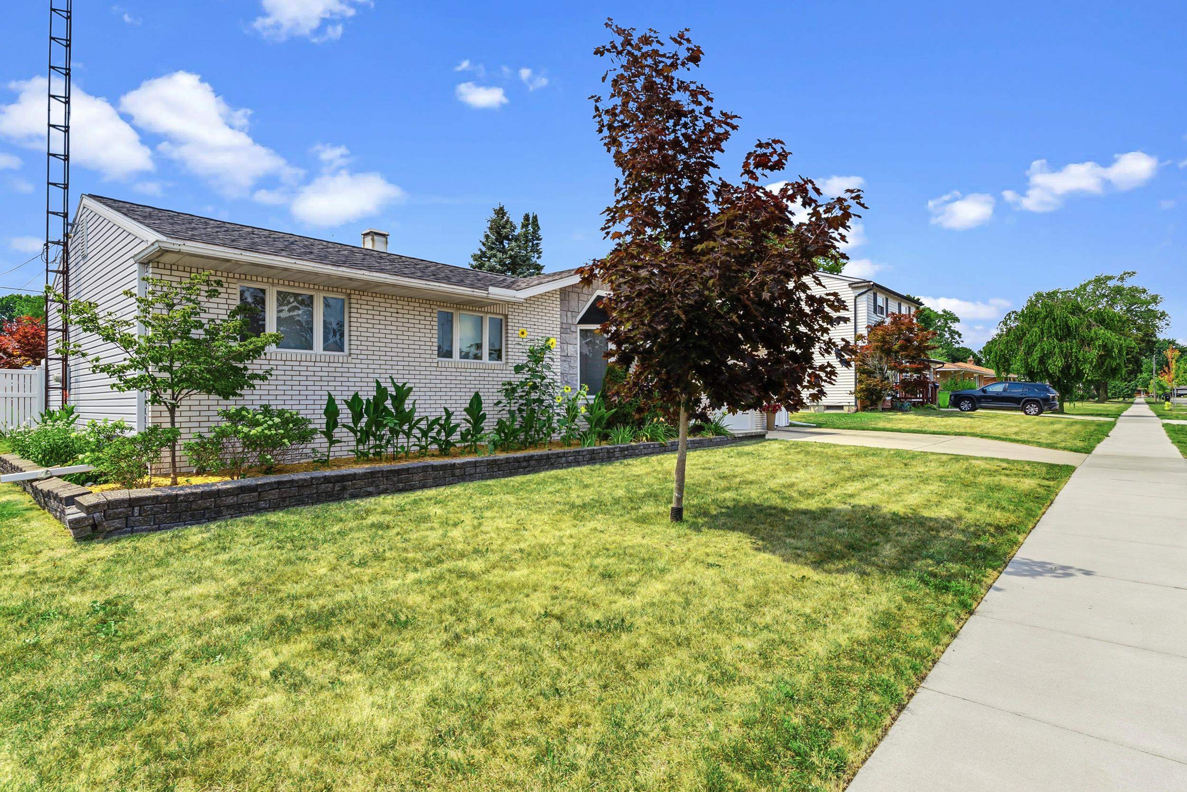
Tucked into one of Swartz Creek's most established and friendly neighborhoods, this charming 3-bedroom, 2-bath ranch at 5240 Durwood Dr offers the perfect blend of comfortable living and outdoor enjoyment. From the moment you arrive, the pride of ownership shines through. But the true showstopper is out back. Step outside to a beautiful fenced-in backyard - a genuine gardener's paradise with room to grow, play, and unwind. Multiple high-quality sheds provide exceptional space for all your storage or gardening needs, whether you're stowing tools and equipment or setting up the potting station you've always wanted. Established landscaping and plenty of open green space complete the picture. Even a greenhouse to kickstart your own garden. Located in the sought-after Swartz Creek school district with quick access to I-69, shopping, and everyday amenities, this home puts everything within easy reach. Homes like this don't last long - schedule your private showing today!

Save
Ask
Tour
Hide
Share
Listing Snapshot
Price 
$249,900
Days On Site 
0 Days
Bedrooms 
3
Inside Area (SqFt) 
1,691 sqft
Total Baths 
2
Full Baths 
1
Partial Baths 
1
Lot Size 
0.2 Acres
Year Built 
1966
MLS® Number 
78080071212
Status 
Active
Property Tax 
N/A
HOA/Condo/Coop Fees 
N/A
Sq Ft Source 
N/A
Friends & Family
Recent Activity
7 hours agoListing first seen on site
7 hours agoListing updated with changes from the MLS®
General Features
Acres 
0.2
Attached Garage 
Yes
Foundation 
Block
Garage 
Yes
Garage Spaces 
2
Levels 
One
Parking 
AttachedGarage
Property Sub Type 
Single Family Residence
Sewer 
Shared Septic
Special Circumstances 
Standard
SqFt Above 
1040
SqFt Below 
651
Style 
Ranch
Water Source 
Public
Zoning 
Residential
Interior Features
Appliances 
DryerMicrowaveOvenRefrigeratorRangeWasher
Basement 
Block
Heating 
Forced AirNatural Gas
BathFull 
BathLav 
Bedroom 1 
Dimensions - 13.0 x 10.0Level - Main
Bedroom 2 
Dimensions - 10.0 x 13.0Level - Main
Bedroom 3 
Dimensions - 10.0 x 9.0Level - Main
Exercise Room 
Kitchen 
Dimensions - 12.0 x 11.0Level - Main
Laundry 
Level - Lower
Living Room 
Dimensions - 18.0 x 13.0Level - Main
Save
Ask
Tour
Hide
Share
Exterior Features
Construction Details 
StoneVinyl Siding
Lot Features 
Cleared
Other Structures 
GreenhouseShed(s)
Patio And Porch 
Patio
Community Features
Financing Terms Available 
CashConventionalFHAVA Loan
MLS Area 
Area08162SwartzCreek
School District 
SwartzCreek
Schools
School District
SwartzCreek
Elementary School
Unknown
Middle School
Unknown
High School
Unknown
Listing courtesy of EXP Realty: (231) 944-7816


IDX provided courtesy of Realcomp II Ltd. via AspireNorthREALTORS. Copyright © 2026 Realcomp II Ltd. Shareholders.

IDX information is provided exclusively for consumers' personal, non-commercial use and may not be used for any purpose other than to identify prospective properties consumers may be interested in purchasing and that the data is deemed reliable but not guaranteed accurate by the MLS.

Neighborhood & Commute
Source: Walkscore
Save
Ask
Tour
Hide
Share