
Save
Ask
Tour
Hide
$114,900
New Listing
4519 E Mobile TrailBlair Township, MI 49685
For Sale|Single Family Residence|Active
2
Beds
1
Total Bath
1
Full Bath
627
SqFt
$183
/SqFt
1972
Built
Subdivision:
MOBILE WOODS
County:
GrandTraverse
Call Now: 888-825-1420
Is this the listing for you? We can help make it yours.
888-825-1420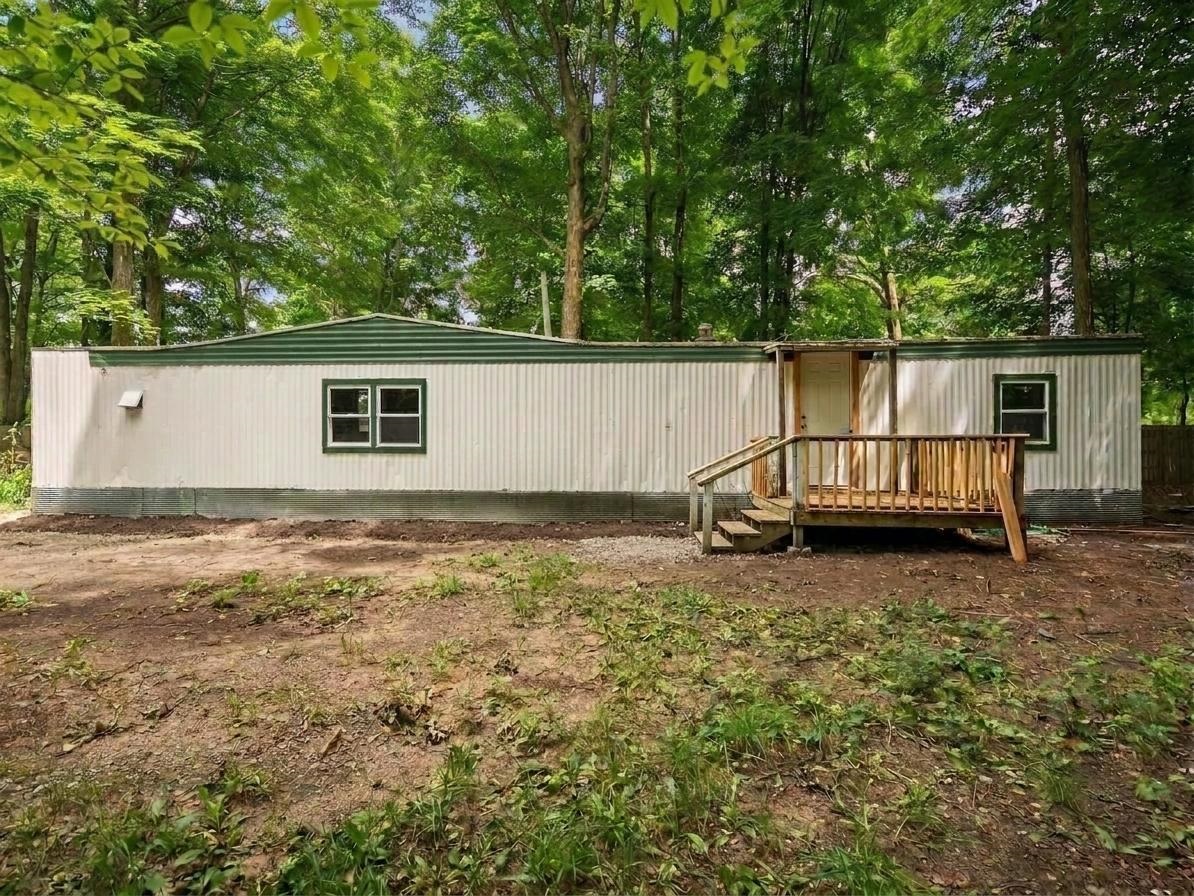
Save
Ask
Tour
Hide
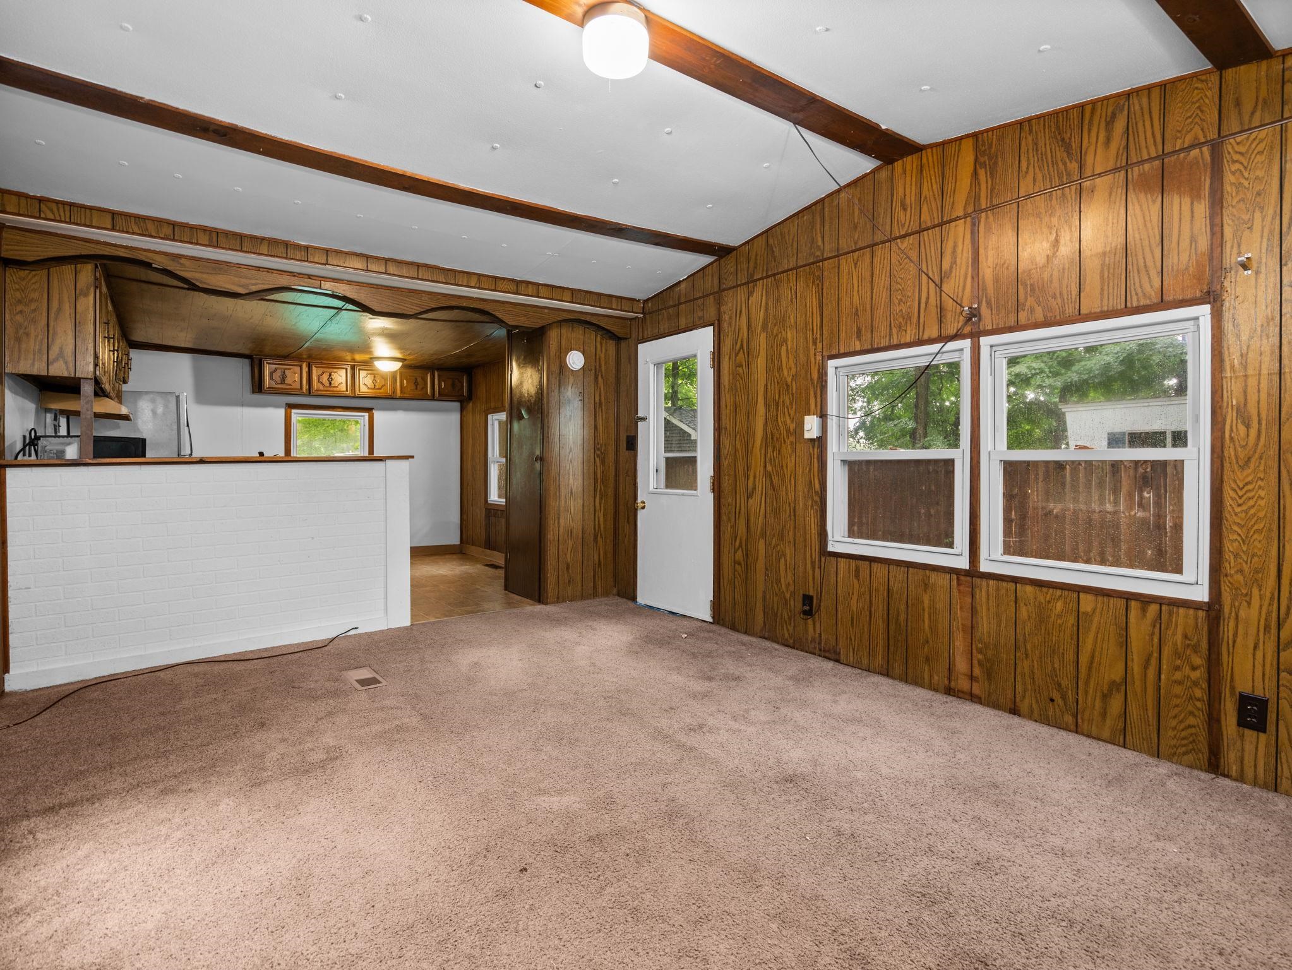
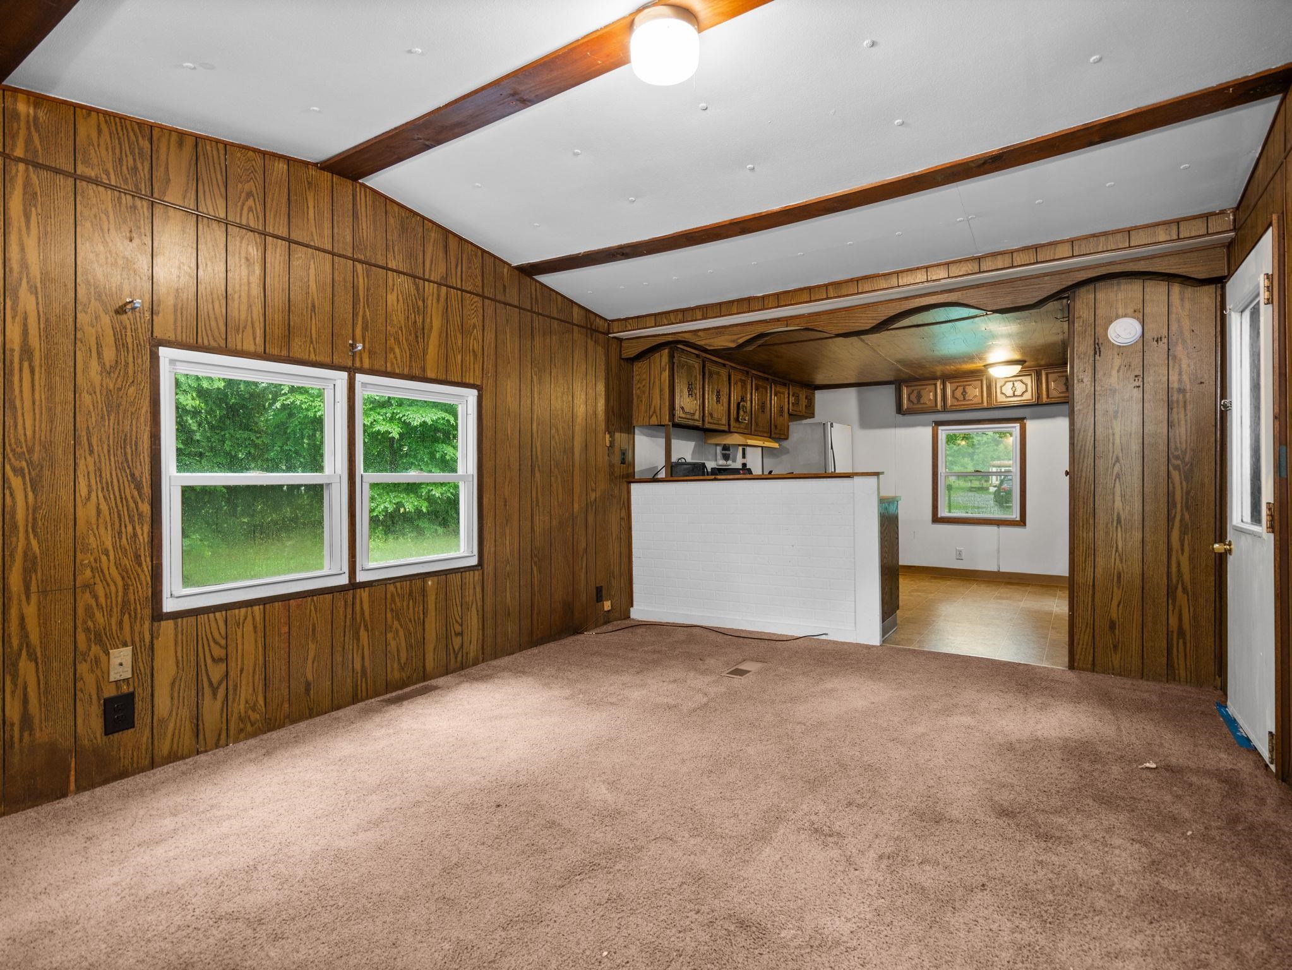
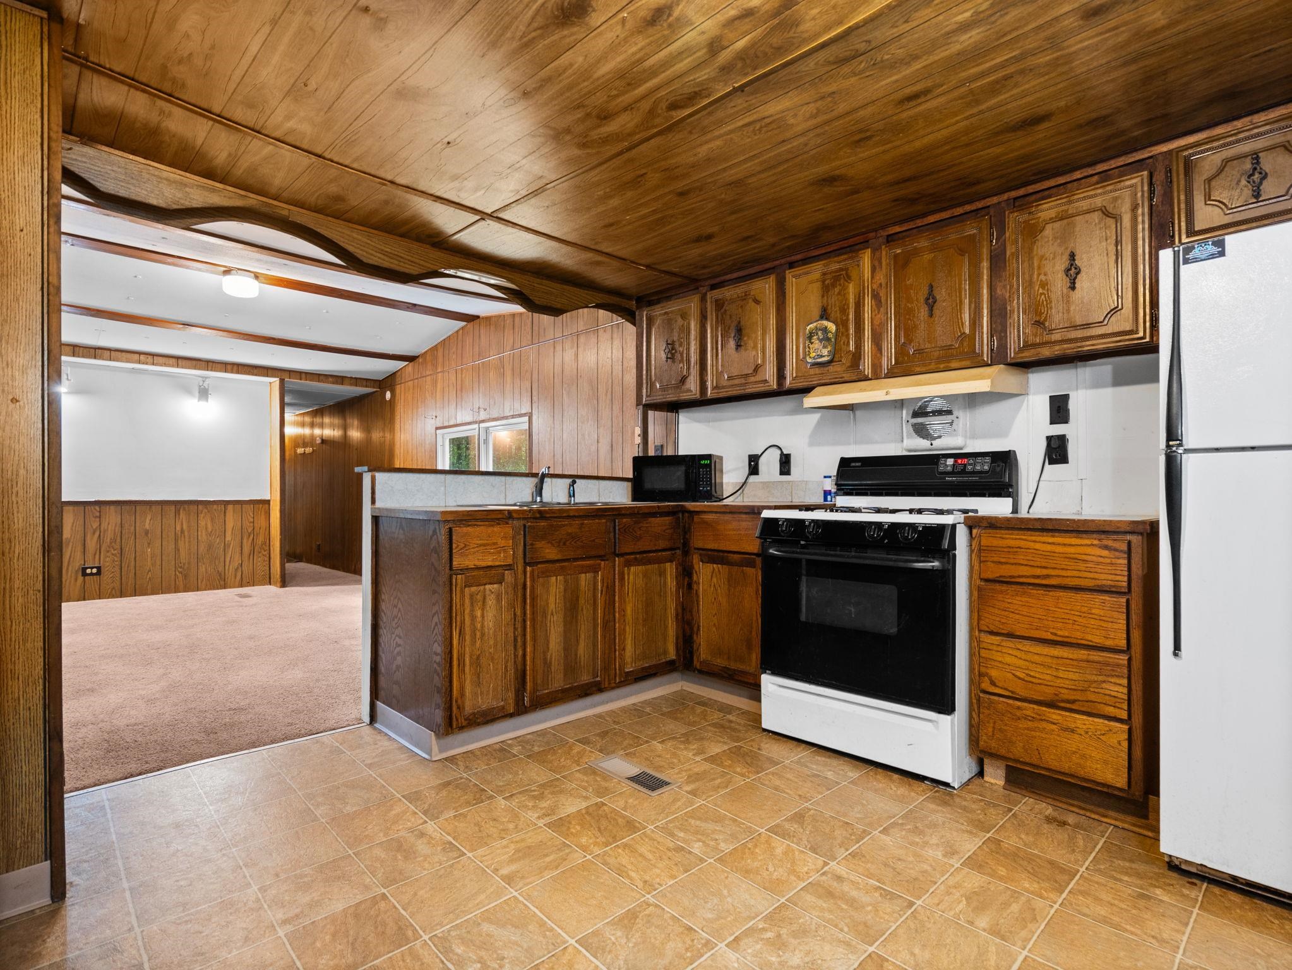
Tucked away on a spacious, wooded lot in Blair Township, this well-maintained 2 bed/1 bath mobile home offers a peaceful setting just minutes from Chums Corner and everything Traverse City has to offer. Surrounded by mature trees, the property provides a sense of privacy and a quiet, country atmosphere without sacrificing convenience. Inside, you'll find a clean, thoughtfully cared-for interior that is comfortable and move-in ready. Whether you're searching for a year-round residence, an up-north getaway, or an investment opportunity, this property combines an inviting natural setting with quick access to shopping, dining, recreation, and everyday amenities.
Save
Ask
Tour
Hide
Listing Snapshot
Price
$114,900
Days On Site
0 Days
Bedrooms
2
Inside Area (SqFt)
627 sqft
Total Baths
1
Full Baths
1
Partial Baths
N/A
Lot Size
0.48 Acres
Year Built
1972
MLS® Number
78080070936
Status
Active
Property Tax
$1,274.04
HOA/Condo/Coop Fees
N/A
Sq Ft Source
N/A
Friends & Family
Recent Activity
| 4 hours ago | Listing updated with changes from the MLS® | |
| 4 hours ago | Listing first seen on site |
General Features
Acres
0.48
Disclosures
Taxes Not Homestead Exempt
Foundation
Slab
Property Sub Type
Single Family Residence
Sewer
Septic Tank
Special Circumstances
Standard
SqFt Above
627
Style
ManufacturedwithLandManufacturedDeedUnknown
Water Source
PrivateWell
Zoning
Residential
Interior Features
Appliances
OvenRefrigeratorRange
Heating
Natural GasWall Furnace
BathFull
Bedroom 1
Dimensions - 12.0 x 12.0Level - Main
Bedroom 2
Dimensions - 8.0 x 8.0Level - Main
Kitchen
Dimensions - 11.0 x 12.0Level - Main
Living Room
Dimensions - 15.0 x 12.0Level - Main
Save
Ask
Tour
Hide
Exterior Features
Construction Details
Aluminum Siding
Lot Features
Wooded
Other Structures
Shed(s)
Patio And Porch
Deck
Community Features
Financing Terms Available
CashConventional
MLS Area
Area28081BlairTwp
School District
TraverseCity
Schools
School District
TraverseCity
Elementary School
Unknown
Middle School
Unknown
High School
Unknown
Listing courtesy of REMAX Bayshore - West Shore Dr TC: [email protected]

IDX provided courtesy of Realcomp II Ltd. via AspireNorthREALTORS. Copyright © 2026 Realcomp II Ltd. Shareholders.
IDX information is provided exclusively for consumers' personal, non-commercial use and may not be used for any purpose other than to identify prospective properties consumers may be interested in purchasing and that the data is deemed reliable but not guaranteed accurate by the MLS.
IDX provided courtesy of Realcomp II Ltd. via AspireNorthREALTORS. Copyright © 2026 Realcomp II Ltd. Shareholders.
IDX information is provided exclusively for consumers' personal, non-commercial use and may not be used for any purpose other than to identify prospective properties consumers may be interested in purchasing and that the data is deemed reliable but not guaranteed accurate by the MLS.
Neighborhood & Commute
Source: Walkscore
Save
Ask
Tour
Hide
Did you know? You can invite friends and family to your search. They can join your search, rate and discuss listings with you.