
325 Spruce StreetTraverse City City, MI 49684
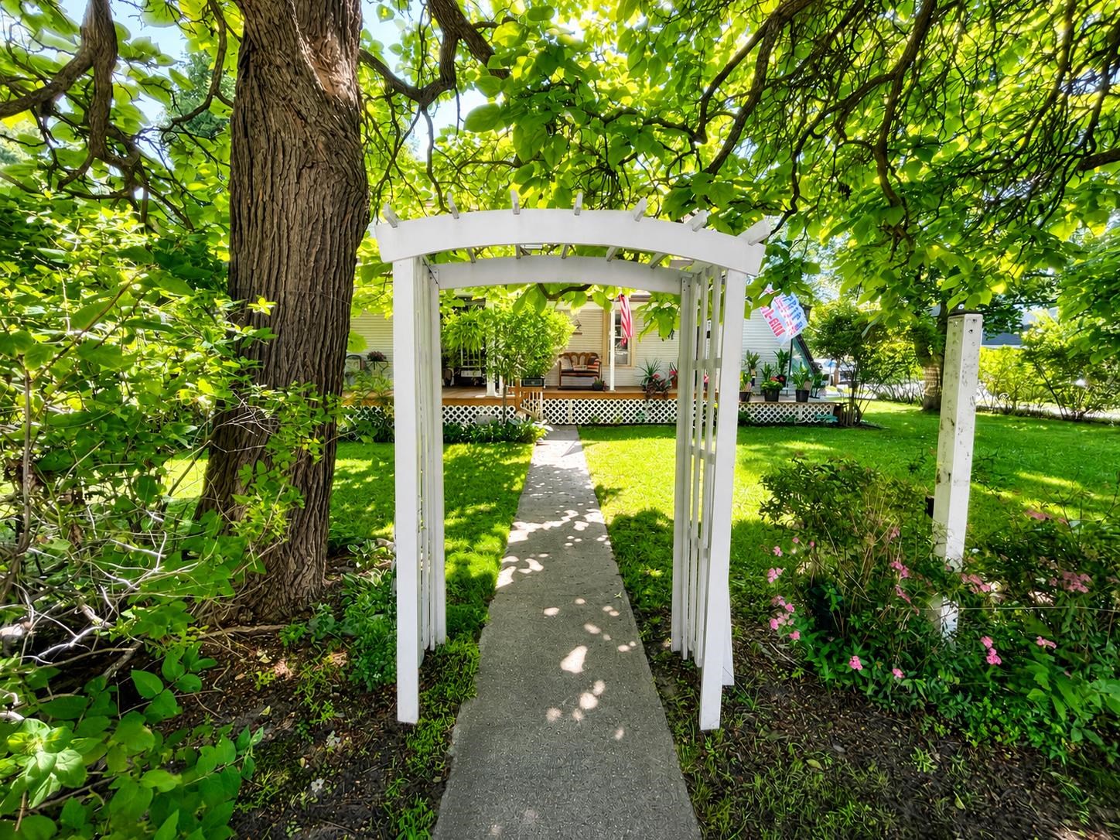
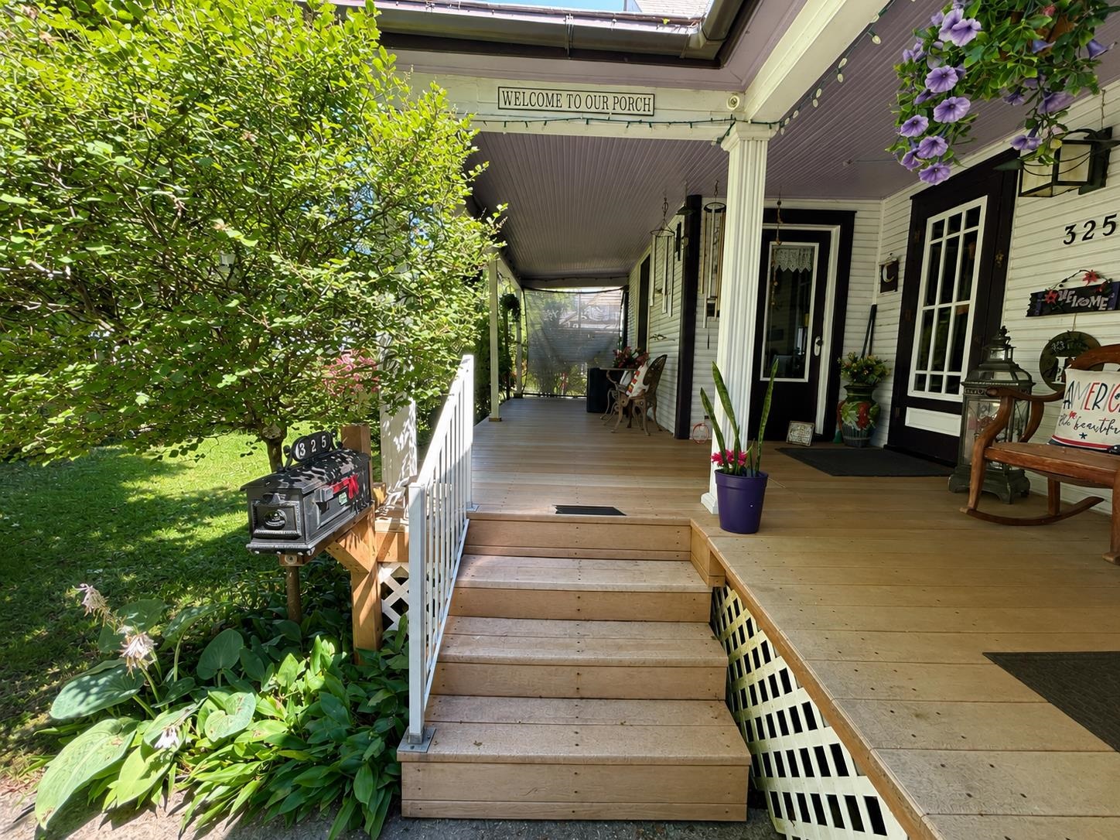
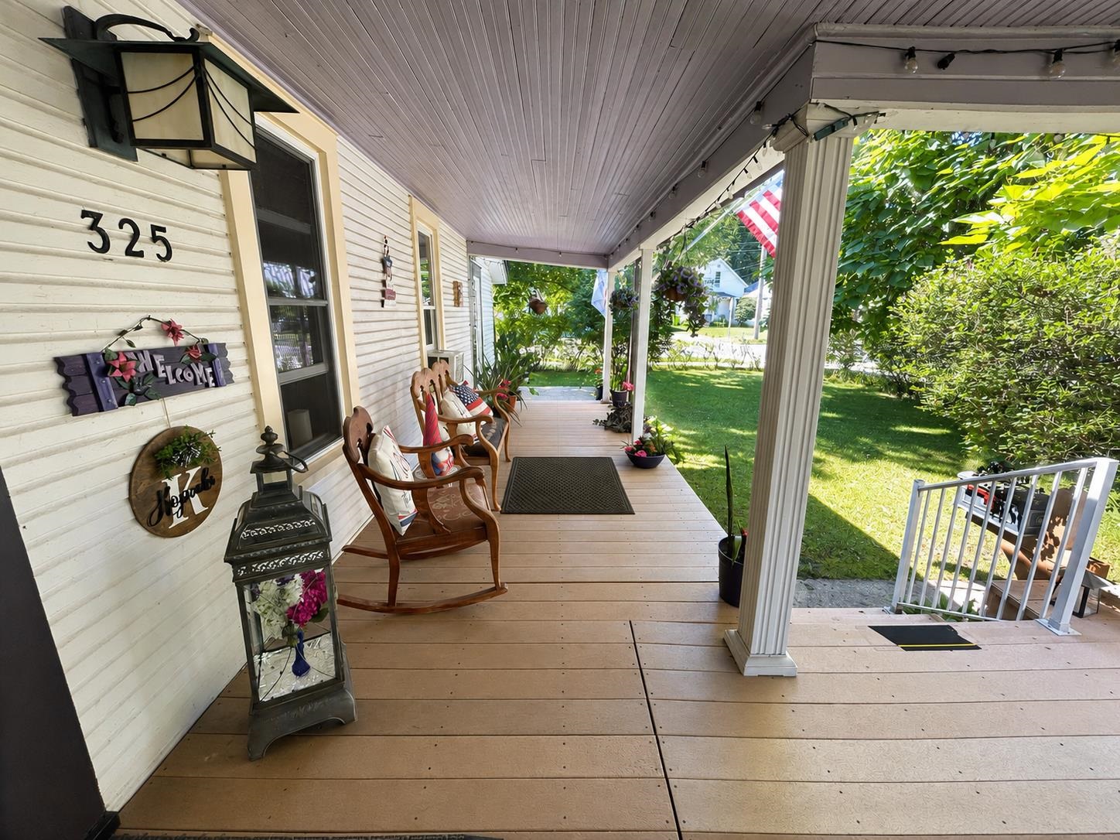
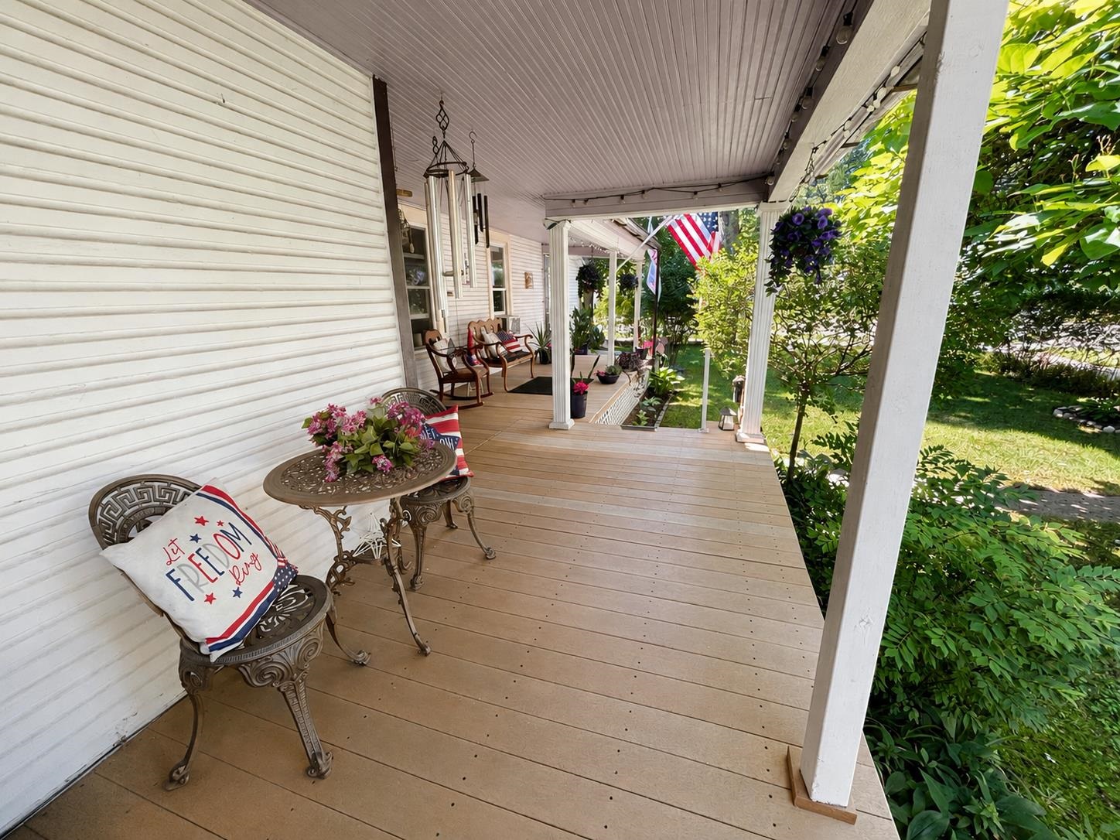
Rare opportunity in the heart of Traverse City! Nestled on an exceptionally large and beautifully landscaped lot, this immaculately maintained property offers remarkable privacy within a truly botanical garden like setting. Surrounding the home are mature specimen trees, colorful perennial gardens, rare Mackinac Island lilacs, established organic vegetable gardens, and decades of thoughtfully curated landscaping, all maintained organically without the use of chemicals, creating an environment that is nearly impossible to replicate. An attached 14 x 12 greenhouse extends the growing season and complements the propertys long established gardens. The home has been lovingly cared for, featuring 3 bedrooms, 2 bathrooms, large walk in closets and an office. The spacious deck, fencing, and garden arbors are all constructed from an exceptionally durable recycled material, offering outstanding longevity with minimal maintenance. Zoned multifamily, the property also presents exciting opportunities for investors or future redevelopment. Ideally located just one block from Munson Medical Center and moments from Slabtown, West Bay beaches, restaurants, and downtown Traverse City, this is a rare offering where an extraordinary setting, unbeatable location, and endless possibilities come together.
| 7 hours ago | Listing first seen on site | |
| 7 hours ago | Listing updated with changes from the MLS® |

IDX provided courtesy of Realcomp II Ltd. via AspireNorthREALTORS. Copyright © 2026 Realcomp II Ltd. Shareholders.
IDX information is provided exclusively for consumers' personal, non-commercial use and may not be used for any purpose other than to identify prospective properties consumers may be interested in purchasing and that the data is deemed reliable but not guaranteed accurate by the MLS.
Did you know? You can invite friends and family to your search. They can join your search, rate and discuss listings with you.