
Save
Ask
Tour
Hide
$415,000
8 Days On Site
105 Bass CourtSelma Township, MI 49601
For Sale|Single Family Residence|Active Under Contract
3
Beds
2
Total Baths
2
Full Baths
1,504
SqFt
$276
/SqFt
1997
Built
Subdivision:
POTTER'S WOODS #2
County:
Wexford
Call Now: 888-825-1420
Is this the listing for you? We can help make it yours.
888-825-1420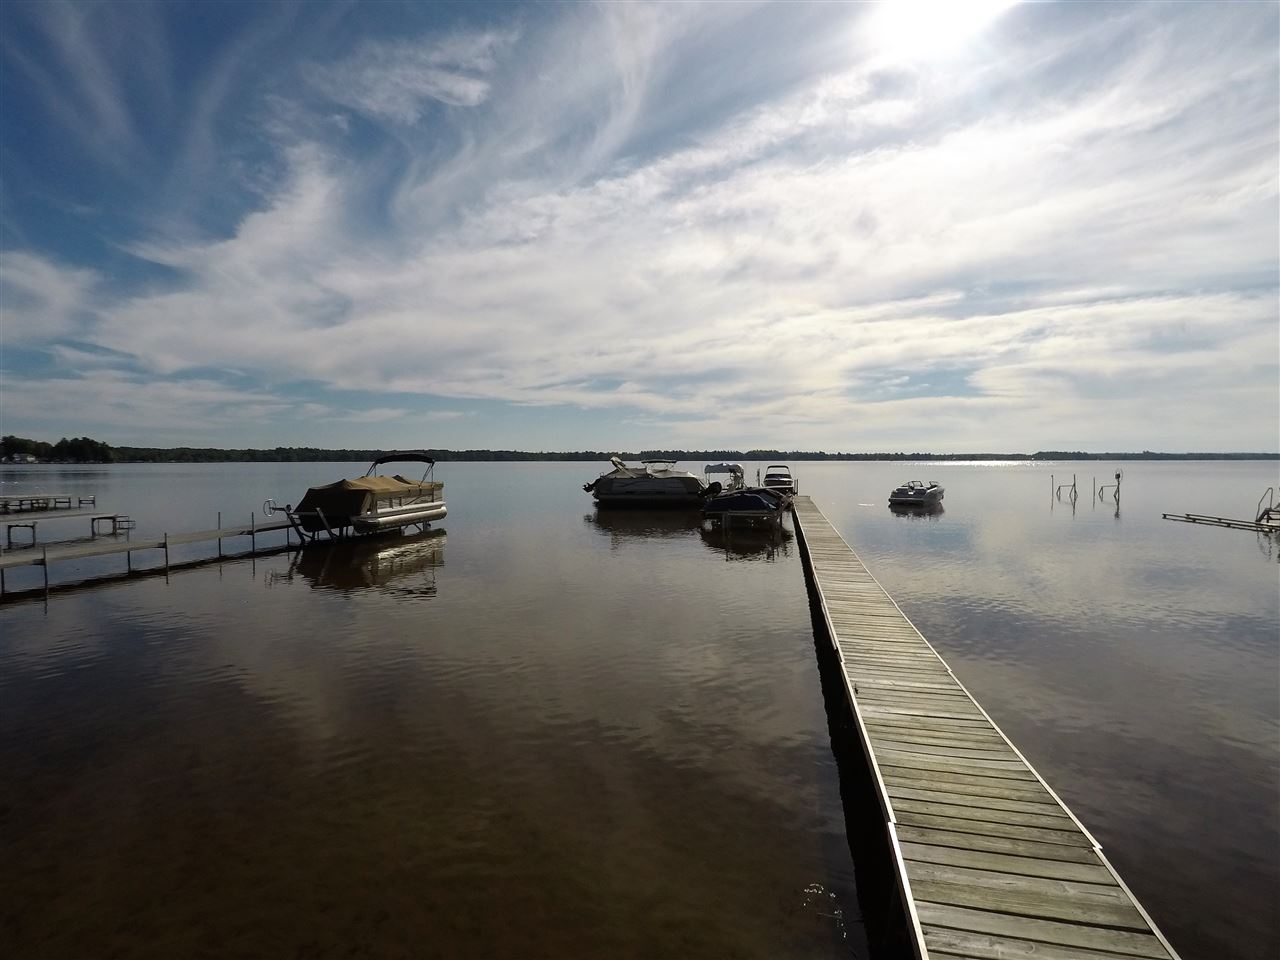
Save
Ask
Tour
Hide
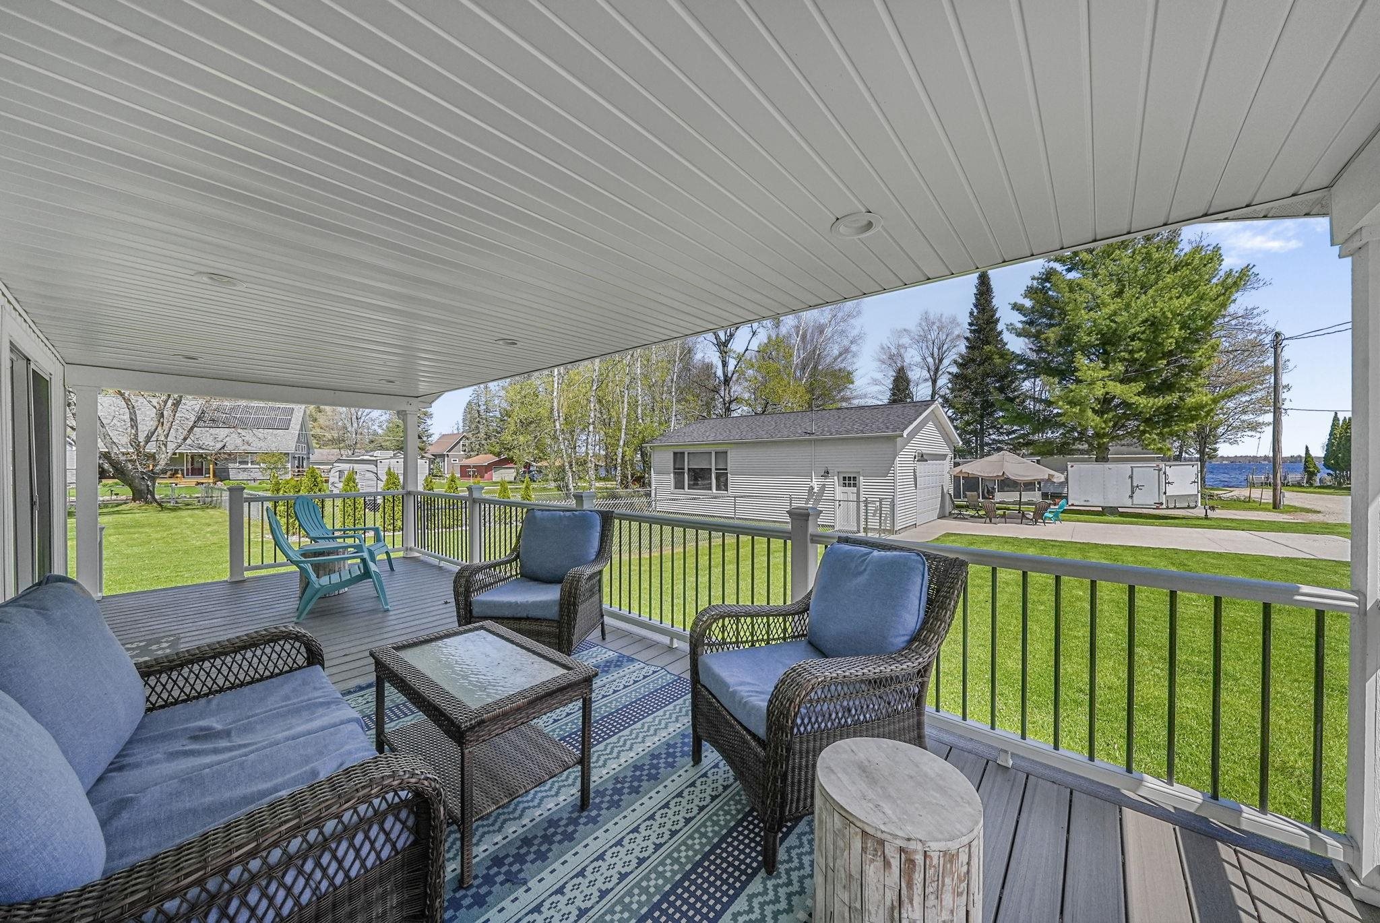
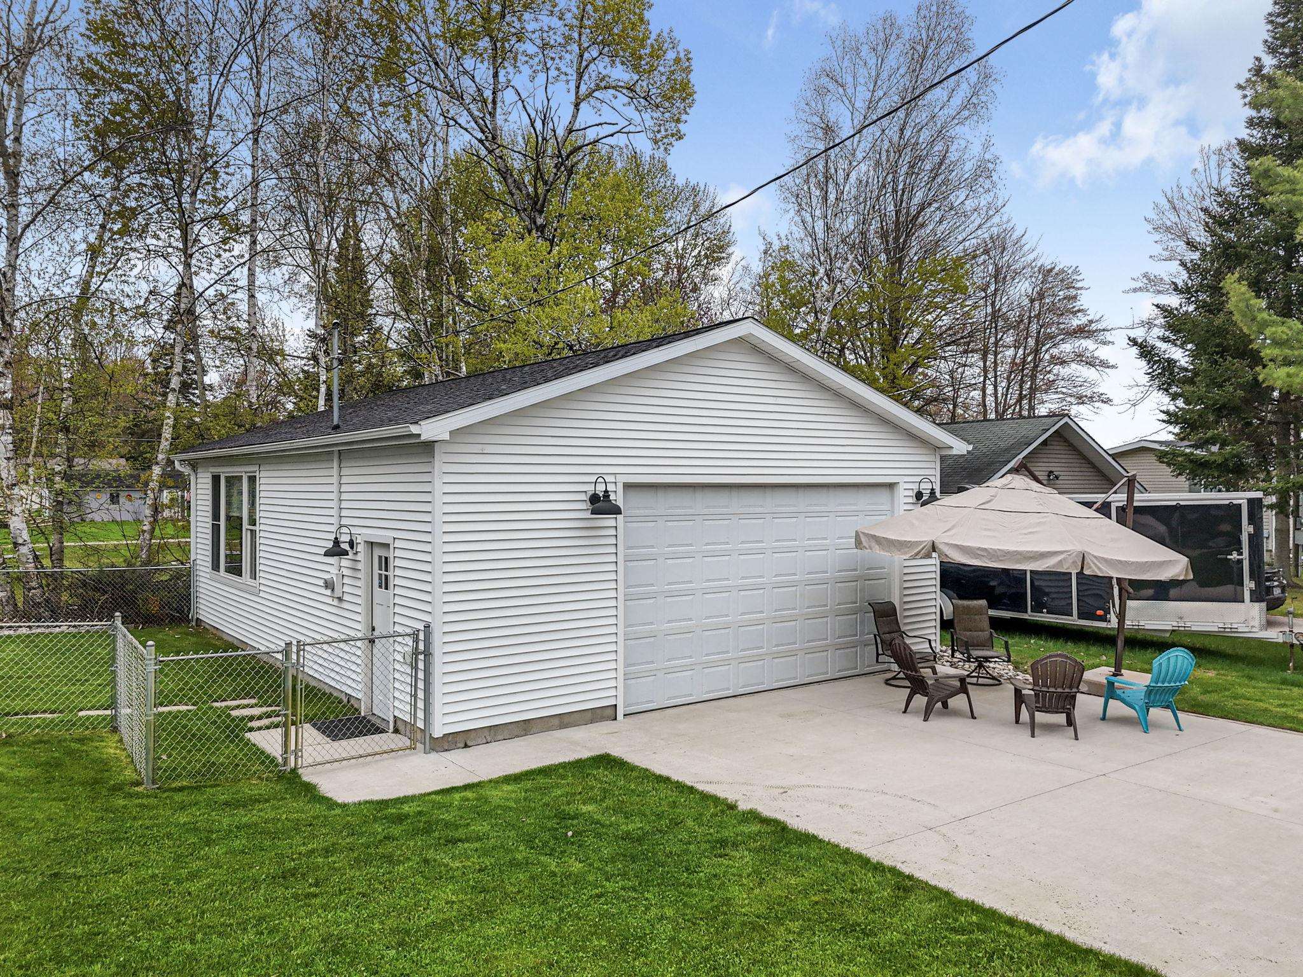
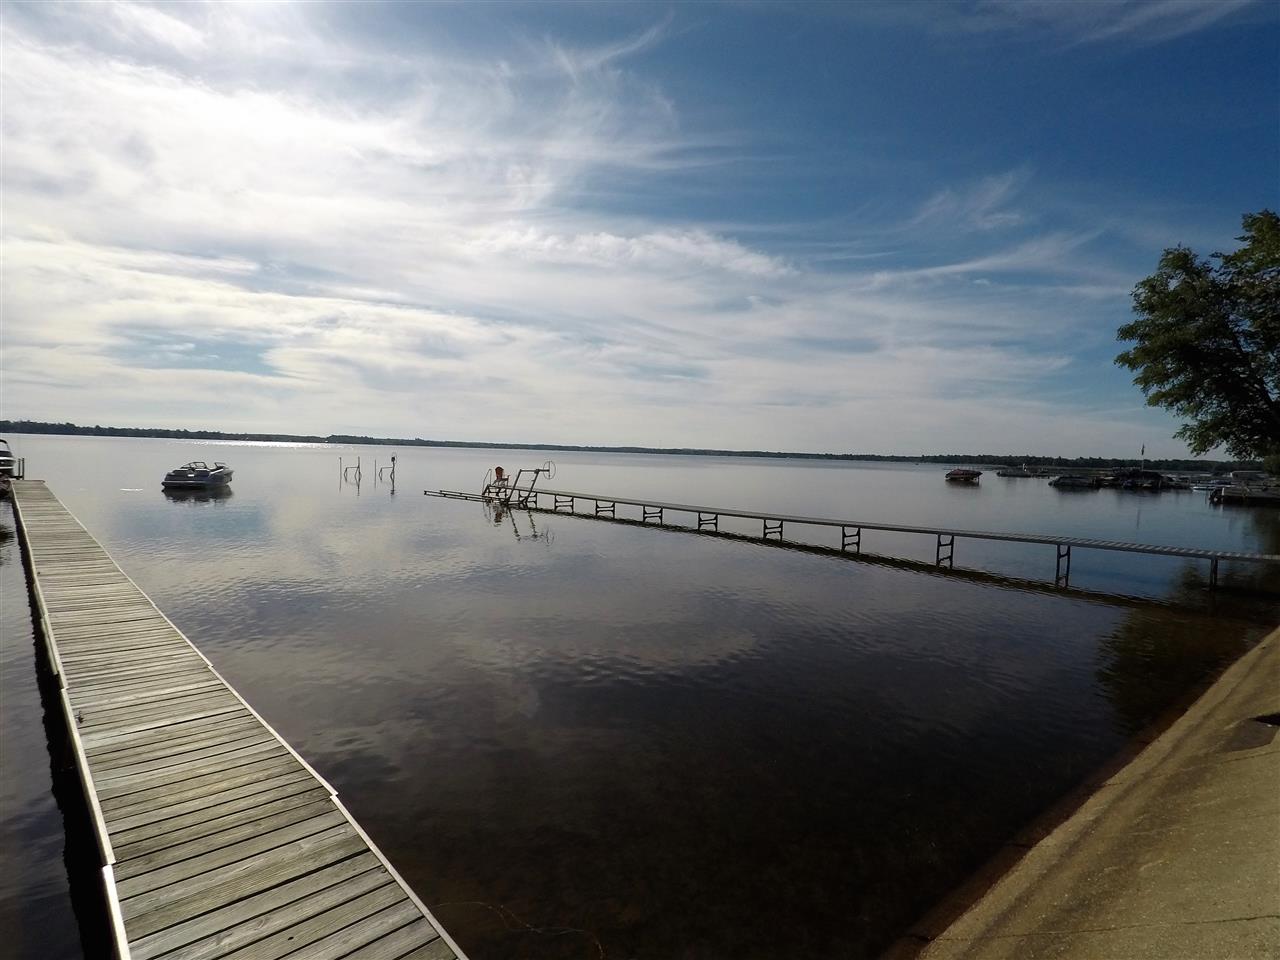
RARE FIND ON LAKE MITCHELL! Immaculate home located on a quiet, private, and dead-end road with 5 1/2 large lots with docking rights, lake views, private lake front park, and two garages! A ton of storage and yard! This home was built in 1997 and still looks new. Very well maintained, updated, and clean! Includes 40' of lake frontage at the end of Bass Court and 40' of lake frontage at the end of Elm Court for your use. Dock your boat, launch your boat, picnic, swim, and just enjoy the sandy lake bottom. Just a unique and affordable lake front package!
Save
Ask
Tour
Hide
Listing Snapshot
Price
$415,000
Days On Site
8 Days
Bedrooms
3
Inside Area (SqFt)
1,504 sqft
Total Baths
2
Full Baths
2
Partial Baths
N/A
Lot Size
0.48 Acres
Year Built
1997
MLS® Number
78080068367
Status
Active Under Contract
Property Tax
N/A
HOA/Condo/Coop Fees
N/A
Sq Ft Source
N/A
Friends & Family
Recent Activity
| a week ago | Listing updated with changes from the MLS® | |
| a week ago | Status changed to Active Under Contract | |
| a week ago | Listing first seen on site |
General Features
Acres
0.48
Foundation
Block
Garage
Yes
Garage Spaces
4
Levels
One
Parking
DetachedGarage
Property Sub Type
Single Family Residence
Sewer
Shared Septic
Special Circumstances
Standard
SqFt Above
1504
Style
ManufacturedwithLandRanch
Water Source
PrivateWell
Zoning
Residential
Interior Features
Appliances
DishwasherDryerMicrowaveOvenRefrigeratorRangeWasher
Basement
Crawl SpaceBlock
Heating
Forced AirNatural Gas
Interior
Cathedral Ceiling(s)Pantry
BathFull
Bedroom 1
Dimensions - 12.0 x 12.0Level - Main
BreakfastNookRoom
Kitchen
Dimensions - 10.0 x 12.0
Laundry
Level - Main
Library
Living Room
Dimensions - 14.0 x 16.0
Save
Ask
Tour
Hide
Exterior Features
Construction Details
Vinyl Siding
Frontage
Waterfront
Other Structures
Second Garage
Patio And Porch
DeckPorch
Road Frontage
Private Road
View
Water
Waterfront
Yes
Waterfront Features
WaterfrontWaterfront Access
Waterview
Water
Community Features
Financing Terms Available
CashConventional
MLS Area
Area83111SelmaTwp
Roads
Gravel
School District
Cadillac
Schools
School District
Cadillac
Elementary School
Unknown
Middle School
Unknown
High School
Unknown
Listing courtesy of Cadillac Realty by Fagerman: (231) 920-8970

IDX provided courtesy of Realcomp II Ltd. via AspireNorthREALTORS. Copyright © 2026 Realcomp II Ltd. Shareholders.
IDX information is provided exclusively for consumers' personal, non-commercial use and may not be used for any purpose other than to identify prospective properties consumers may be interested in purchasing and that the data is deemed reliable but not guaranteed accurate by the MLS.
IDX provided courtesy of Realcomp II Ltd. via AspireNorthREALTORS. Copyright © 2026 Realcomp II Ltd. Shareholders.
IDX information is provided exclusively for consumers' personal, non-commercial use and may not be used for any purpose other than to identify prospective properties consumers may be interested in purchasing and that the data is deemed reliable but not guaranteed accurate by the MLS.
Neighborhood & Commute
Source: Walkscore
Save
Ask
Tour
Hide
Did you know? You can invite friends and family to your search. They can join your search, rate and discuss listings with you.