Save
Ask
Tour
Hide
Share
$159,900
8 Days On Site

865 Farrar Street
Cadillac City, MI 49601

For Sale|Single Family Residence|Active Under Contract
2
Beds
1
Total Bath
1
Full Bath
894
SqFt
$179
/SqFt
1910
Built
Subdivision:
NA
County:
Wexford
Call Now: 888-825-1420
Is this the listing for you? We can help make it yours.
888-825-1420
865 Farrar Street865 Farrar Street865 Farrar Street865 Farrar Street
Save
Ask
Tour
Hide
Share

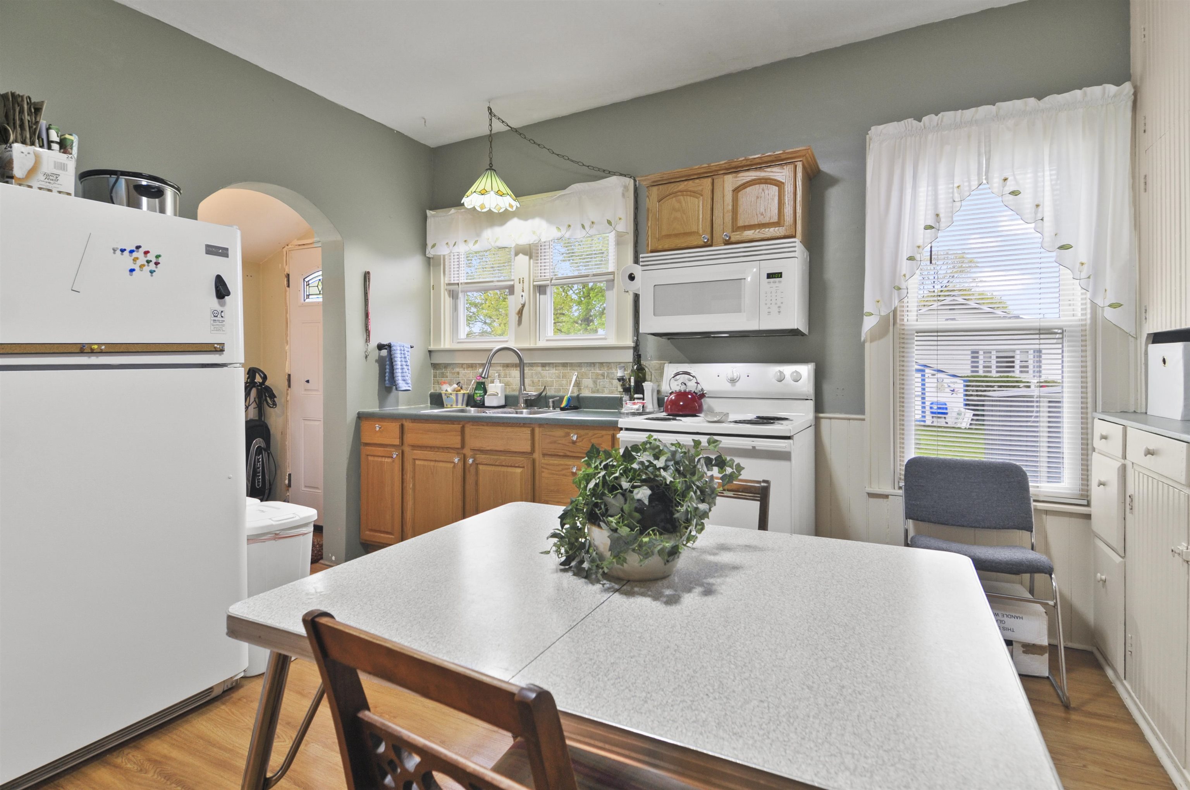
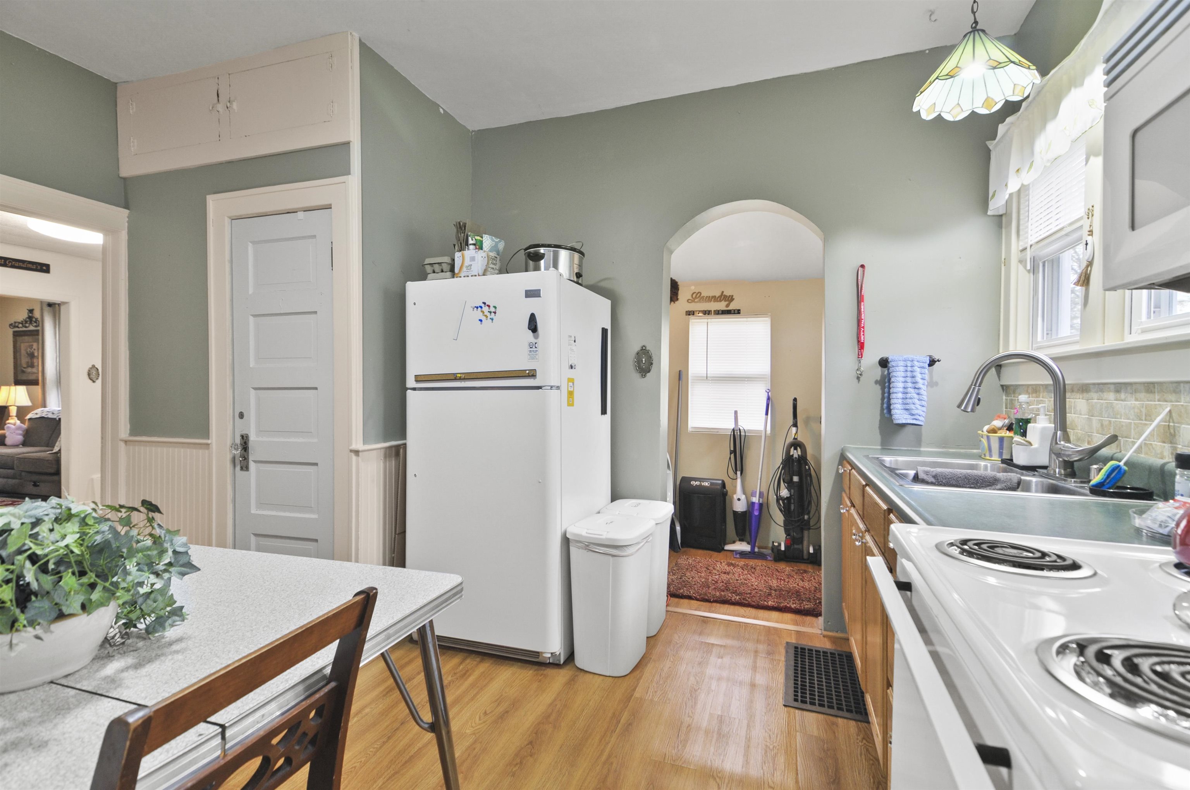
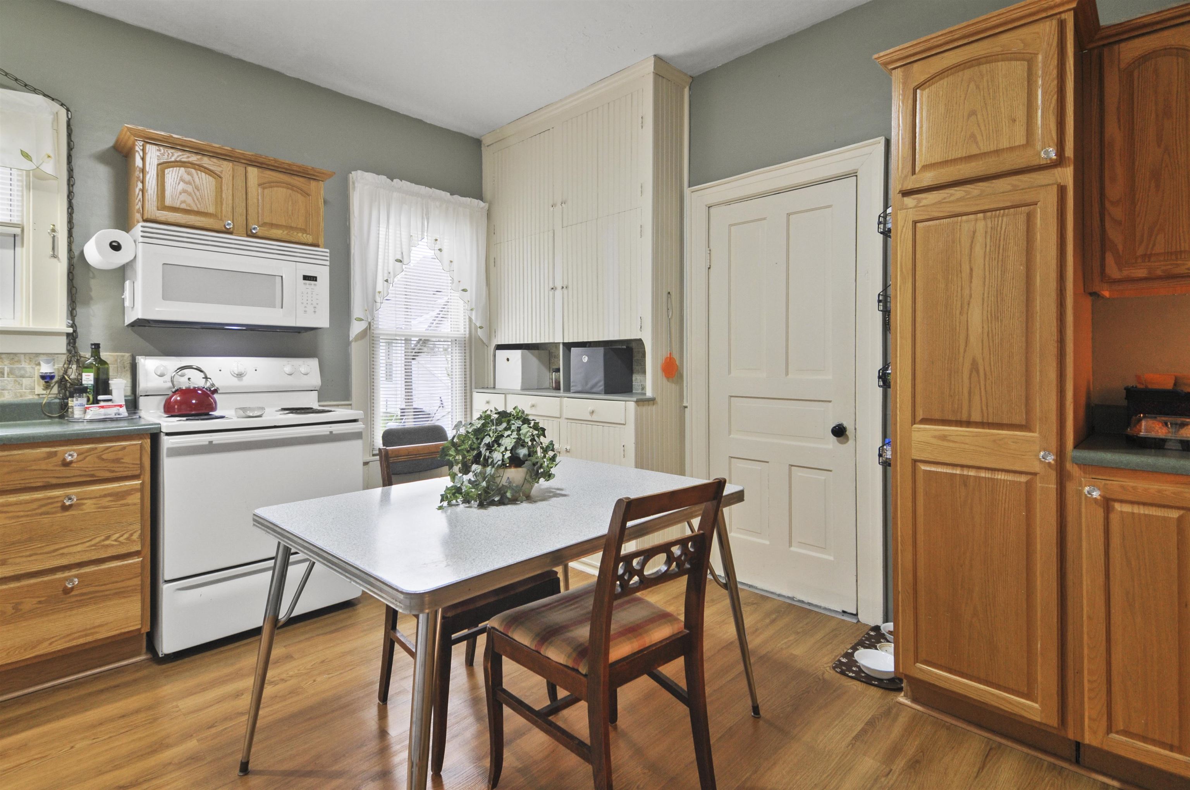
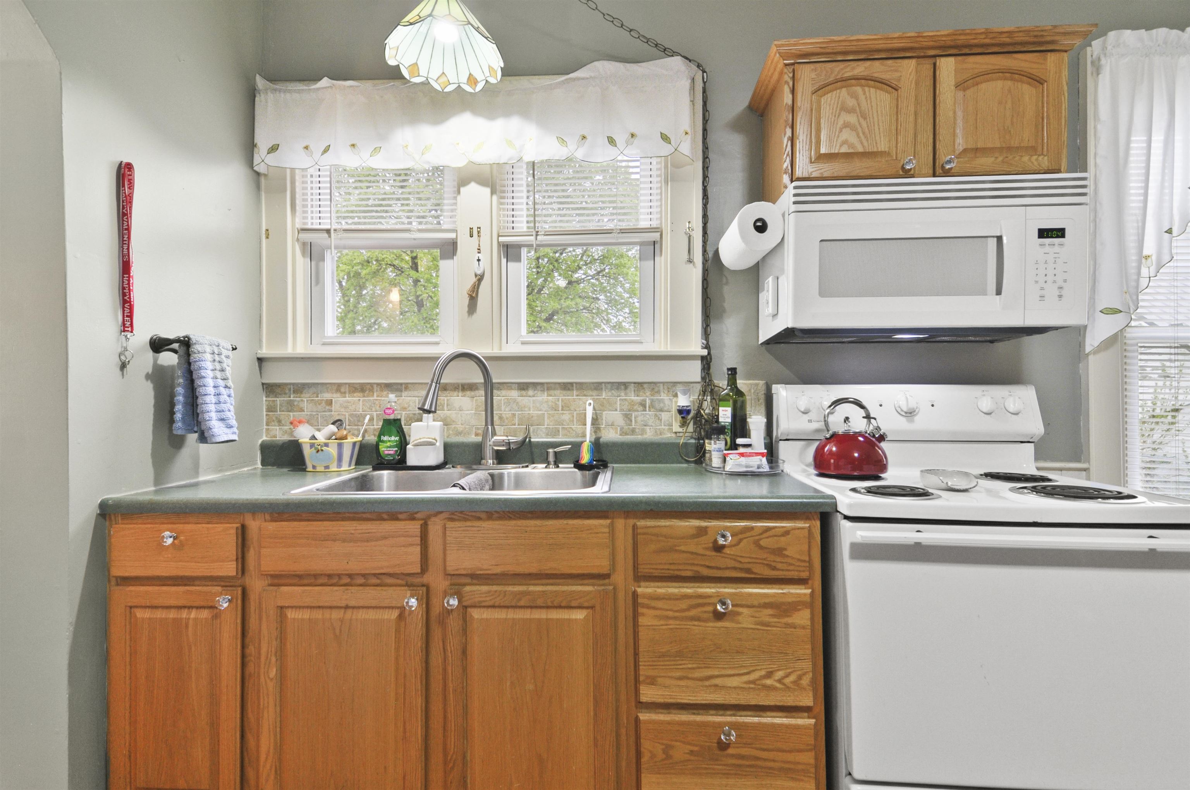
Charming, move-in ready, and packed with value! This adorable 2 bedroom, 1 bathroom home offers the perfect blend of comfort, convenience, and small-town charm. Relax with your morning coffee on the inviting covered front porch, or enjoy the spacious backyard featuring a handy storage shed and room for entertaining, gardening, or pets. Inside, youll find a warm and welcoming layout with plenty of natural light and great functionality. The full basement provides tons of extra storage space and potential for a workshop, hobby area, or future finishing options. An attached 1-car garage adds everyday convenience and protection from the elements year-round. Located in the heart of town, this home is close to shopping, restaurants, schools, parks, and everyday amenities-making it an excellent option for first-time buyers, downsizers, retirees, or anyone searching for an affordable in-town home with a garage and basement. If youre looking for a cute, well-located home with great curb appeal, functional space, and a nice yard, this one is a must-see!

Save
Ask
Tour
Hide
Share
Listing Snapshot
Price 
$159,900
Days On Site 
8 Days
Bedrooms 
2
Inside Area (SqFt) 
894 sqft
Total Baths 
1
Full Baths 
1
Partial Baths 
N/A
Lot Size 
0.12 Acres
Year Built 
1910
MLS® Number 
78080068366
Status 
Active Under Contract
Property Tax 
N/A
HOA/Condo/Coop Fees 
N/A
Sq Ft Source 
N/A
Friends & Family
Recent Activity
5 days agoListing updated with changes from the MLS®
6 days agoStatus changed to Active Under Contract
a week agoListing first seen on site
General Features
Acres 
0.12
Attached Garage 
Yes
Disclosures 
Taxes Homestead Exempt
Garage 
Yes
Garage Spaces 
1
Levels 
One
Parking 
AttachedGarage
Property Sub Type 
Single Family Residence
Sewer 
Shared Septic
Special Circumstances 
Standard
SqFt Above 
894
Style 
Ranch
Water Source 
Public
Zoning 
Residential
Interior Features
Appliances 
DishwasherDryerMicrowaveOvenRefrigeratorRangeWasher
Basement 
Full
Cooling 
Central AirExhaust Fan
Heating 
Forced AirNatural Gas
BathFull 
Bedroom 1 
Dimensions - 10.0 x 10.0Level - Main
Bedroom 2 
Dimensions - 9.0 x 10.0Level - Main
Dining Room 
Dimensions - 14.0 x 10.0Level - Main
Kitchen 
Dimensions - 13.0 x 14.0Level - Main
Laundry 
Dimensions - 8.0 x 4.0Level - Main
Living Room 
Dimensions - 14.0 x 12.0Level - Main
Save
Ask
Tour
Hide
Share
Exterior Features
Construction Details 
Aluminum SidingVinyl Siding
Other Structures 
Shed(s)
Patio And Porch 
DeckPorch
Community Features
Financing Terms Available 
CashConventionalFHAUSDA LoanVA Loan
MLS Area 
Area83162Cadillac
School District 
Cadillac
Schools
School District
Cadillac
Elementary School
Unknown
Middle School
Unknown
High School
Unknown
Listing courtesy of ERA Greater North Properties: [email protected]


IDX provided courtesy of Realcomp II Ltd. via AspireNorthREALTORS. Copyright © 2026 Realcomp II Ltd. Shareholders.

IDX information is provided exclusively for consumers' personal, non-commercial use and may not be used for any purpose other than to identify prospective properties consumers may be interested in purchasing and that the data is deemed reliable but not guaranteed accurate by the MLS.

Neighborhood & Commute
Source: Walkscore
Save
Ask
Tour
Hide
Share