Save
Ask
Tour
Hide
Share
$799,000
8 Days On Site

6373 Shanty Creek Road
Custer Township, MI 49615

For Sale|Single Family Residence|Active
3
Beds
3
Total Baths
2
Full Baths
1
Partial Bath
3,132
SqFt
$255
/SqFt
2005
Built
Subdivision:
METES & BOUNDS
County:
Antrim
Call Now: 888-825-1420
Is this the listing for you? We can help make it yours.
888-825-1420
6373 Shanty Creek Road6373 Shanty Creek Road6373 Shanty Creek Road6373 Shanty Creek Road
Save
Ask
Tour
Hide
Share

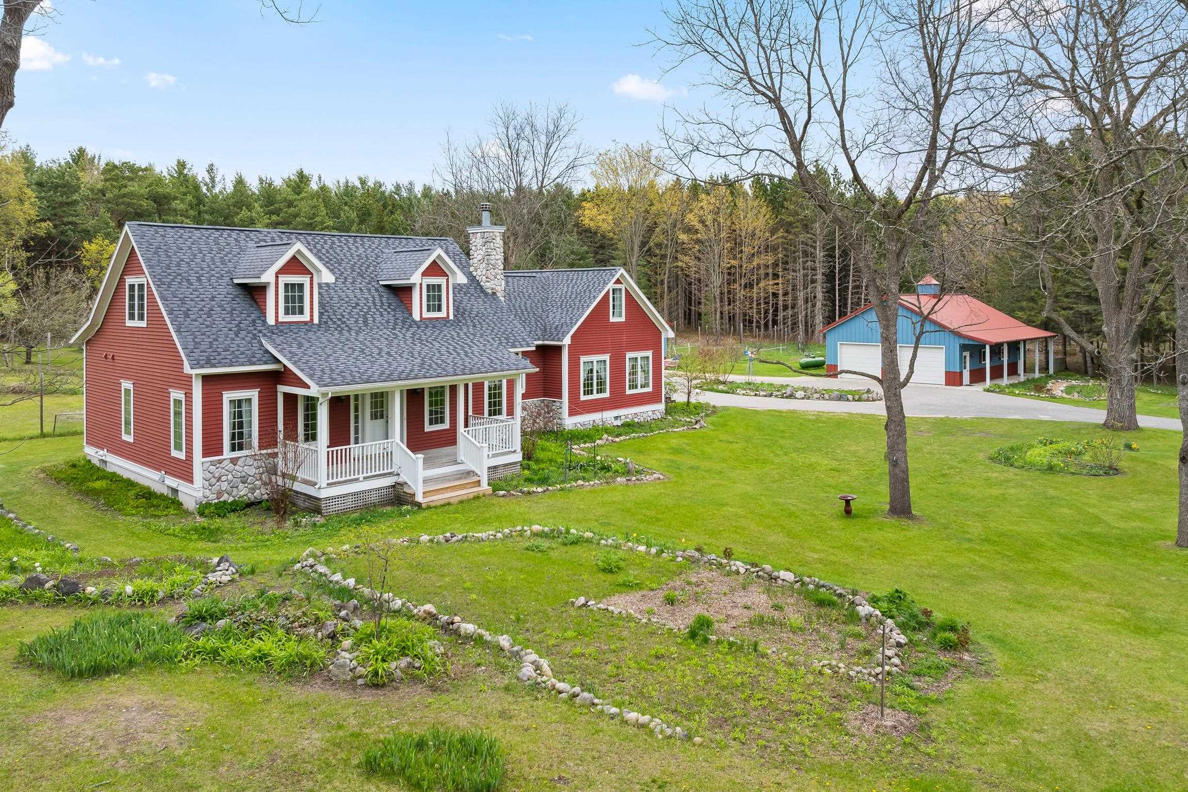
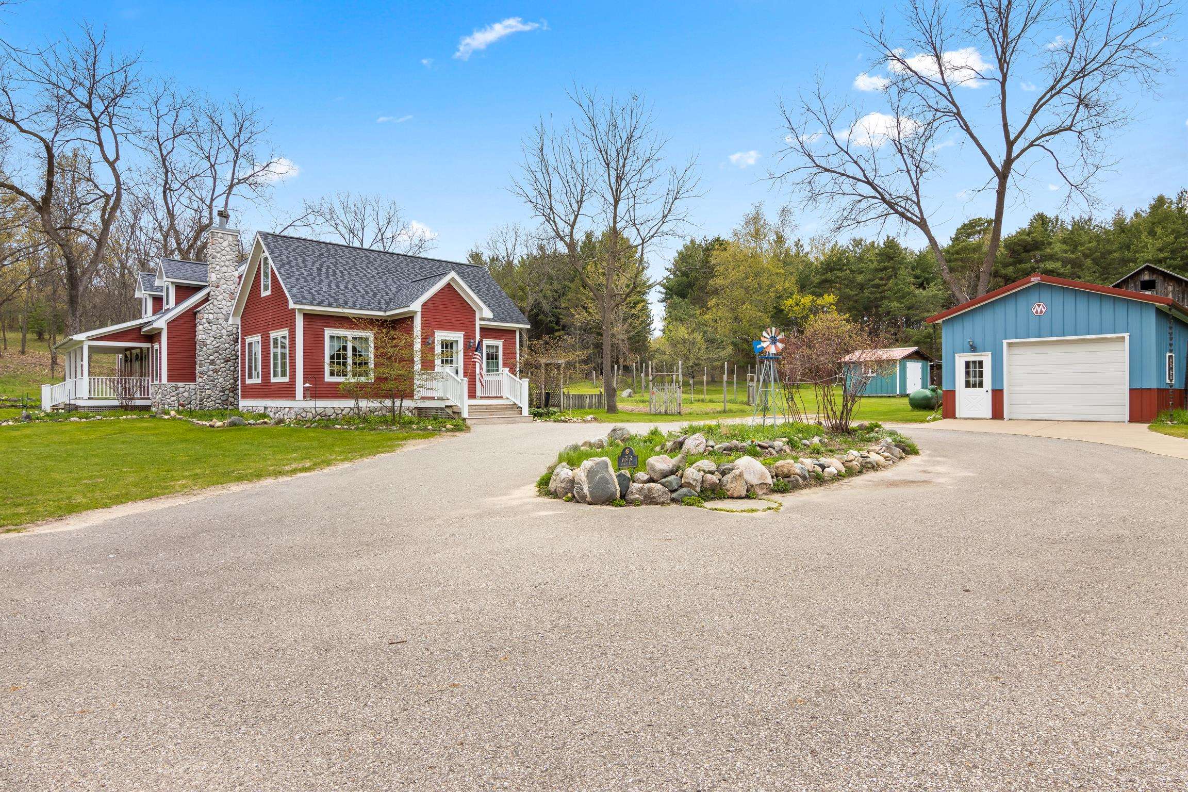
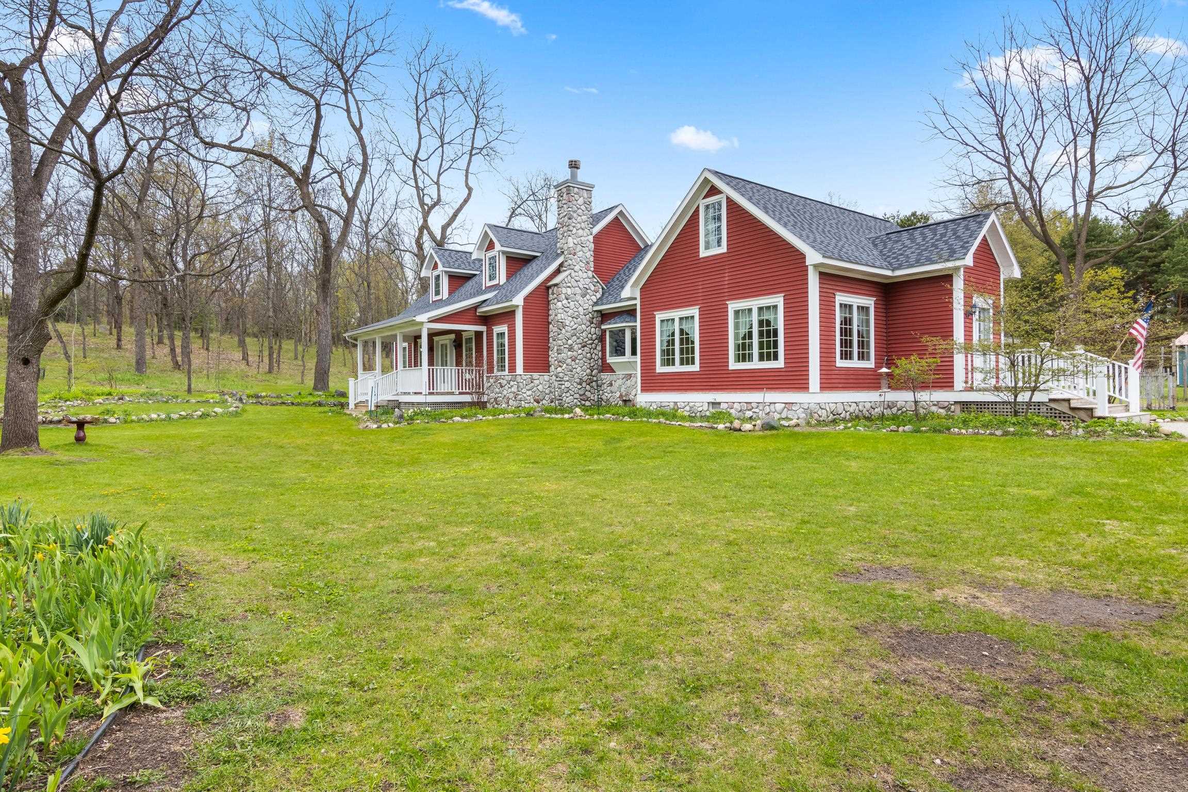
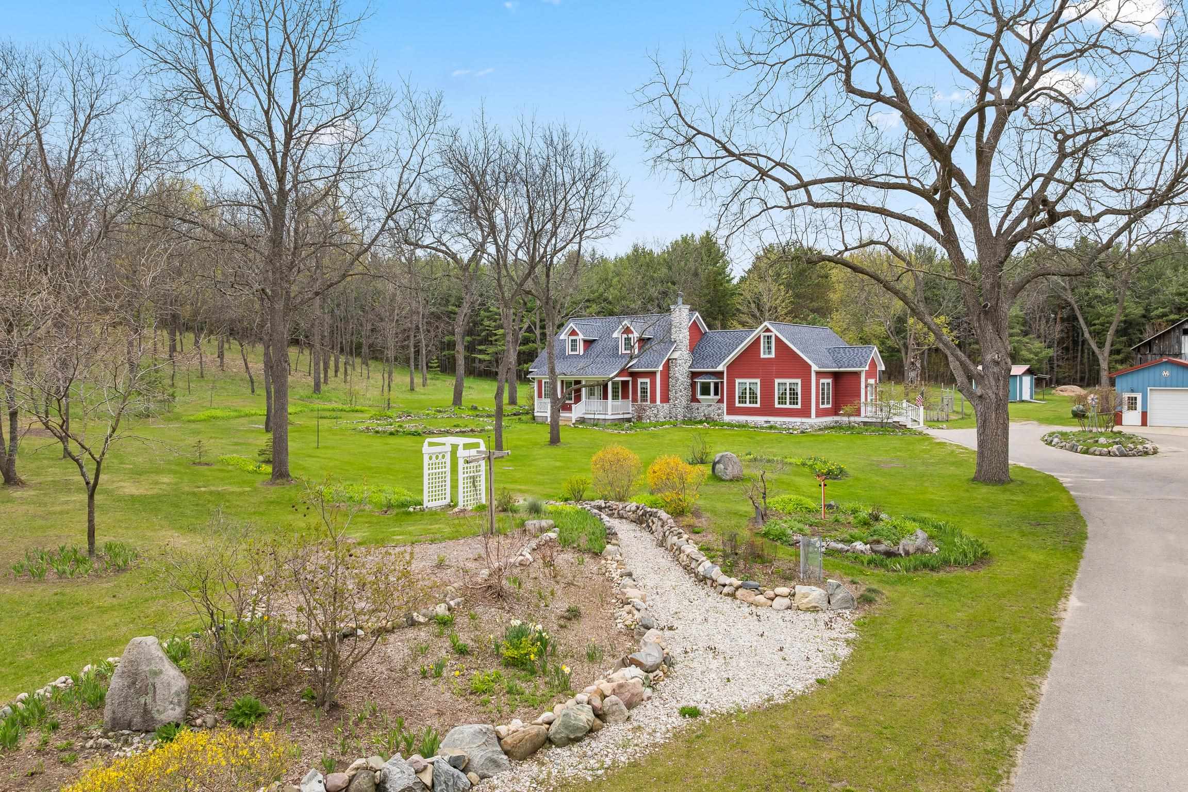
This 3-bedroom, 2.5-bath farmhouse offers a property designed for country living, storage, and hobby farming. The home features a practical farmhouse layout with spacious living areas, large windows, and views of the surrounding gardens. Outside, you will find two pole barns, an original barn, and a storage shed, providing flexible space for equipment, vehicles, workshops, livestock, or recreational use. Established gardens throughout the property add seasonal color and create a private rural setting. The farmhouse combines traditional character with functional space, making it well suited for year-round living, a hobby farm, or a northern Michigan retreat. Conveniently located near the amenities of Bellaire, Shanty Creek, Schuss Mountain, and Torch Lake. 6.7 acre property to the west is also available seperately. MLS #1945257

Save
Ask
Tour
Hide
Share
Listing Snapshot
Price 
$799,000
Days On Site 
8 Days
Bedrooms 
3
Inside Area (SqFt) 
3,132 sqft
Total Baths 
3
Full Baths 
2
Partial Baths 
1
Lot Size 
10.26 Acres
Year Built 
2005
MLS® Number 
78080068363
Status 
Active
Property Tax 
N/A
HOA/Condo/Coop Fees 
N/A
Sq Ft Source 
N/A
Friends & Family
Recent Activity
4 days agoListing updated with changes from the MLS®
4 days agoStatus changed to Active
a week agoListing first seen on site
General Features
Acres 
10.26
Disclosures 
Taxes Homestead Exempt
Garage 
Yes
Garage Spaces 
3
Levels 
Two
Parking 
DetachedGarageGarage Door Opener
Property Sub Type 
Single Family Residence
Sewer 
Septic Tank
Special Circumstances 
Standard
SqFt Above 
2242
SqFt Below 
890
Style 
Farmhouse
Water Source 
Public
Zoning 
Other
Interior Features
Appliances 
DryerOvenRefrigeratorRangeWasher
Basement 
Walk-Out AccessDaylightFinishedFullInterior Entry
Cooling 
Ceiling Fan(s)Central AirExhaust Fan
Fireplace 
Yes
Heating 
Forced AirPropane
Interior 
Entrance FoyerPantryWalk-In Closet(s)
Spa 
Yes
Window Features 
Bay Window(s)Window Treatments
BathFull 
BathLav 
Bedroom 1 
Level - Main
Bedroom 2 
Dimensions - 16.0Level - Upper
Bedroom 3 
Dimensions - 15.0Level - Upper
Dining Room 
Dimensions - 15.0 x 12.0Level - Main
Family Room 
Dimensions - 18.0 x 15.0Level - Main
Great Room 
Kitchen 
Dimensions - 13.0 x 17.0Level - Main
Laundry 
Dimensions - 8.0 x 19.0Level - Main
Library 
Living Room 
Dimensions - 19.0 x 19.0Level - Main
Save
Ask
Tour
Hide
Share
Exterior Features
Construction Details 
StoneVinyl Siding
Lot Features 
Rolling SlopeWooded
Other Structures 
Barn(s)Second GarageShed(s)
Patio And Porch 
DeckPorch
Spa 
Yes
Windows/Doors 
Bay Window(s)Window Treatments
Community Features
Accessibility Features 
Therapeutic Whirlpool
Financing Terms Available 
CashConventionalFHAUSDA LoanVA Loan
MLS Area 
Area88141CusterTwp
School District 
Bellaire
Schools
School District
Bellaire
Elementary School
Unknown
Middle School
Unknown
High School
Unknown
Listing courtesy of Century 21 Northland-Elk Rapids: (989) 350-6778


IDX provided courtesy of Realcomp II Ltd. via AspireNorthREALTORS. Copyright © 2026 Realcomp II Ltd. Shareholders.

IDX information is provided exclusively for consumers' personal, non-commercial use and may not be used for any purpose other than to identify prospective properties consumers may be interested in purchasing and that the data is deemed reliable but not guaranteed accurate by the MLS.

Neighborhood & Commute
Source: Walkscore
Save
Ask
Tour
Hide
Share