
Save
Ask
Tour
Hide
$145,000
New Listing
6898 Loud DriveOscoda Charter Township, MI 48750
For Sale|Single Family Residence|Active
3
Beds
1
Total Bath
1
Full Bath
1,069
SqFt
$136
/SqFt
1940
Built
Subdivision:
VE LK BACK LOTS & INFLUENCE
County:
Iosco
Call Now: 888-825-1420
Is this the listing for you? We can help make it yours.
888-825-1420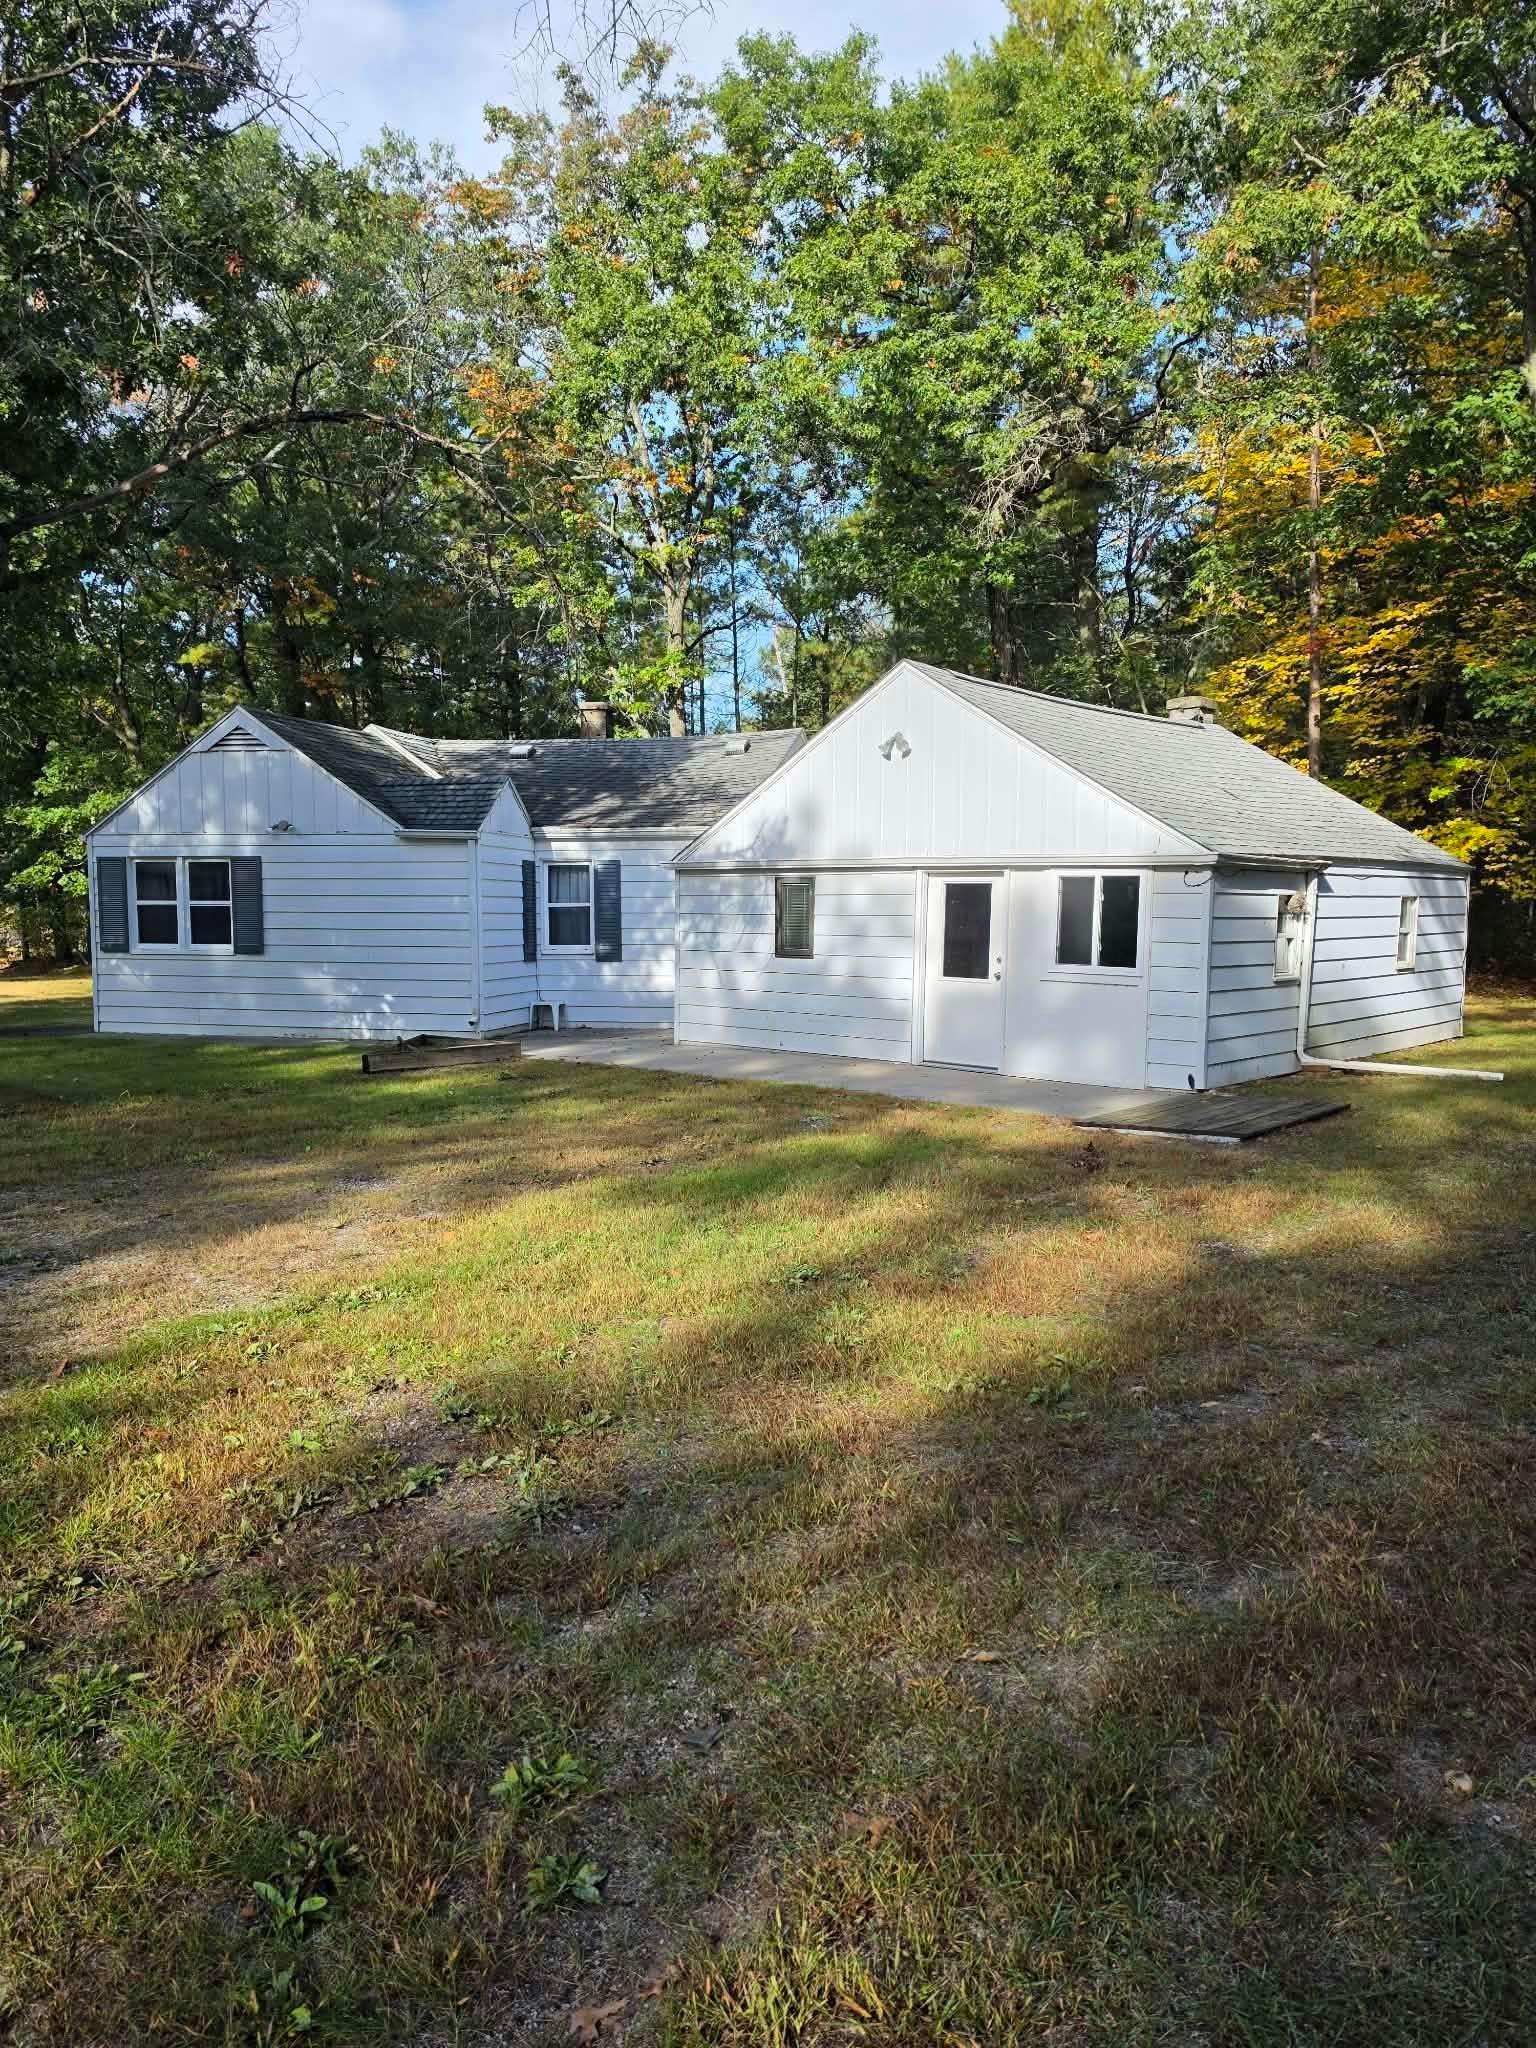
Save
Ask
Tour
Hide
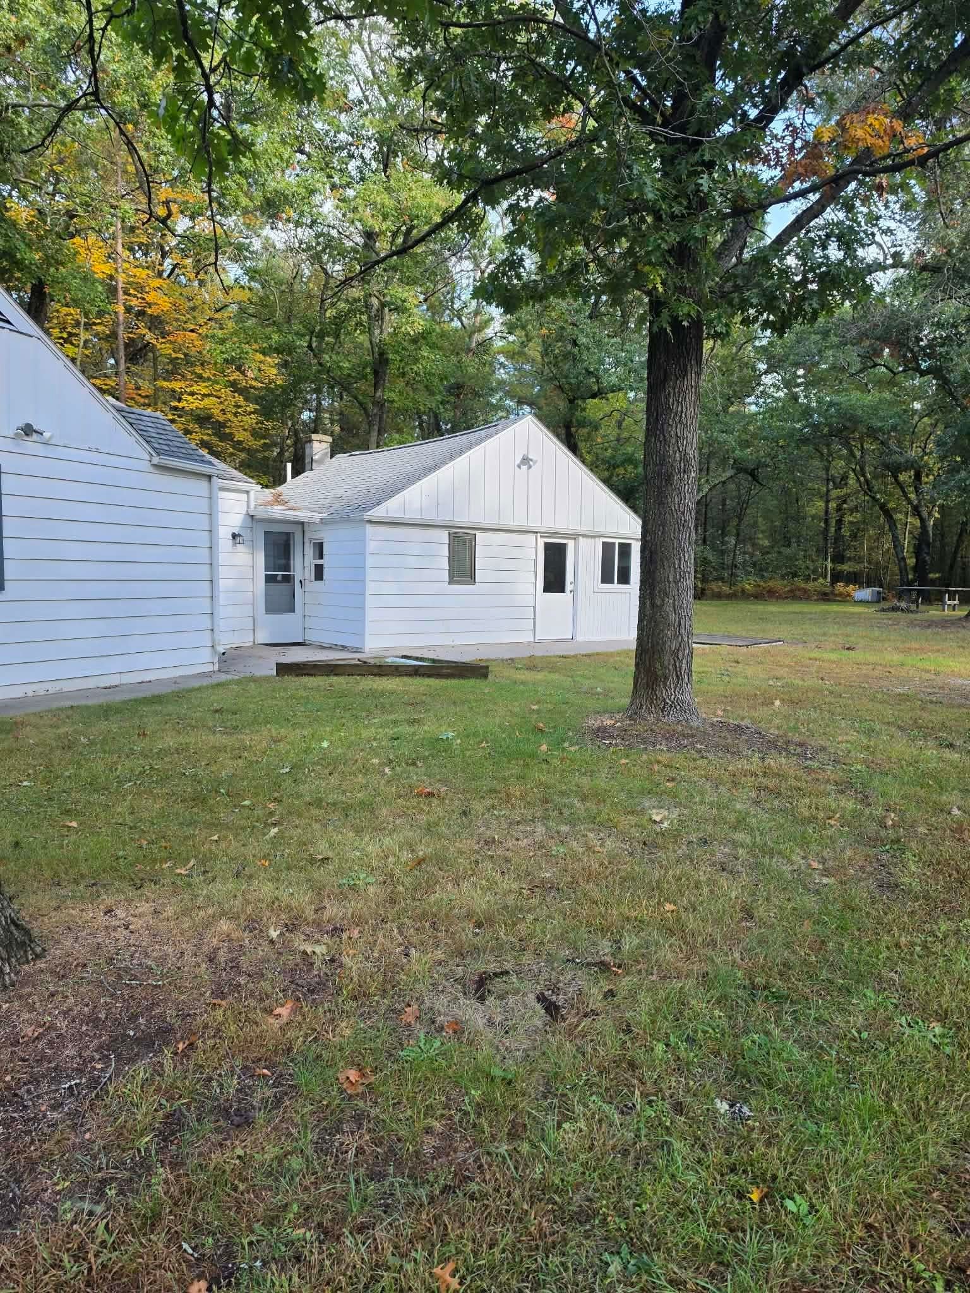
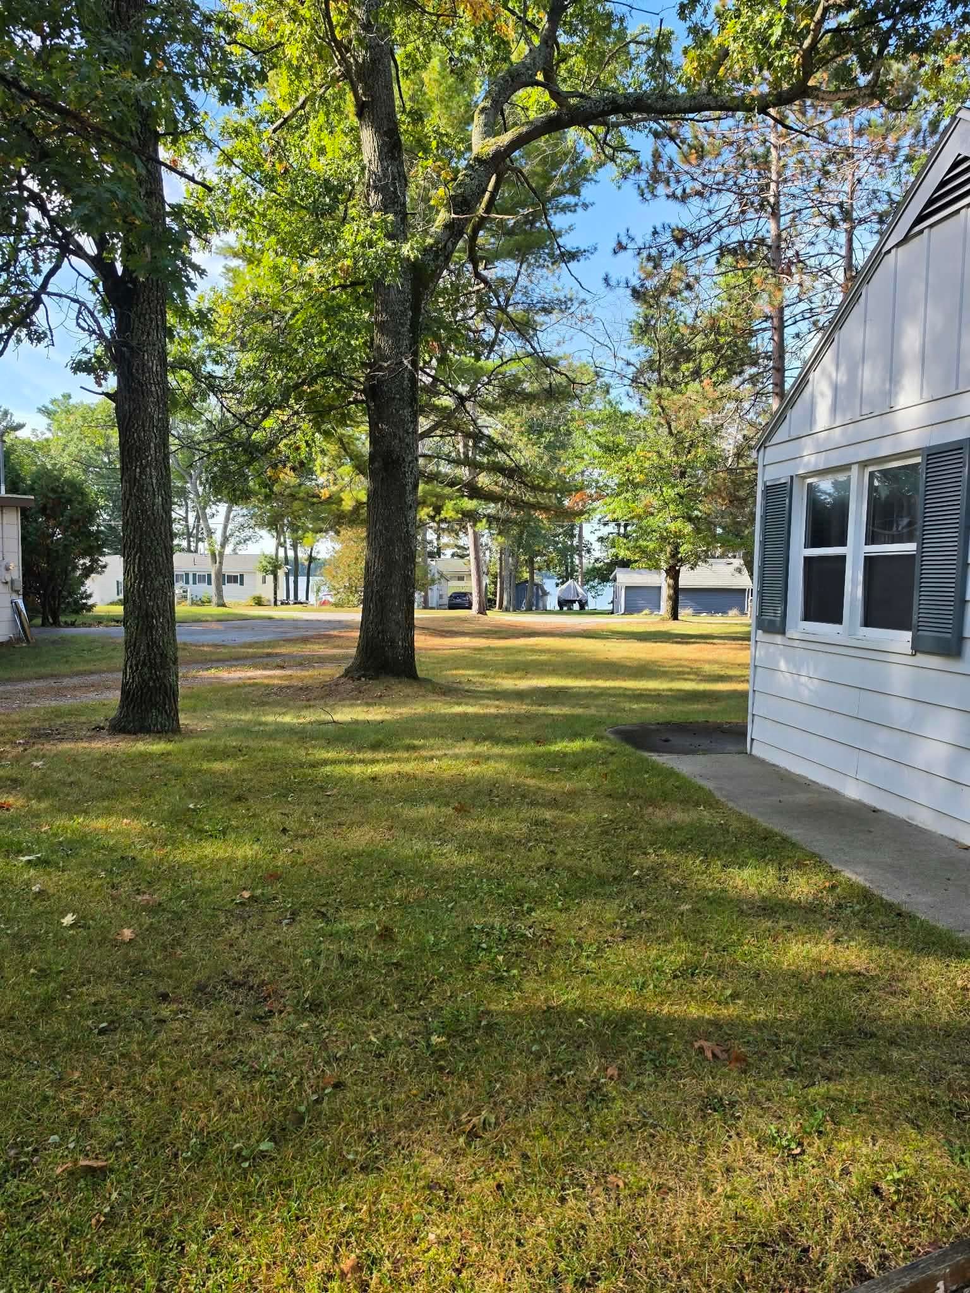
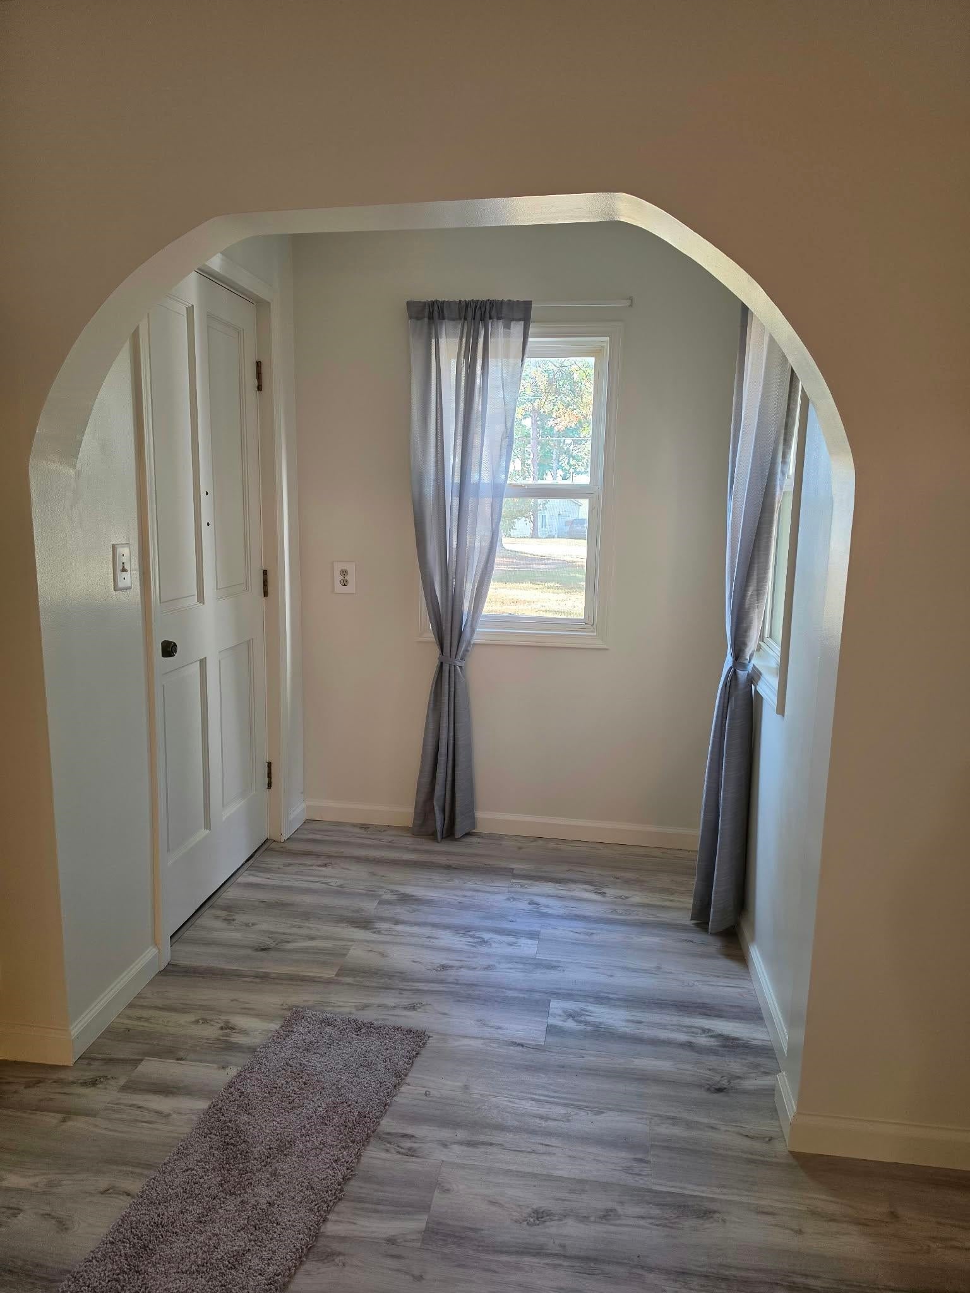
Quaint and inviting with many updates! This home sits on just under half an acre with 2 peek-a-boo views of Van Ettan Lake. New flooring throughout, a new well, new hot water heater, remodeled kitchen and bath and a park like backyard make this home very charming. One bedroom has a built in closet and drawers and one has a surprising walk in closet. An old attached garage was converted to partial living space and partial storage space. There is also a detached garage for extra storage. Supplemental baseboard heating was also recently added so winter nights are cozy. Fall colors are sure to impress!
Save
Ask
Tour
Hide
Listing Snapshot
Price
$145,000
Days On Site
0 Days
Bedrooms
3
Inside Area (SqFt)
1,069 sqft
Total Baths
1
Full Baths
1
Partial Baths
N/A
Lot Size
0.43 Acres
Year Built
1940
MLS® Number
77080074194
Status
Active
Property Tax
N/A
HOA/Condo/Coop Fees
N/A
Sq Ft Source
N/A
Friends & Family
Recent Activity
| 8 hours ago | Listing first seen on site | |
| 8 hours ago | Listing updated with changes from the MLS® |
General Features
Acres
0.43
Foundation
Slab
Garage
Yes
Levels
One
Parking
DetachedGarage
Property Sub Type
Single Family Residence
Sewer
Septic Tank
Special Circumstances
Standard
SqFt Above
1069
Style
Ranch
Water Source
PrivateWell
Zoning
Residential
Interior Features
Appliances
Gas Water Heater
Basement
Crawl Space
Cooling
Ceiling Fan(s)
Heating
BaseboardNatural GasWall Furnace
Interior
PantryWalk-In Closet(s)
BathFull
Bedroom 1
Dimensions - 11.0 x 10.0Level - Main
BreakfastNookRoom
Kitchen
Dimensions - 12.0 x 9.0
Laundry
Level - Main
Living Room
Dimensions - 16.0 x 14.0
Save
Ask
Tour
Hide
Exterior Features
Construction Details
Aluminum Siding
Lot Features
Cleared
View
Water
Waterview
Water
Community Features
MLS Area
Area35021OscodaTwp
School District
Oscoda
Financing Terms Available
CashConventional
Schools
School District
Oscoda
Elementary School
Unknown
Middle School
Unknown
High School
Unknown
Listing courtesy of GREAT LAKE REALTY CO, LLC: (248) 996-2041

IDX provided courtesy of Realcomp II Ltd. via NortheasternMichiganBoardofREALTORS. Copyright © 2026 Realcomp II Ltd. Shareholders.
IDX information is provided exclusively for consumers' personal, non-commercial use and may not be used for any purpose other than to identify prospective properties consumers may be interested in purchasing and that the data is deemed reliable but not guaranteed accurate by the MLS.
IDX provided courtesy of Realcomp II Ltd. via NortheasternMichiganBoardofREALTORS. Copyright © 2026 Realcomp II Ltd. Shareholders.
IDX information is provided exclusively for consumers' personal, non-commercial use and may not be used for any purpose other than to identify prospective properties consumers may be interested in purchasing and that the data is deemed reliable but not guaranteed accurate by the MLS.
Neighborhood & Commute
Source: Walkscore
Save
Ask
Tour
Hide
Did you know? You can invite friends and family to your search. They can join your search, rate and discuss listings with you.