Save
Ask
Tour
Hide
Share
$399,000
New Listing

5631 Brassie Court
Butman Township, MI 48624

For Sale|Single Family Residence|Active
4
Beds
4
Total Baths
3
Full Baths
1
Partial Bath
2,510
SqFt
$159
/SqFt
1976
Built
Subdivision:
HIGHLANDER REALM
County:
Gladwin
Call Now: 888-825-1420
Is this the listing for you? We can help make it yours.
888-825-1420
Upcoming Open Houses
Sun, Sep 6, 3:00 PM - 5:00 PM
Mon, Sep 7, 10:00 AM - 12:00 PM
5631 Brassie Court5631 Brassie Court5631 Brassie Court5631 Brassie Court
Save
Ask
Tour
Hide
Share

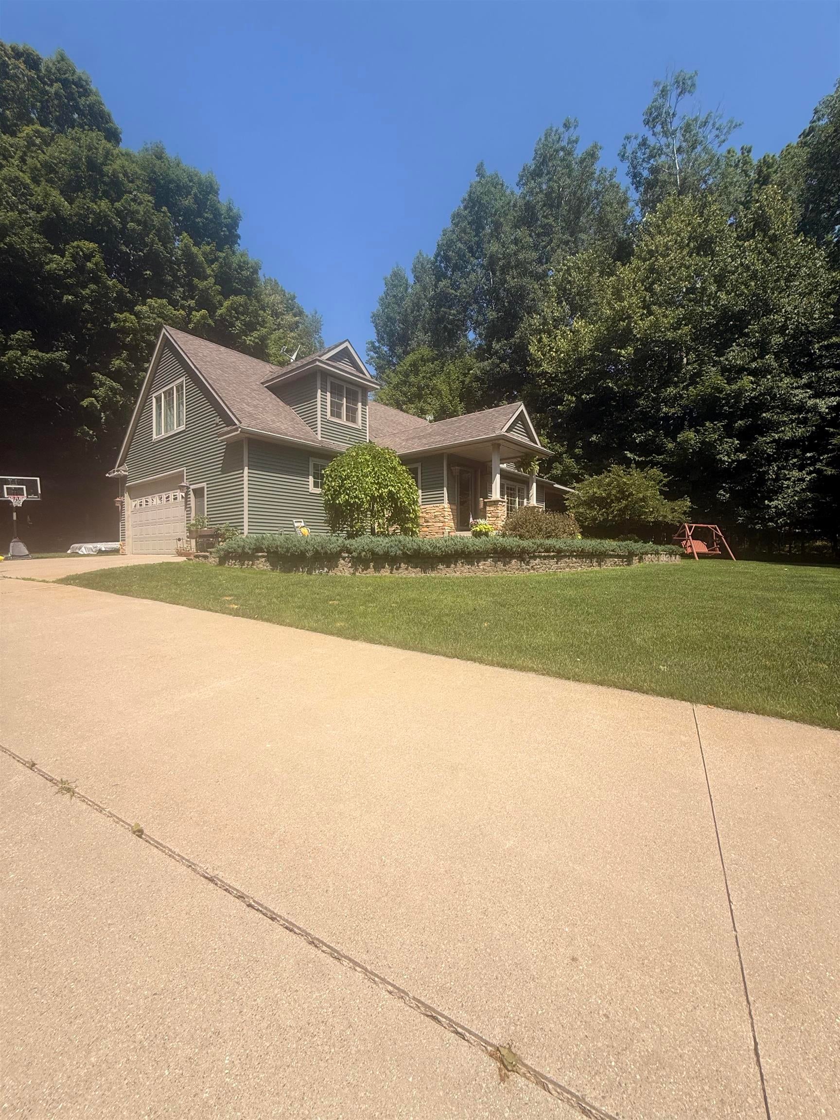
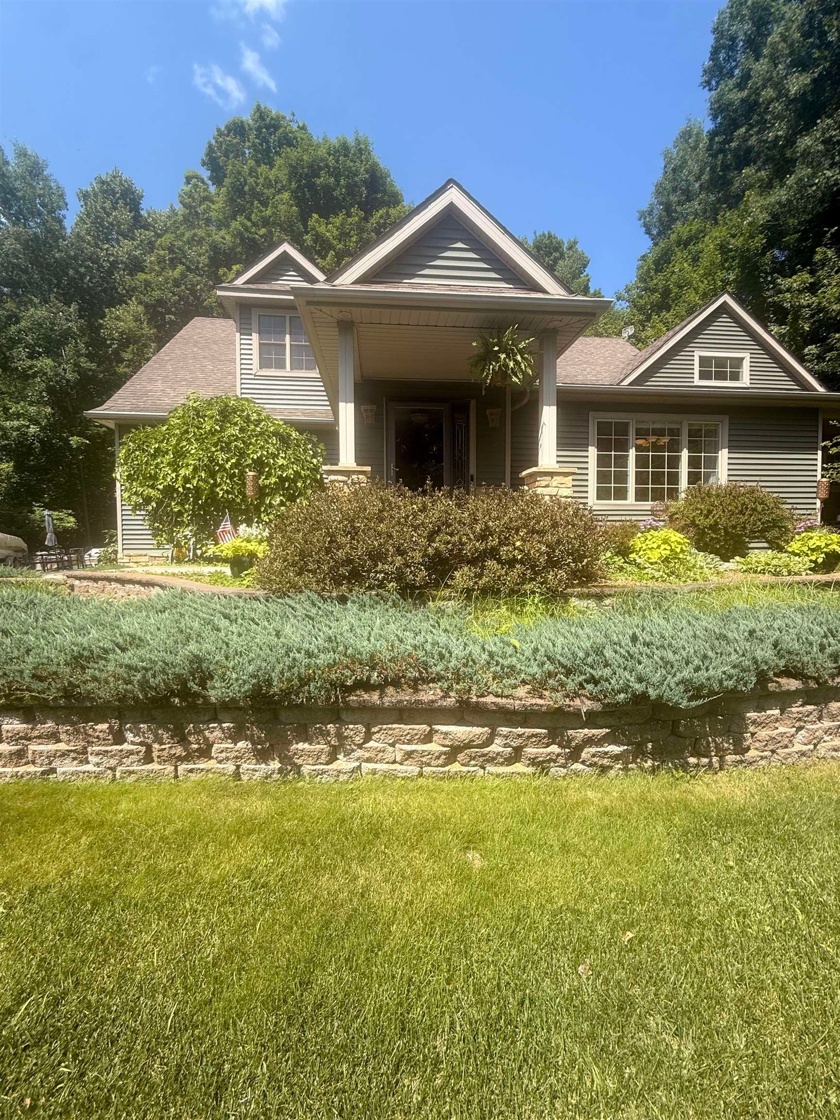
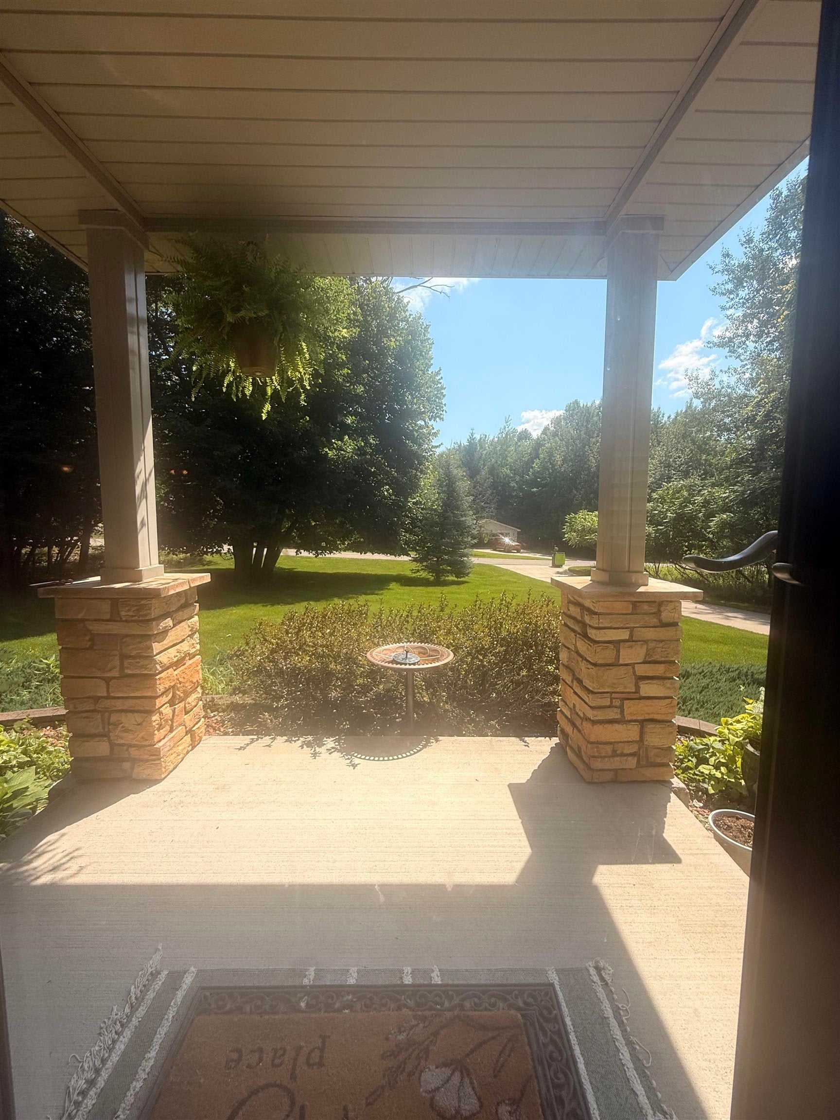
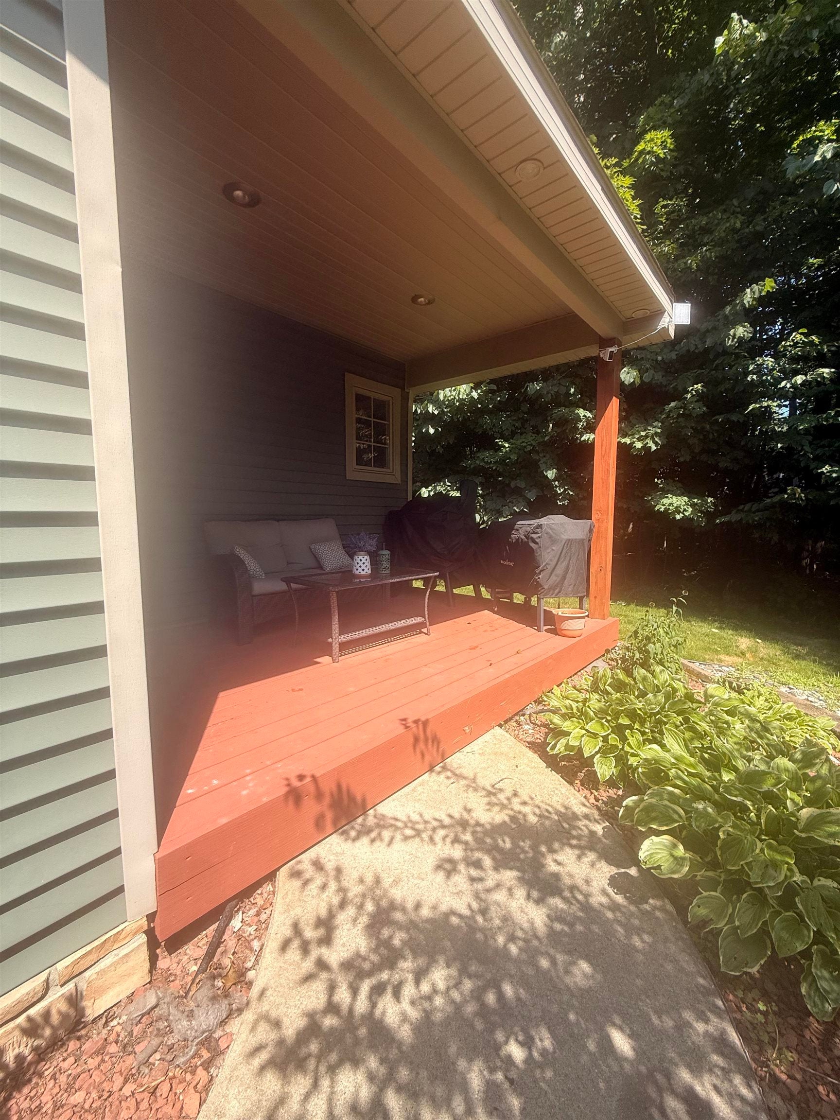
Beautifully Modified Cape Cod in Sugar Springs! Welcome home to this spacious 4-bedroom, 3.5-bath Cape Cod-style home offering over 2,500 sq. ft. of living space in the sought-after Sugar Springs community! Enjoy vaulted ceilings, spacious living and kitchen areas, new appliances, central air, abundant cupboard space, ceramic tile, central vacuum, and a versatile hobby room/office. The home also features a recently remodeled bathroom, adding a fresh and updated touch. The 2-car heated garage features a separate utility room which houses both furnaces, hot water heater, and breaker panels. A whole-house Generac generator provides added peace of mind. Outside, enjoy a nicely treed, peaceful, and beautifully landscaped lot with an irrigation/sprinkler system to help keep the landscaping looking its best. With an undeveloped lot to the right, this home offers added privacy and beautiful natural surroundings. Watch deer and wild turkeys from your back windows! Sugar Springs offers an incredible lifestyle with 2 all-sports lakes, beach clubs, dock rentals, championship golf course, restaurant, pool, fitness area, walking trails, tennis courts, and more! Whether you're looking for a full-time residence or a weekend getaway, this home has the space, amenities, privacy, and outdoor lifestyle you've been looking for! Come see everything this Sugar Springs home has to offer!

Save
Ask
Tour
Hide
Share
Listing Snapshot
Price 
$399,000
Days On Site 
0 Days
Bedrooms 
4
Inside Area (SqFt) 
2,510 sqft
Total Baths 
4
Full Baths 
3
Partial Baths 
1
Lot Size 
0.34 Acres
Year Built 
1976
MLS® Number 
77080073271
Status 
Active
Property Tax 
$3,517
HOA/Condo/Coop Fees 
$44.58 monthly
Sq Ft Source 
N/A
Friends & Family
Recent Activity
10 hours agoListing first seen on site
10 hours agoListing updated with changes from the MLS®
General Features
Acres 
0.34
Attached Garage 
Yes
Disclosures 
Taxes Homestead Exempt
Foundation 
Block
Garage 
Yes
Garage Spaces 
2
Levels 
Two
Parking 
AttachedGarageHeated GarageGarage Door Opener
Pets 
Yes
Property Sub Type 
Single Family Residence
Sewer 
Shared Septic
Special Circumstances 
Standard
SqFt Above 
2510
Style 
CapeCod
Water Source 
PrivateWell
Zoning 
Residential
Interior Features
Appliances 
Gas Water HeaterDishwasherDisposalDryerFreezerMicrowaveOvenRefrigeratorRangeWasherWater Softener Rented
Basement 
Crawl SpaceBlockExterior EntryInterior Entry
Cooling 
Ceiling Fan(s)Central AirExhaust Fan
Fireplace Features 
Wood Burning Stove
Heating 
Wood StoveForced AirNatural Gas
Interior 
Cathedral Ceiling(s)Central VacuumPantryWalk-In Closet(s)
Window Features 
Bay Window(s)Window Treatments
BathFull 
BathLav 
Bedroom 1 
Dimensions - 15.0 x 13.0Level - Main
Bedroom 2 
Dimensions - 11.0 x 10.0Level - Main
Bedroom 3 
Dimensions - 17.0 x 15.0Level - Upper
Bedroom 4 
Dimensions - 14.0 x 13.0Level - Upper
Dining Room 
Dimensions - 20.0 x 8.0Level - Main
Kitchen 
Dimensions - 16.0 x 9.0Level - Main
Laundry 
Dimensions - 11.0 x 8.0Level - Main
Living Room 
Dimensions - 22.0 x 16.0Level - Main
Save
Ask
Tour
Hide
Share
Exterior Features
Construction Details 
Vinyl Siding
Lot Features 
On Golf CourseNear Golf CourseWooded
Other Structures 
Shed(s)
Patio And Porch 
DeckPorch
Pool Features 
Community
Windows/Doors 
Bay Window(s)Window Treatments
Community Features
Association Amenities 
Fitness CenterPoolTrail(s)
Association Dues 
535
Community Features 
PoolFitness CenterTennis Court(s)
Financing Terms Available 
CashConventional
HOA Fee Frequency 
Annually
MLS Area 
Area26021ButmanTwp
School District 
Gladstone
Schools
School District
Gladstone
Elementary School
Unknown
Middle School
Unknown
High School
Unknown
Listing courtesy of HAPPY ACRES REAL ESTATE: (989) 305-5339


IDX provided courtesy of Realcomp II Ltd. via NortheasternMichiganBoardofREALTORS. Copyright © 2026 Realcomp II Ltd. Shareholders.

IDX information is provided exclusively for consumers' personal, non-commercial use and may not be used for any purpose other than to identify prospective properties consumers may be interested in purchasing and that the data is deemed reliable but not guaranteed accurate by the MLS.

Neighborhood & Commute
Source: Walkscore
Save
Ask
Tour
Hide
Share