
2515 Shady Shores RoadHill Township, MI 48661
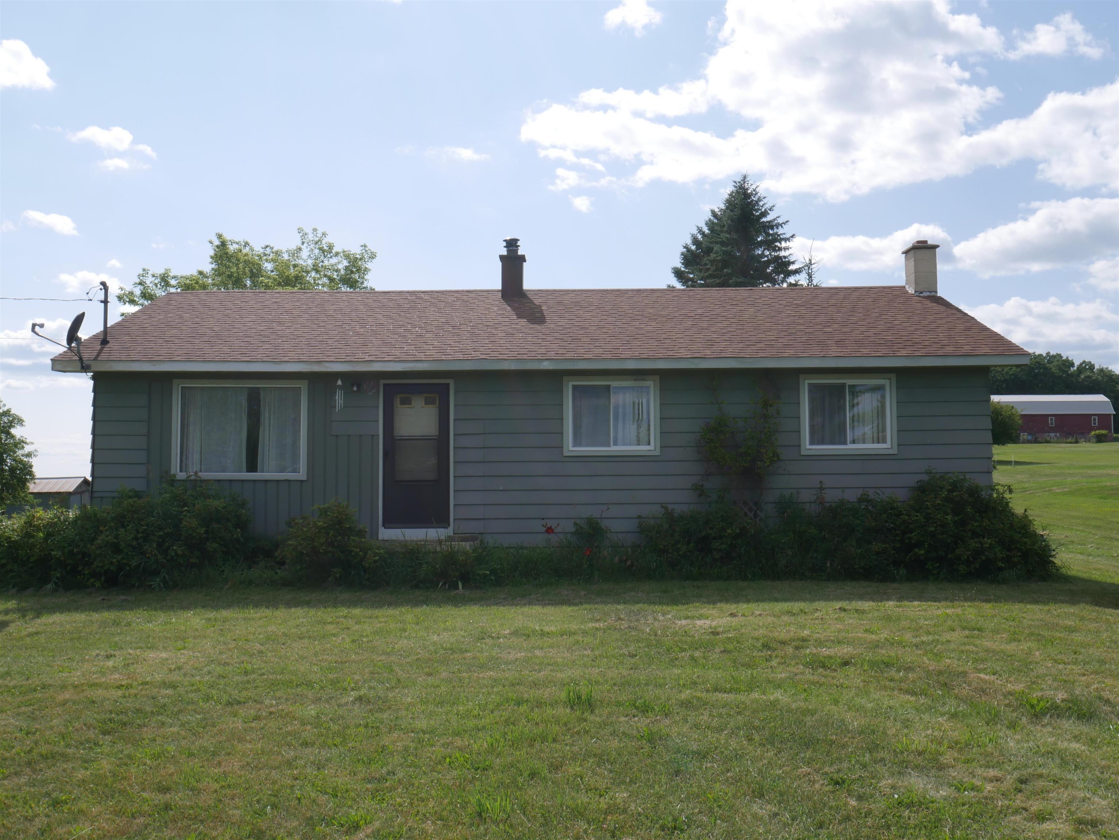
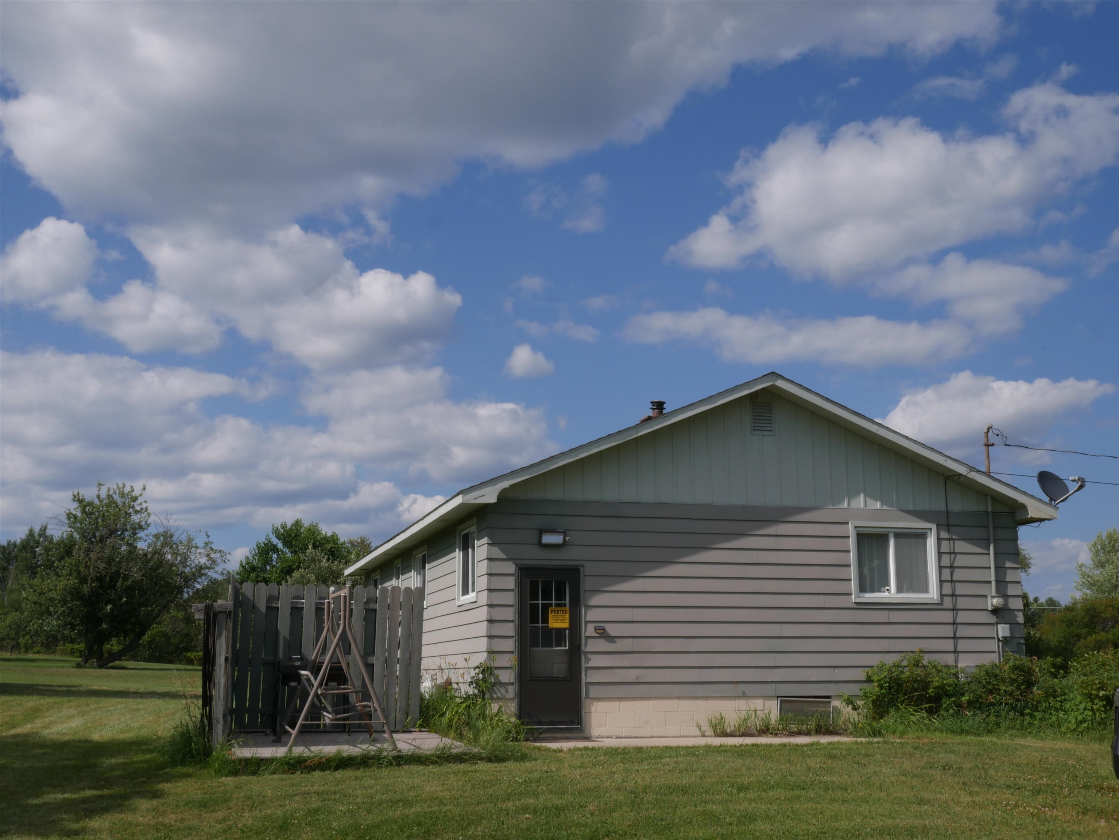
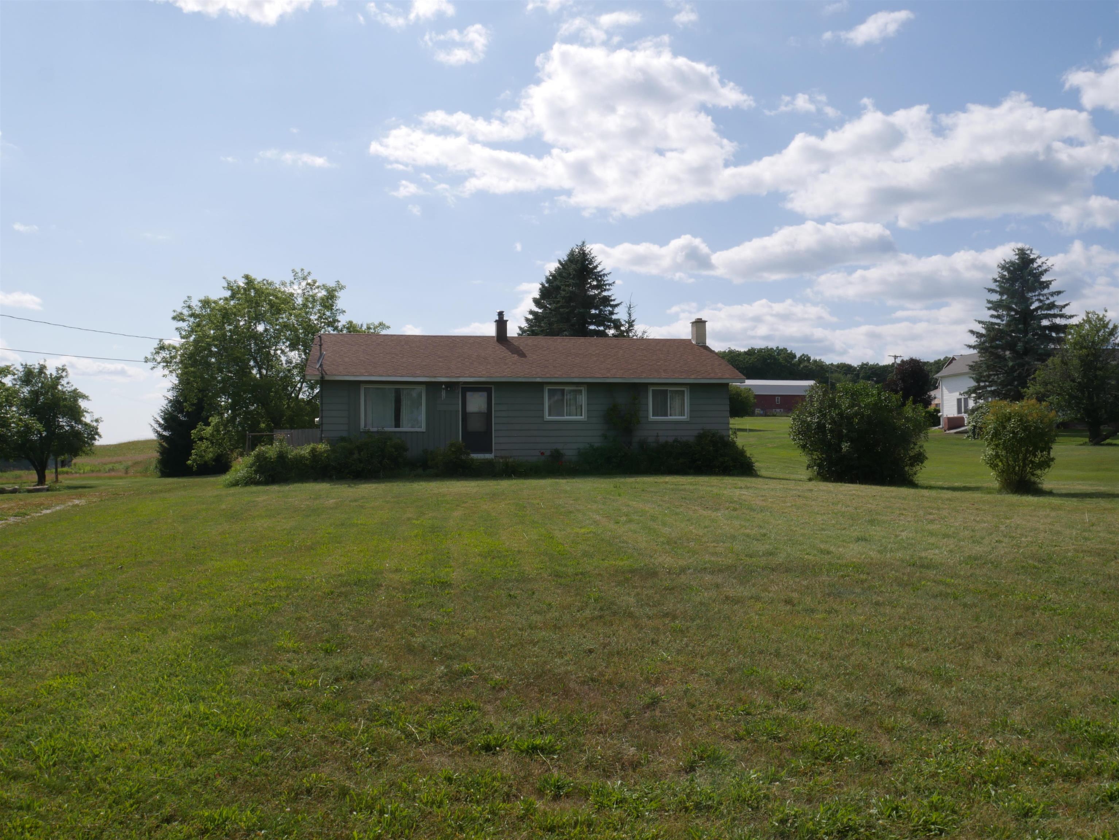
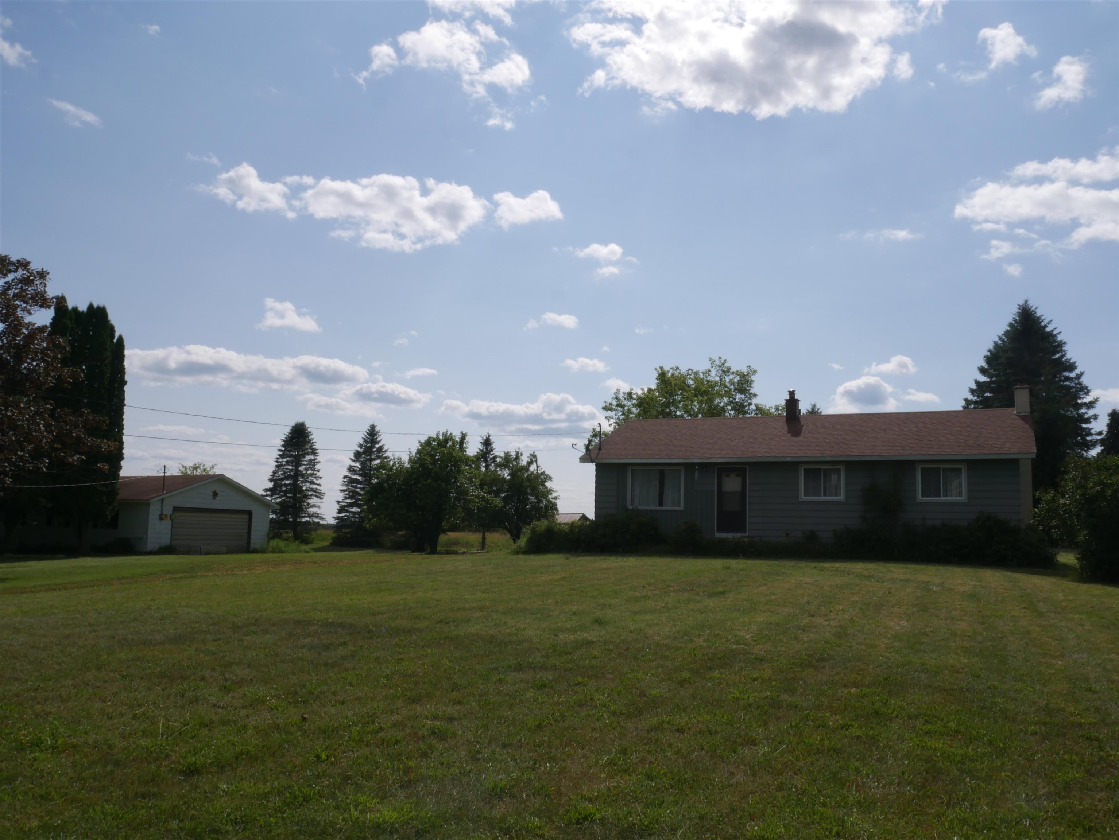
Escape to the peace and quiet of Northern Michigan with this 2-bedroom, 1-bath home situated on 6 beautiful acres just minutes from the public access to all-sports Rifle Lake. Whether you're looking for a year-round home, a hunting camp, a weekend getaway, or your next investment project, this property offers plenty of potential in a fantastic location. The home sits on approximately 2 acres and includes a detached 2-car garage complete with a workbench, providing ample space for vehicles, tools, and outdoor gear. An additional 4-acre parcel located directly behind the home is included in the sale, offering extra privacy and room to enjoy nature. (The rear parcel is landlocked.) Surrounded by Northern Michigan's endless recreational opportunities, you'll enjoy easy access to boating, fishing, and hunting, all while being close to Rifle Lake. This estate property is being SOLD AS IS, making it a great opportunity for buyers ready to add their own updates and personal touches.
| 5 hours ago | Listing updated with changes from the MLS® | |
| 5 hours ago | Listing first seen on site |

IDX provided courtesy of Realcomp II Ltd. via NortheasternMichiganBoardofREALTORS. Copyright © 2026 Realcomp II Ltd. Shareholders.
IDX information is provided exclusively for consumers' personal, non-commercial use and may not be used for any purpose other than to identify prospective properties consumers may be interested in purchasing and that the data is deemed reliable but not guaranteed accurate by the MLS.
Did you know? You can invite friends and family to your search. They can join your search, rate and discuss listings with you.