
Save
Ask
Tour
Hide
$160,000
4 Days On Site
4545 S Rolland RoadBroomfield Township, MI 49310
For Sale|Single Family Residence|Active
3
Beds
2
Total Baths
2
Full Baths
1,240
SqFt
$129
/SqFt
1960
Built
County:
Isabella
Call Now: 888-825-1420
Is this the listing for you? We can help make it yours.
888-825-1420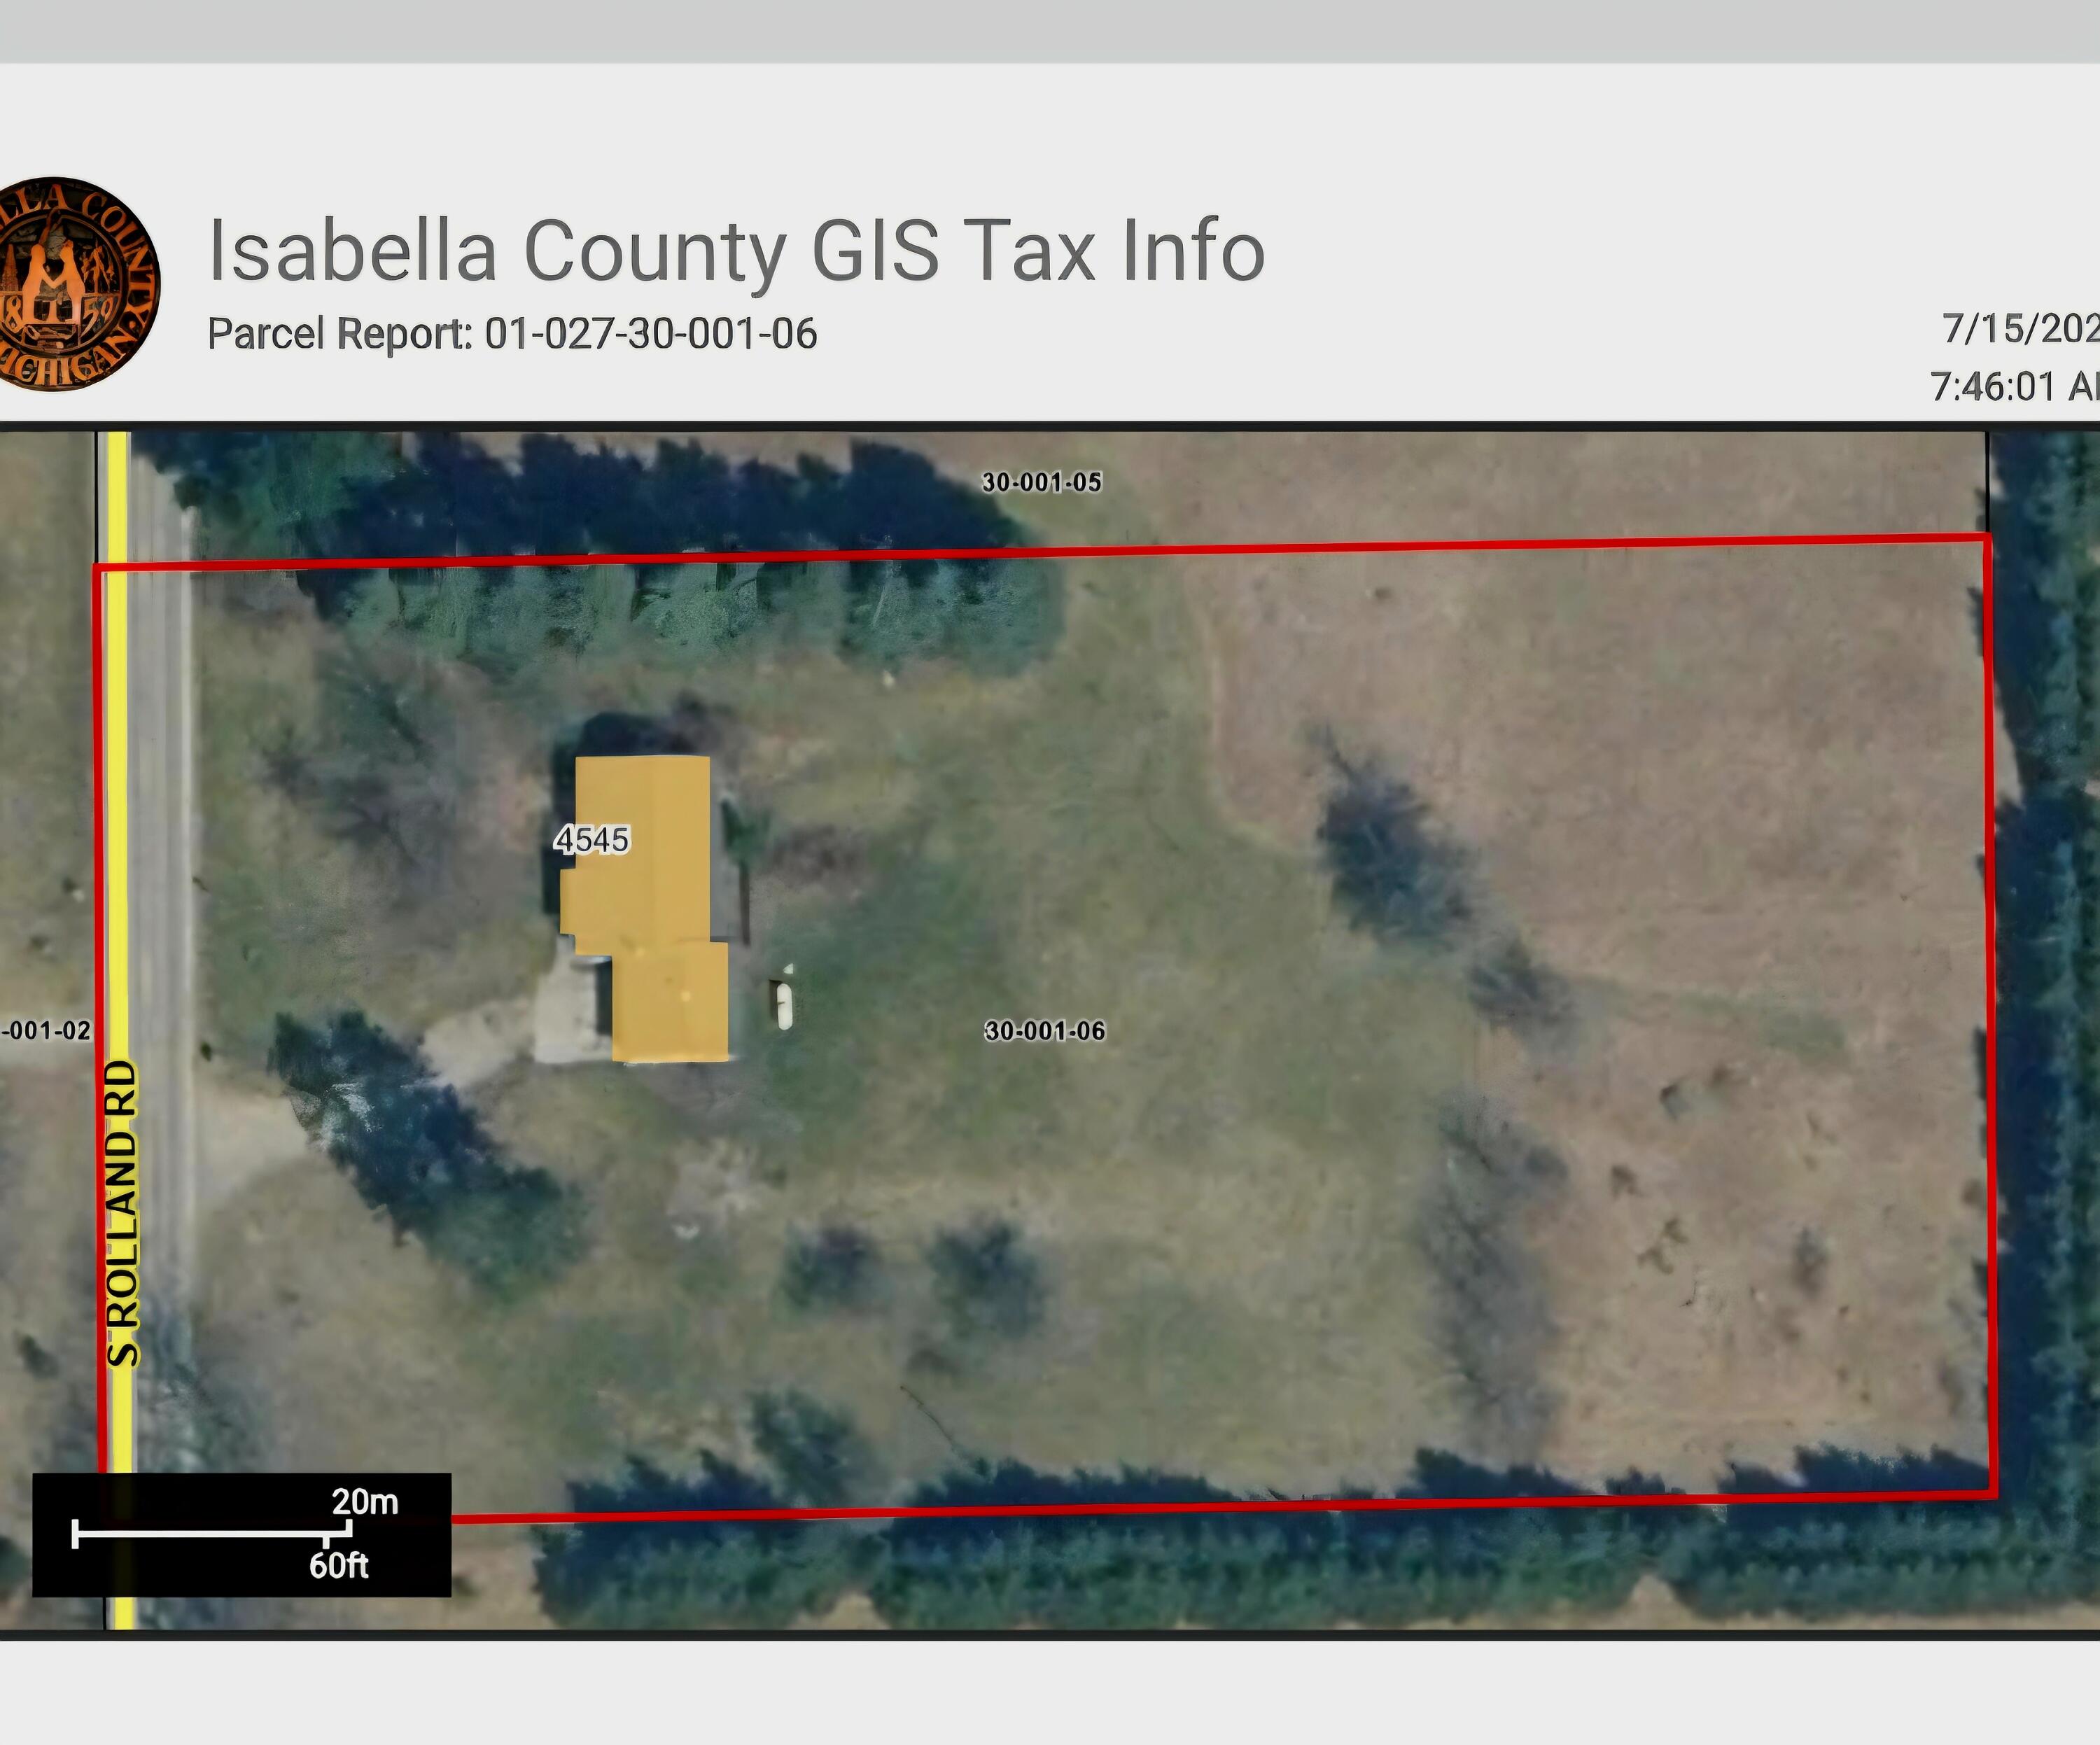
Save
Ask
Tour
Hide
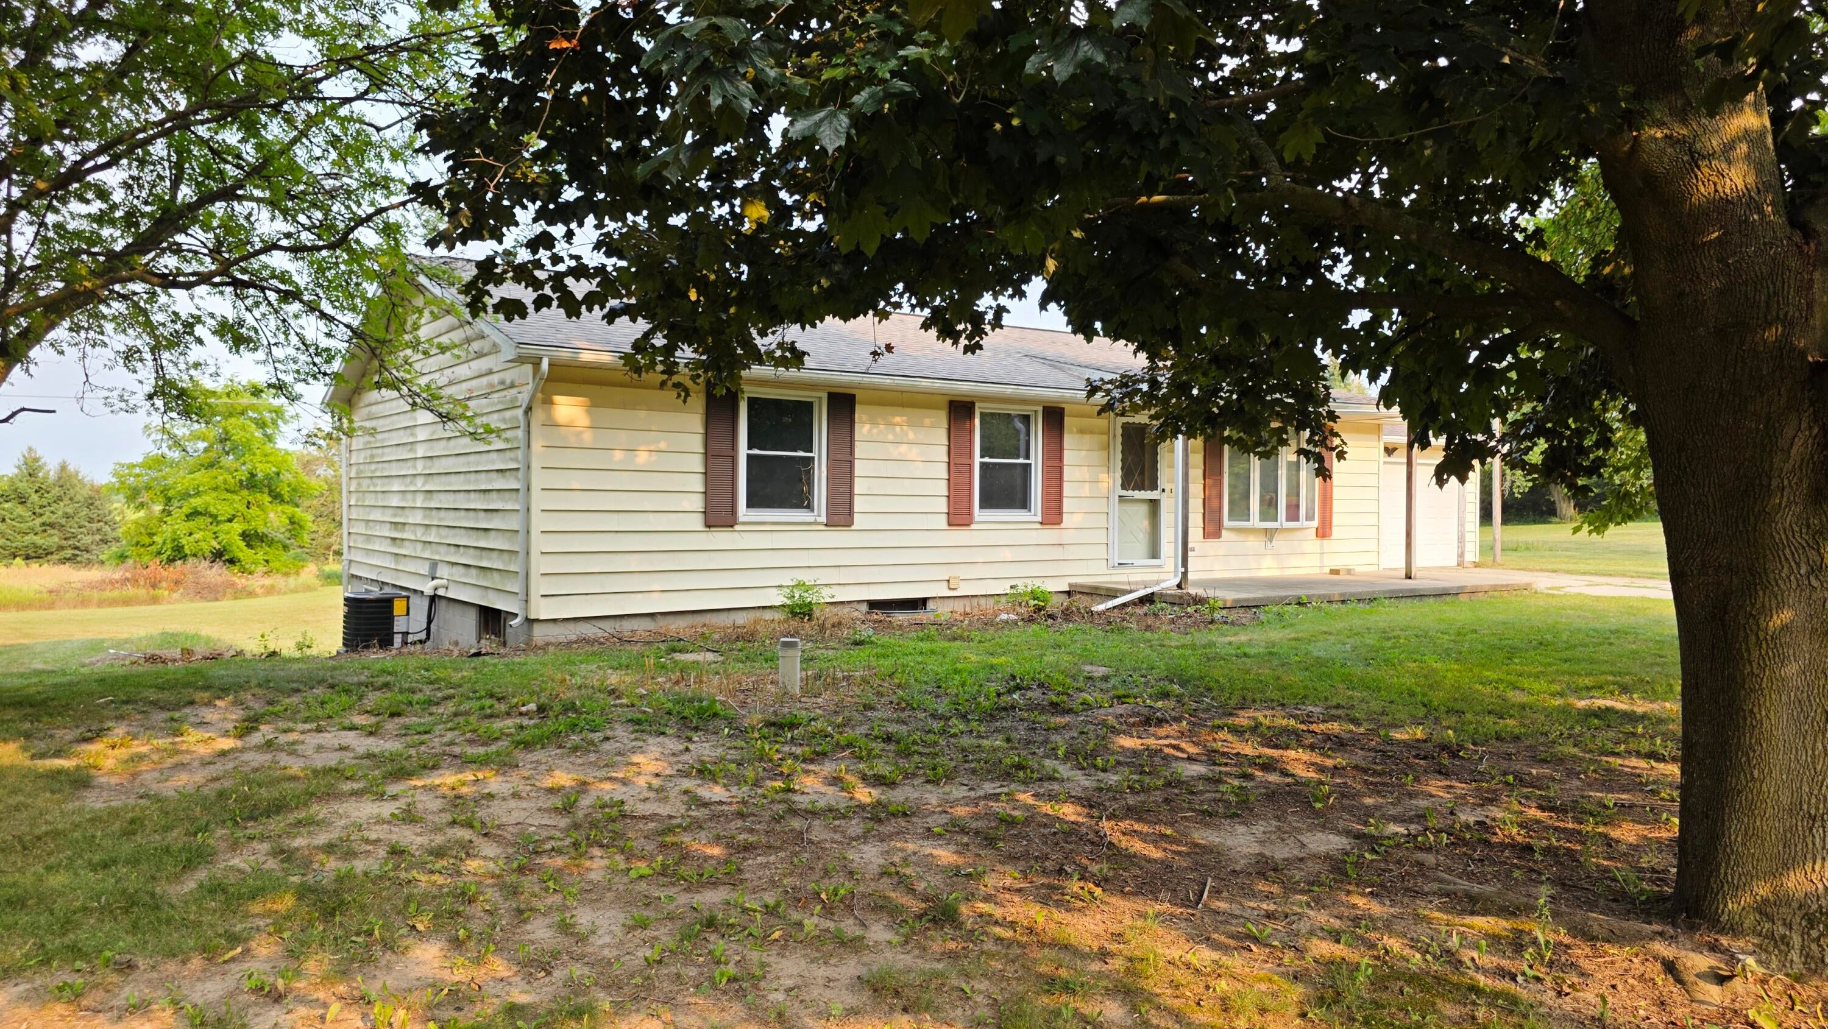
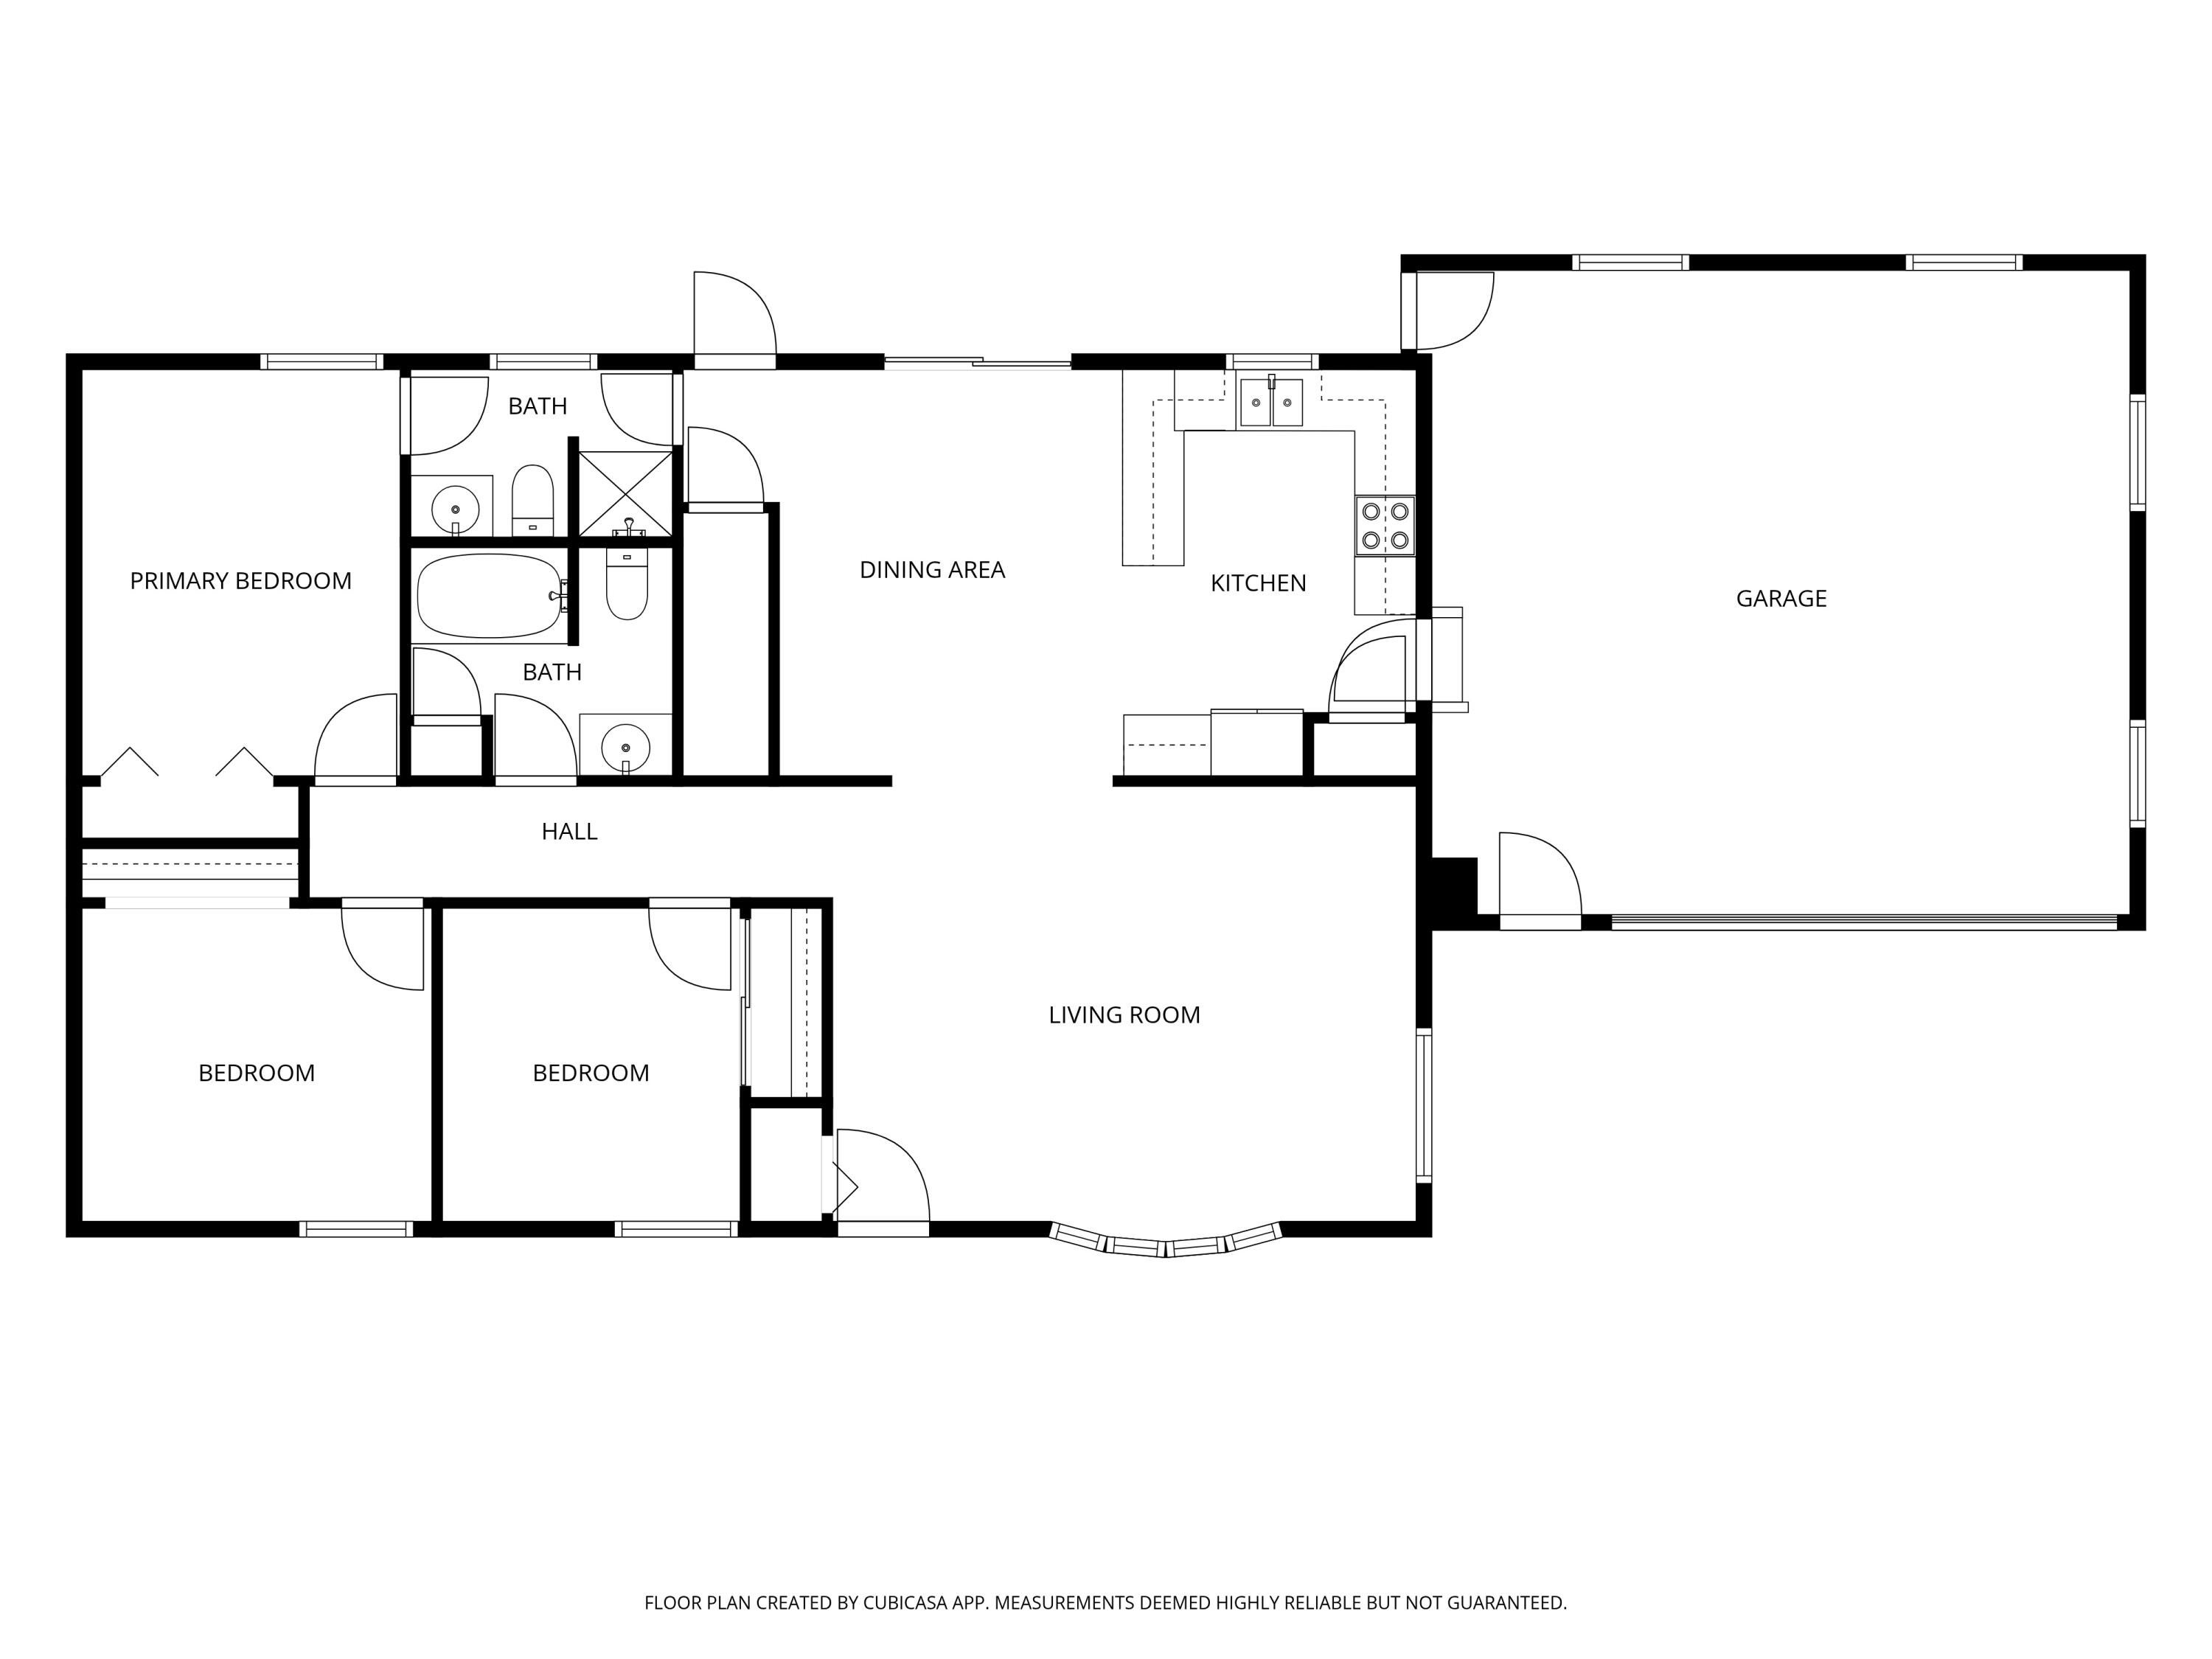
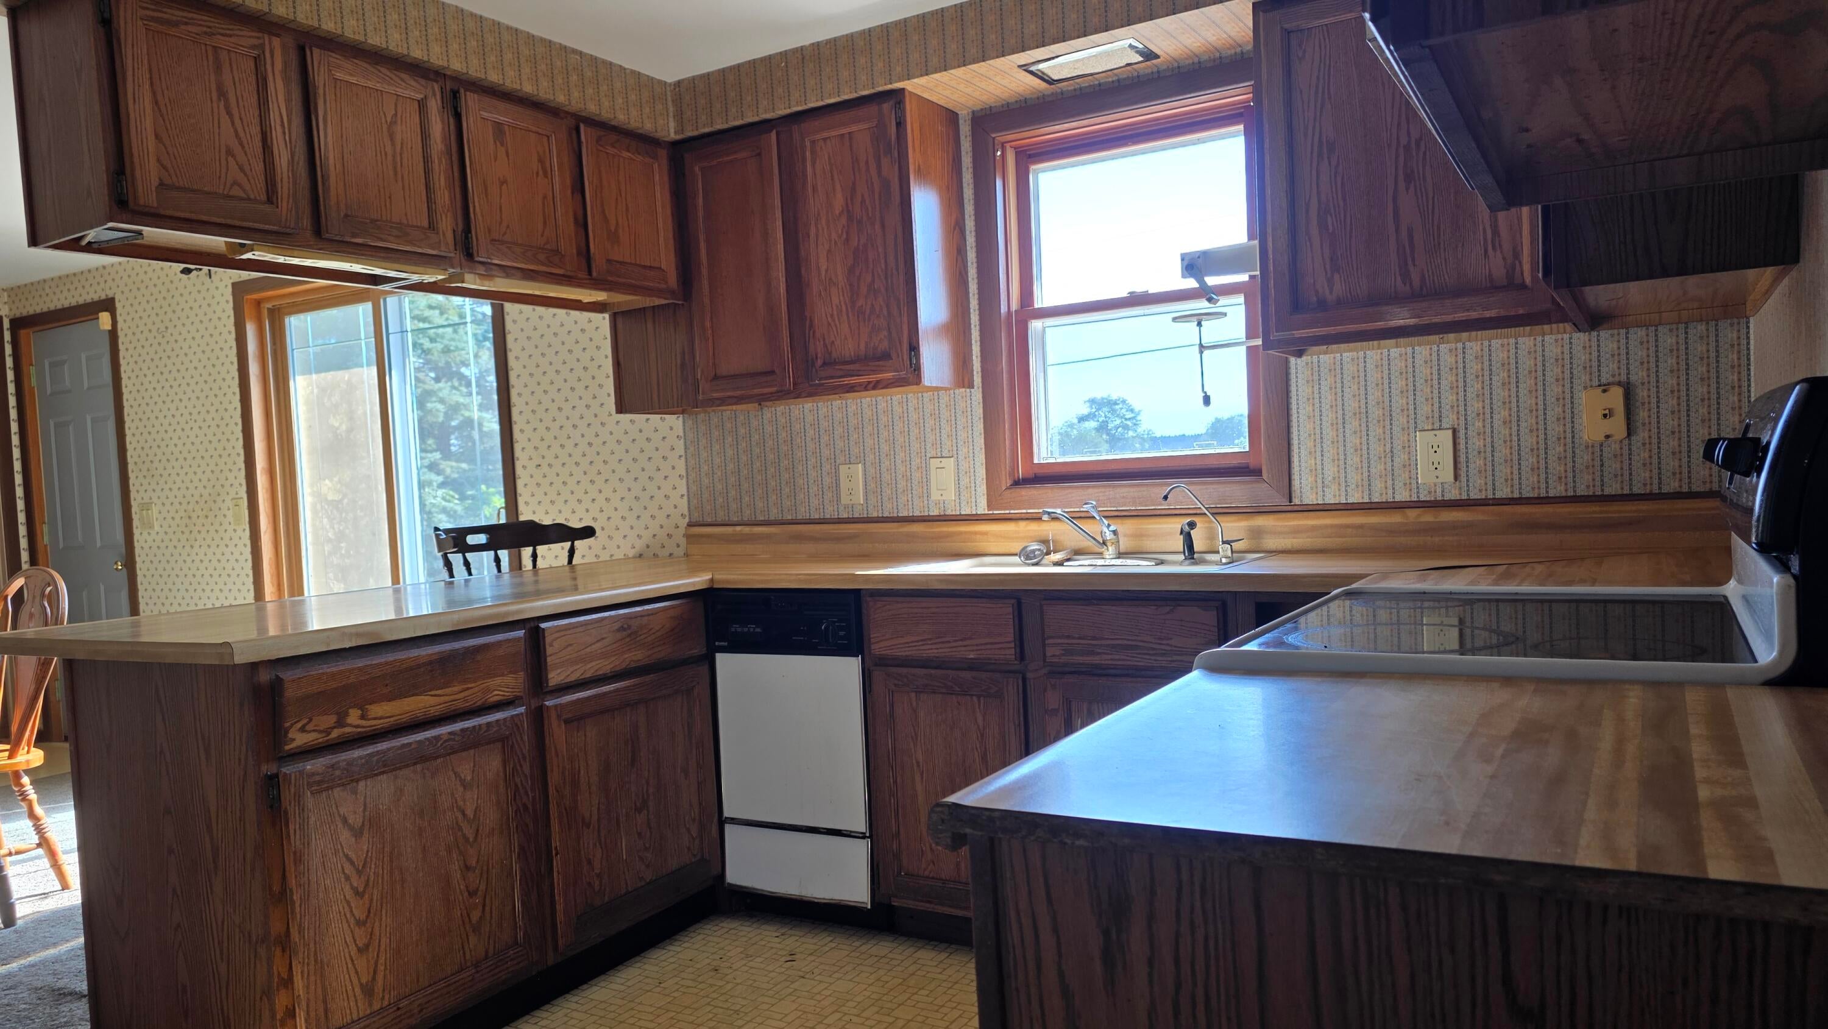
Roll up your sleeves and start creating equity! This well-built ranch just needs the right buyer to give it a facelift. The list of good bones components includes brand new central air, new water well (2025), new roof (2021), and a solid walkout basement foundation. The 3-bedroom, 2-bathroom layout is functional and will be very welcoming with a little TLC. This home features an attached garage, 2+ acres, mature trees, and covered front porch that is perfect for kicking back in a rocking chair and watching the sunset.
Save
Ask
Tour
Hide
Listing Snapshot
Price
$160,000
Days On Site
4 Days
Bedrooms
3
Inside Area (SqFt)
1,240 sqft
Total Baths
2
Full Baths
2
Partial Baths
N/A
Lot Size
2.23 Acres
Year Built
1960
MLS® Number
72026043520
Status
Active
Property Tax
$2,307.26
HOA/Condo/Coop Fees
N/A
Sq Ft Source
Other
Friends & Family
Recent Activity
| 5 days ago | Listing first seen on site | |
| 5 days ago | Listing updated with changes from the MLS® |
General Features
Acres
2.23
Attached Garage
Yes
Cross Street
Rolland and Broomfield
Garage
Yes
Garage Spaces
2
Parking
AttachedGarage Faces FrontGravelGarage Door OpenerPaved
Property Sub Type
Single Family Residence
Sewer
Septic Tank
Special Circumstances
Standard
SqFt Above
1240
SqFt Total
2480
Style
Ranch
Water Source
PrivateWell
Interior Features
Appliances
DryerRefrigeratorWasher
Basement
FullWalk-Out Access
Cooling
Ceiling Fan(s)Central Air
Flooring
CarpetVinyl
Heating
Forced AirPropane
Laundry Features
Laundry RoomWasher Hookup
BathFull
Level - Main
Bedroom 2
Dimensions - 11.25 x 10.0Level - MainArea - 113
Bedroom 3
Dimensions - 9.5 x 10.0Level - MainArea - 95
Kitchen
Dimensions - 9.5 x 13.0Level - MainArea - 124
Living Room
Dimensions - 19.0 x 14.5Level - MainArea - 276
Master Bedroom
Dimensions - 10.0 x 13.0Level - MainArea - 130
Other
Dimensions - 14.0 x 13.0Level - MainArea - 182
Save
Ask
Tour
Hide
Exterior Features
Construction Details
Vinyl Siding
Patio And Porch
CoveredPorch
Roof
AsphaltShingle
Community Features
Financing Terms Available
CashConventionalFHAUSDA LoanVA Loan
MLS Area
Area37091BroomfieldTwp
Roads
Paved
School District
ChippewaHills
Schools
School District
ChippewaHills
Elementary School
Unknown
Middle School
Unknown
High School
Unknown
Listing courtesy of Five Star Real Estate (E. Division): [email protected]

IDX provided courtesy of Realcomp II Ltd. via WestCentralAssociationofREALTORS. Copyright © 2026 Realcomp II Ltd. Shareholders.
IDX information is provided exclusively for consumers' personal, non-commercial use and may not be used for any purpose other than to identify prospective properties consumers may be interested in purchasing and that the data is deemed reliable but not guaranteed accurate by the MLS.
IDX provided courtesy of Realcomp II Ltd. via WestCentralAssociationofREALTORS. Copyright © 2026 Realcomp II Ltd. Shareholders.
IDX information is provided exclusively for consumers' personal, non-commercial use and may not be used for any purpose other than to identify prospective properties consumers may be interested in purchasing and that the data is deemed reliable but not guaranteed accurate by the MLS.
Neighborhood & Commute
Source: Walkscore
Save
Ask
Tour
Hide
Did you know? You can invite friends and family to your search. They can join your search, rate and discuss listings with you.