
Save
Ask
Tour
Hide
$265,000
4 Days On Site
10950 N Pine Grove Road NERichland Township, MI 48891
For Sale|Single Family Residence|Active
4
Beds
2
Total Baths
2
Full Baths
2,164
SqFt
$122
/SqFt
1978
Built
County:
Montcalm
Call Now: 888-825-1420
Is this the listing for you? We can help make it yours.
888-825-1420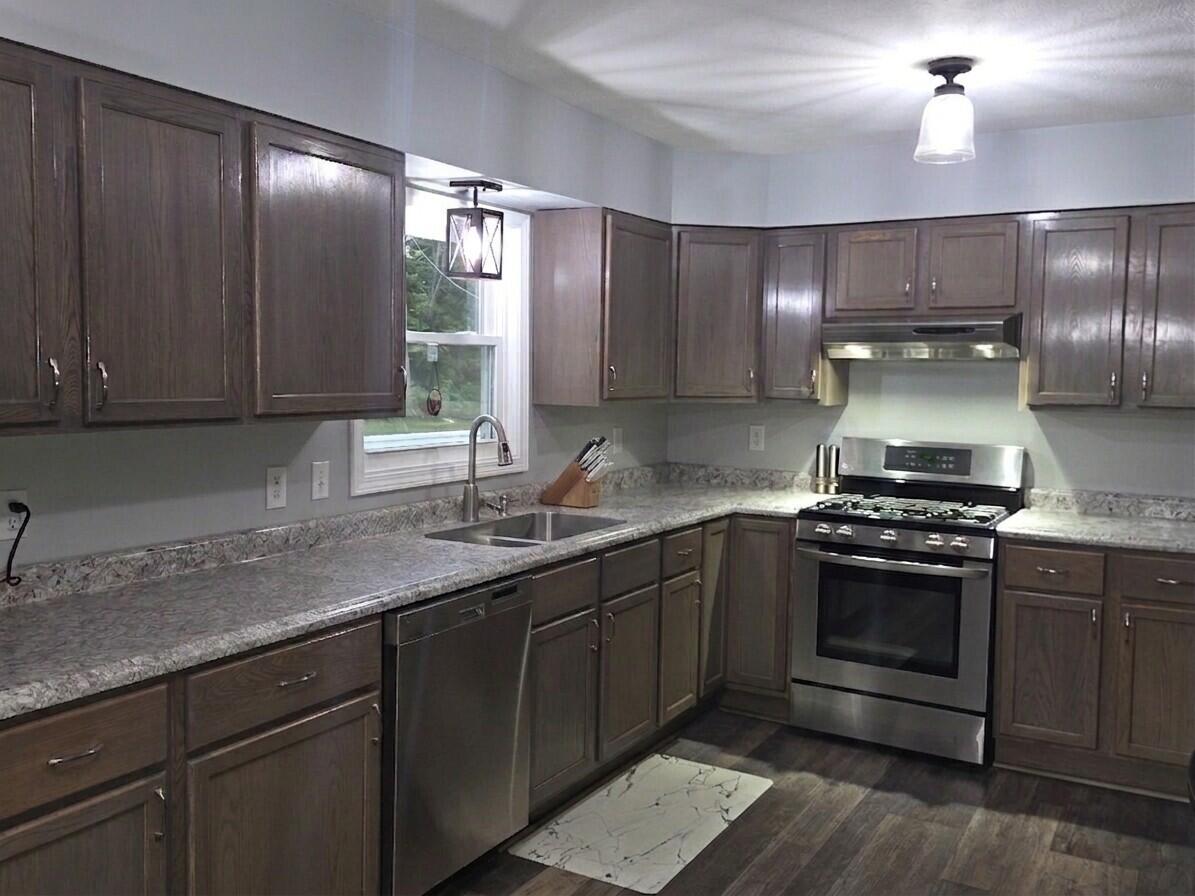
Save
Ask
Tour
Hide
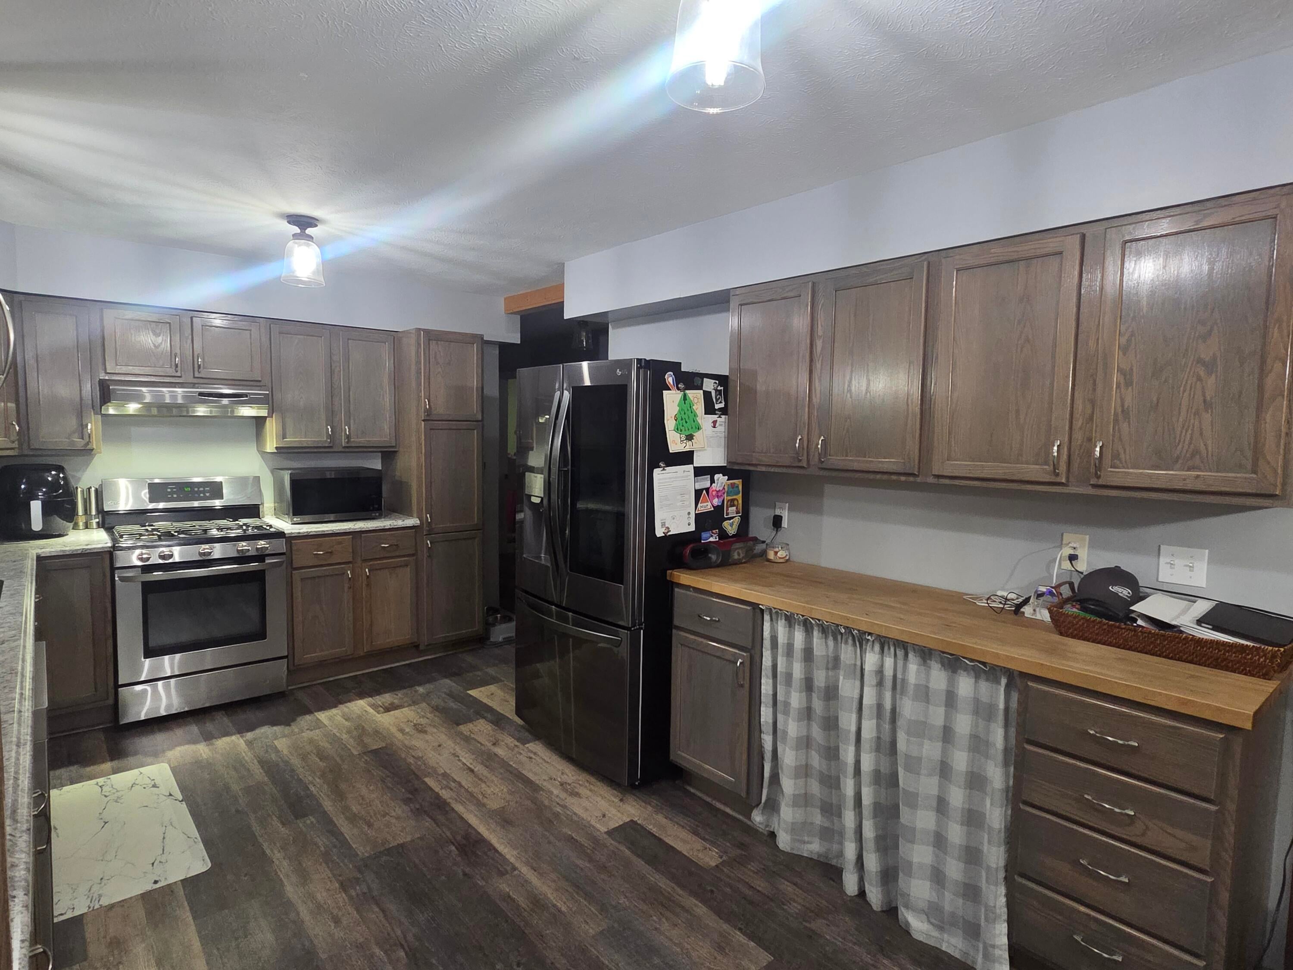
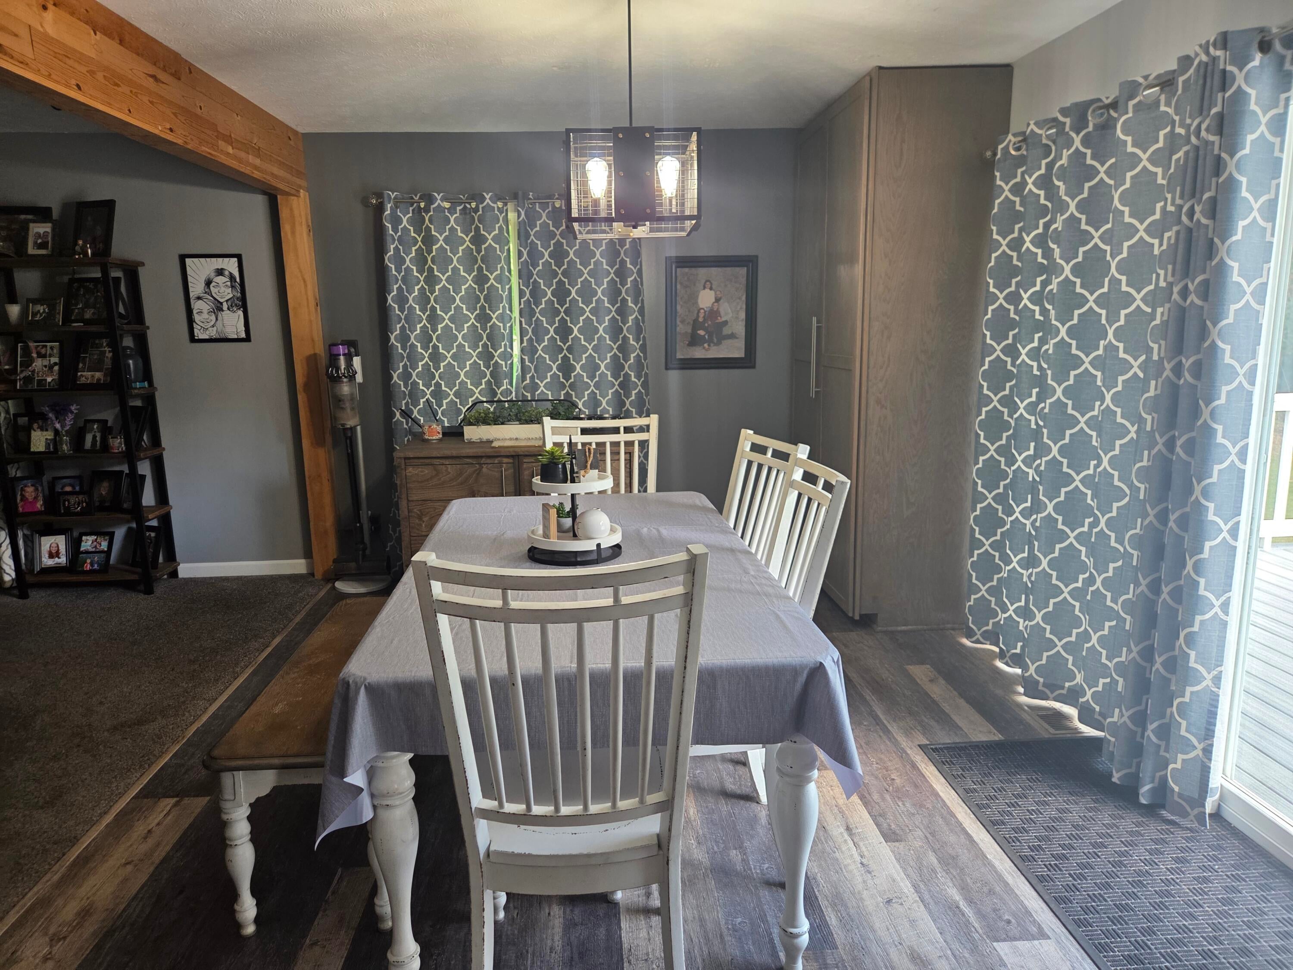
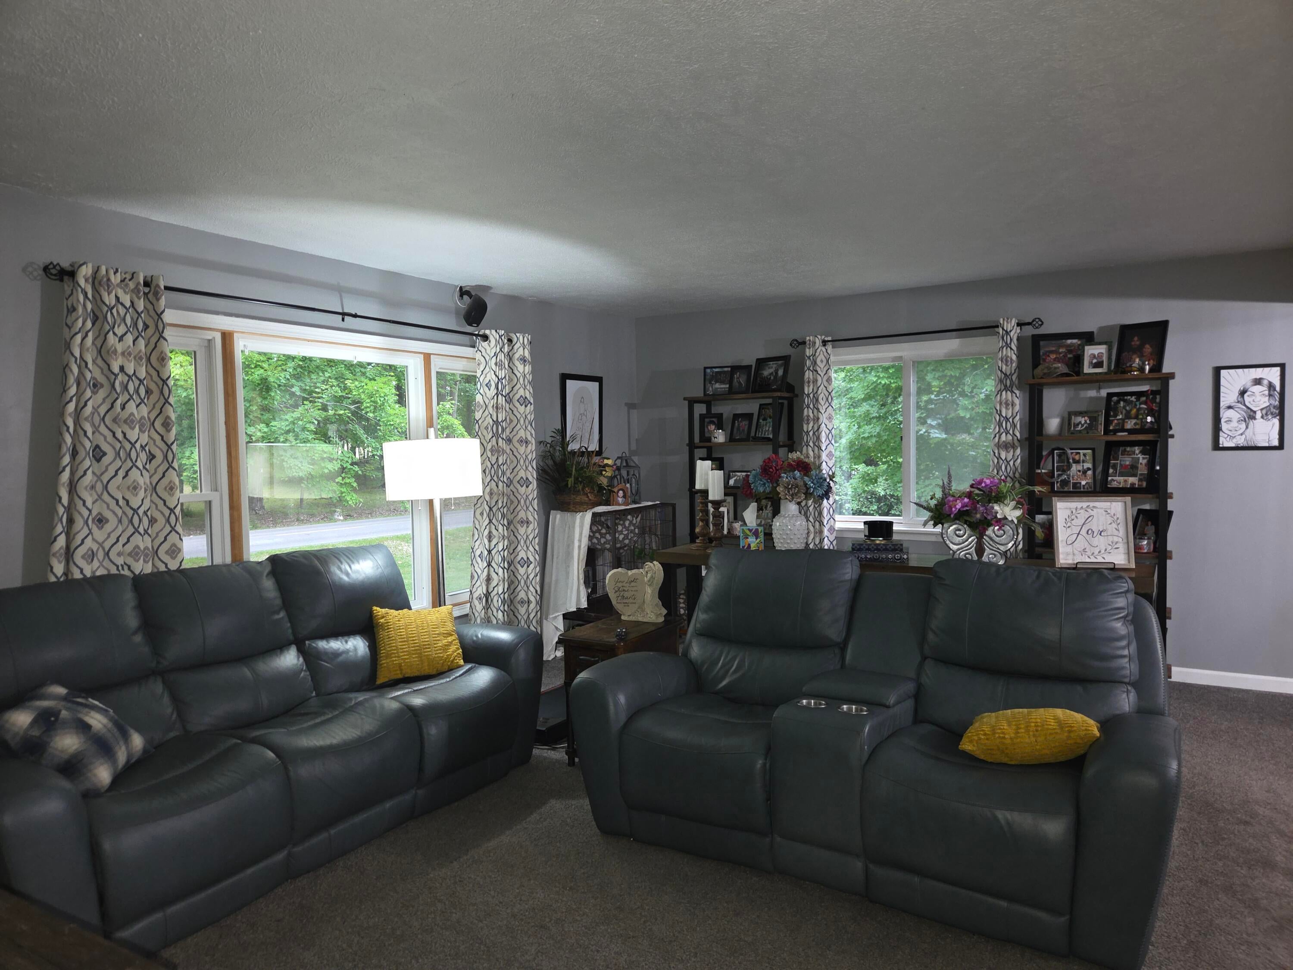
This charming home has been thoughtfully remodeled over the years, featuring a modern kitchen, a relaxing master suite and spa-like master bath with a jet tub. The main floor includes two bedrooms and a full bath, making ever day living easy and comfortable and basement aka lower level offers a master suite, large master bathroom, guest bedroom, laundry room and large family room ideal for movie or family game nights. Spend evenings on the maintenance-free deck overlooking your peaceful backyard. The oversized 2+ garage is the perfect bonus-plenty storage and space four your vehicles.
Save
Ask
Tour
Hide
Listing Snapshot
Price
$265,000
Days On Site
4 Days
Bedrooms
4
Inside Area (SqFt)
2,164 sqft
Total Baths
2
Full Baths
2
Partial Baths
N/A
Lot Size
1.4 Acres
Year Built
1978
MLS® Number
72026043518
Status
Active
Property Tax
$2,652
HOA/Condo/Coop Fees
N/A
Sq Ft Source
Public Records
Friends & Family
Recent Activity
| 5 days ago | Listing updated with changes from the MLS® | |
| 5 days ago | Listing first seen on site |
General Features
Acres
1.4
Cross Street
Cutler
Disclosures
Mineral Rights Excluded
Garage
Yes
Garage Spaces
2
Levels
Two
Parking
DetachedGravel
Property Sub Type
Single Family Residence
Sewer
Septic Tank
Special Circumstances
Standard
SqFt Above
1082
SqFt Below
1082
SqFt Total
2164
Water Source
PrivateWell
Interior Features
Appliances
DishwasherMicrowaveRefrigeratorRange
Basement
FinishedWalk-Out Access
Cooling
Ceiling Fan(s)Central Air
Flooring
CarpetLaminateWood
Heating
Forced AirPropane
Laundry Features
In Basement
Spa
Yes
Window Features
Insulated WindowsWindow Treatments
BathFull
Level - Main
Bedroom 2
Dimensions - 8.0 x 10.0Level - BasementArea - 80
Bedroom 3
Dimensions - 10.0 x 11.0Level - MainArea - 110
Bedroom 4
Dimensions - 9.0 x 10.0Level - MainArea - 90
Family Room
Dimensions - 12.0 x 18.0Level - BasementArea - 216
Kitchen
Dimensions - 10.0 x 12.0Level - MainArea - 120
Laundry
Dimensions - 7.0 x 8.0Level - BasementArea - 56
Living Room
Dimensions - 14.0 x 19.0Level - MainArea - 266
Master Bathroom
Dimensions - 8.0 x 15.0Level - BasementArea - 120
Master Bedroom
Dimensions - 11.0 x 15.0Level - BasementArea - 165
Other
Dimensions - 10.0 x 12.0Level - MainArea - 120
Save
Ask
Tour
Hide
Exterior Features
Construction Details
Vinyl Siding
Exterior
Garden
Lot Features
Level
Patio And Porch
CoveredDeckPatio
Roof
AsphaltShingle
Spa
Yes
Windows/Doors
Insulated WindowsWindow Treatments
Community Features
Accessibility Features
Accessible EntranceAccessible Approach with Ramp
Financing Terms Available
CashConventionalFHAUSDA LoanVA Loan
MLS Area
Area59061RichlandTwp
Roads
Paved
School District
Vestaburg
Schools
School District
Vestaburg
Elementary School
Unknown
Middle School
Unknown
High School
Unknown
Listing courtesy of Eagle Realty: [email protected]

IDX provided courtesy of Realcomp II Ltd. via WestCentralAssociationofREALTORS. Copyright © 2026 Realcomp II Ltd. Shareholders.
IDX information is provided exclusively for consumers' personal, non-commercial use and may not be used for any purpose other than to identify prospective properties consumers may be interested in purchasing and that the data is deemed reliable but not guaranteed accurate by the MLS.
IDX provided courtesy of Realcomp II Ltd. via WestCentralAssociationofREALTORS. Copyright © 2026 Realcomp II Ltd. Shareholders.
IDX information is provided exclusively for consumers' personal, non-commercial use and may not be used for any purpose other than to identify prospective properties consumers may be interested in purchasing and that the data is deemed reliable but not guaranteed accurate by the MLS.
Neighborhood & Commute
Source: Walkscore
Save
Ask
Tour
Hide
Did you know? You can invite friends and family to your search. They can join your search, rate and discuss listings with you.