
Save
Ask
Tour
Hide
$485,000
New Listing
13323 Twin Creek Lane NEOakfield Township, MI 48838
For Sale|Single Family Residence|Active
6
Beds
4
Total Baths
3
Full Baths
1
Partial Bath
3,683
SqFt
$132
/SqFt
1995
Built
County:
Kent
Call Now: 888-825-1420
Is this the listing for you? We can help make it yours.
888-825-1420Upcoming Open Houses
Sun, Aug 16, 1:00 PM - 3:00 PM
Save
Ask
Tour
Hide
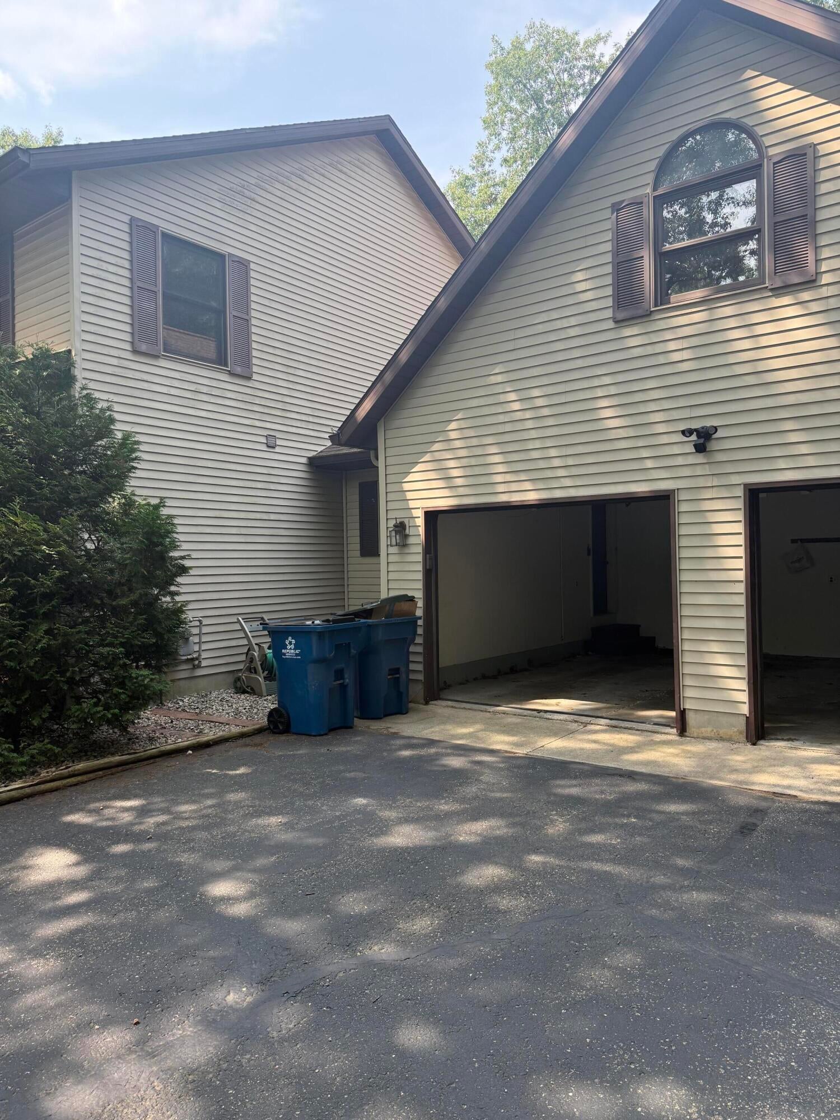
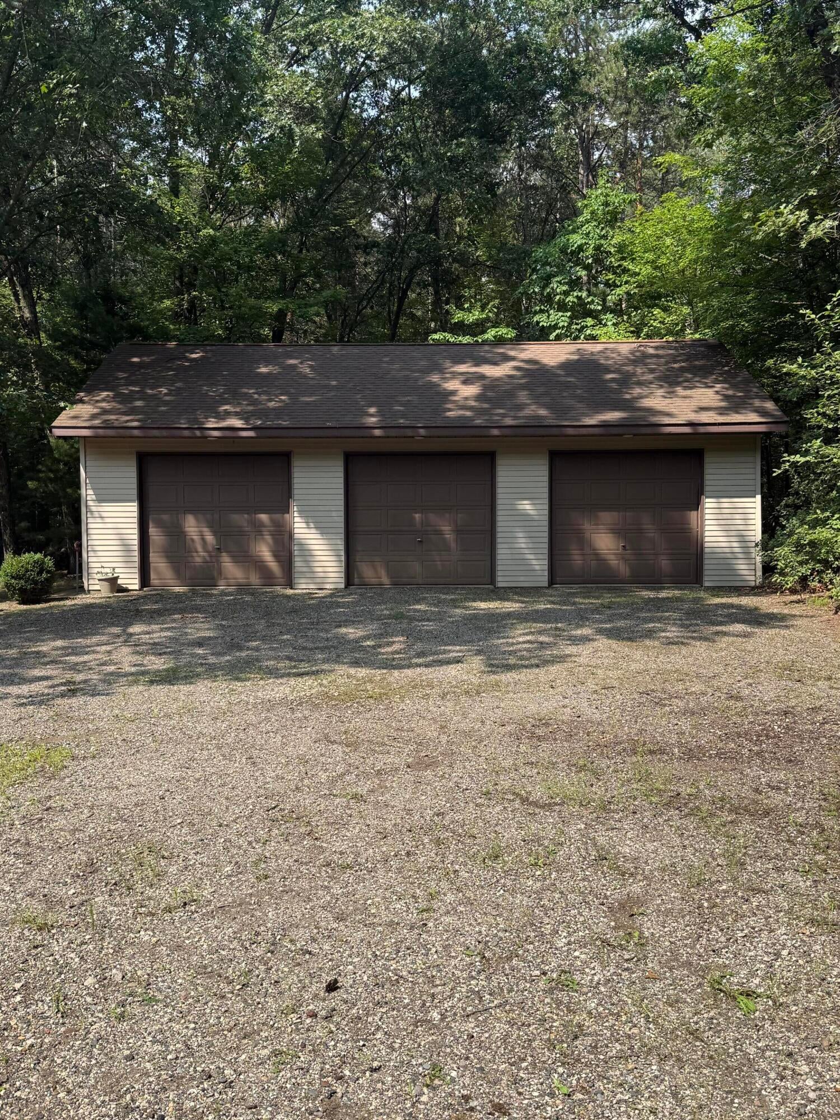
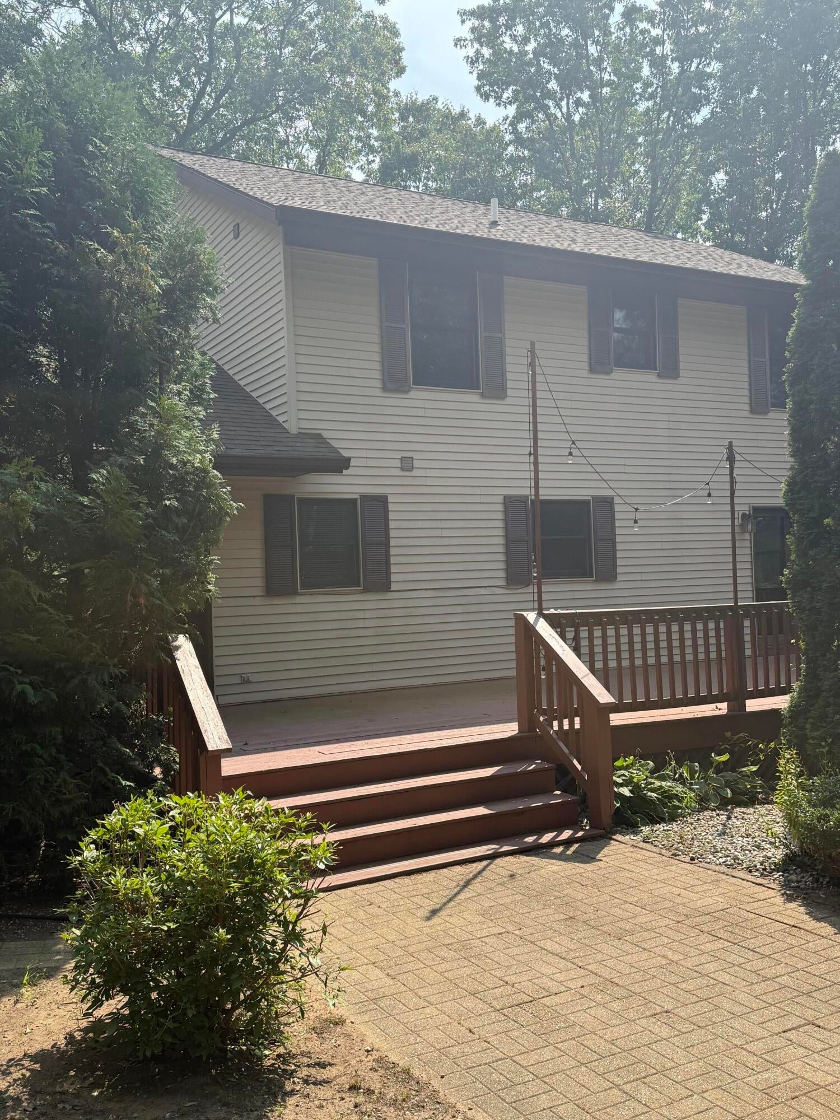
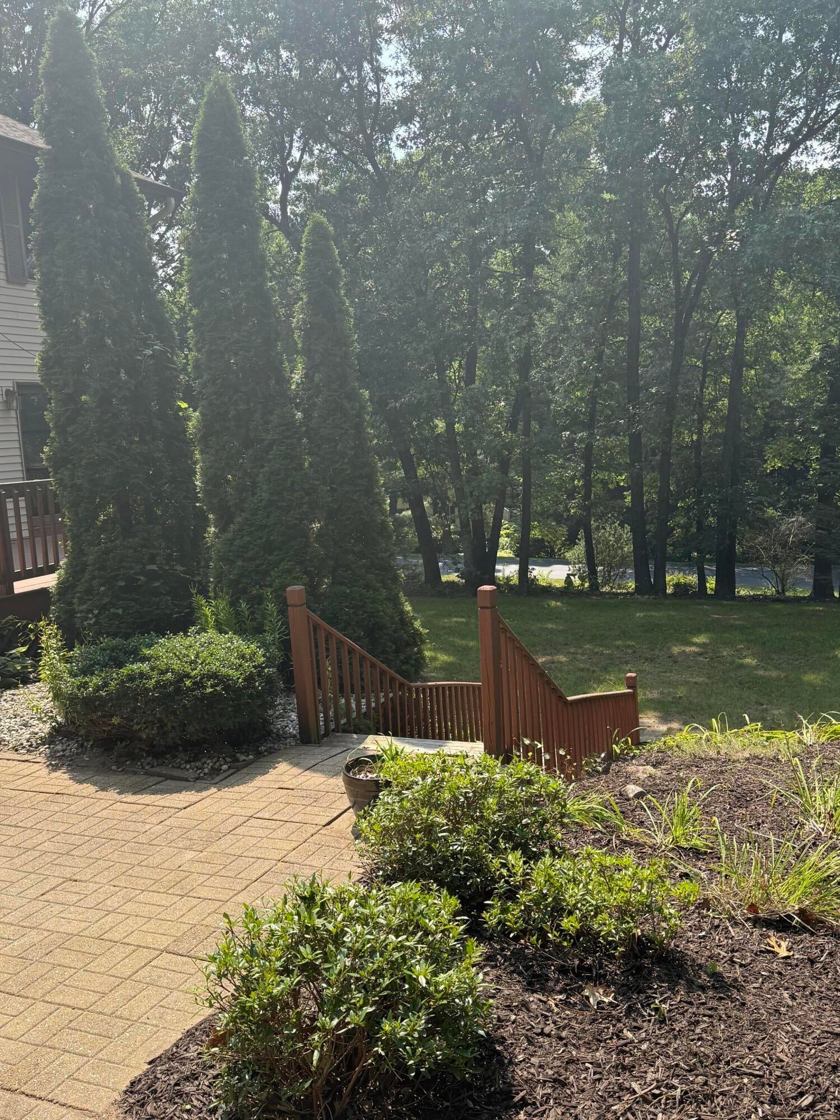
This beautiful, well-cared for 6 bedroom home with 3.5 baths sits on a wooded 1+ acre lot with a 2-stall attached garage. HUGE bonus is a 40X24 3-stall detached garage as well! An additional 15x23 finished bonus room above the garage offers additional living space, as well as a 2nd living room and family room in the fully finished, walk-out basement. The master bedroom with ensuite is on the main floor with a nice-sized walk-in closet. This home also features a relaxing front porch, huge deck with wooded view, firepit, and attractive landscaping. Newer roof, updated appliances and brand new carpet and fresh paint. New furnace and water heater ....schedule an appointment to see today!
Save
Ask
Tour
Hide
Listing Snapshot
Price
$485,000
Days On Site
0 Days
Bedrooms
6
Inside Area (SqFt)
3,683 sqft
Total Baths
4
Full Baths
3
Partial Baths
1
Lot Size
1.1 Acres
Year Built
1995
MLS® Number
72026042937
Status
Active
Property Tax
$4,383
HOA/Condo/Coop Fees
$60 monthly
Sq Ft Source
N/A
Friends & Family
Recent Activity
| 8 hours ago | Listing updated with changes from the MLS® | |
| 8 hours ago | Listing first seen on site |
General Features
Acres
1.1
Attached Garage
Yes
Cross Street
14 mile
Garage
Yes
Garage Spaces
3
Parking
AttachedDetachedGarage Door OpenerPaved
Property Sub Type
Single Family Residence
Sewer
Septic Tank
Special Circumstances
Standard
SqFt Above
2659
SqFt Below
1024
SqFt Total
3683
Style
Contemporary
Utilities
Natural Gas ConnectedPhone Connected
Water Source
PrivateWell
Zoning
Residential
Interior Features
Appliances
DishwasherDryerFreezerMicrowaveRefrigeratorRangeWasherWater Softener Owned
Basement
FullWalk-Out Access
Cooling
Ceiling Fan(s)Central Air
Fireplace
Yes
Heating
Forced AirNatural Gas
Interior
Pantry
Laundry Features
Washer Hookup
Window Features
Insulated WindowsScreens
BathFull
Level - Lower
BathLav
Level - Main
Save
Ask
Tour
Hide
Exterior Features
Construction Details
Vinyl SidingWood Siding
Lot Features
Corner LotWooded
Other Structures
Barn(s)
Patio And Porch
CoveredDeckPatioPorch
Roof
CompositionShingle
Windows/Doors
Insulated WindowsScreens
Community Features
Association Dues
60
Financing Terms Available
CashConventionalFHAUSDA Loan
HOA Fee Frequency
Monthly
MLS Area
Area41081OakfieldTwp
Roads
Paved
School District
Greenville
Schools
School District
Greenville
Elementary School
Unknown
Middle School
Unknown
High School
Unknown
Listing courtesy of Real Estate Connection: [email protected]

IDX provided courtesy of Realcomp II Ltd. via WestCentralAssociationofREALTORS. Copyright © 2026 Realcomp II Ltd. Shareholders.
IDX information is provided exclusively for consumers' personal, non-commercial use and may not be used for any purpose other than to identify prospective properties consumers may be interested in purchasing and that the data is deemed reliable but not guaranteed accurate by the MLS.
IDX provided courtesy of Realcomp II Ltd. via WestCentralAssociationofREALTORS. Copyright © 2026 Realcomp II Ltd. Shareholders.
IDX information is provided exclusively for consumers' personal, non-commercial use and may not be used for any purpose other than to identify prospective properties consumers may be interested in purchasing and that the data is deemed reliable but not guaranteed accurate by the MLS.
Neighborhood & Commute
Source: Walkscore
Save
Ask
Tour
Hide
Did you know? You can invite friends and family to your search. They can join your search, rate and discuss listings with you.