Save
Ask
Tour
Hide
Share
$279,900
New Listing

14190 Oak Hollow Drive
Big Rapids Charter Township, MI 49307
For Sale|Single Family Residence|Active
4
Beds
2
Total Baths
2
Full Baths
1,646
SqFt
$170
/SqFt
1972
Built
County:
Mecosta
Call Now: 888-825-1420
Is this the listing for you? We can help make it yours.
888-825-1420
Upcoming Open Houses
Mon, Jul 27, 5:00 PM - 7:00 PM
14190 Oak Hollow Drive14190 Oak Hollow Drive14190 Oak Hollow Drive14190 Oak Hollow Drive
Save
Ask
Tour
Hide
Share

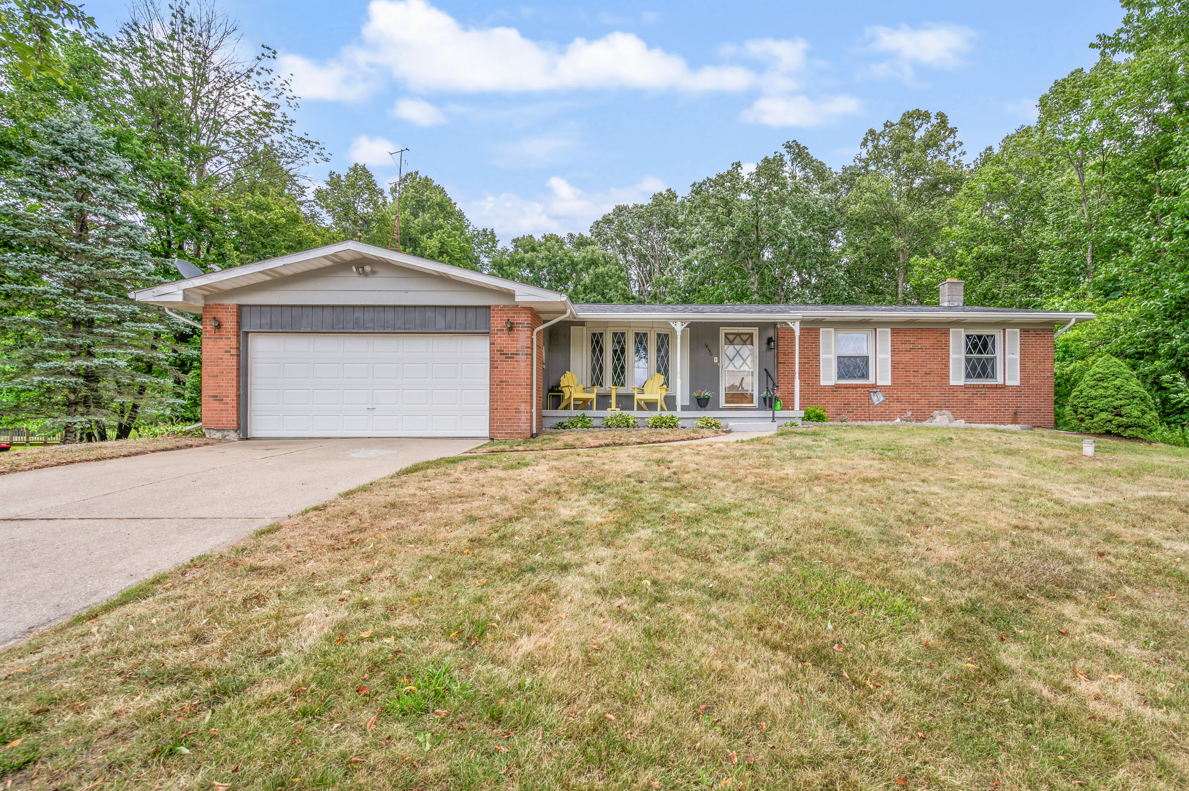
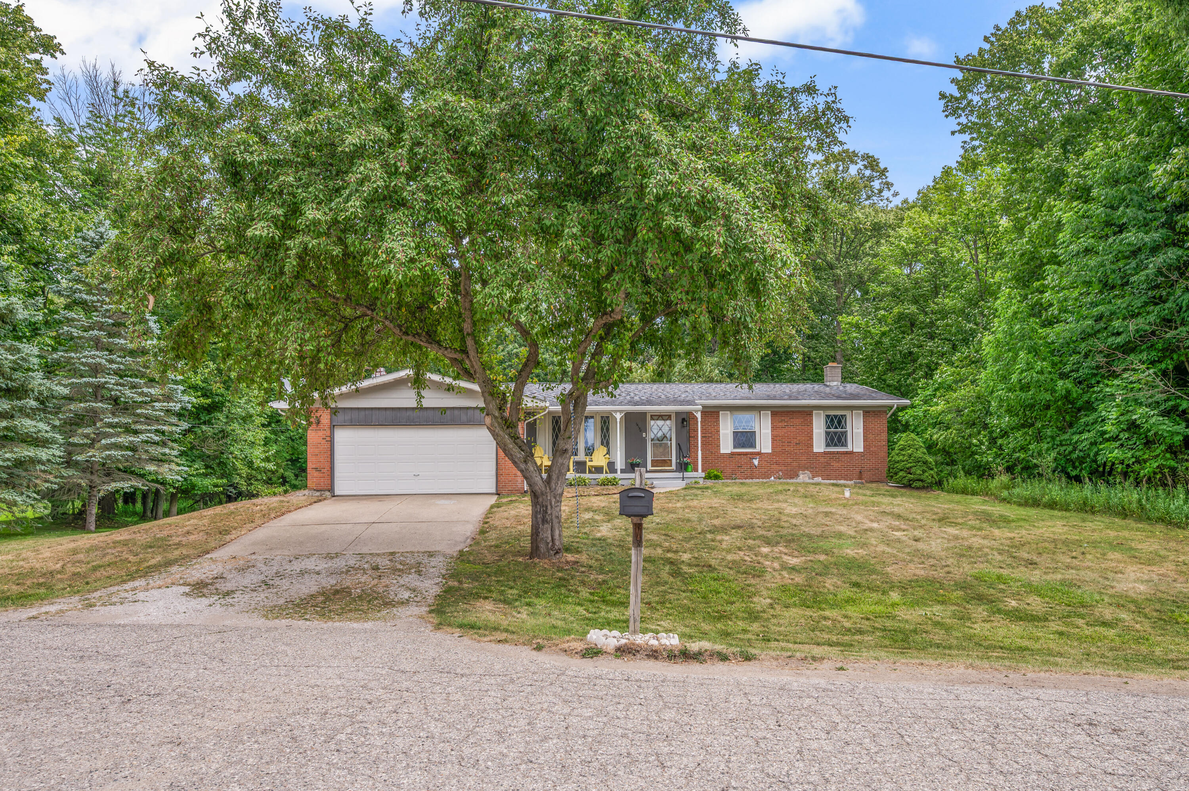
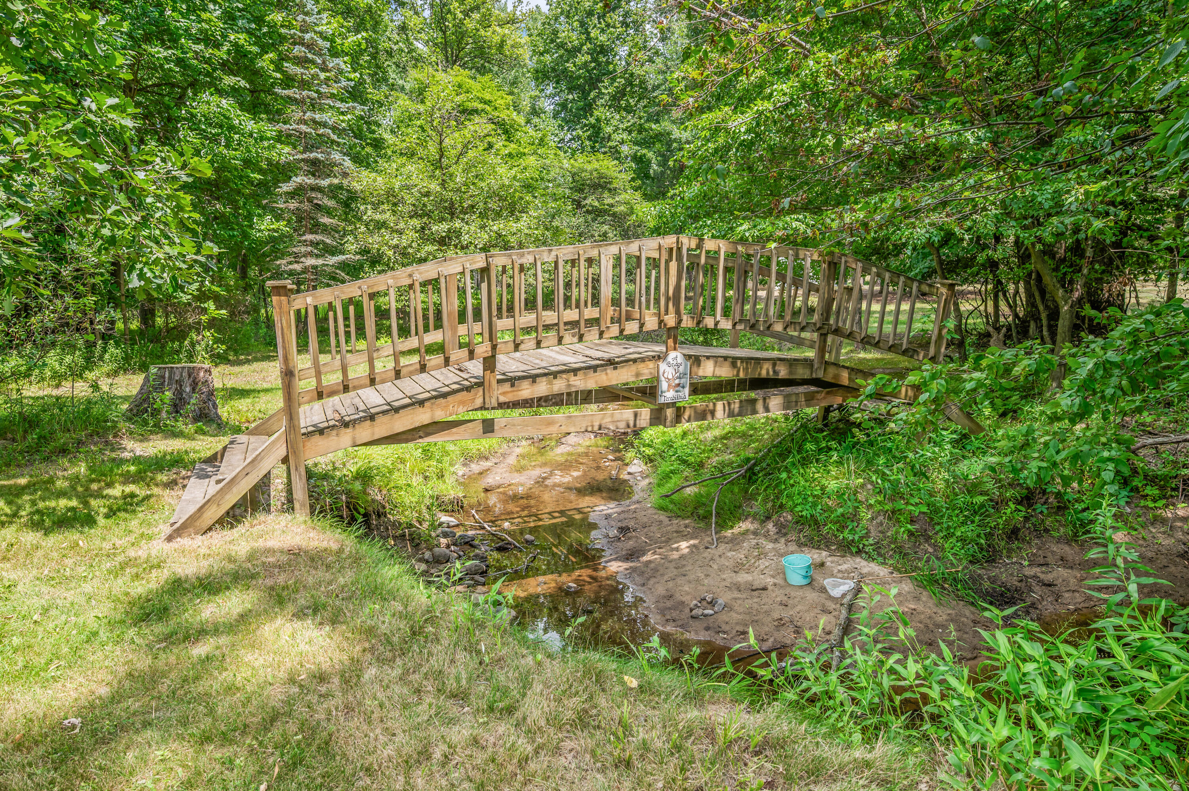
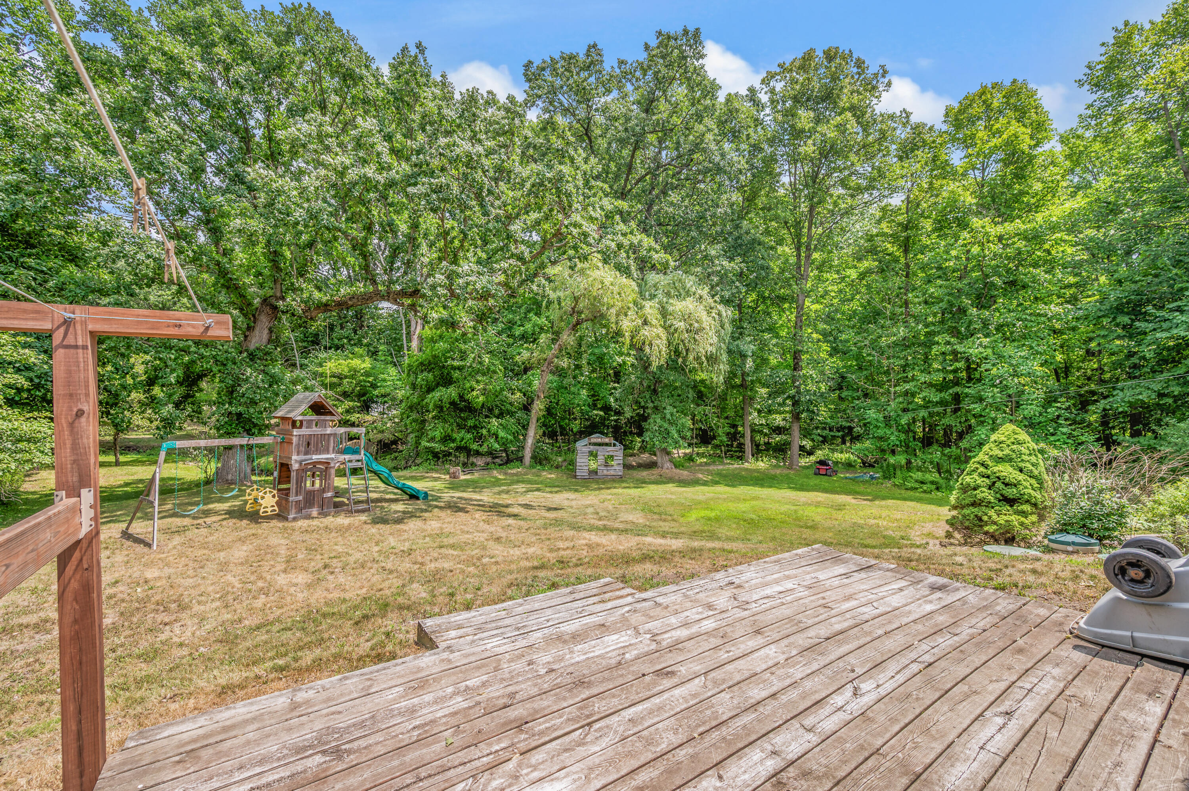
Oak Hollow cul-de-sac is inviting you to visit, so don't feel awkward driving into this very private and quiet creek-side neighborhood, just a couple minutes from down town Big Rapids! Literally a minute or two from FSU campus, this spcious ranch home boasts a huge backyard, a finished basement, 4 bedrooms, and 2 full bathrooms! The owner has updated and maintained the home and grounds well, and you will be hard pressed to find a better location and setting. Walk out of your living room onto your back deck. A private backyard is in full view, and a gentle slope takes you down to the creek edge, with its vibrant year-round flow! The attached garage and paved drive make this one more nejoyable year round. Come out to Oak Hollow, set your tour up today!

Save
Ask
Tour
Hide
Share
Listing Snapshot
Price 
$279,900
Days On Site 
0 Days
Bedrooms 
4
Inside Area (SqFt) 
1,646 sqft
Total Baths 
2
Full Baths 
2
Partial Baths 
N/A
Lot Size 
0.49 Acres
Year Built 
1972
MLS® Number 
72026038418
Status 
Active
Property Tax 
$1,978
HOA/Condo/Coop Fees 
N/A
Sq Ft Source 
N/A
Friends & Family
Recent Activity
6 hours agoListing first seen on site
6 hours agoListing updated with changes from the MLS®
General Features
Acres 
0.49
Attached Garage 
Yes
Cross Street 
14 Mile Rd
Garage 
Yes
Garage Spaces 
2
Parking 
AttachedConcrete
Property Sub Type 
Single Family Residence
Sewer 
Septic Tank
Special Circumstances 
Standard
SqFt Above 
1326
SqFt Below 
332
SqFt Total 
2317
Style 
Ranch
Utilities 
Natural Gas Connected
Water Source 
PrivateWell
Interior Features
Appliances 
DishwasherMicrowaveRefrigeratorRange
Basement 
Walk-Out AccessDaylight
Cooling 
Ceiling Fan(s)
Fireplace 
Yes
Fireplace Features 
Living Room
Fireplaces 
1
Flooring 
CarpetTileWood
Heating 
BaseboardHot WaterNatural GasRadiant
Laundry Features 
In Basement
BathFull 
Level - Main
Save
Ask
Tour
Hide
Share
Exterior Features
Construction Details 
Brick
Patio And Porch 
CoveredDeckPorch
Waterfront 
Yes
Waterfront Features 
StreamWaterfrontWaterfront Access
Community Features
Financing Terms Available 
CashConventionalFHAVA Loan
MLS Area 
Area54251BigRapidsTwp
School District 
BigRapids
Schools
School District
BigRapids
Elementary School
Unknown
Middle School
Unknown
High School
Unknown
Listing courtesy of RE/MAX TOGETHER: [email protected]


IDX provided courtesy of Realcomp II Ltd. via WestCentralAssociationofREALTORS. Copyright © 2026 Realcomp II Ltd. Shareholders.

IDX information is provided exclusively for consumers' personal, non-commercial use and may not be used for any purpose other than to identify prospective properties consumers may be interested in purchasing and that the data is deemed reliable but not guaranteed accurate by the MLS.

Neighborhood & Commute
Source: Walkscore
Save
Ask
Tour
Hide
Share