
Save
Ask
Tour
Hide
$255,000
New Listing
20565 Okemos RoadGreen Charter Township, MI 49307
For Sale|Single Family Residence|Active
3
Beds
2
Total Baths
2
Full Baths
2,021
SqFt
$126
/SqFt
1973
Built
County:
Mecosta
Call Now: 888-825-1420
Is this the listing for you? We can help make it yours.
888-825-1420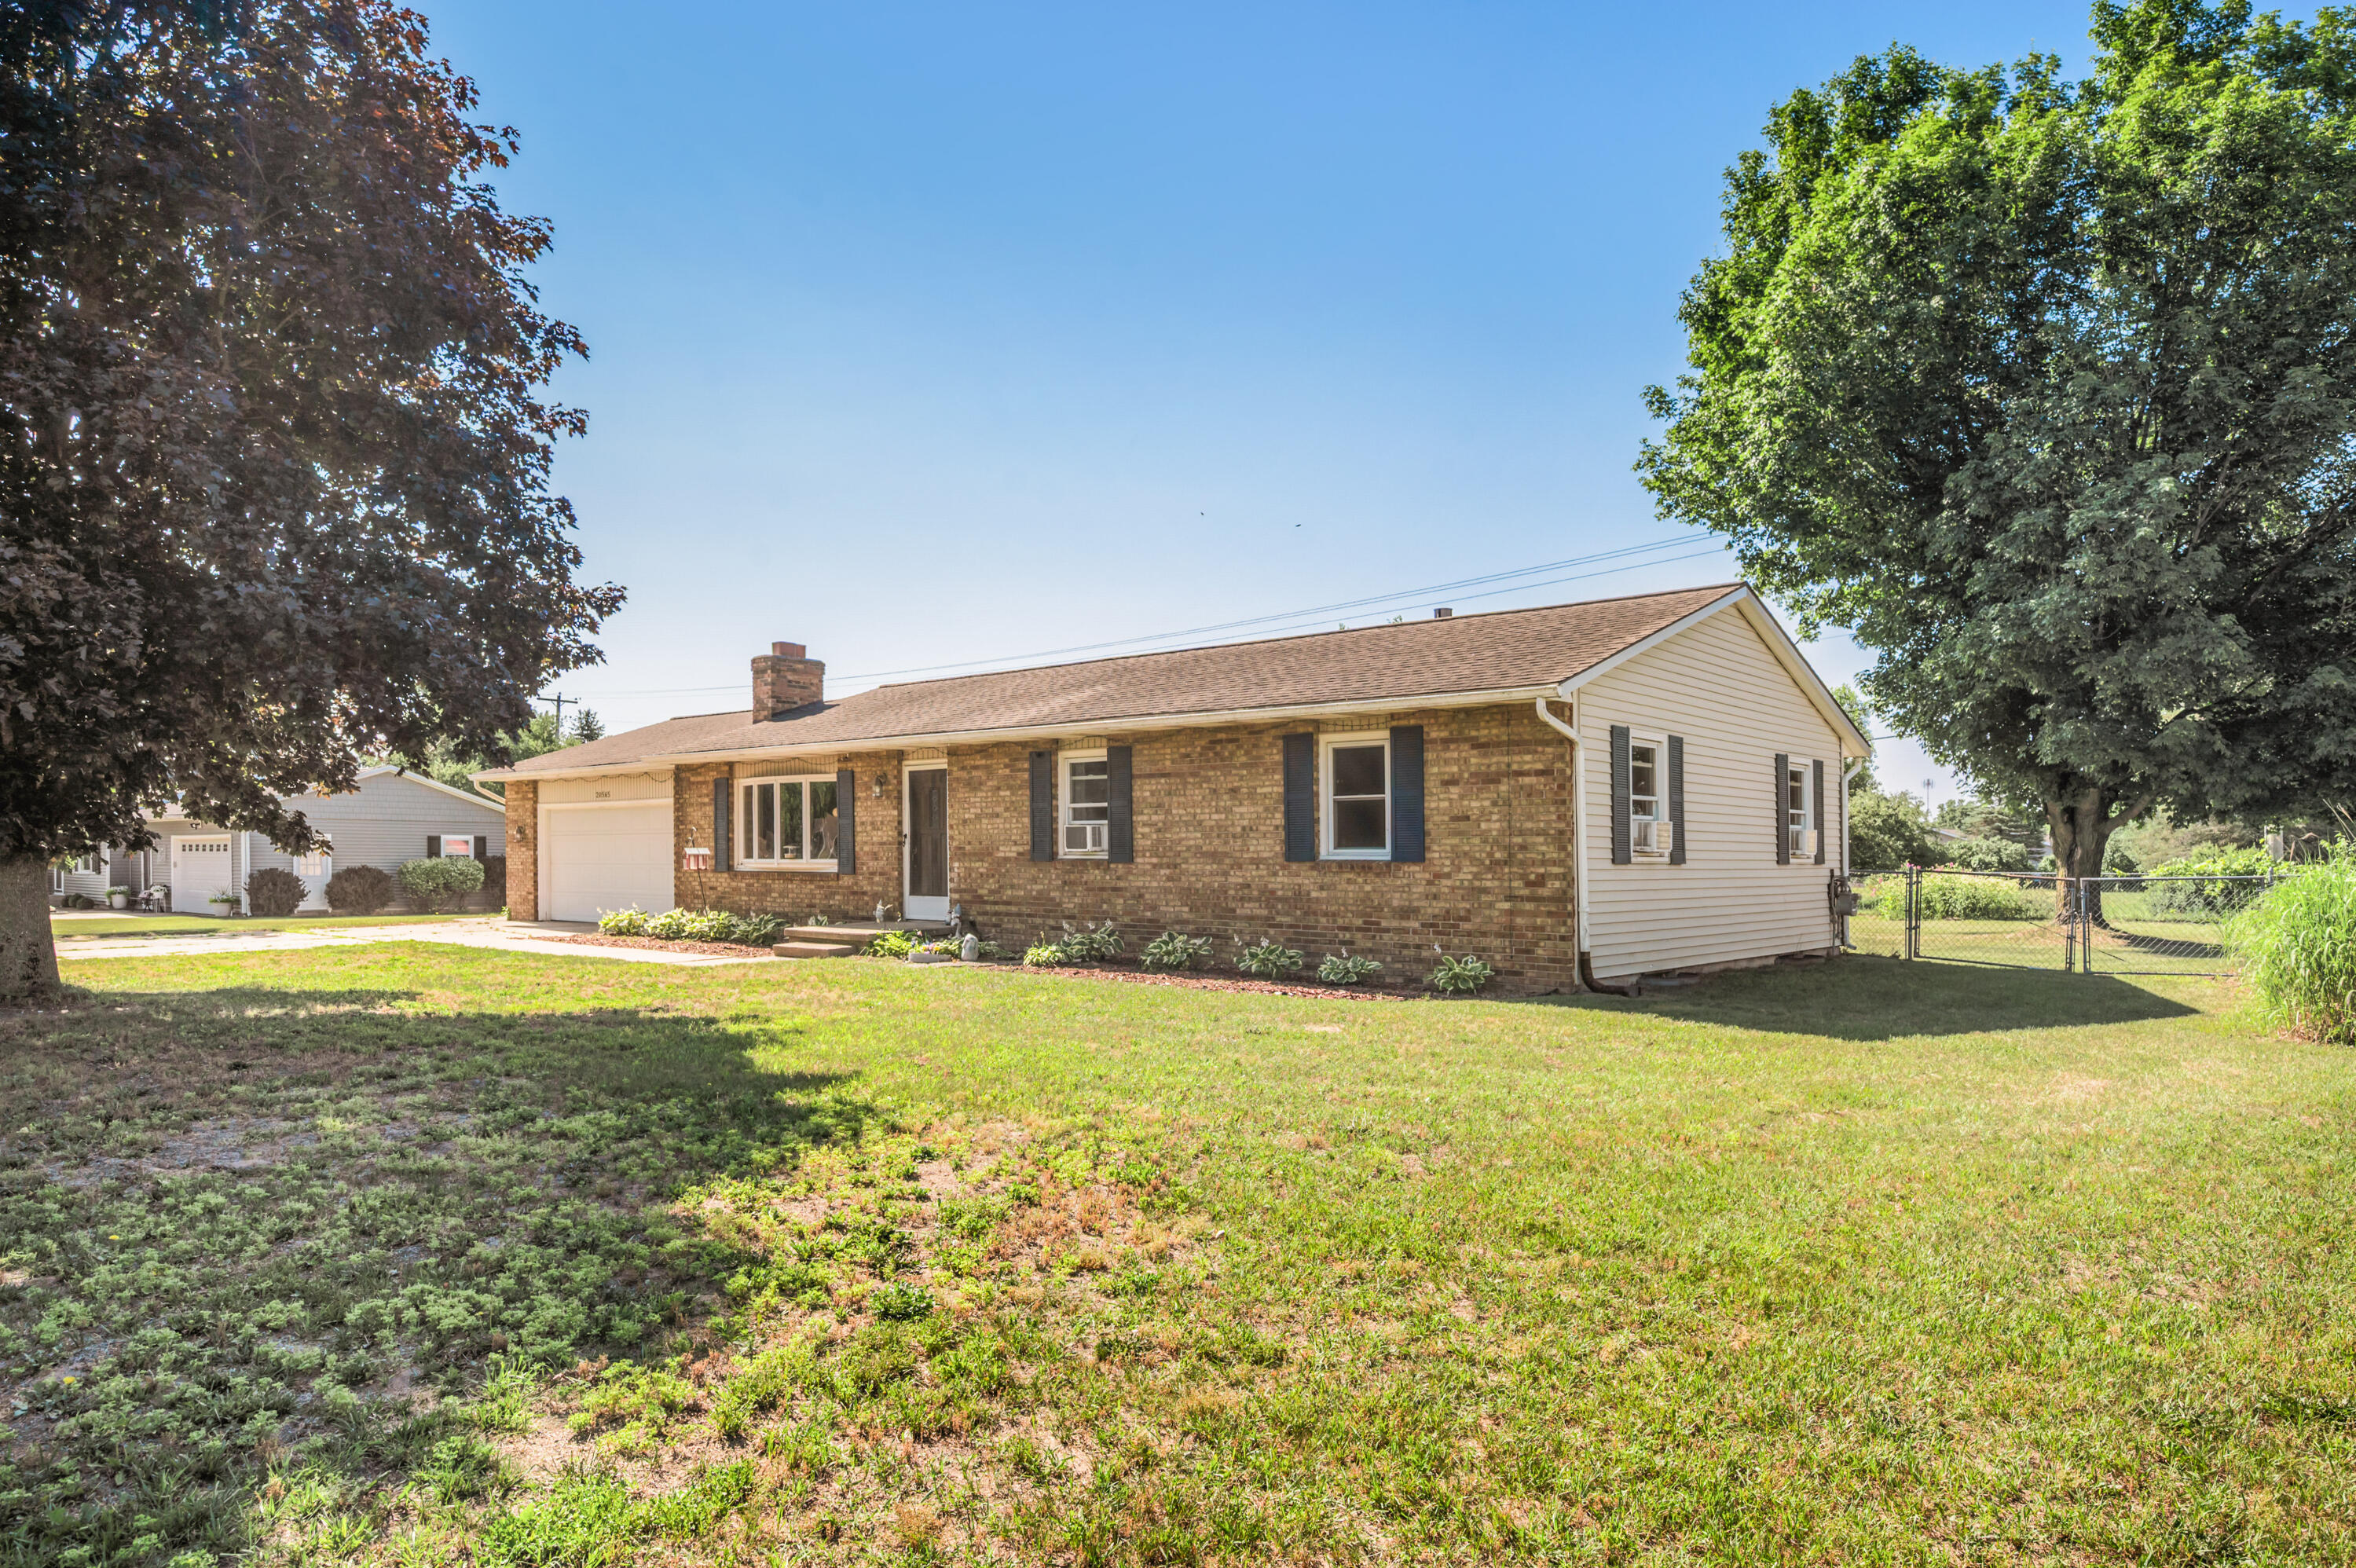
Save
Ask
Tour
Hide
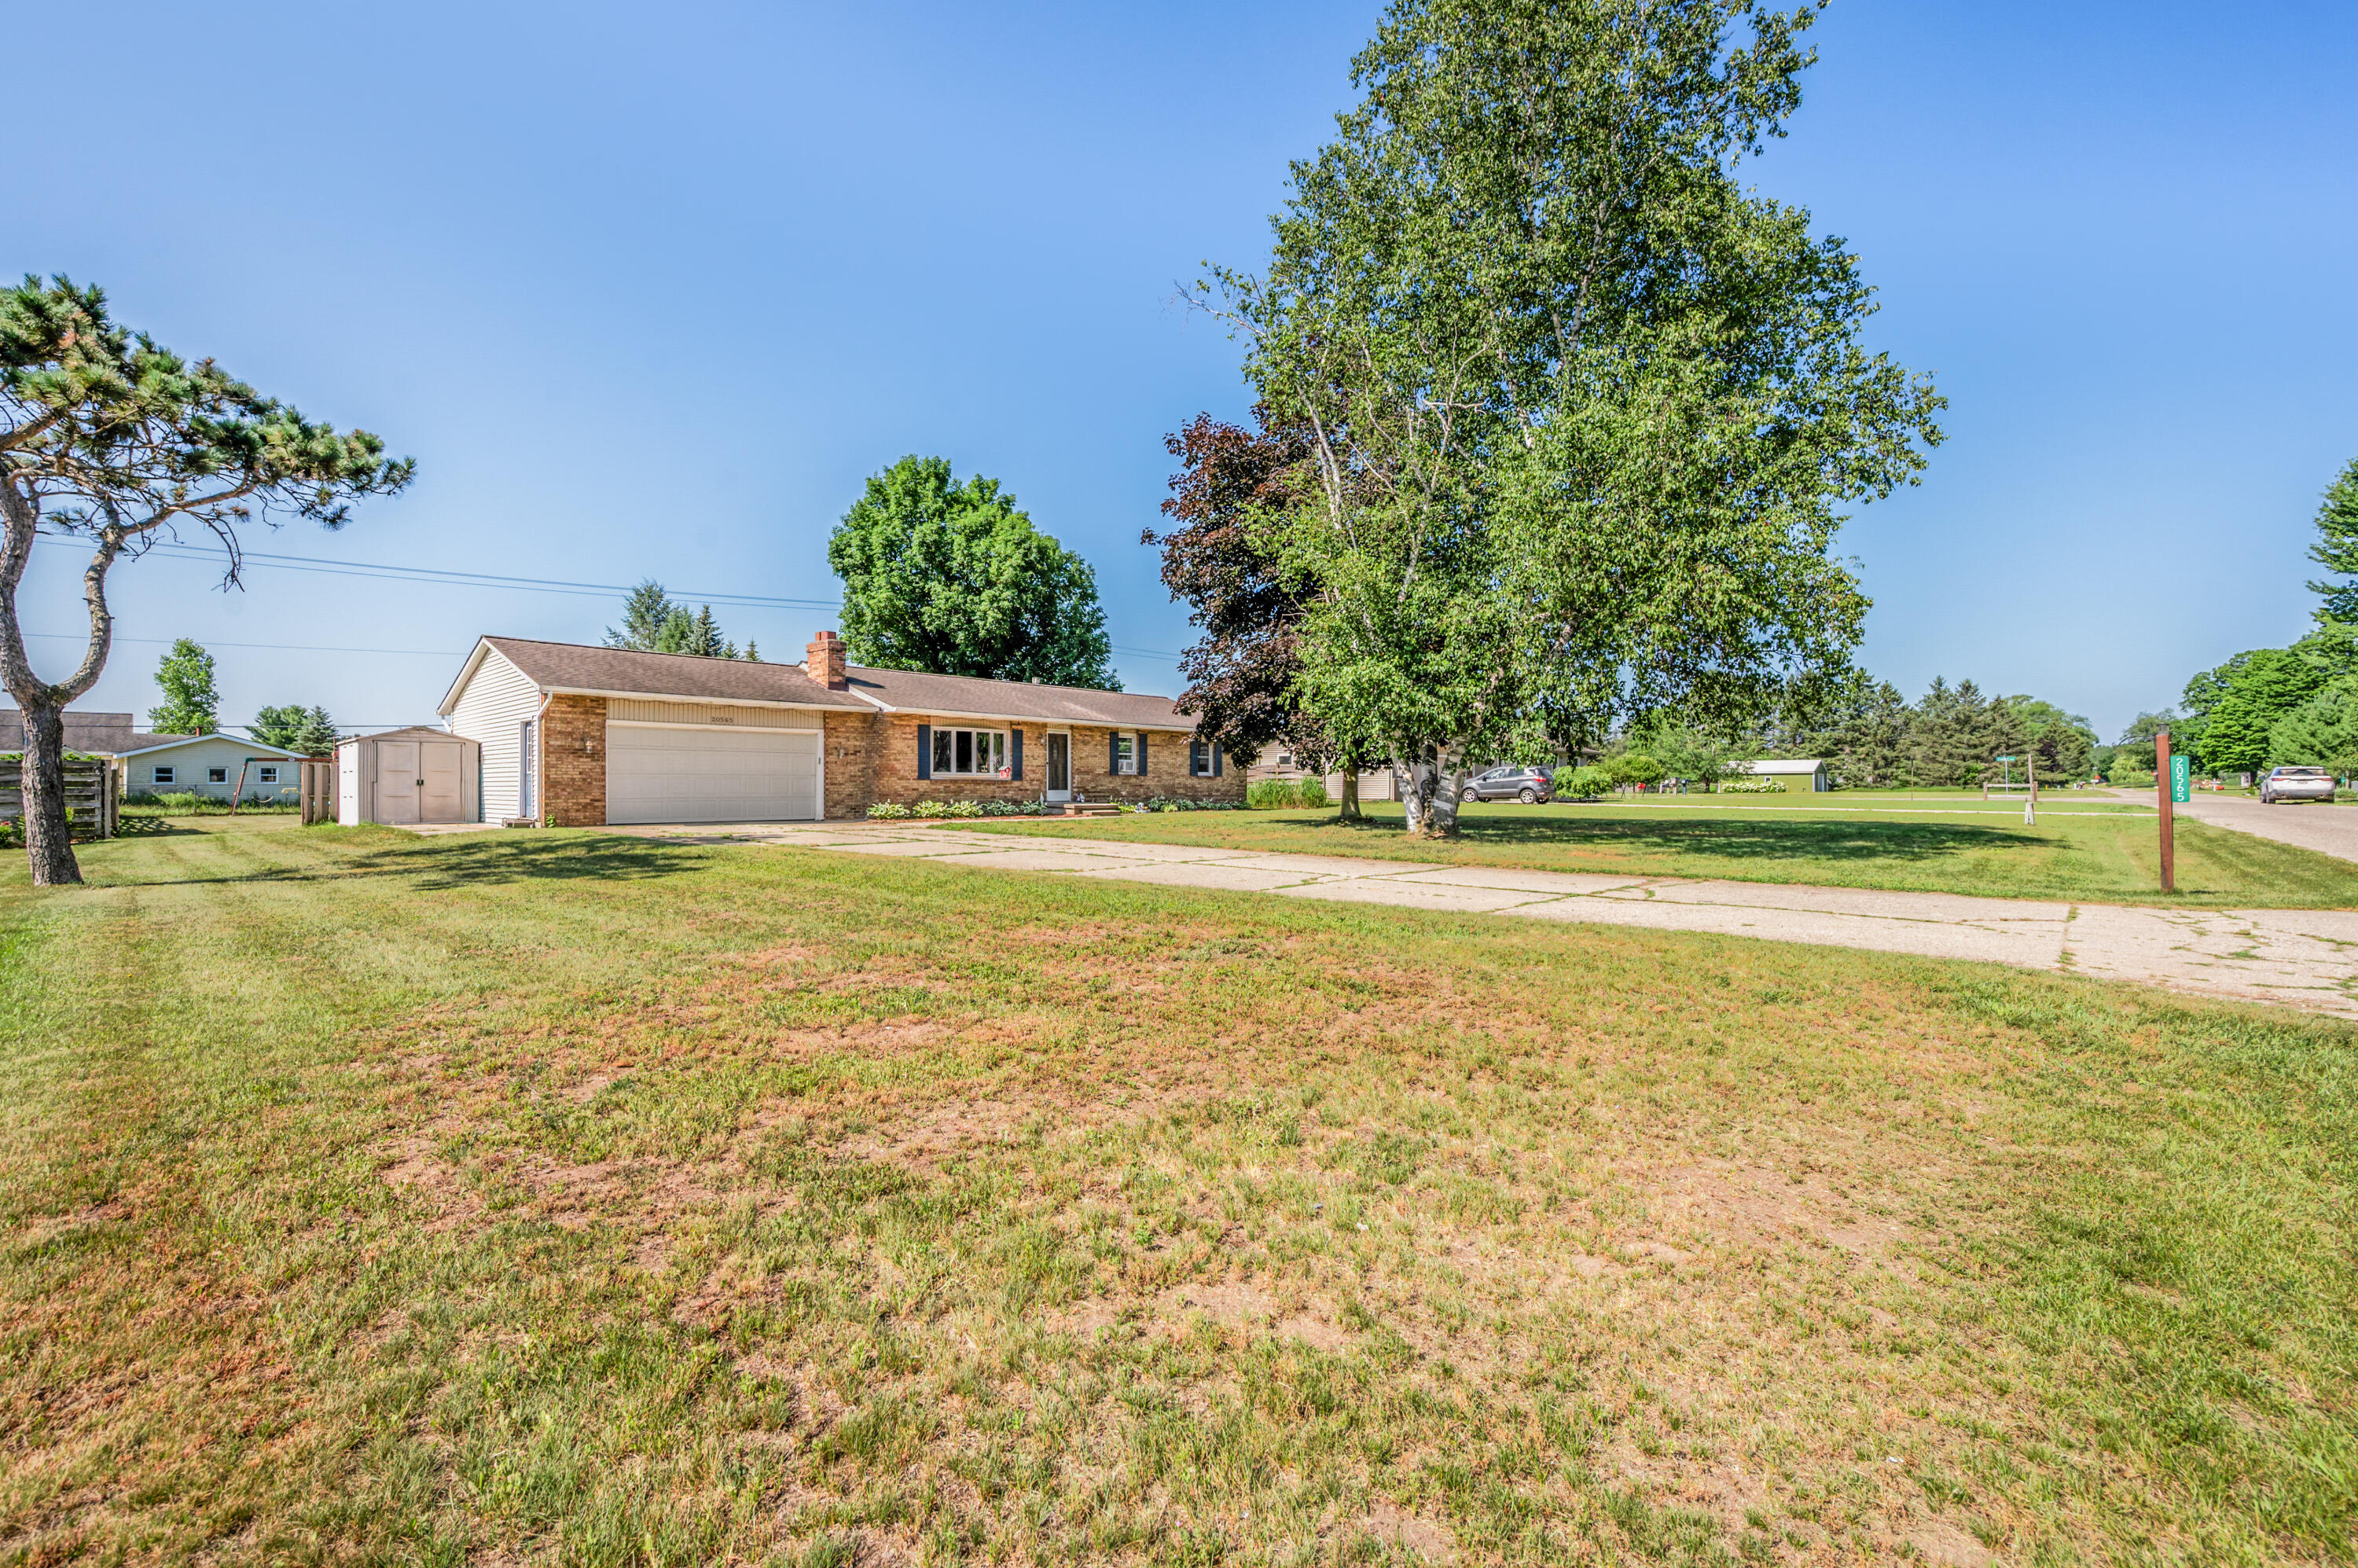
Welcome! This charming 3-bedroom, 2-bathroom Ranch provides over 2000 square feet of living space, and easy potential for a 4th bedroom in the full finished basement! You will appreciate the fenced and spacious backyard, the 3 season room expanding on the living space, and the proximity to Big Rapids downtown, and all of the places you want to be close to! The two car attached garage offers convenience, and this quiet street quiet and perfect for kids and pets at play. This attractive ranch home delivers practical comfort and functional living for those seeking a solid home base in the area. Come and take a closer look today!
Save
Ask
Tour
Hide
Listing Snapshot
Price
$255,000
Days On Site
0 Days
Bedrooms
3
Inside Area (SqFt)
2,021 sqft
Total Baths
2
Full Baths
2
Partial Baths
N/A
Lot Size
0.38 Acres
Year Built
1973
MLS® Number
72026035400
Status
Active
Property Tax
$3,562
HOA/Condo/Coop Fees
N/A
Sq Ft Source
N/A
Friends & Family
Recent Activity
| 2 hours ago | Listing first seen on site | |
| 2 hours ago | Listing updated with changes from the MLS® |
General Features
Acres
0.38
Attached Garage
Yes
Cross Street
Harvey St
Disclosures
Mineral Rights Excluded
Garage
Yes
Garage Spaces
2
Parking
AttachedGarage Door OpenerPaved
Property Sub Type
Single Family Residence
Security
Smoke Detector(s)
Sewer
Septic Tank
SqFt Above
1274
SqFt Below
747
SqFt Total
2460
Style
Ranch
Utilities
Cable ConnectedNatural Gas ConnectedPhone Connected
Water Source
PrivateWell
Interior Features
Appliances
Gas Water HeaterDishwasherDryerMicrowaveRefrigeratorRangeWasherWater Softener Owned
Basement
Walk-Out AccessDaylightFull
Cooling
Ceiling Fan(s)Window Unit(s)
Fireplace
Yes
Fireplace Features
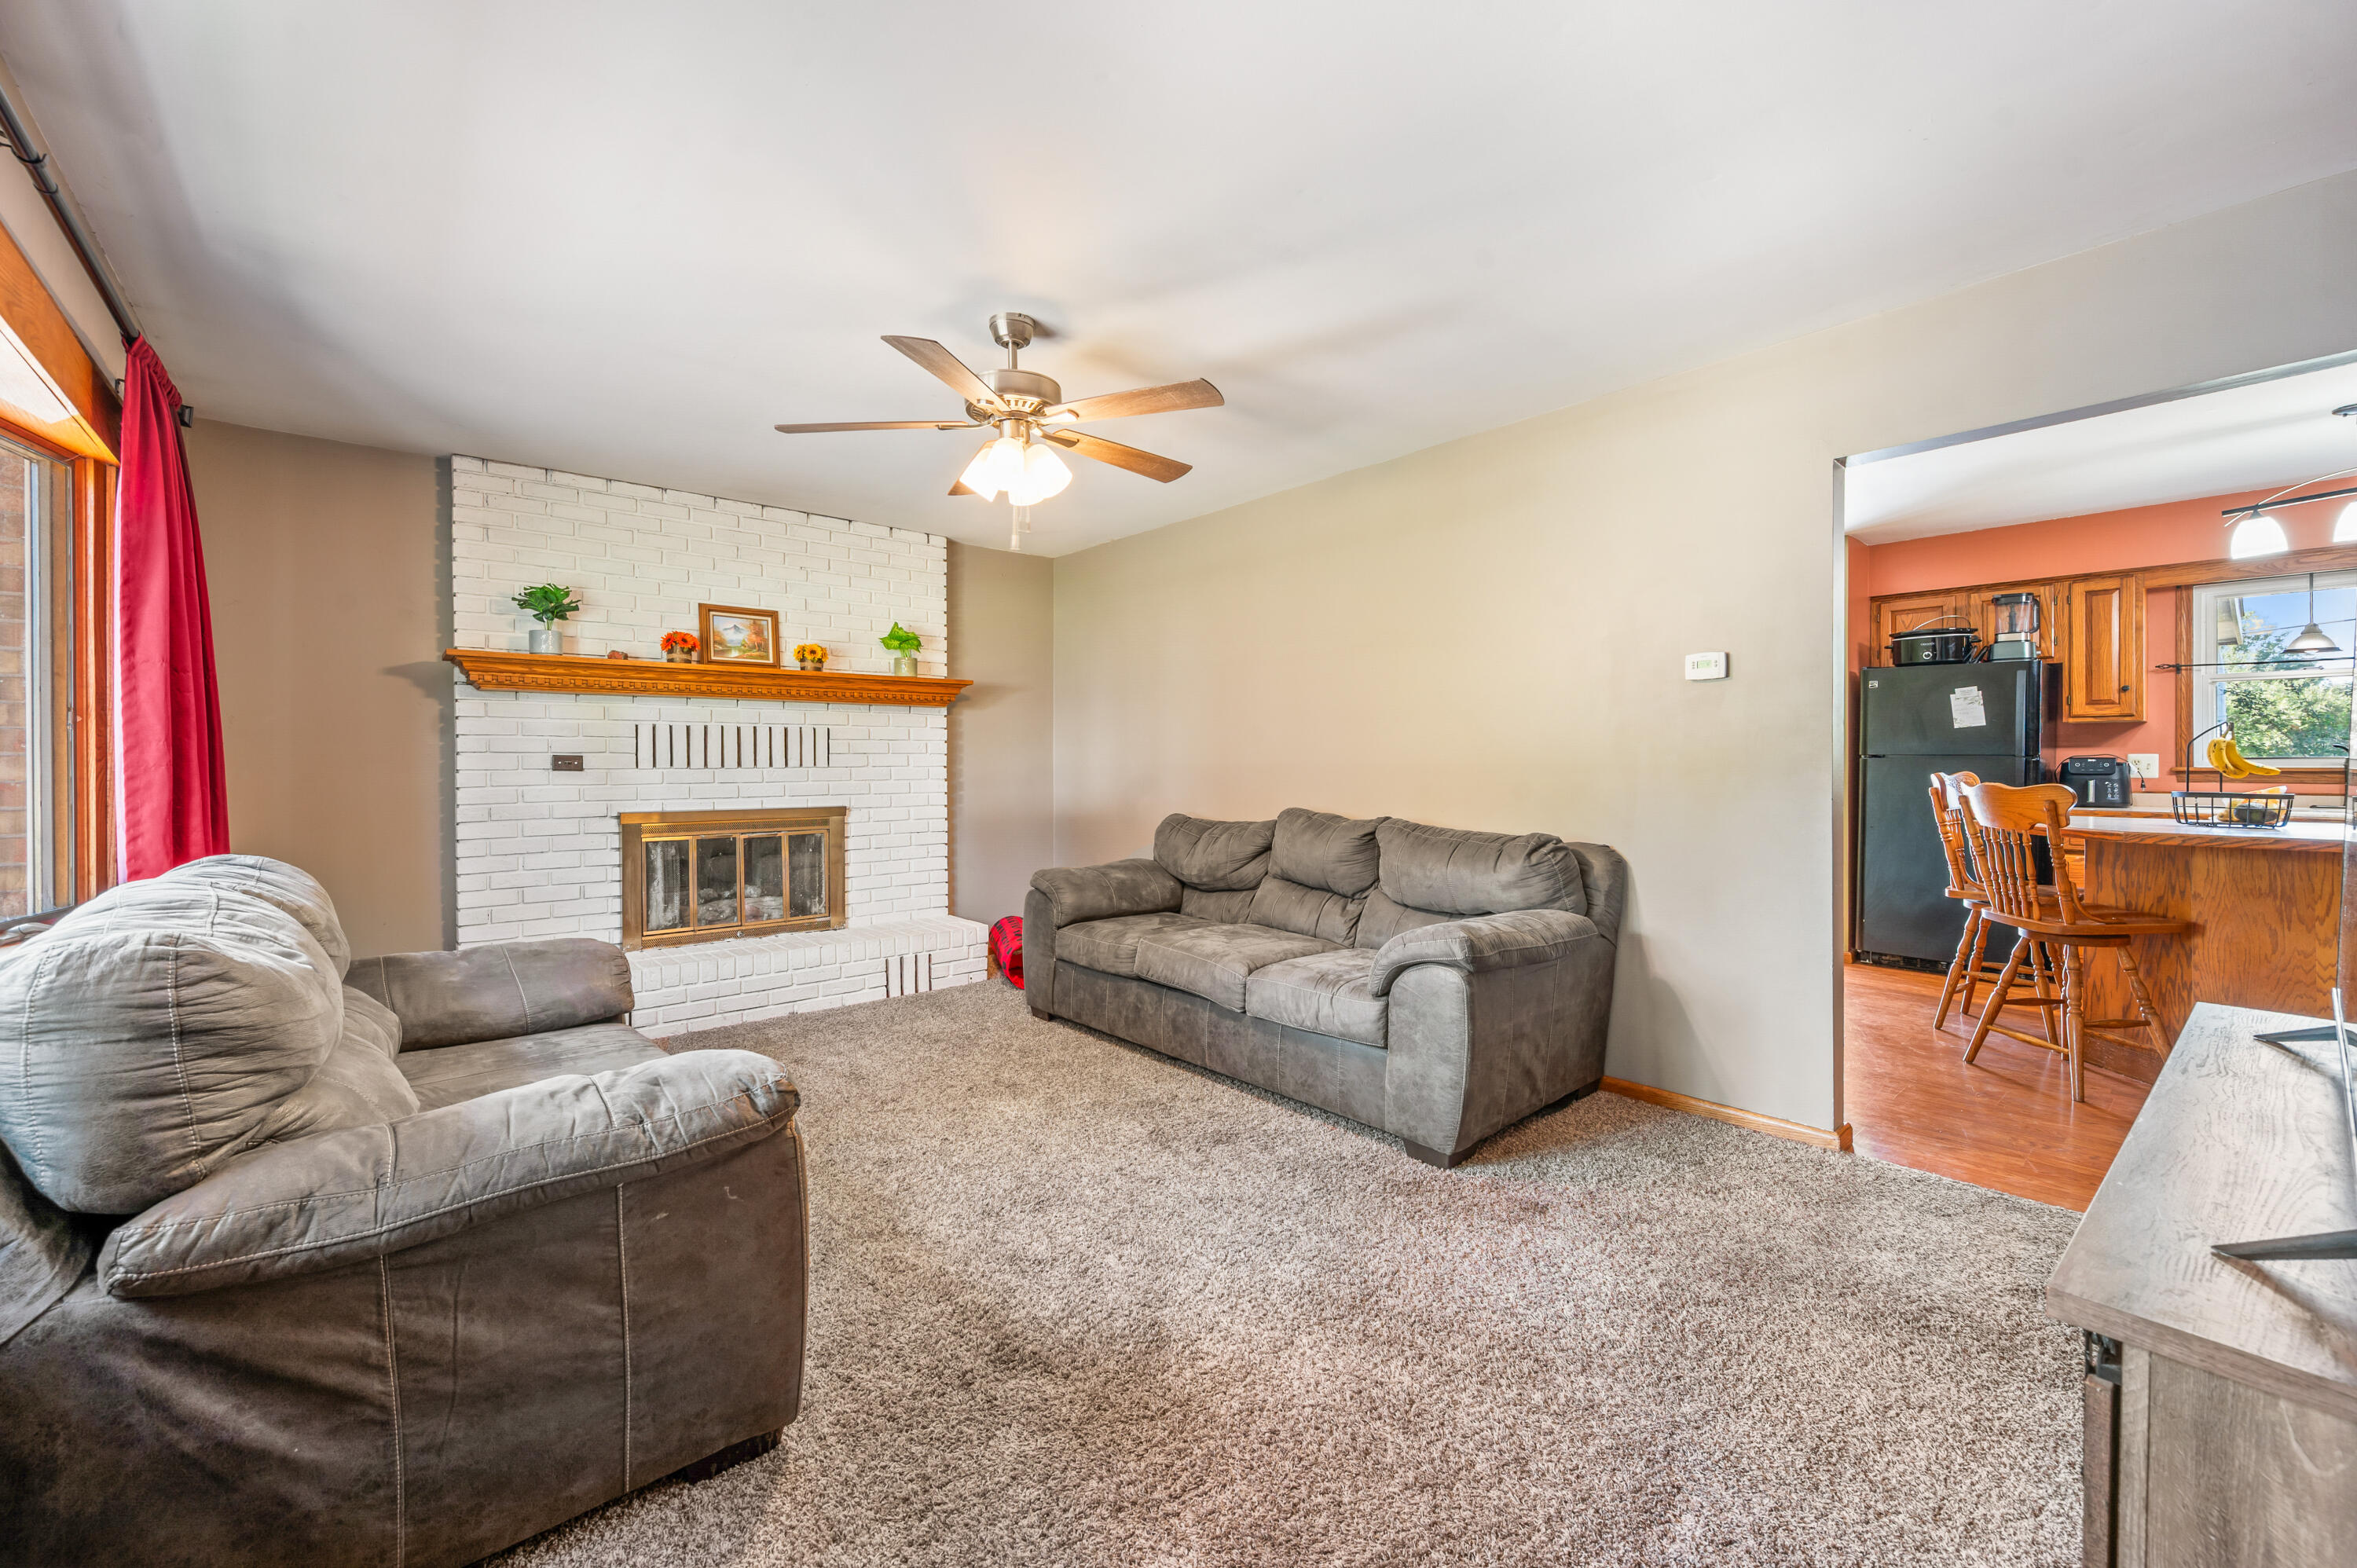
Gas LogLiving Room
Fireplaces
1
Flooring
CarpetTileWood
Heating
BaseboardHot WaterNatural GasRadiant
Laundry Features
In BathroomLaundry Room
Window Features
Bay Window(s)Insulated WindowsScreensWindow Treatments
BathFull
Level - Main
Bedroom 2
Dimensions - 10.0 x 12.0Area - 120
Bedroom 3
Dimensions - 10.0 x 14.0Area - 140
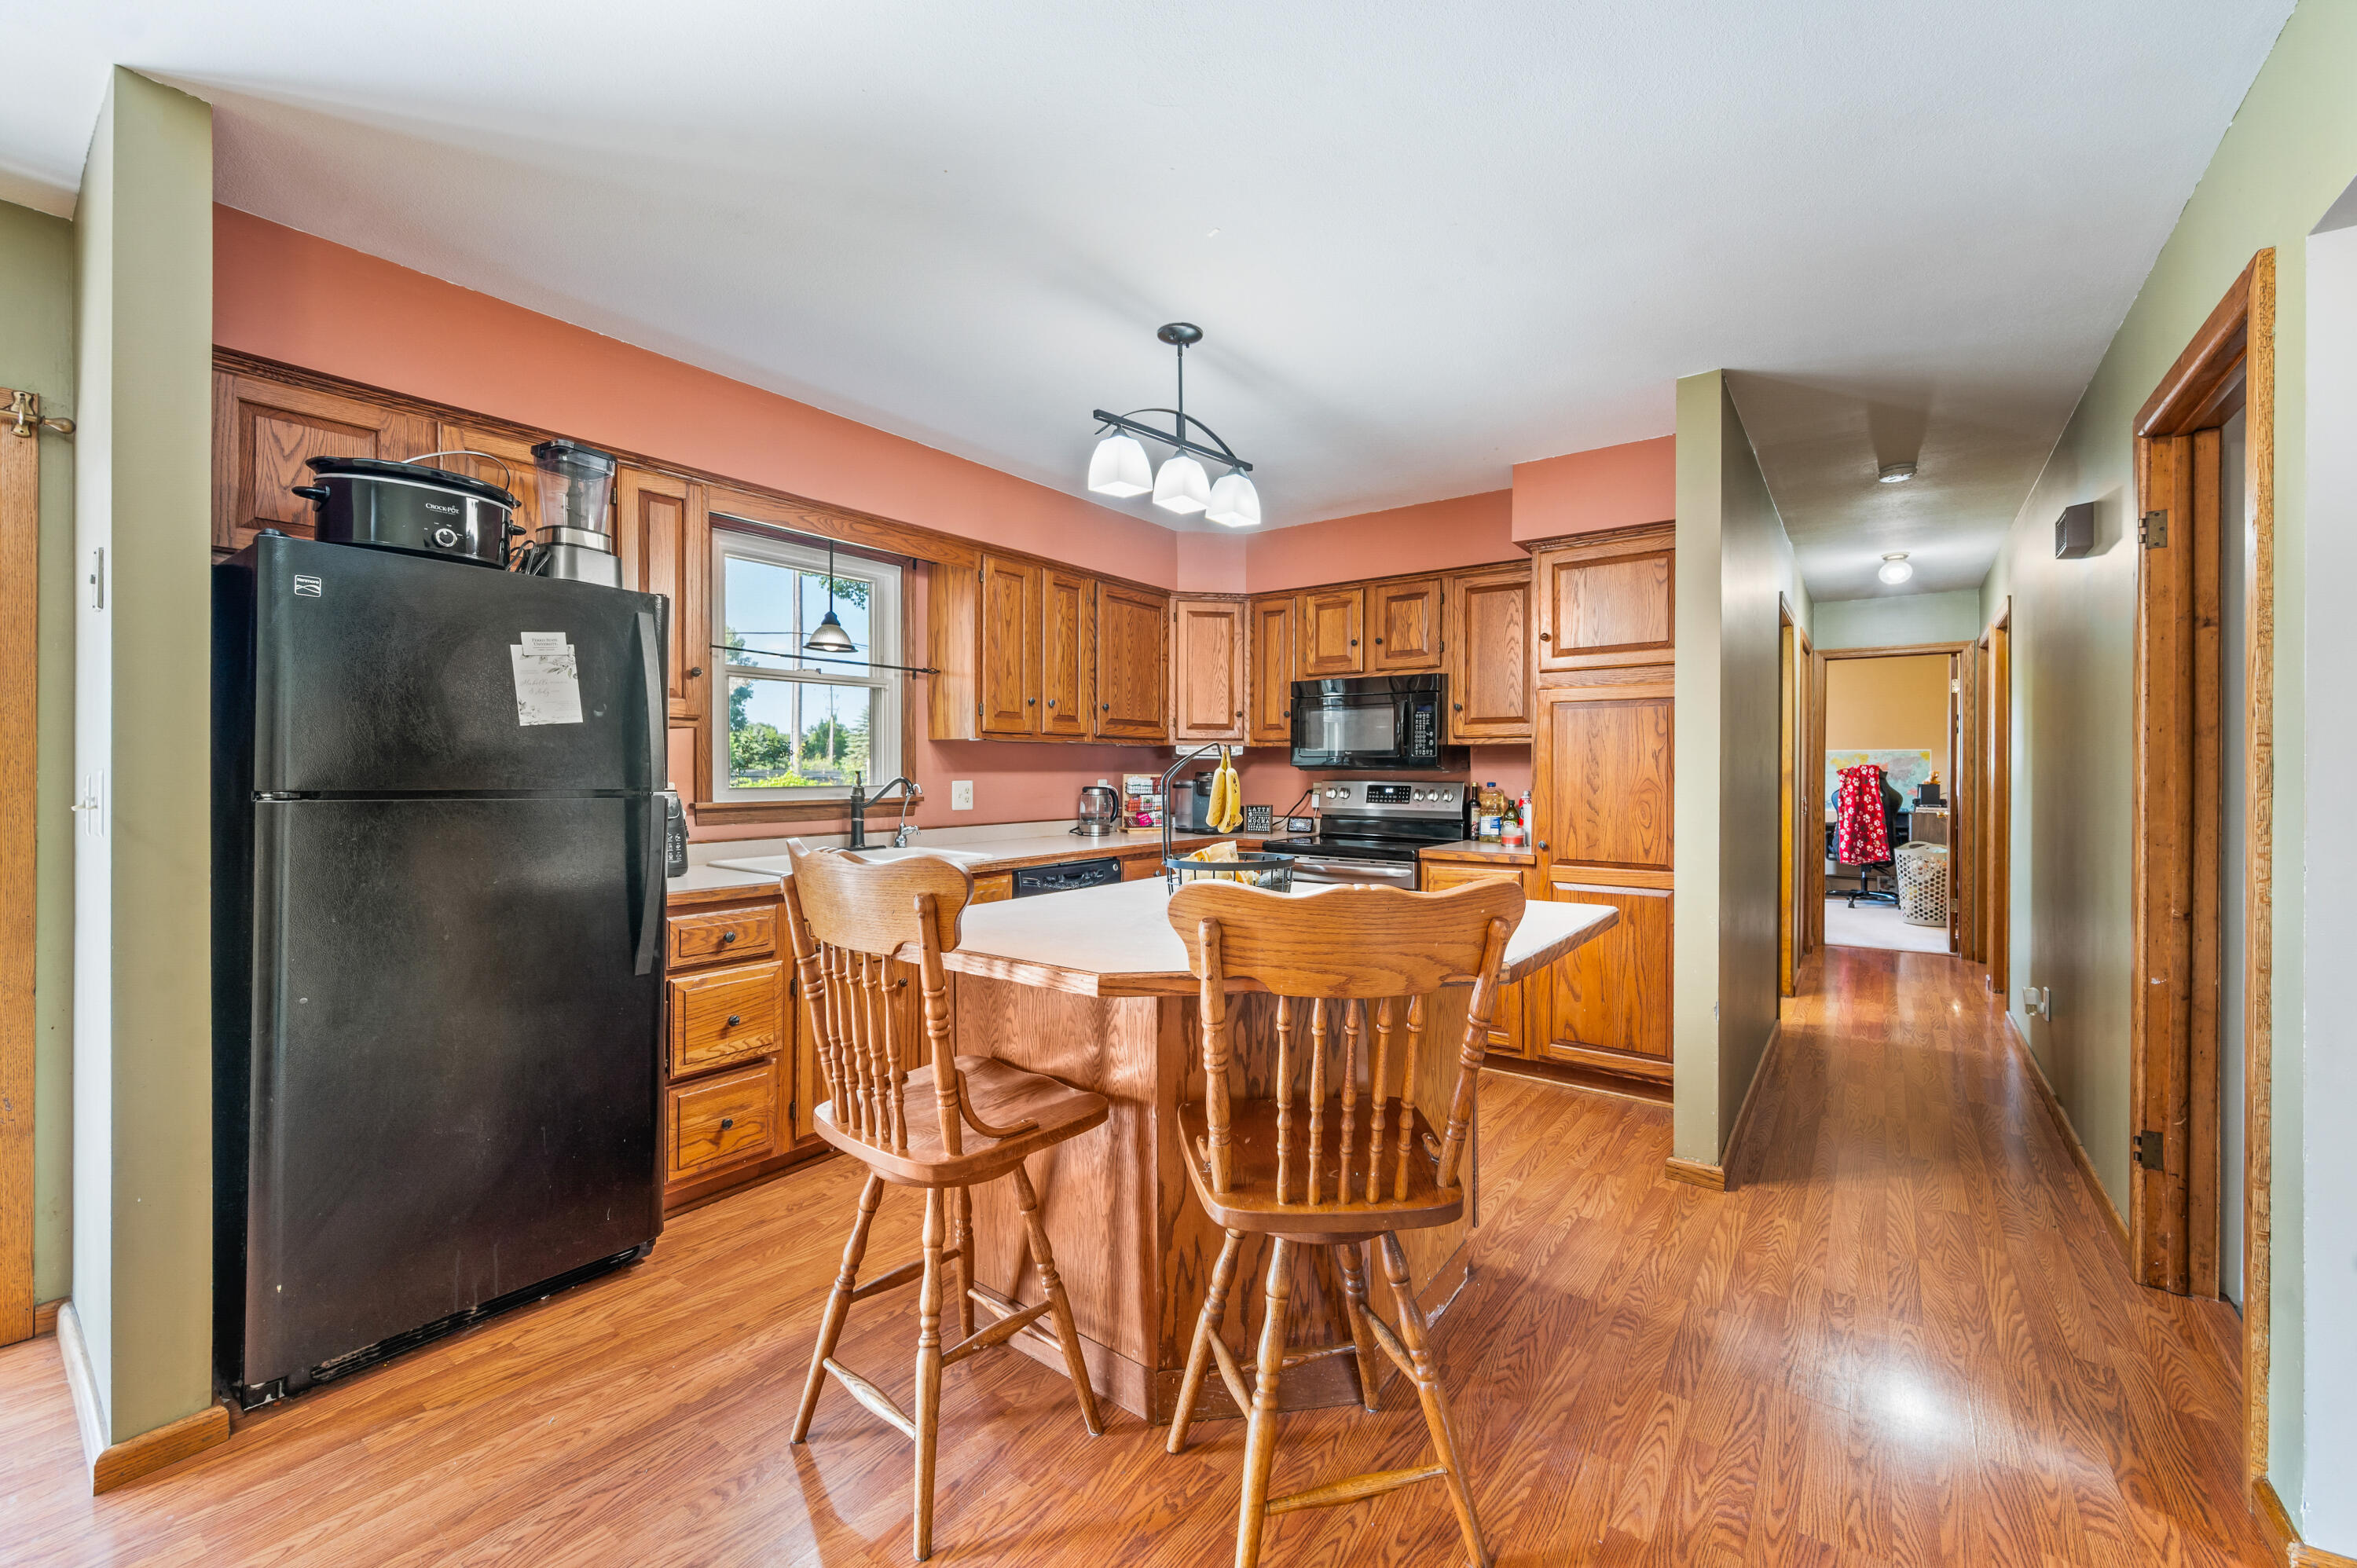
Kitchen
Dimensions - 6.9 x 12.5Level - MainArea - 86Description - Kitchen/Dining
Living Room
Dimensions - 15.0 x 12.0Level - MainArea - 180
Other
ThreeSeasonRoom
Save
Ask
Tour
Hide
Exterior Features
Construction Details
BrickVinyl Siding
Fencing
Back Yard
Lot Features
Level
Other Structures
Shed(s)
Patio And Porch
EnclosedPatio
Roof
CompositionShingle
Windows/Doors
Bay Window(s)Insulated WindowsScreensWindow Treatments
Community Features
Financing Terms Available
CashConventional
MLS Area
Area54211GreenTwp
Roads
Paved
School District
BigRapids
Schools
School District
BigRapids
Elementary School
Unknown
Middle School
Unknown
High School
Unknown
Listing courtesy of RE/MAX TOGETHER: [email protected]

IDX provided courtesy of Realcomp II Ltd. via WestCentralAssociationofREALTORS. Copyright © 2026 Realcomp II Ltd. Shareholders.
IDX information is provided exclusively for consumers' personal, non-commercial use and may not be used for any purpose other than to identify prospective properties consumers may be interested in purchasing and that the data is deemed reliable but not guaranteed accurate by the MLS.
IDX provided courtesy of Realcomp II Ltd. via WestCentralAssociationofREALTORS. Copyright © 2026 Realcomp II Ltd. Shareholders.
IDX information is provided exclusively for consumers' personal, non-commercial use and may not be used for any purpose other than to identify prospective properties consumers may be interested in purchasing and that the data is deemed reliable but not guaranteed accurate by the MLS.
Neighborhood & Commute
Source: Walkscore
Save
Ask
Tour
Hide
Did you know? You can invite friends and family to your search. They can join your search, rate and discuss listings with you.