Save
Ask
Tour
Hide
Share
$310,000
New Listing

3735 S Stone Road S
Dayton Township, MI 49412

For Sale|Single Family Residence|Active
4
Beds
1
Total Bath
1
Full Bath
1,463
SqFt
$212
/SqFt
1920
Built
County:
Newaygo
Call Now: 888-825-1420
Is this the listing for you? We can help make it yours.
888-825-1420
3735 S Stone Road S3735 S Stone Road S3735 S Stone Road S3735 S Stone Road S
Save
Ask
Tour
Hide
Share

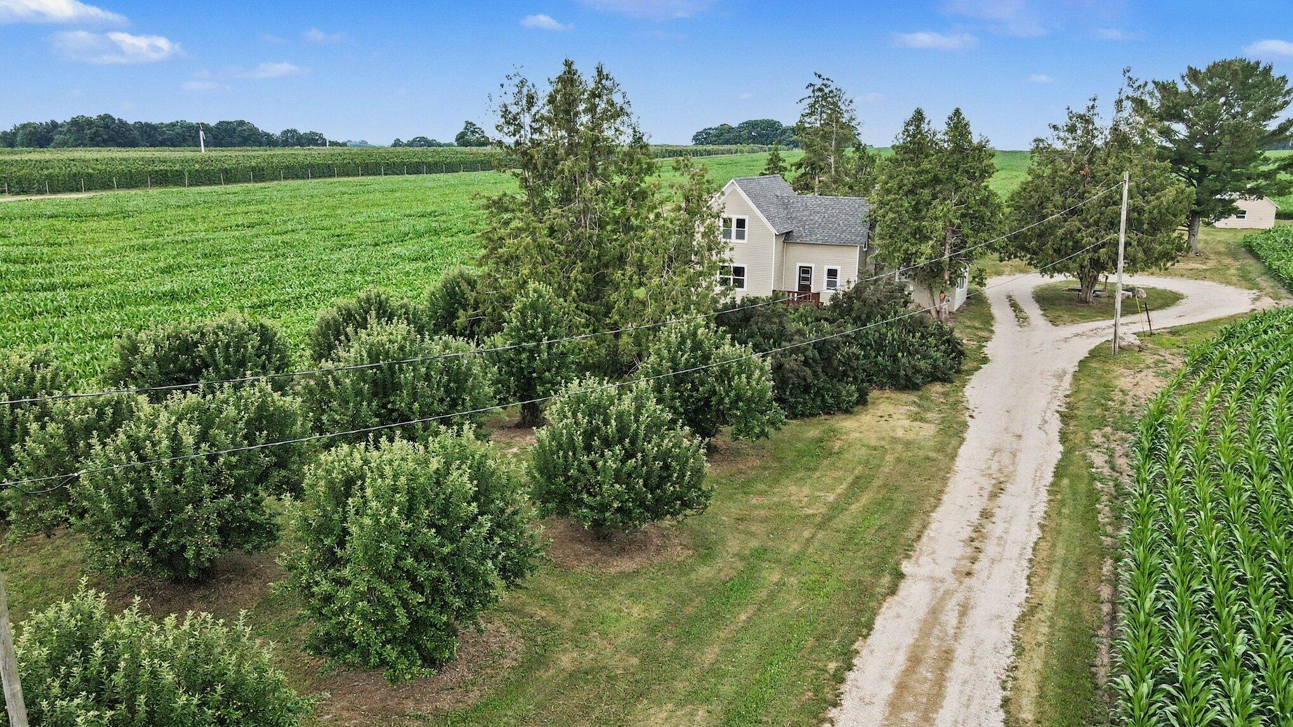
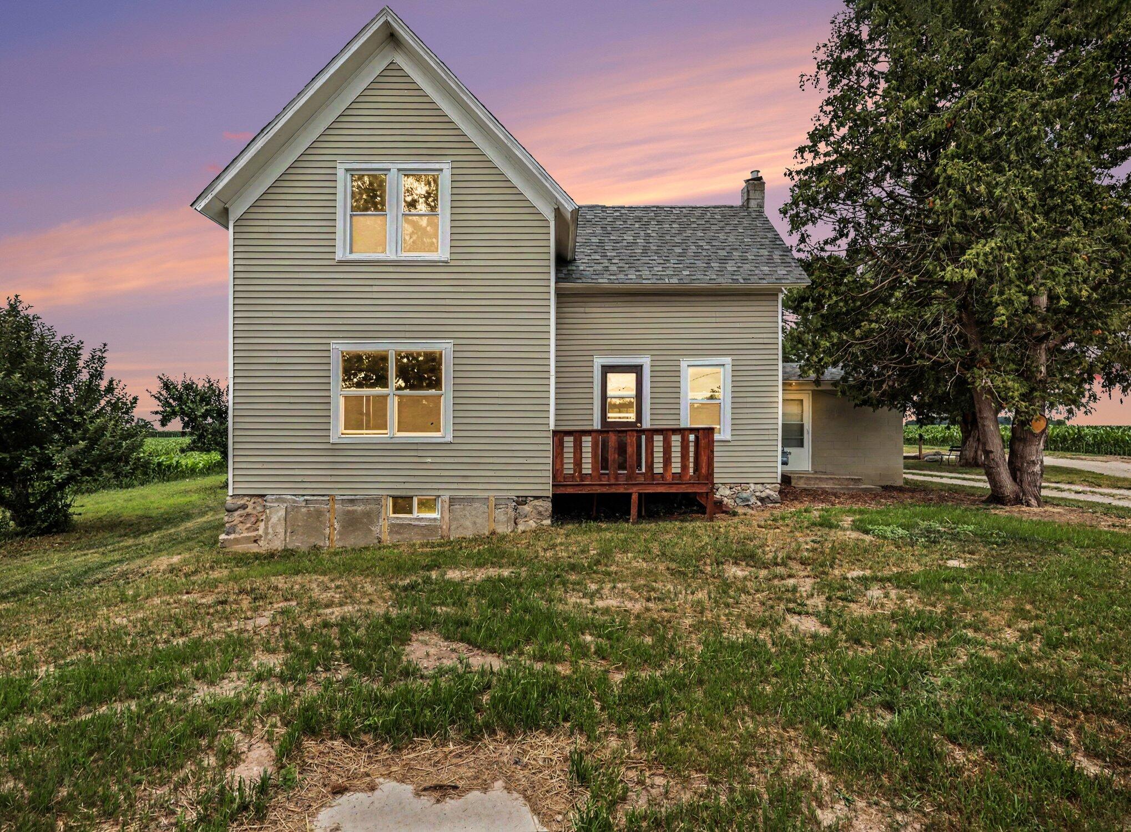
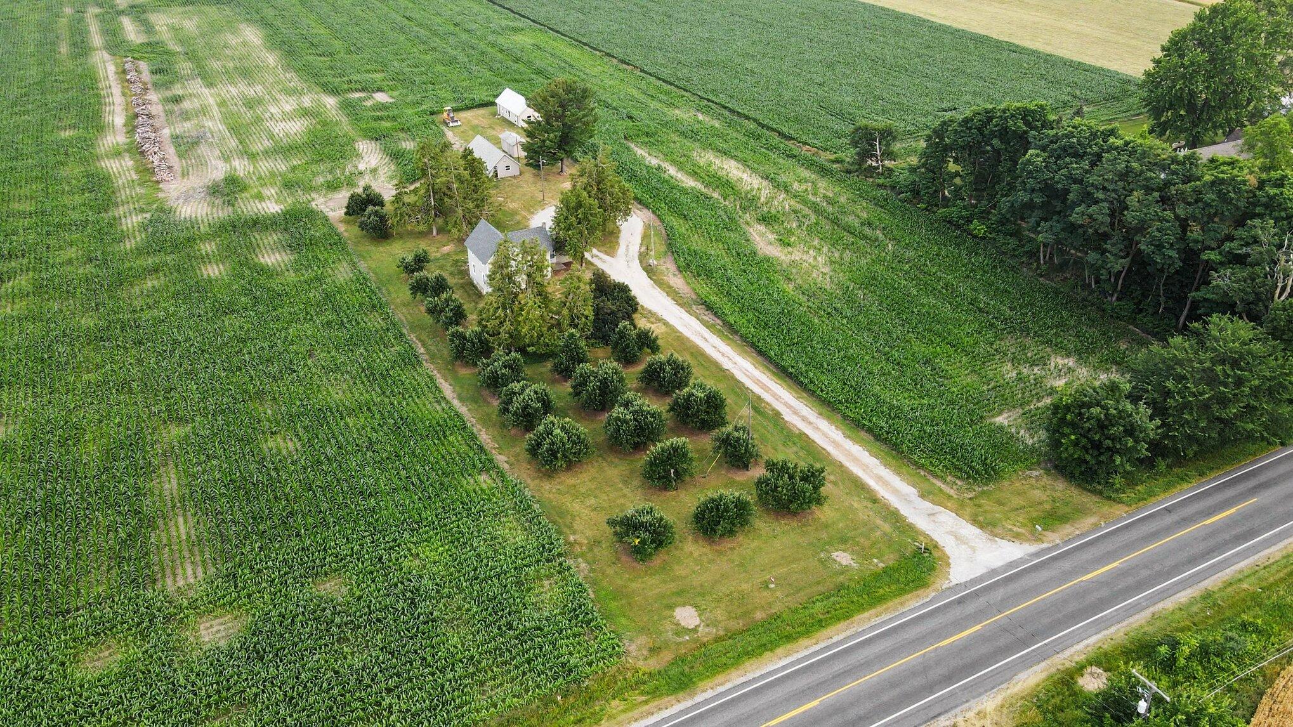
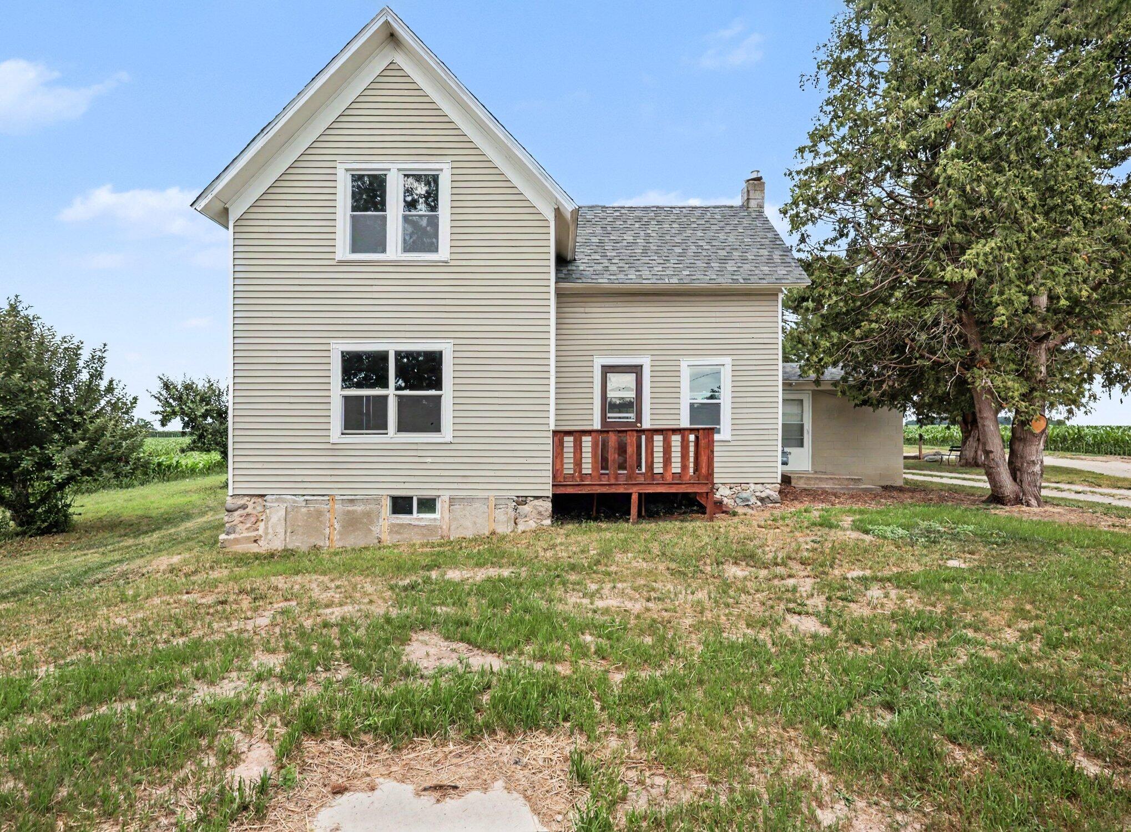
Enjoy the privacy and space this 4-bedroom home offers on 2.07 acres, just minutes from town. The home is comfortable and functional, providing a great opportunity for buyers looking to add their own personal touches over time. The property features 20 mature Red Delicious apple trees, creating a charming country setting and seasonal harvest. Several outbuildings provide excellent versatility, including two buildings with electricity and water, ideal for storage, hobbies, or workshop space. An additional outbuilding serves as a bathhouse, offering even more possibilities for outdoor gatherings or future use. With plenty of room to enjoy nature, garden, or simply relax in a peaceful setting, this property combines country living with the convenience of nearby shopping, dining, schools, and everyday amenities. A great opportunity with endless potential! property was recently spilt. this property is 2.07 acres

Save
Ask
Tour
Hide
Share
Listing Snapshot
Price 
$310,000
Days On Site 
0 Days
Bedrooms 
4
Inside Area (SqFt) 
1,463 sqft
Total Baths 
1
Full Baths 
1
Partial Baths 
N/A
Lot Size 
2.07 Acres
Year Built 
1920
MLS® Number 
72026035346
Status 
Active
Property Tax 
N/A
HOA/Condo/Coop Fees 
N/A
Sq Ft Source 
N/A
Friends & Family
Recent Activity
7 hours agoListing first seen on site
7 hours agoListing updated with changes from the MLS®
General Features
Acres 
2.07
Cross Street 
Stone/38th
Disclosures 
Mineral Rights Excluded
Parking 
Other
Property Sub Type 
Single Family Residence
Security 
Smoke Detector(s)
Sewer 
Septic Tank
Special Circumstances 
Standard
SqFt Above 
478
SqFt Total 
1463
Style 
Farmhouse
Water Source 
PrivateWell
Interior Features
Cooling 
Ceiling Fan(s)
Heating 
Forced AirNatural GasSpace Heater
Laundry Features 
Laundry Room
BathFull 
Level - Main
Save
Ask
Tour
Hide
Share
Exterior Features
Construction Details 
Vinyl Siding
Other Structures 
Other
Patio And Porch 
Deck
Roof 
Shingle
Community Features
Financing Terms Available 
CashConventionalFHA
MLS Area 
Area62131DaytonTwp
School District 
Fremont
Schools
School District
Fremont
Elementary School
Unknown
Middle School
Unknown
High School
Unknown
Listing courtesy of Five Star Real Estate Fremont: [email protected]


IDX provided courtesy of Realcomp II Ltd. via WestCentralAssociationofREALTORS. Copyright © 2026 Realcomp II Ltd. Shareholders.

IDX information is provided exclusively for consumers' personal, non-commercial use and may not be used for any purpose other than to identify prospective properties consumers may be interested in purchasing and that the data is deemed reliable but not guaranteed accurate by the MLS.

Neighborhood & Commute
Source: Walkscore
Save
Ask
Tour
Hide
Share