Save
Ask
Tour
Hide
Share
$219,900
8 Days On Site

3106 W Stanton Road
Douglass Township, MI 48888

For Sale|Single Family Residence|Active
3
Beds
2
Total Baths
1
Full Bath
1
Partial Bath
1,490
SqFt
$148
/SqFt
1954
Built
County:
Montcalm
Call Now: 888-825-1420
Is this the listing for you? We can help make it yours.
888-825-1420
3106 W Stanton Road3106 W Stanton Road3106 W Stanton Road3106 W Stanton Road
Save
Ask
Tour
Hide
Share

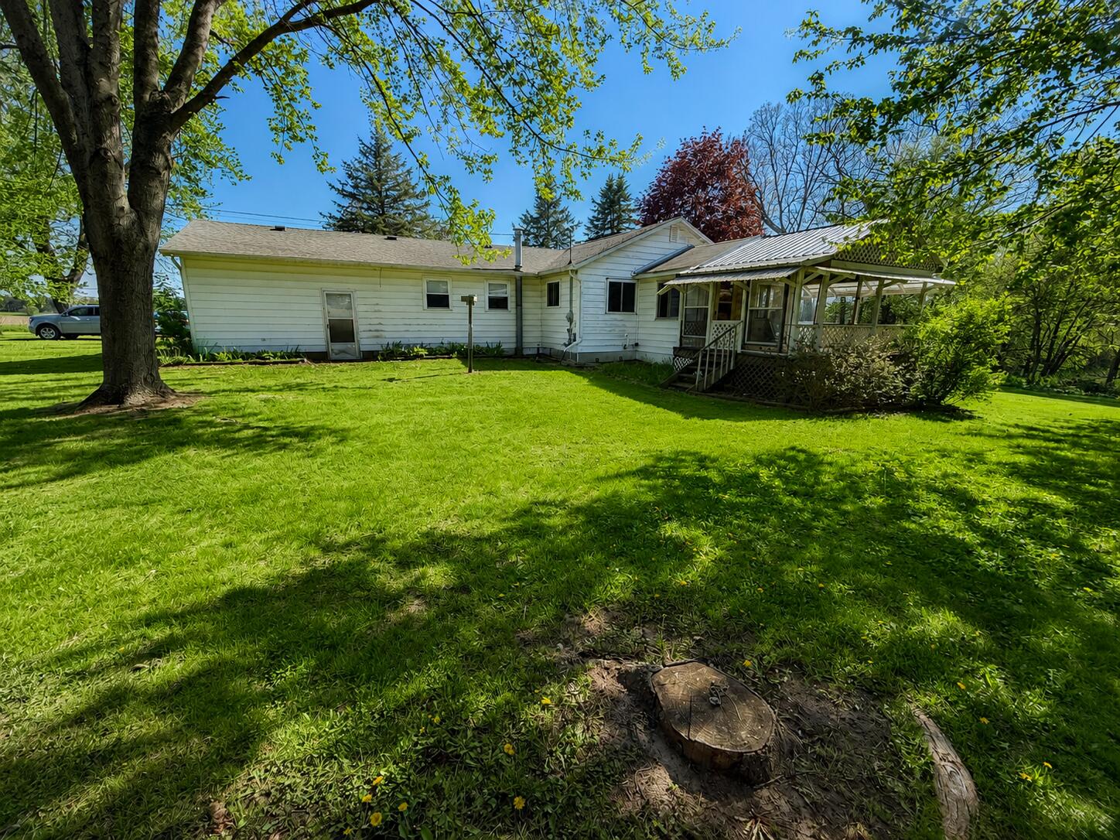
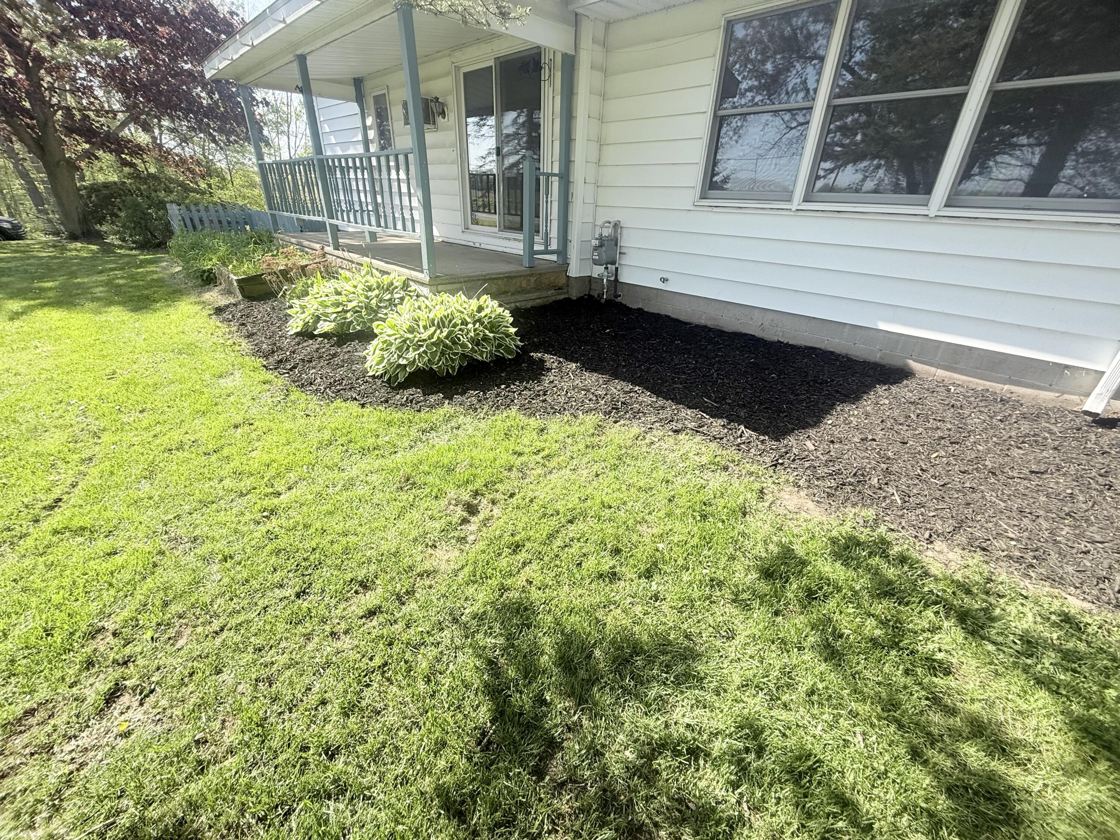
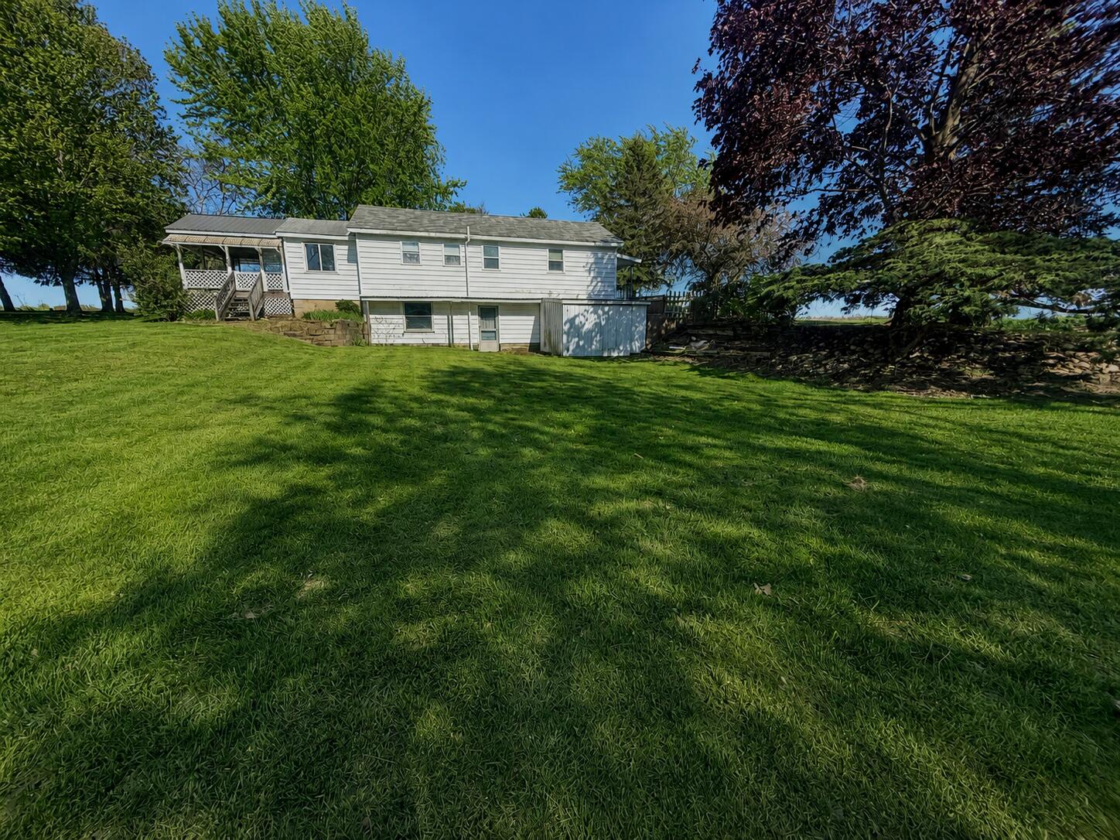
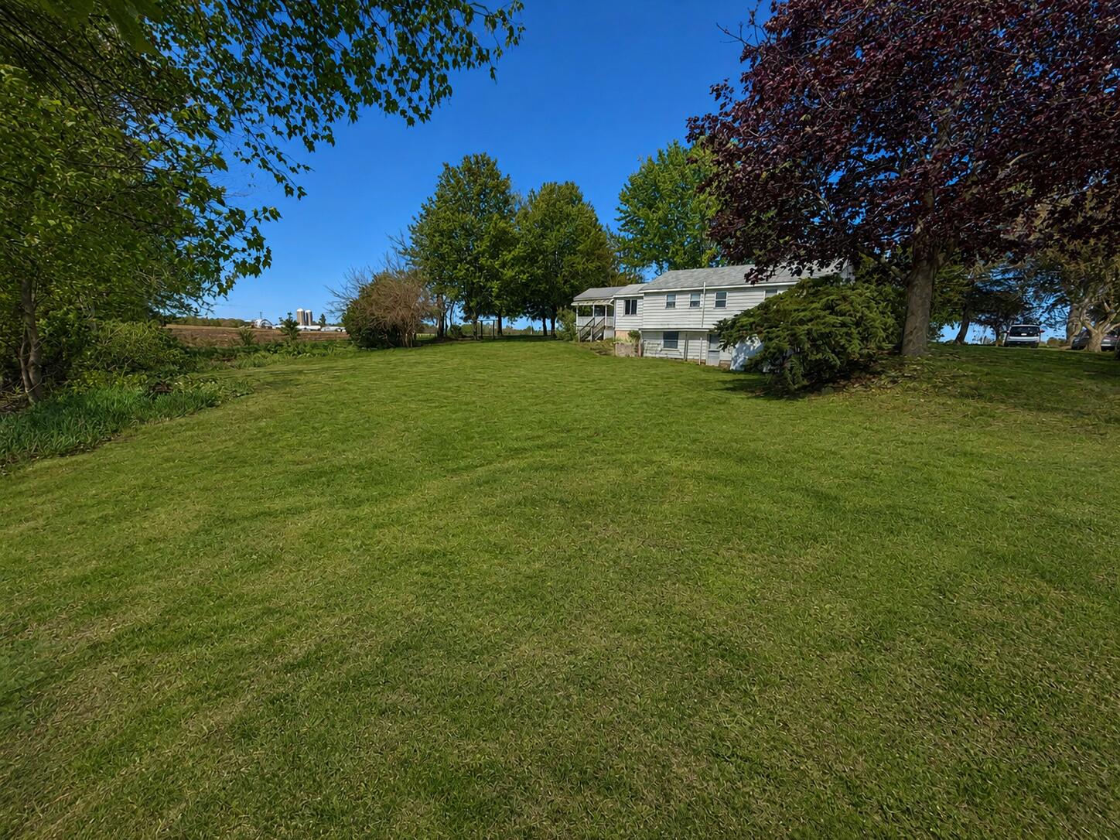
Country living with room to make it your own! Situated on a beautiful nearly 1-acre lot, this spacious home offers approximately 1,500 square feet, an attached garage, and plenty of potential for the next owner to update and personalize over time.The home features a functional layout with generously sized living spaces and a covered porch area perfect for enjoying peaceful Michigan evenings. Original hardwood flooring lies beneath the carpet in the dining room and bedrooms, offering an exciting opportunity to restore timeless character and charm.A partial walkout basement provides additional storage and utility space, while the peaceful rural setting gives you room to enjoy country living with convenience nearby. If you've been searching for a home with good bones, a beautiful setting, and the chance to build equity with cosmetic updates, this one is worth a look!

Save
Ask
Tour
Hide
Share
Listing Snapshot
Price 
$219,900
Days On Site 
8 Days
Bedrooms 
3
Inside Area (SqFt) 
1,490 sqft
Total Baths 
2
Full Baths 
1
Partial Baths 
1
Lot Size 
0.92 Acres
Year Built 
1954
MLS® Number 
72026022977
Status 
Active
Property Tax 
$1,951
HOA/Condo/Coop Fees 
N/A
Sq Ft Source 
N/A
Friends & Family
Recent Activity
a week agoListing updated with changes from the MLS®
a week agoListing first seen on site
General Features
Acres 
0.92
Attached Garage 
Yes
Cross Street 
Nevins
Garage 
Yes
Garage Spaces 
1
Number Of Stories 
1
Parking 
AsphaltAttachedGarage Faces FrontGarage Door Opener
Property Sub Type 
Single Family Residence
Security 
Smoke Detector(s)Fire Alarm
Sewer 
Private SewerSeptic Tank
Special Circumstances 
Standard
SqFt Above 
1490
SqFt Total 
2272
Style 
Ranch
Utilities 
Natural Gas ConnectedPhone Available
Water Source 
PrivateWell
Interior Features
Appliances 
Gas Water HeaterDishwasherDryerWater Softener Owned
Basement 
PartialWalk-Out Access
Cooling 
Ceiling Fan(s)Wall Unit(s)
Flooring 
CarpetLinoleum
Heating 
Forced AirNatural Gas
Laundry Features 
Gas Dryer HookupLaundry RoomMain LevelWasher Hookup
Window Features 
Insulated WindowsWindow Treatments
BathFull 
Level - Main
BathLav 
Level - Basement
Bedroom 2 
Dimensions - 12 x 12Level - MainArea - 144
Bedroom 3 
Dimensions - 12 x 12Level - MainArea - 144
Master Bathroom 
Dimensions - 14 x 15Level - MainArea - 210
Save
Ask
Tour
Hide
Share
Exterior Features
Construction Details 
Vinyl Siding
Lot Features 
LevelOtherWooded
Patio And Porch 
CoveredEnclosedPorch
Roof 
Asphalt
Windows/Doors 
Insulated WindowsWindow Treatments
Community Features
Financing Terms Available 
CashConventionalFHALease PurchaseUSDA LoanVA Loan
MLS Area 
Area59101DouglassTwp
Roads 
Paved
School District 
CentralMontcalm
Schools
School District
CentralMontcalm
Elementary School
Unknown
Middle School
Unknown
High School
Unknown
Listing courtesy of Century 21 White House Realty: [email protected]


IDX provided courtesy of Realcomp II Ltd. via WestCentralAssociationofREALTORS. Copyright © 2026 Realcomp II Ltd. Shareholders.

IDX information is provided exclusively for consumers' personal, non-commercial use and may not be used for any purpose other than to identify prospective properties consumers may be interested in purchasing and that the data is deemed reliable but not guaranteed accurate by the MLS.

Neighborhood & Commute
Source: Walkscore
Save
Ask
Tour
Hide
Share